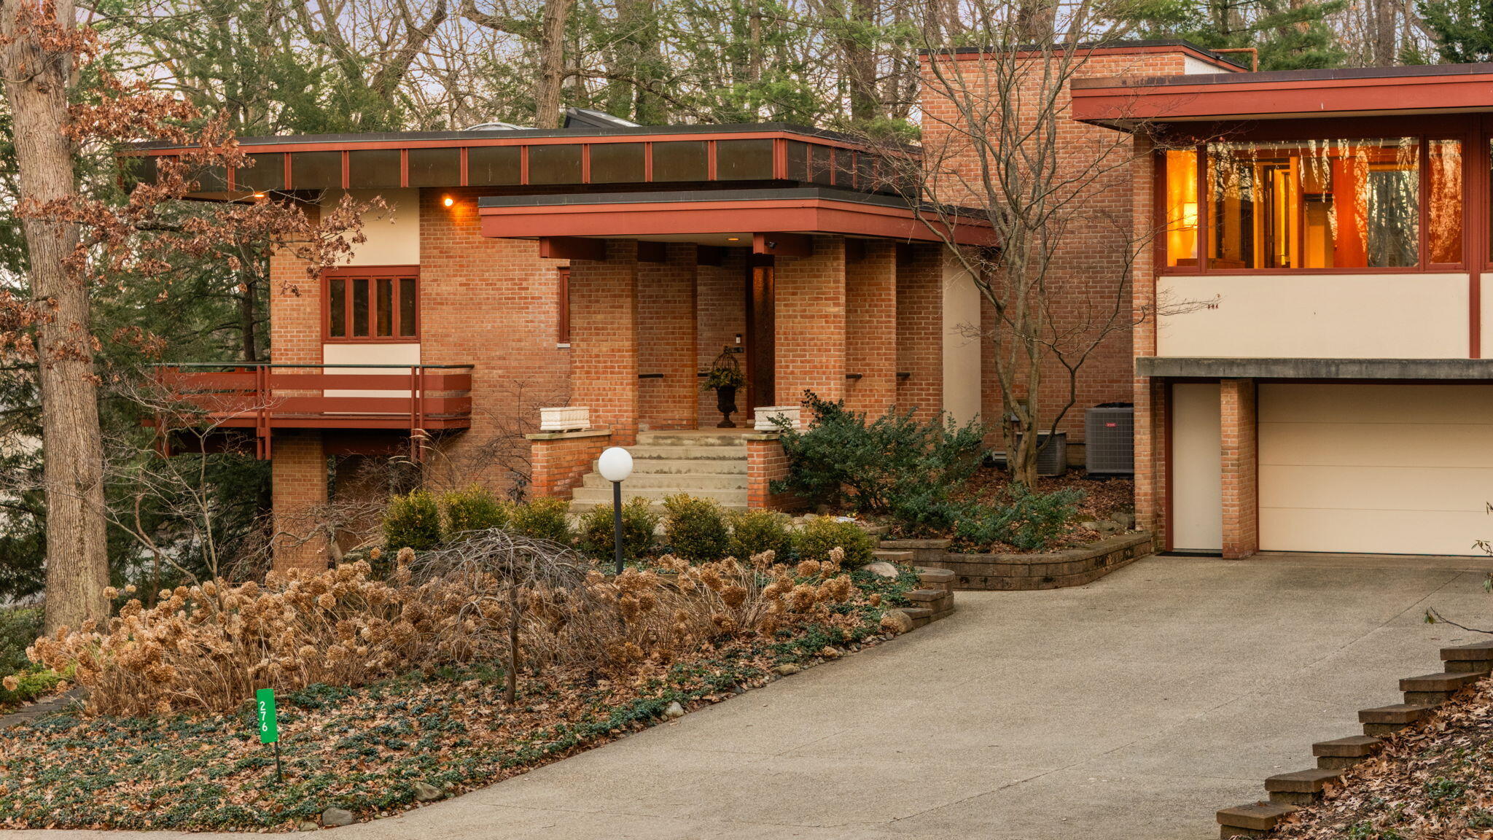
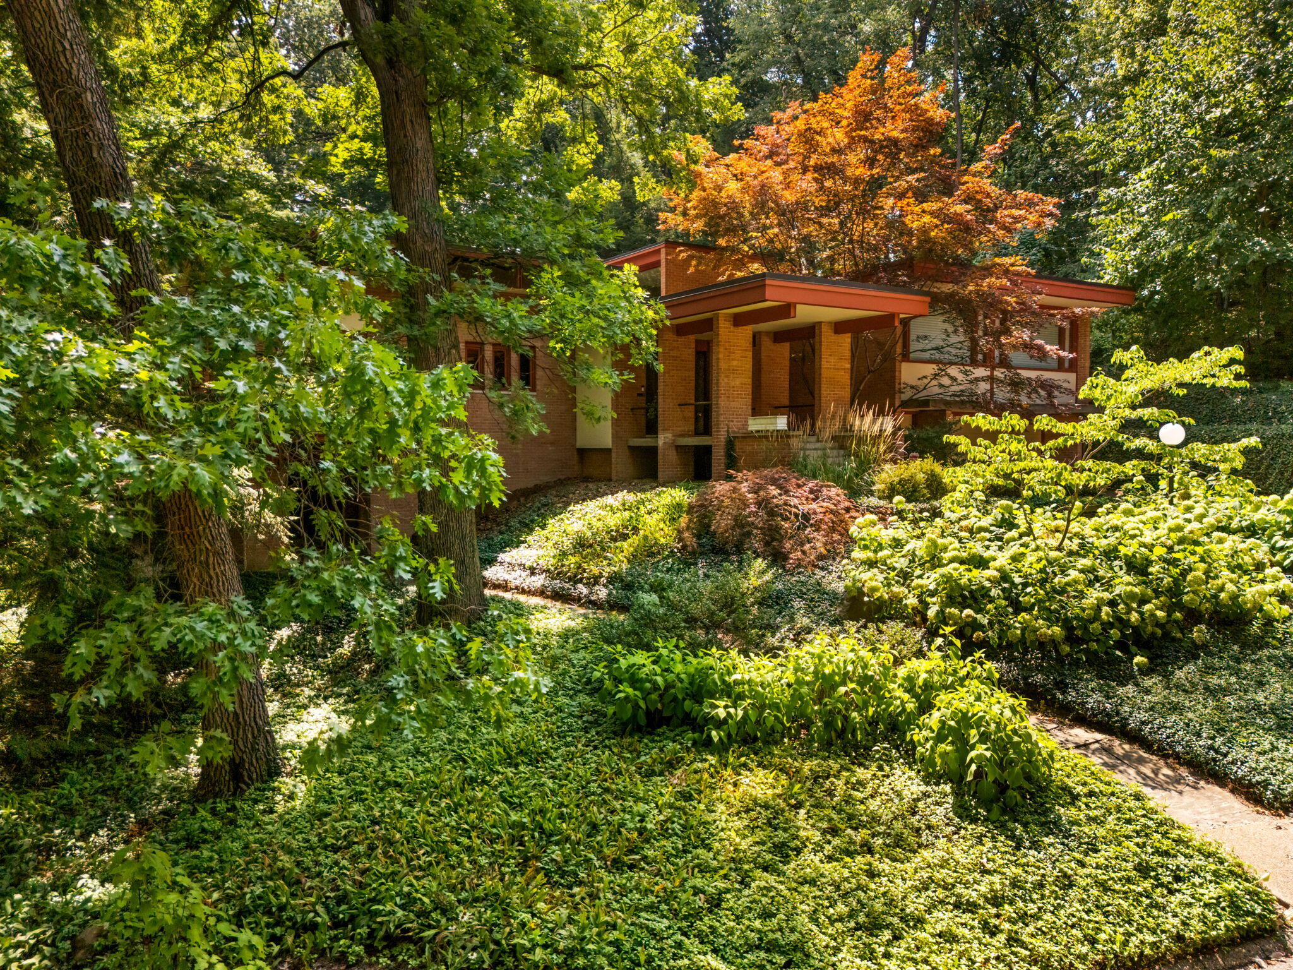


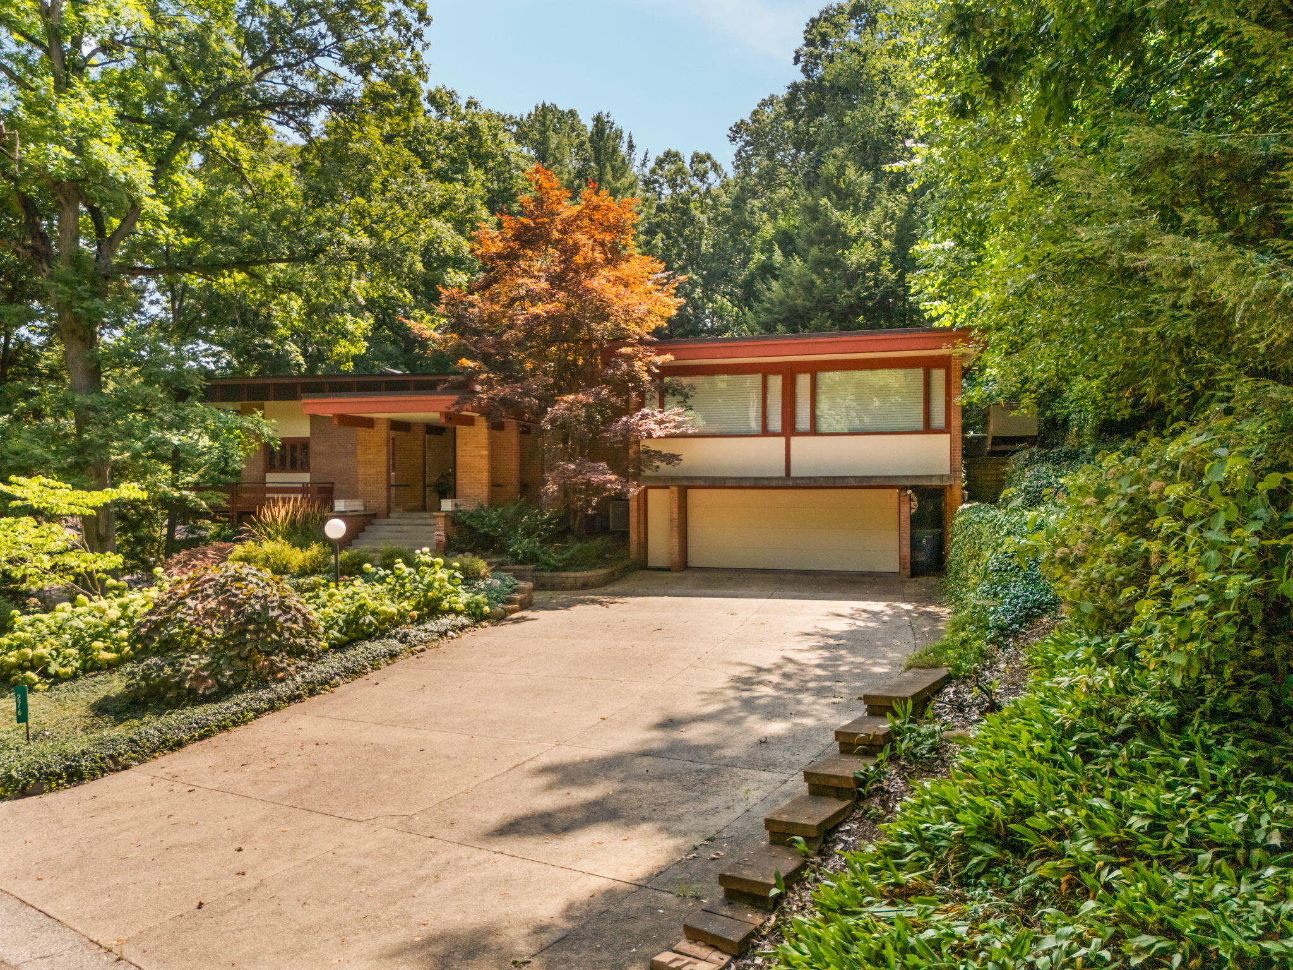
Modern brick house with flat roofs, red trim, raised deck, and attached garage among mature trees.
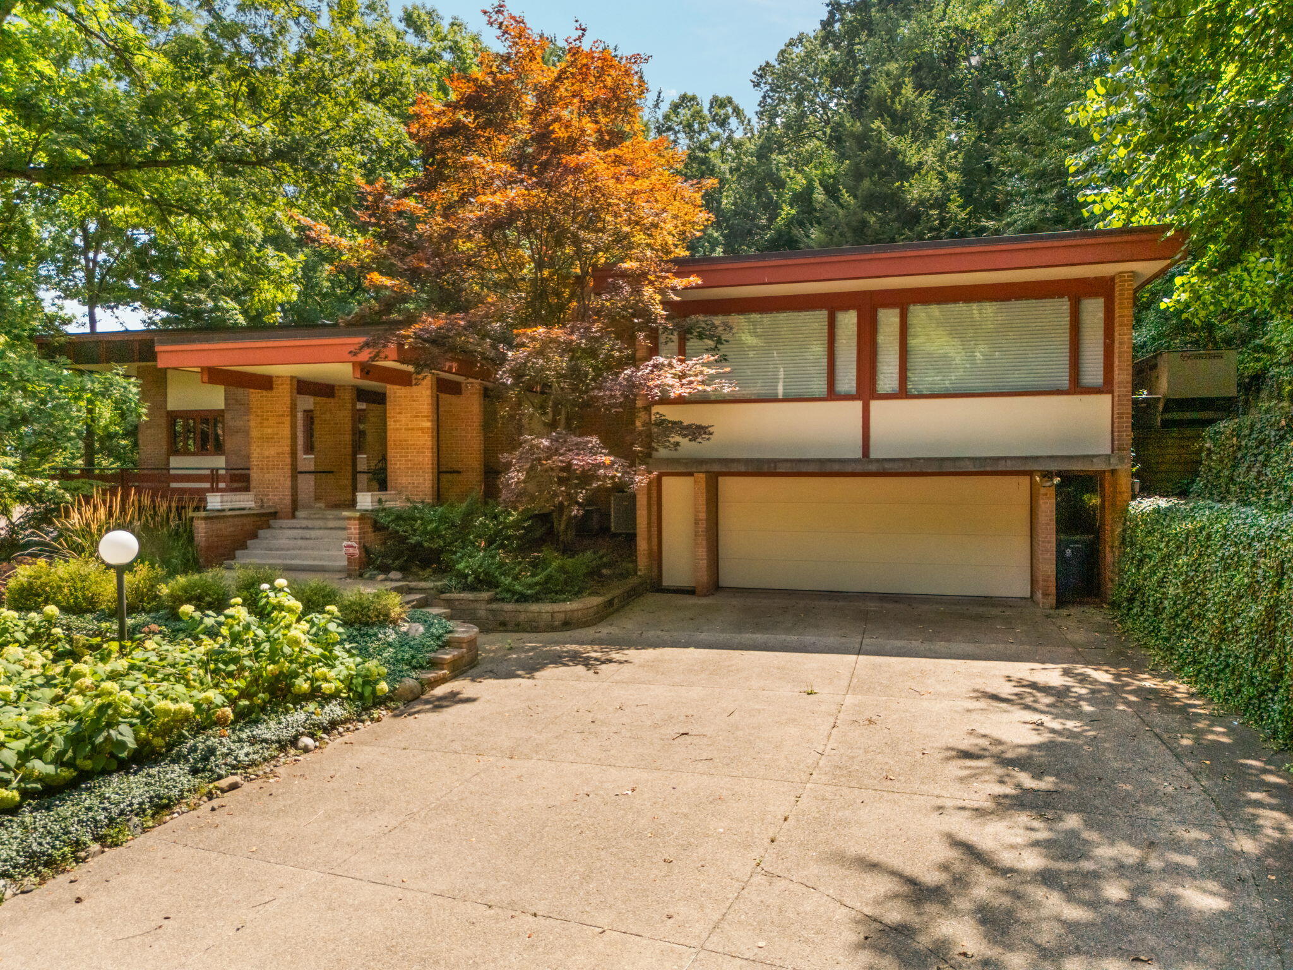
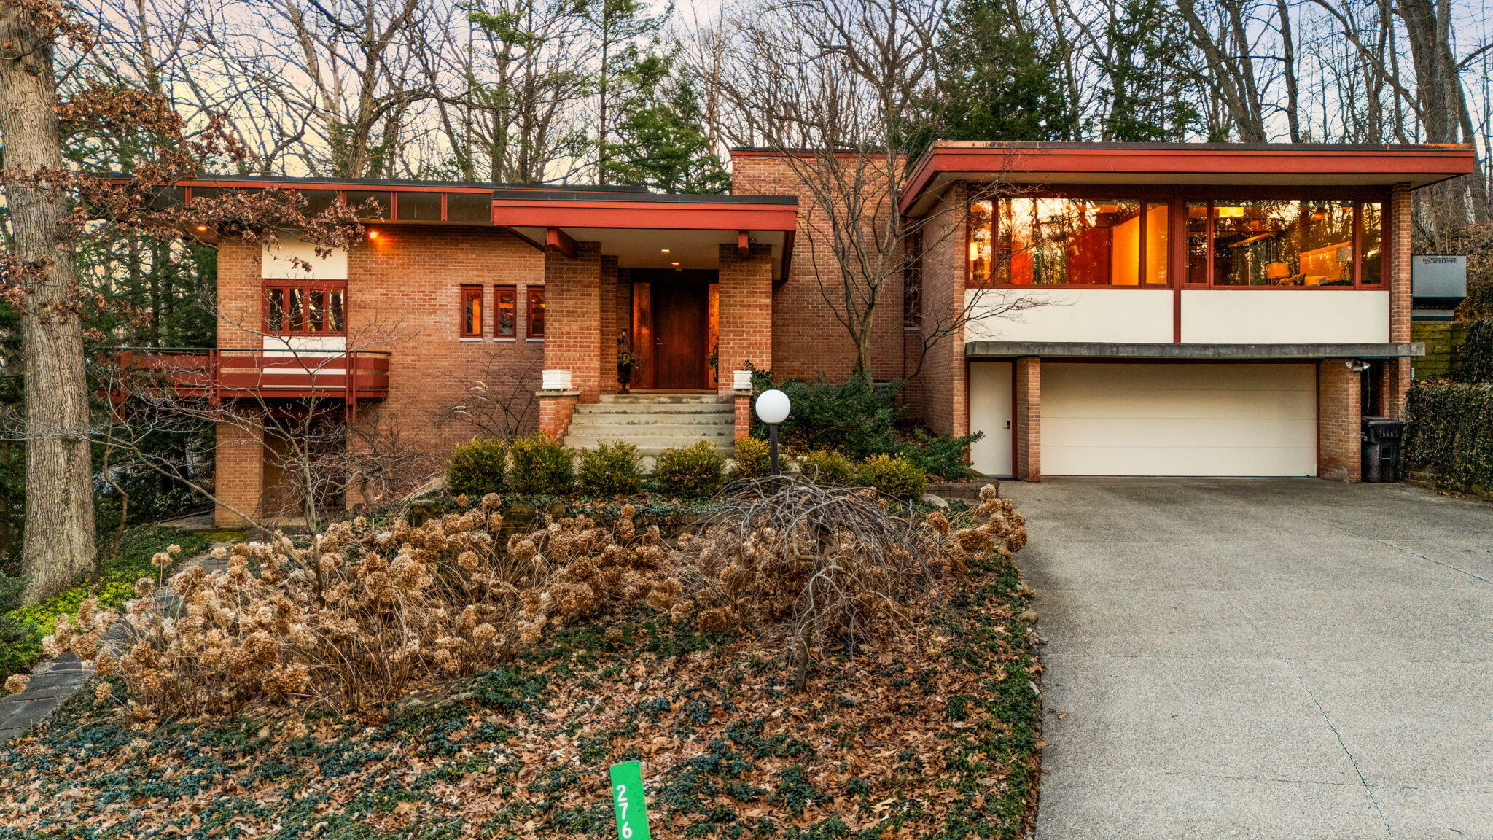
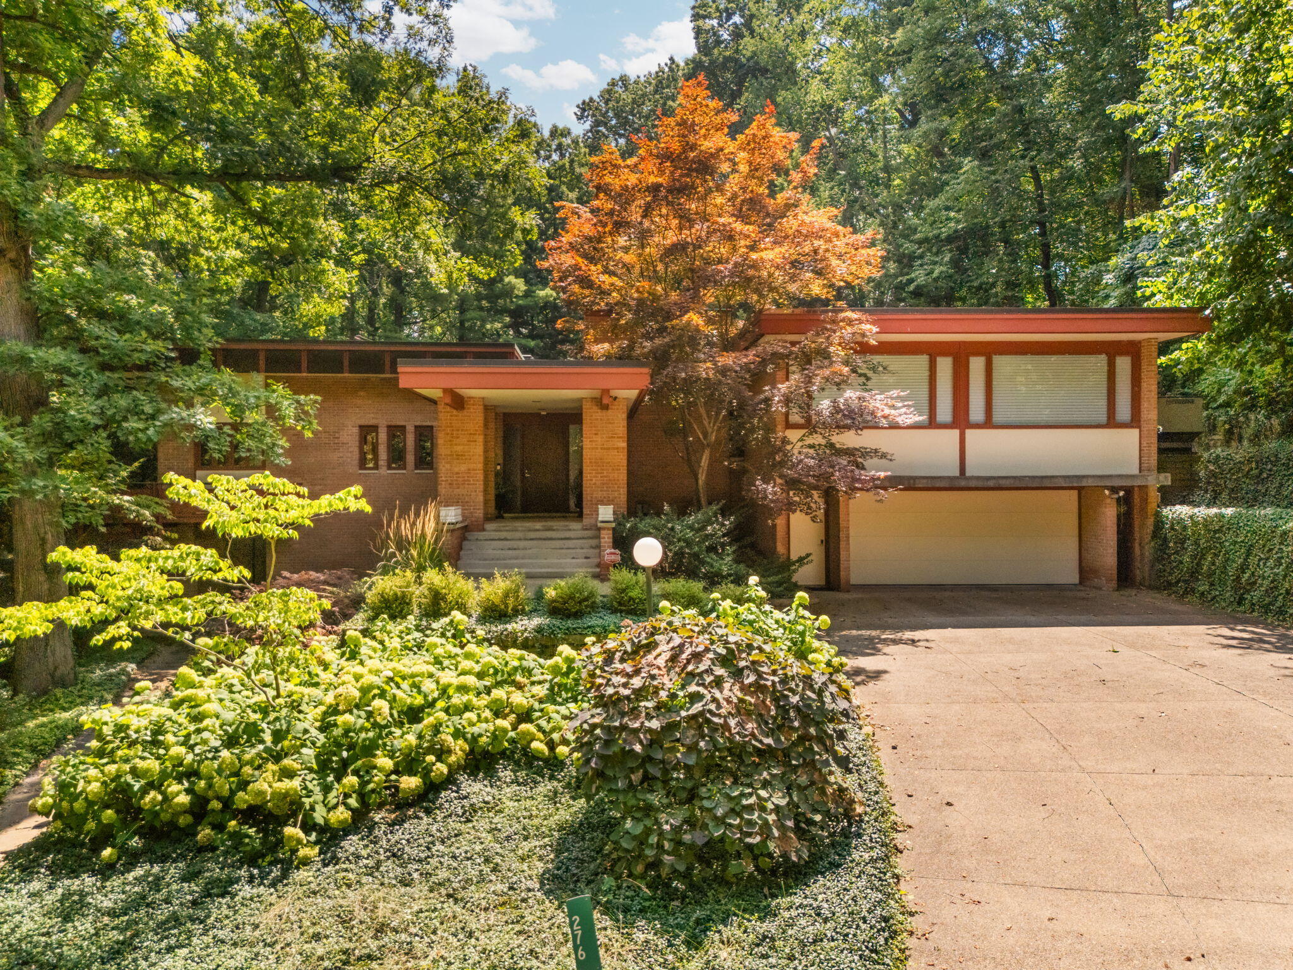
Contemporary brick home with a two-car garage, broad windows, and mature trees shading the landscaped front garden.
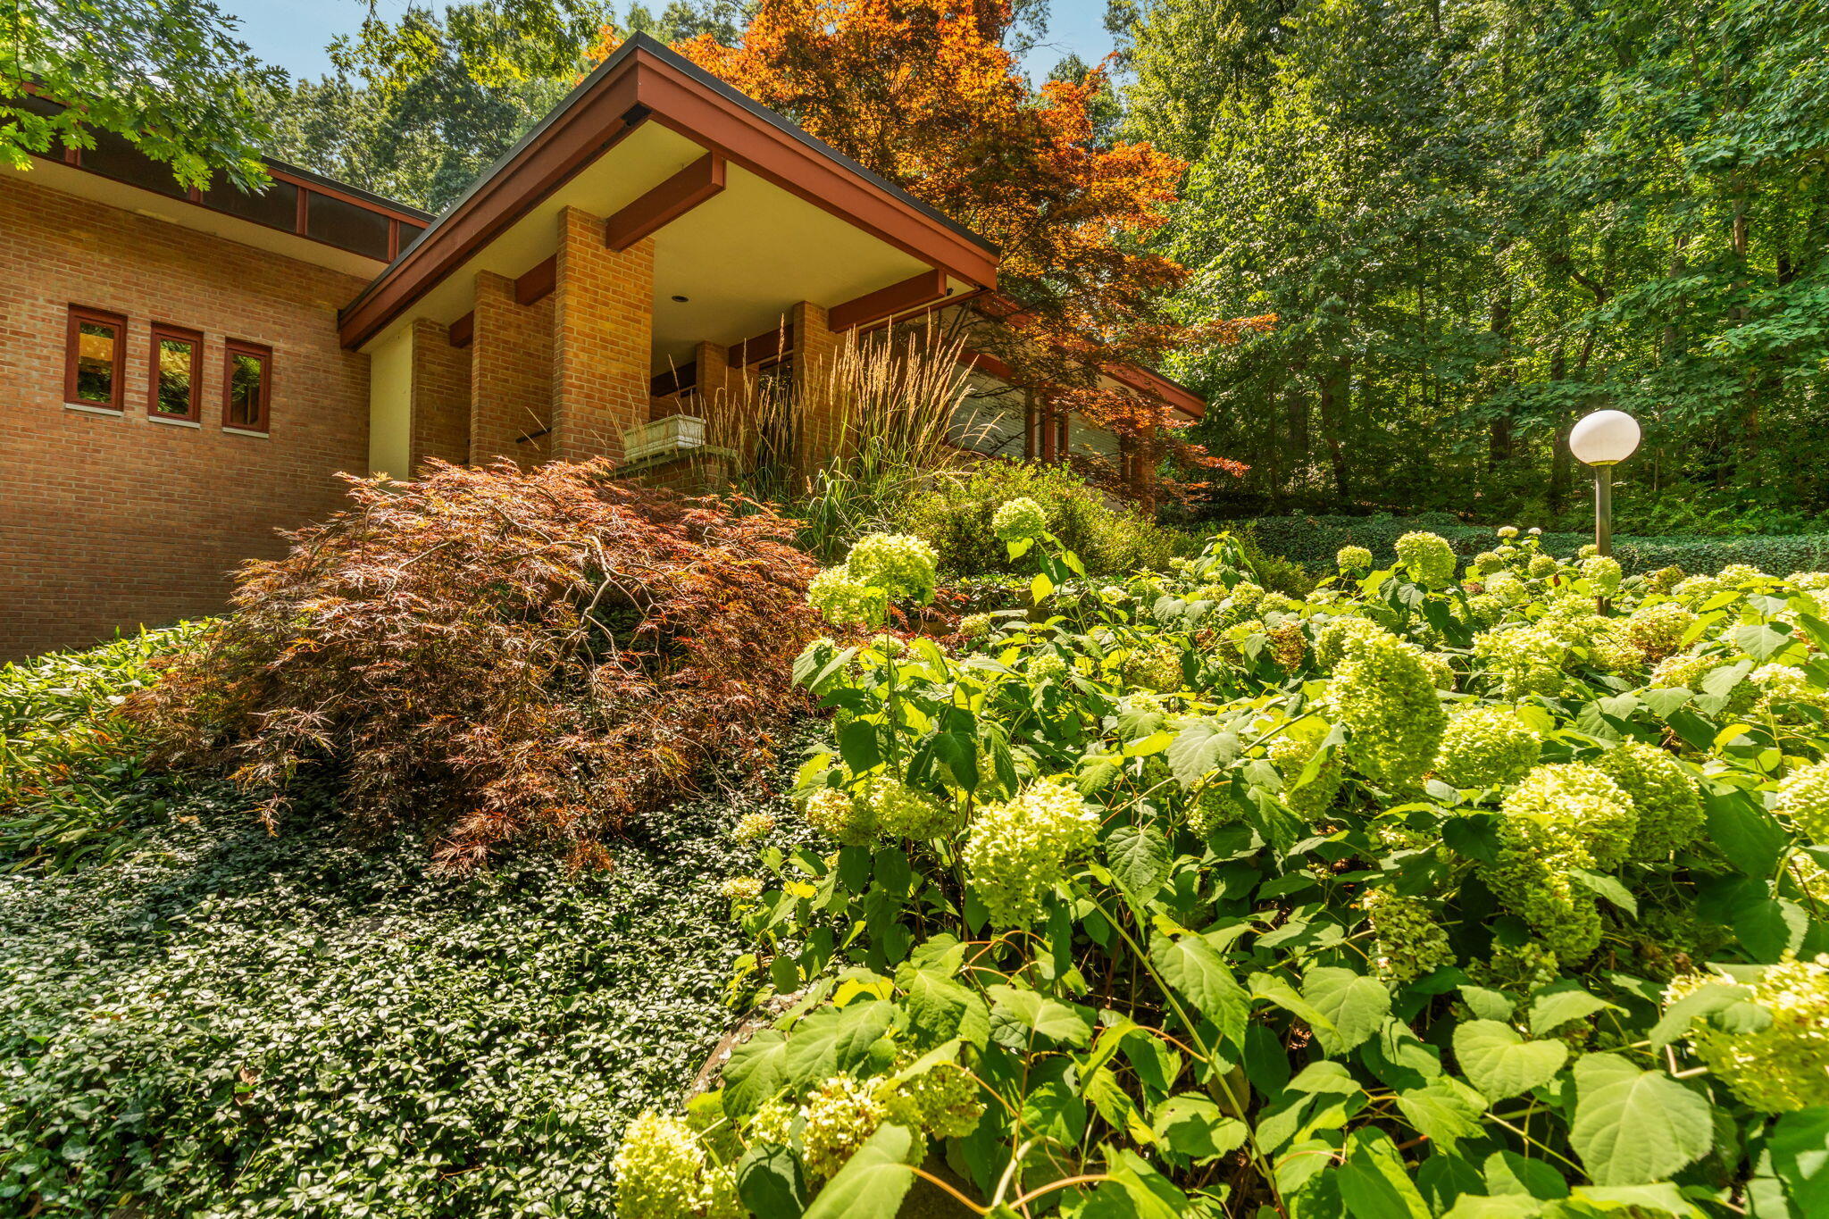
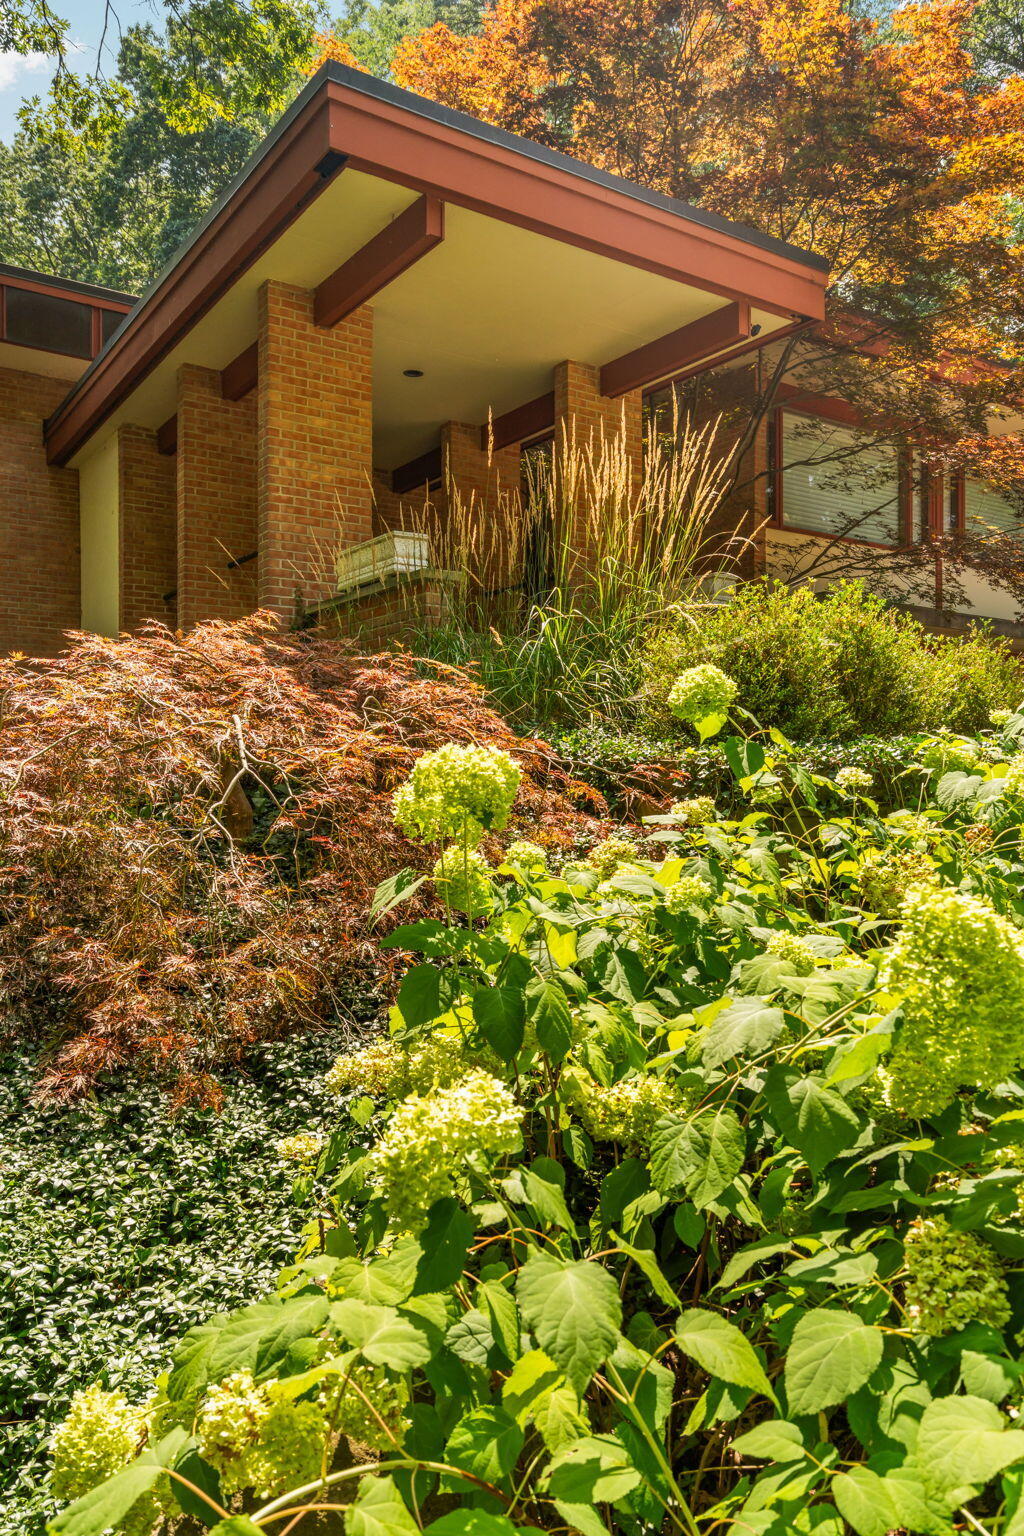
Brick home with a broad roof behind flowering hydrangeas and a Japanese maple.
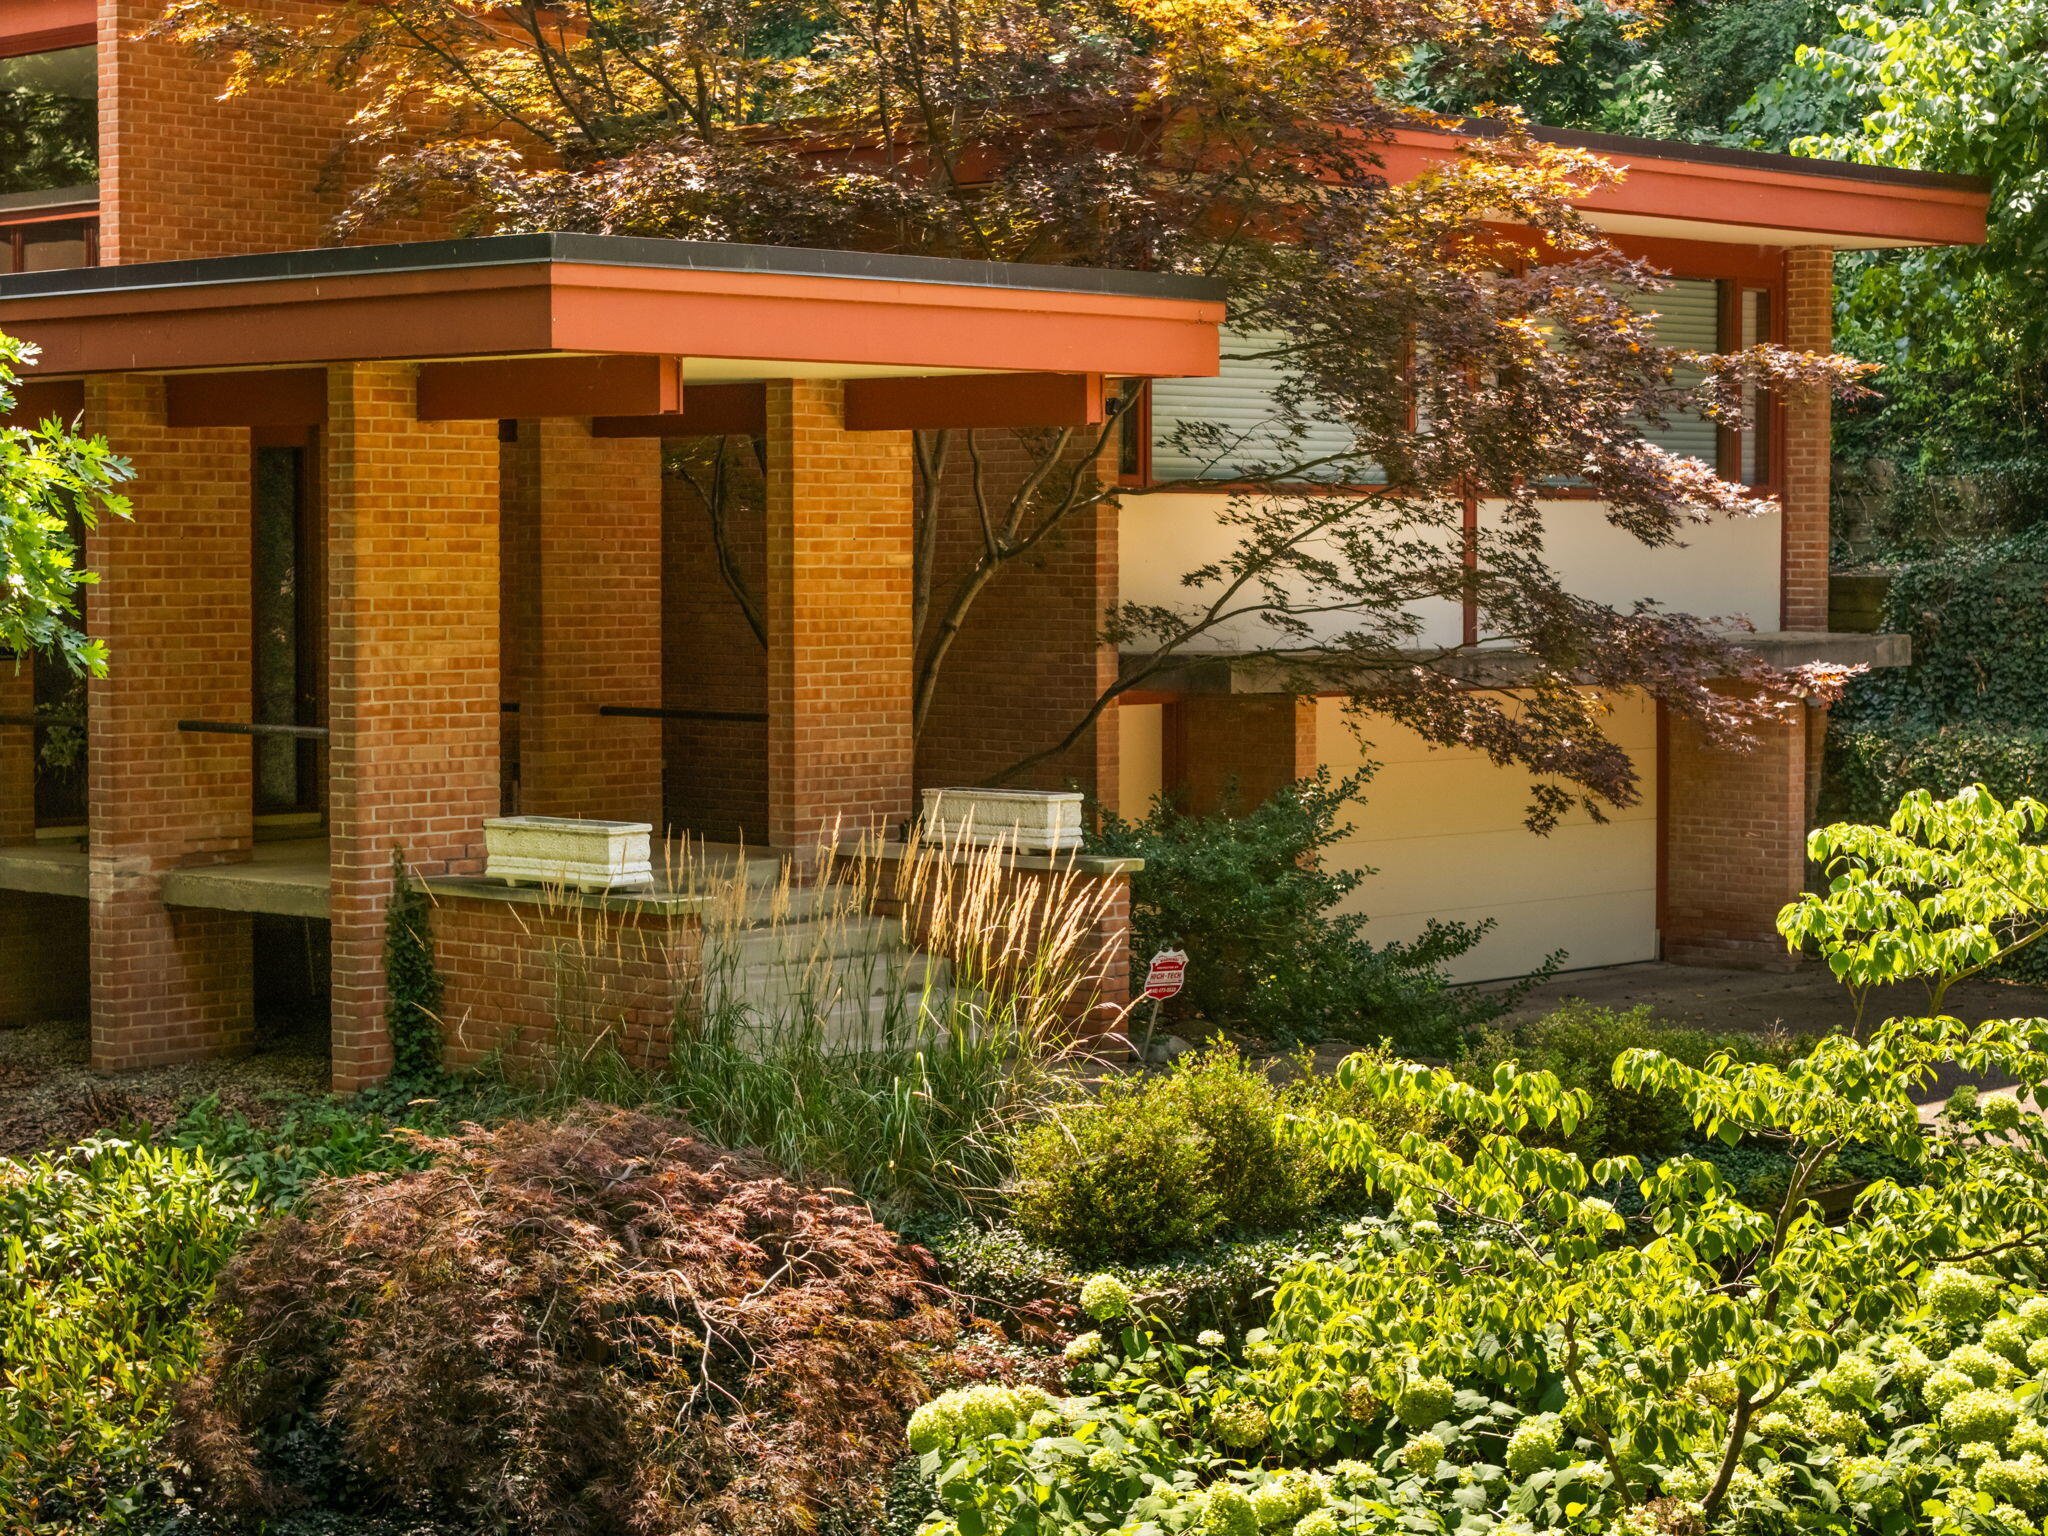
Modern brick home with flat rooflines and a garage, surrounded by mature ornamental trees and gardens.
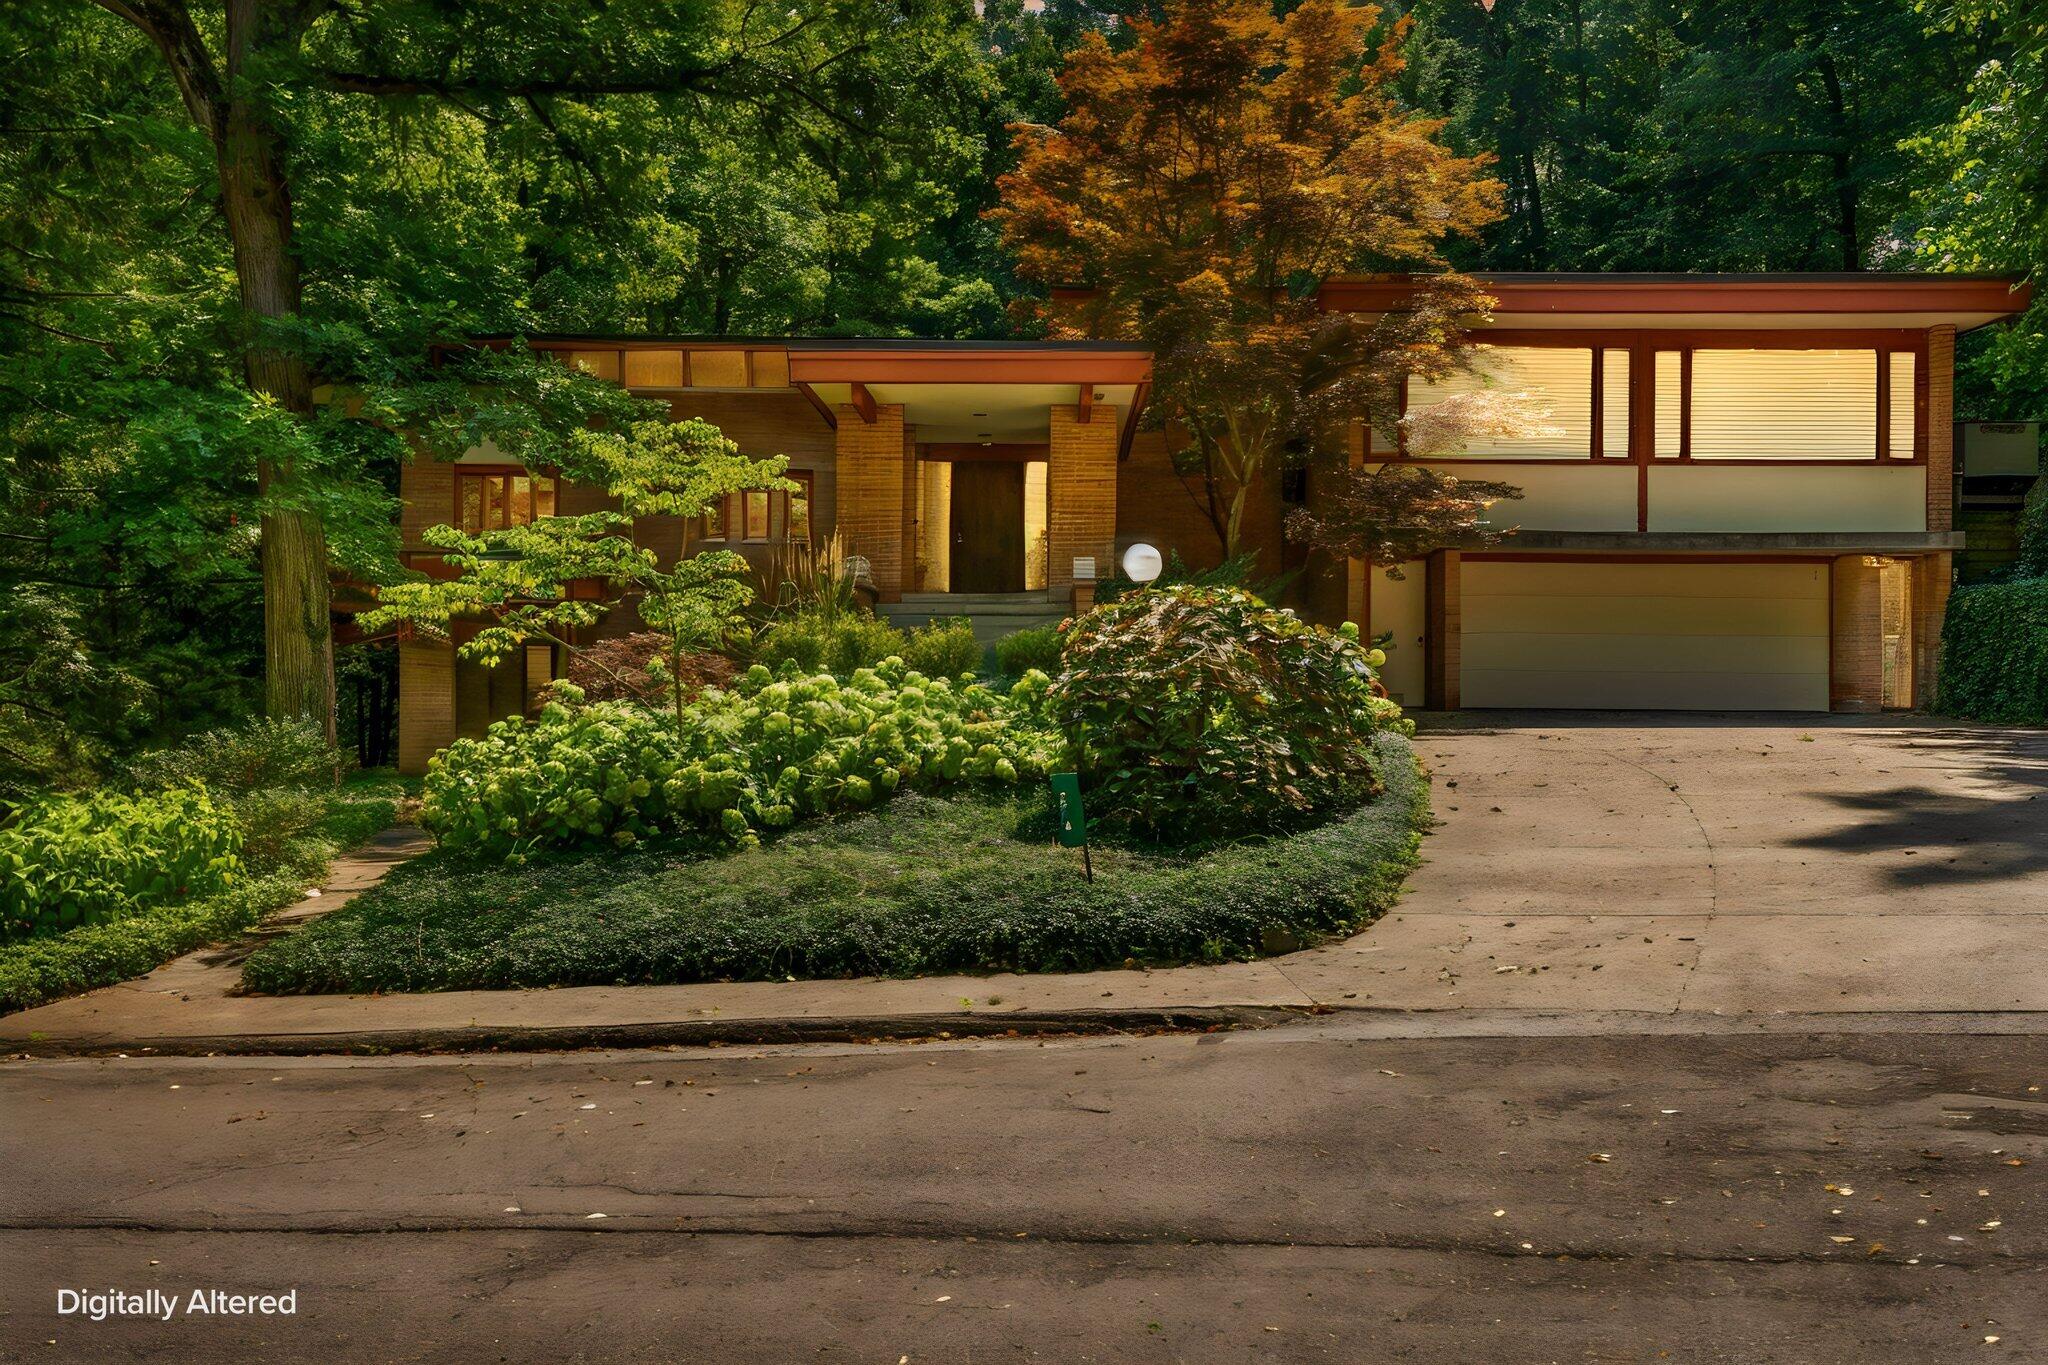
Low-profile brick home surrounded by mature trees, dense gardens, and a curved path.
Modern brick home framed by lush gardens and autumn foliage.
Mid-century modern brick house with broad flat roofs, large windows, and an attached garage.
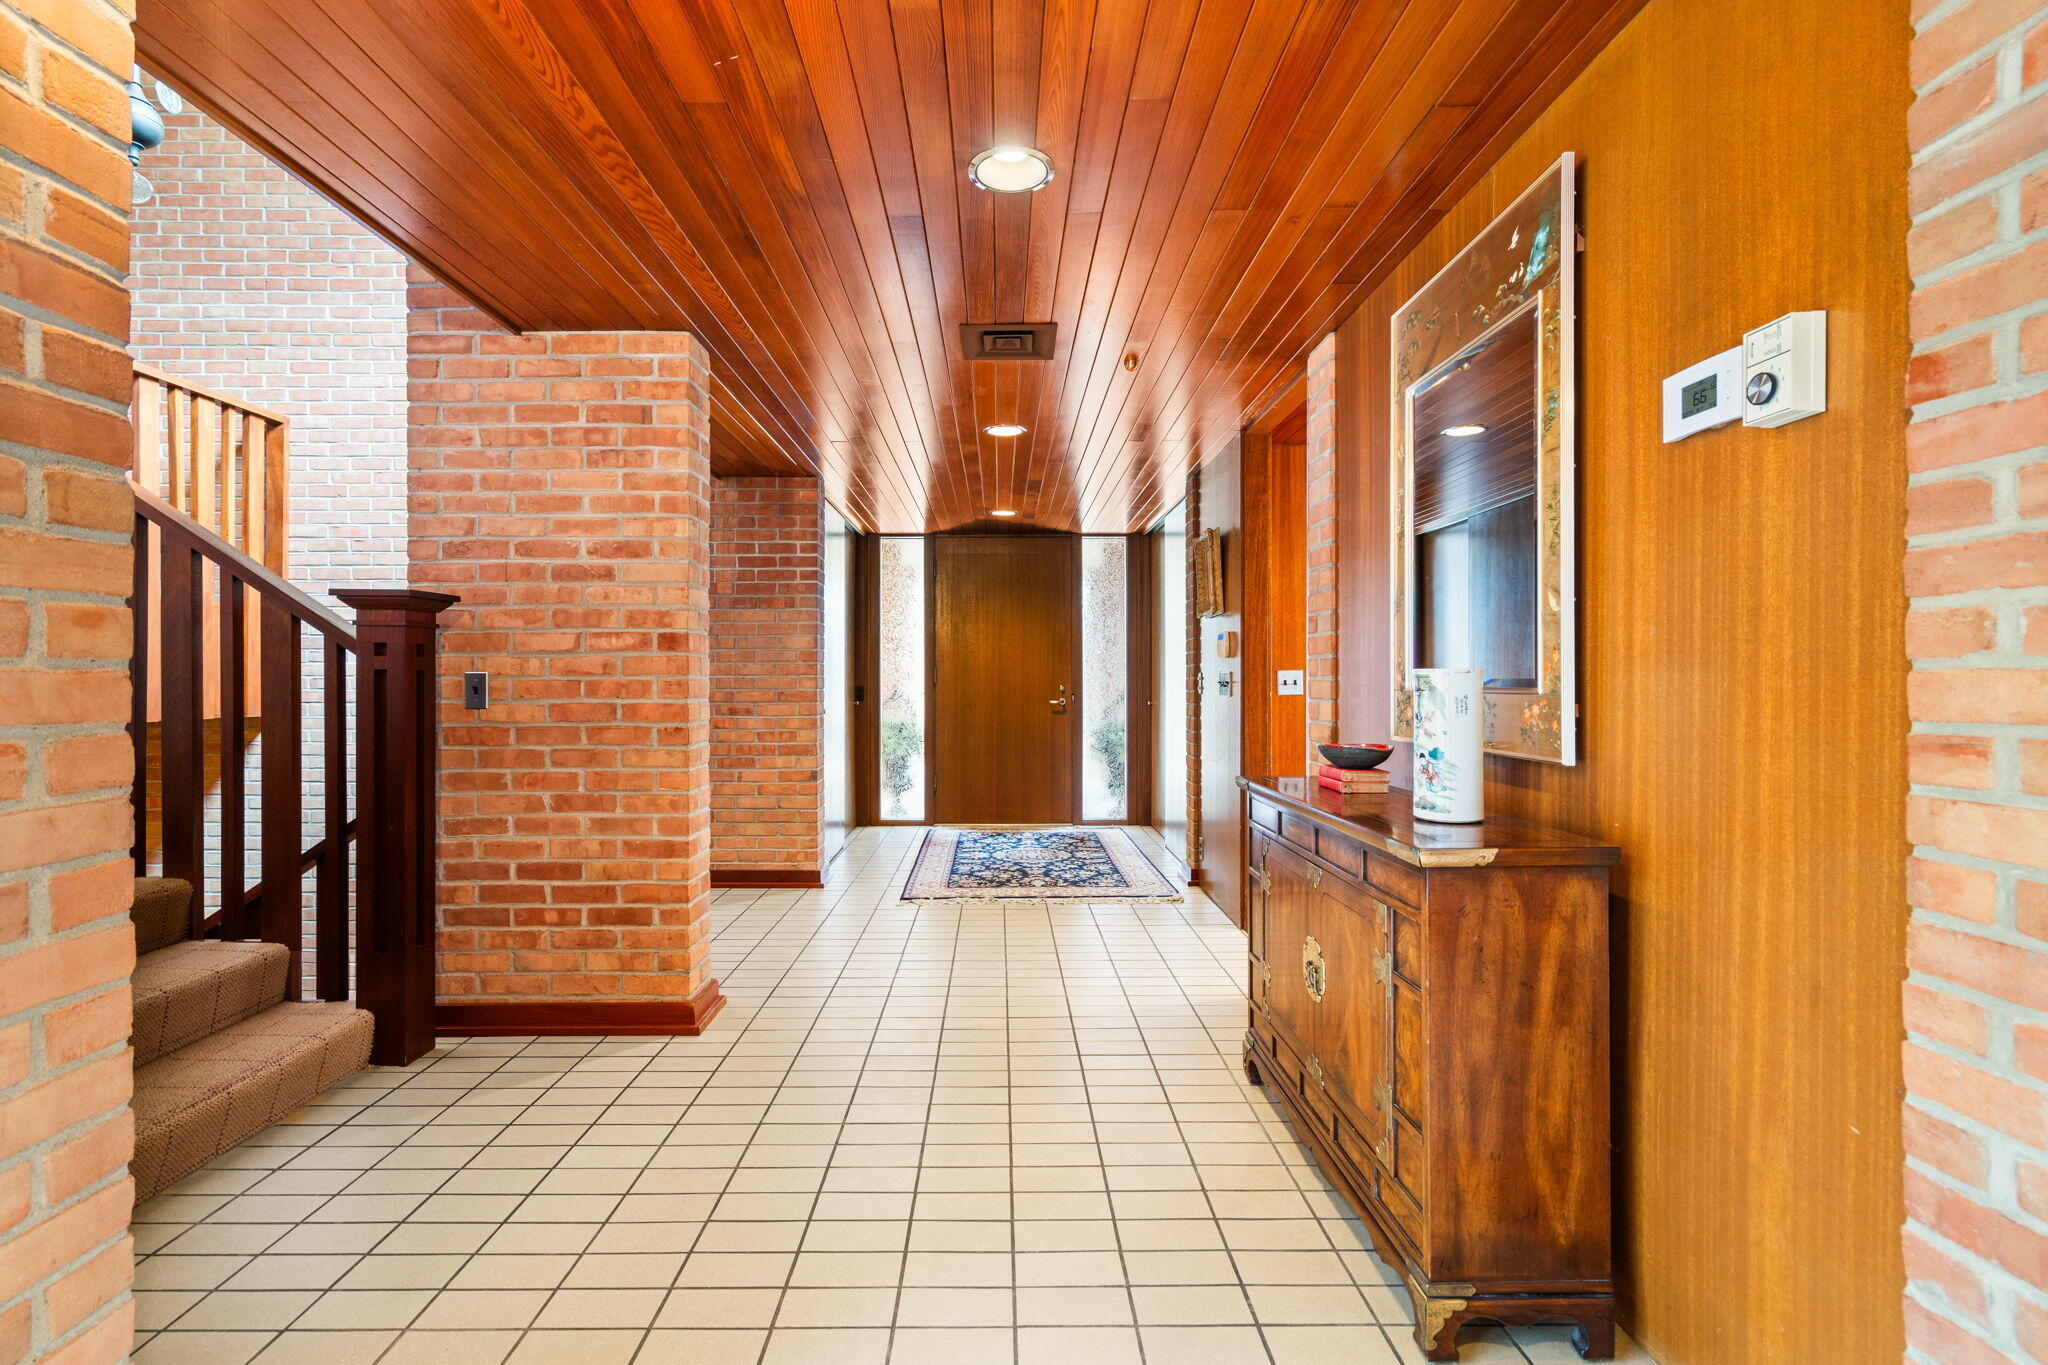
Entry foyer with exposed brick, a wood-paneled ceiling, tiled floor, and carpeted staircase.
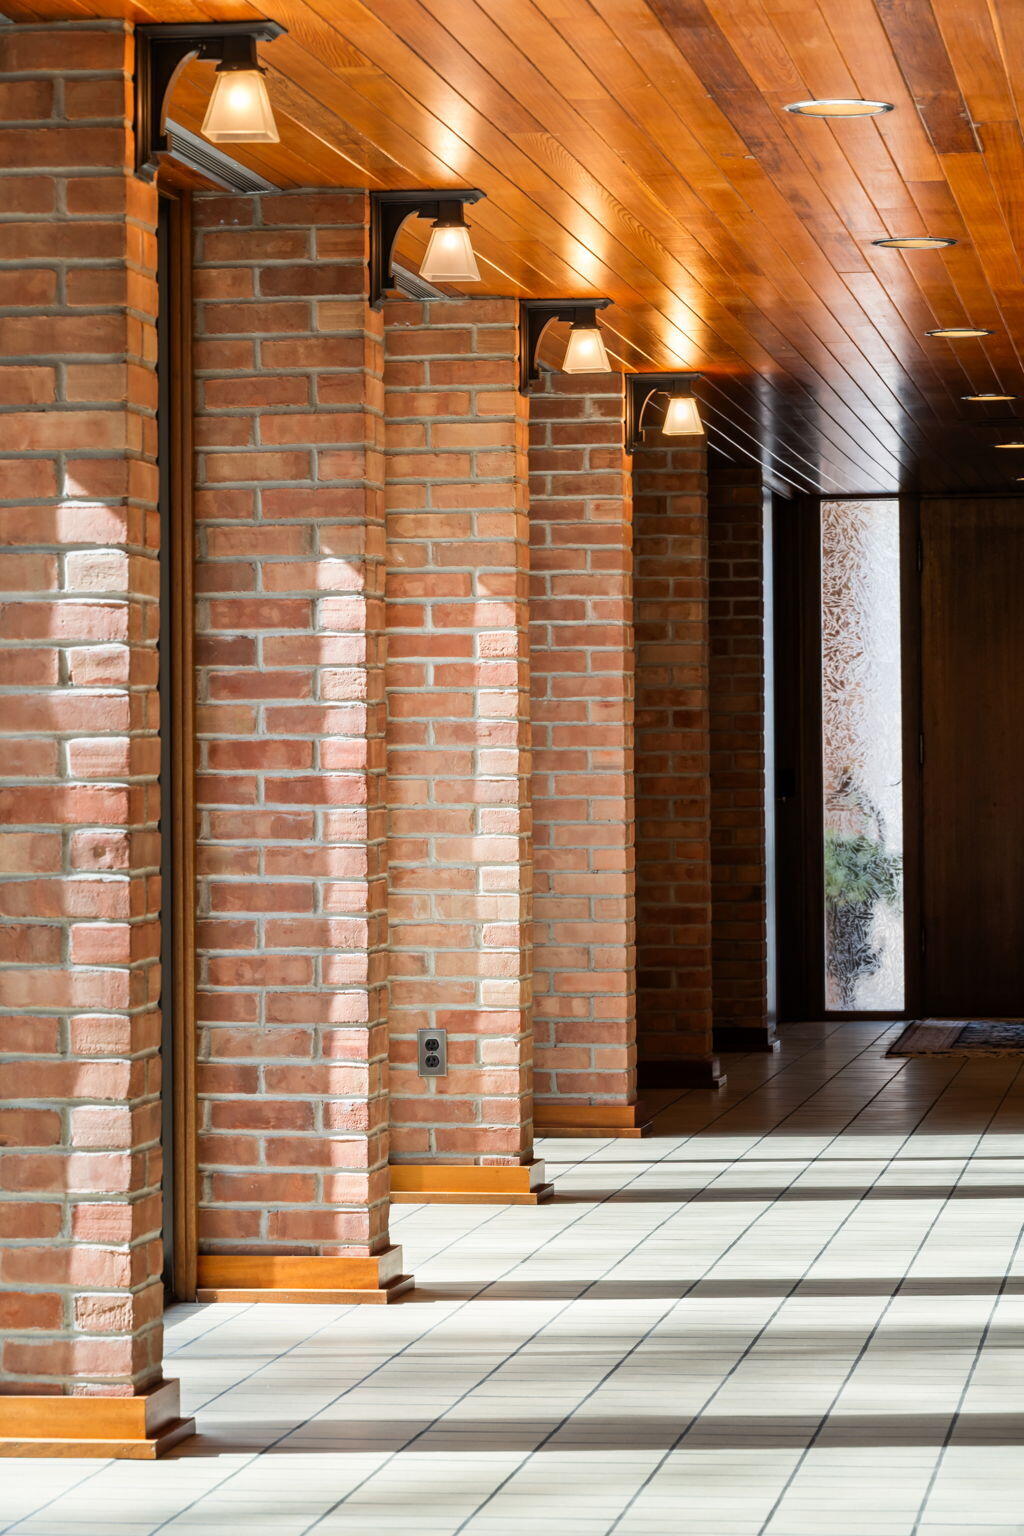
Brick-columned hallway with a wood ceiling, tiled floor, and tall frosted-glass door.
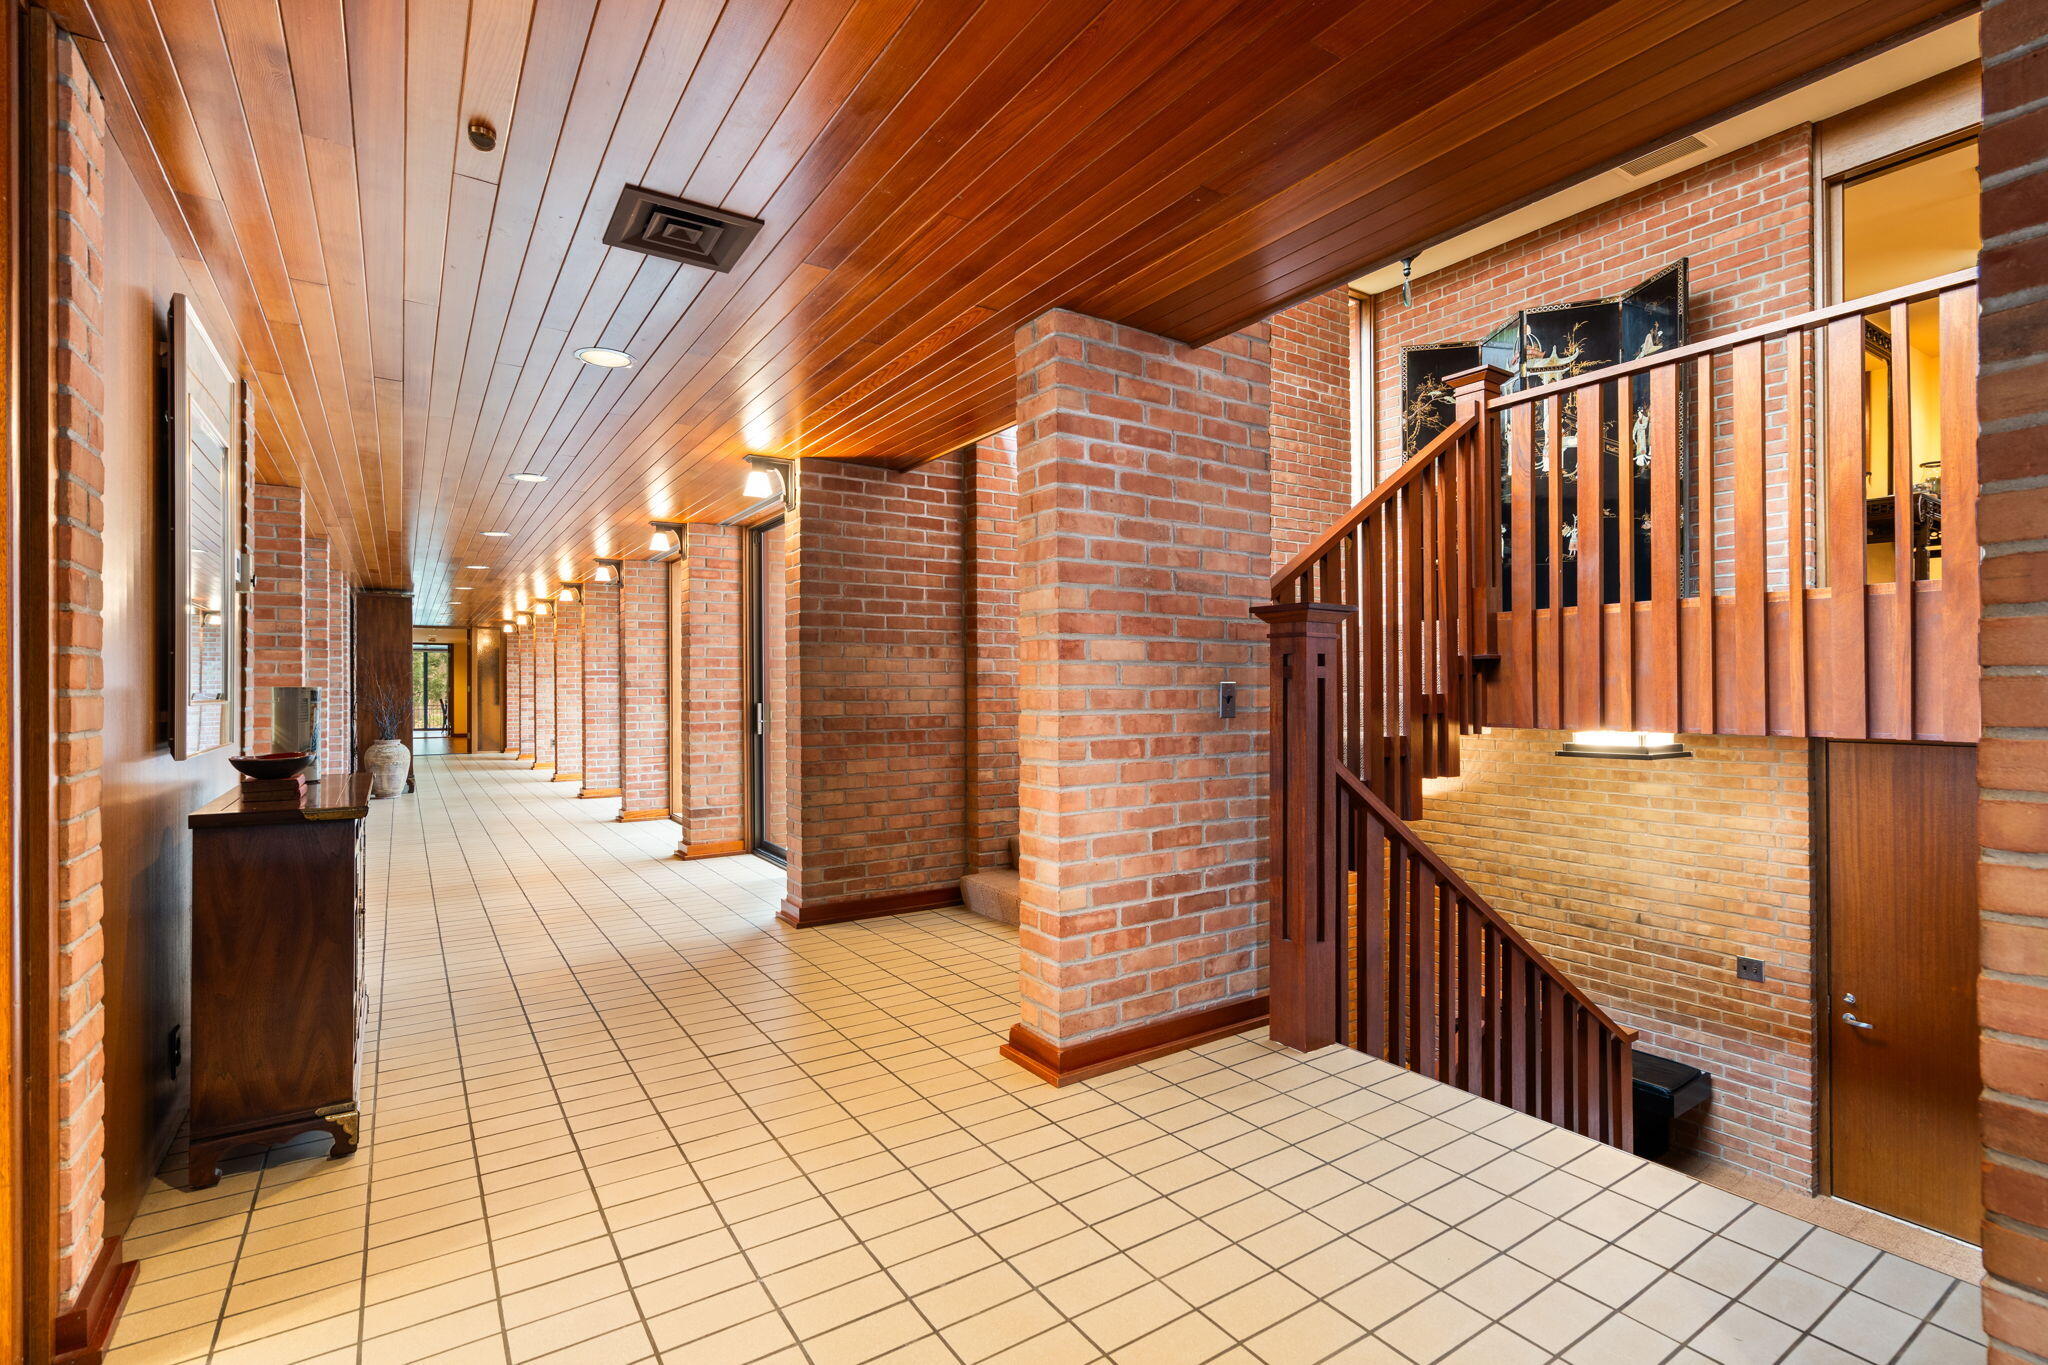
Brick hallway with a wood-plank ceiling, tiled floor, and wooden staircase.
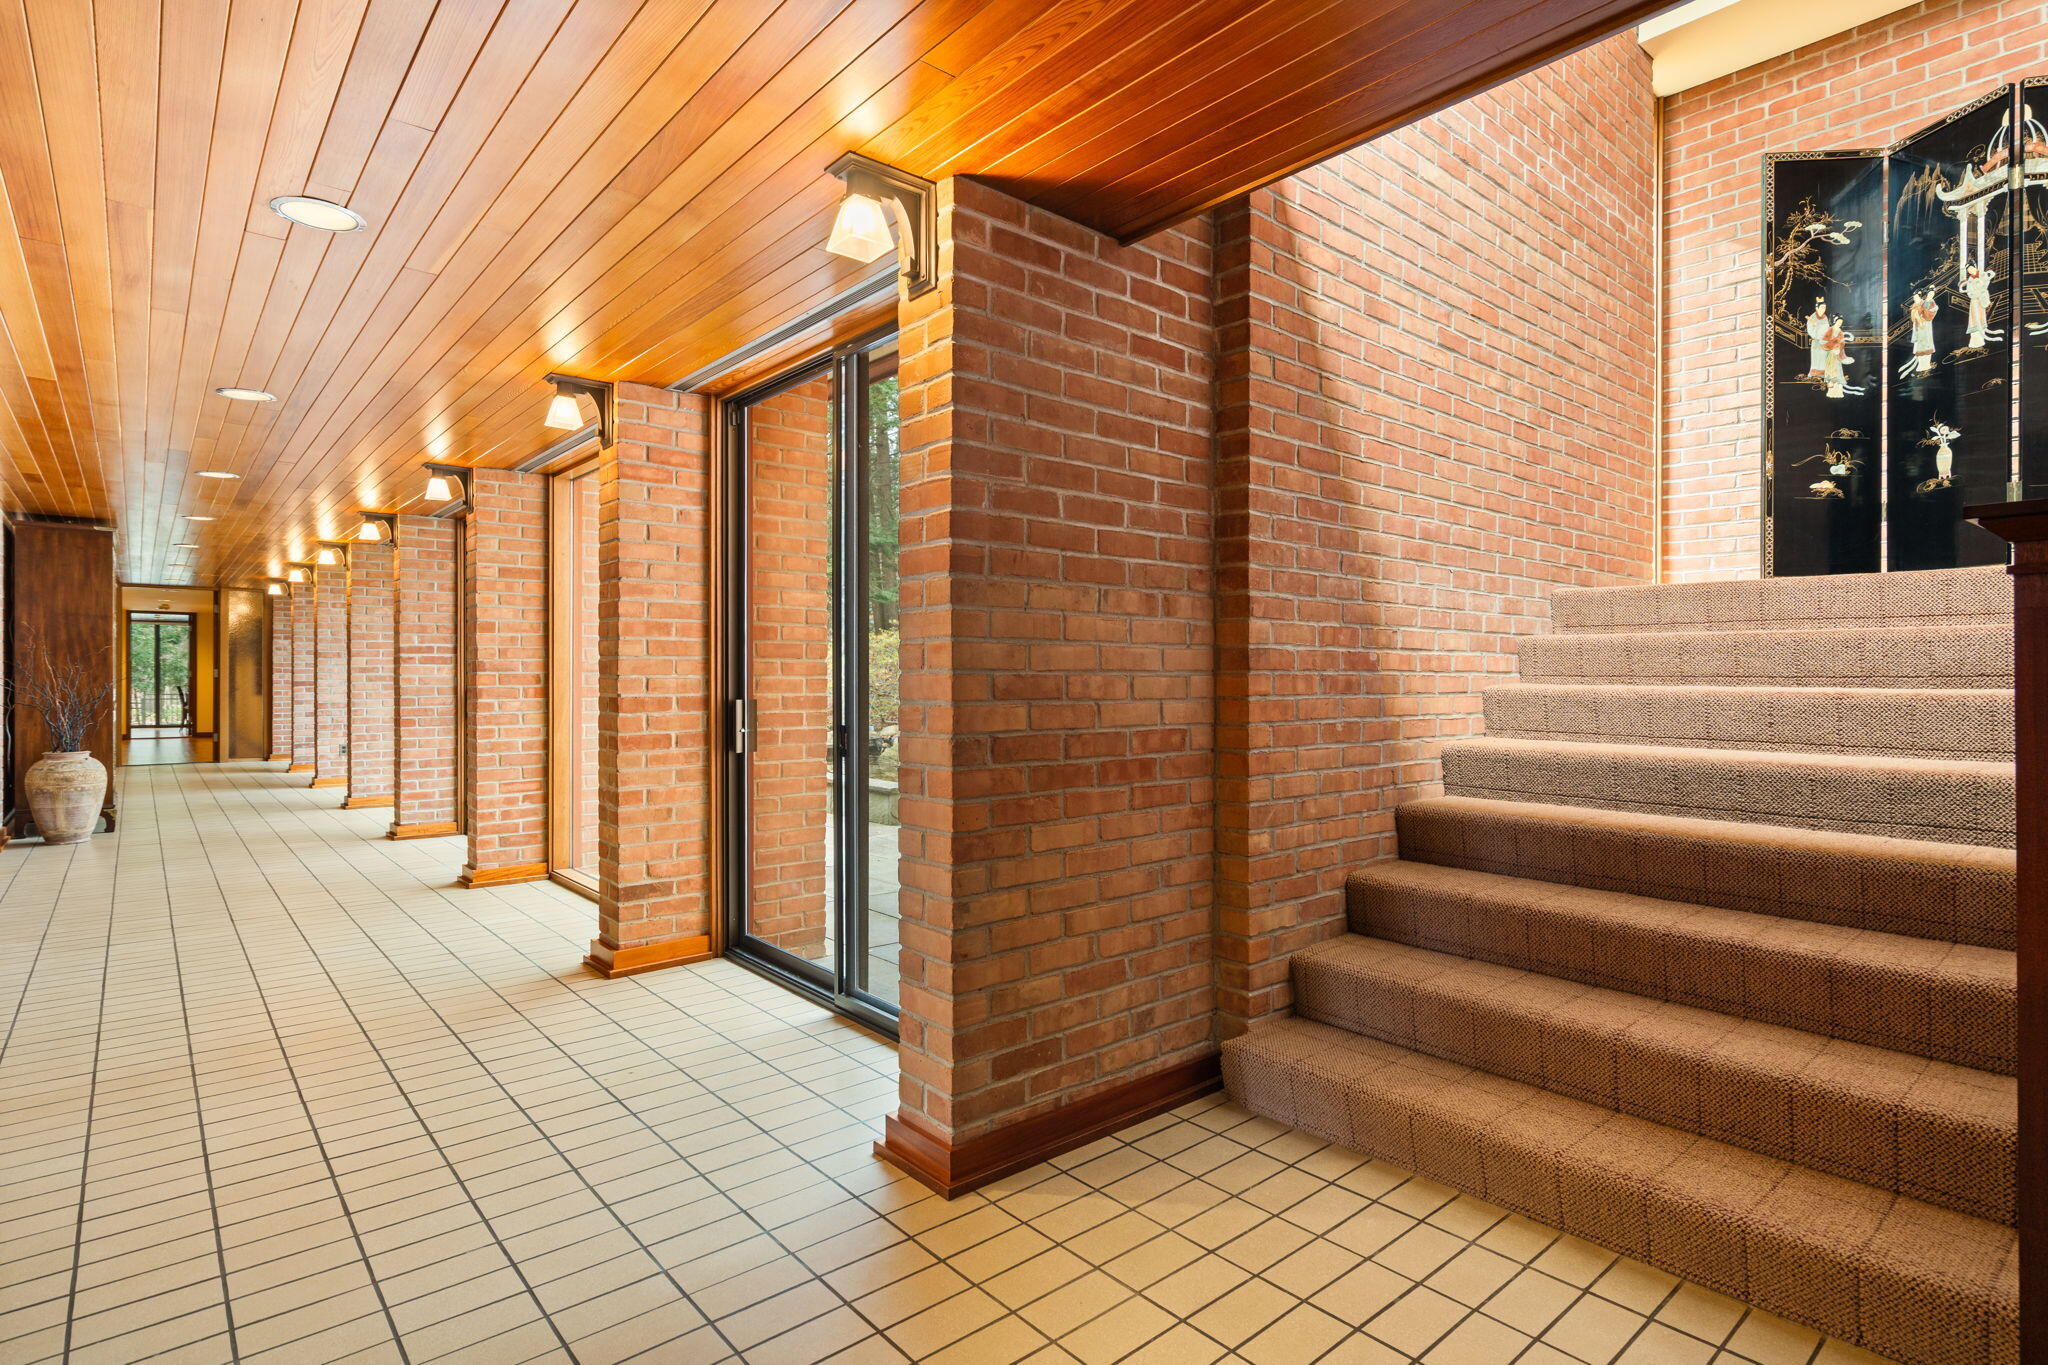
Brick hallway with a wood-paneled ceiling, tiled floor, windows, and carpeted stairs.
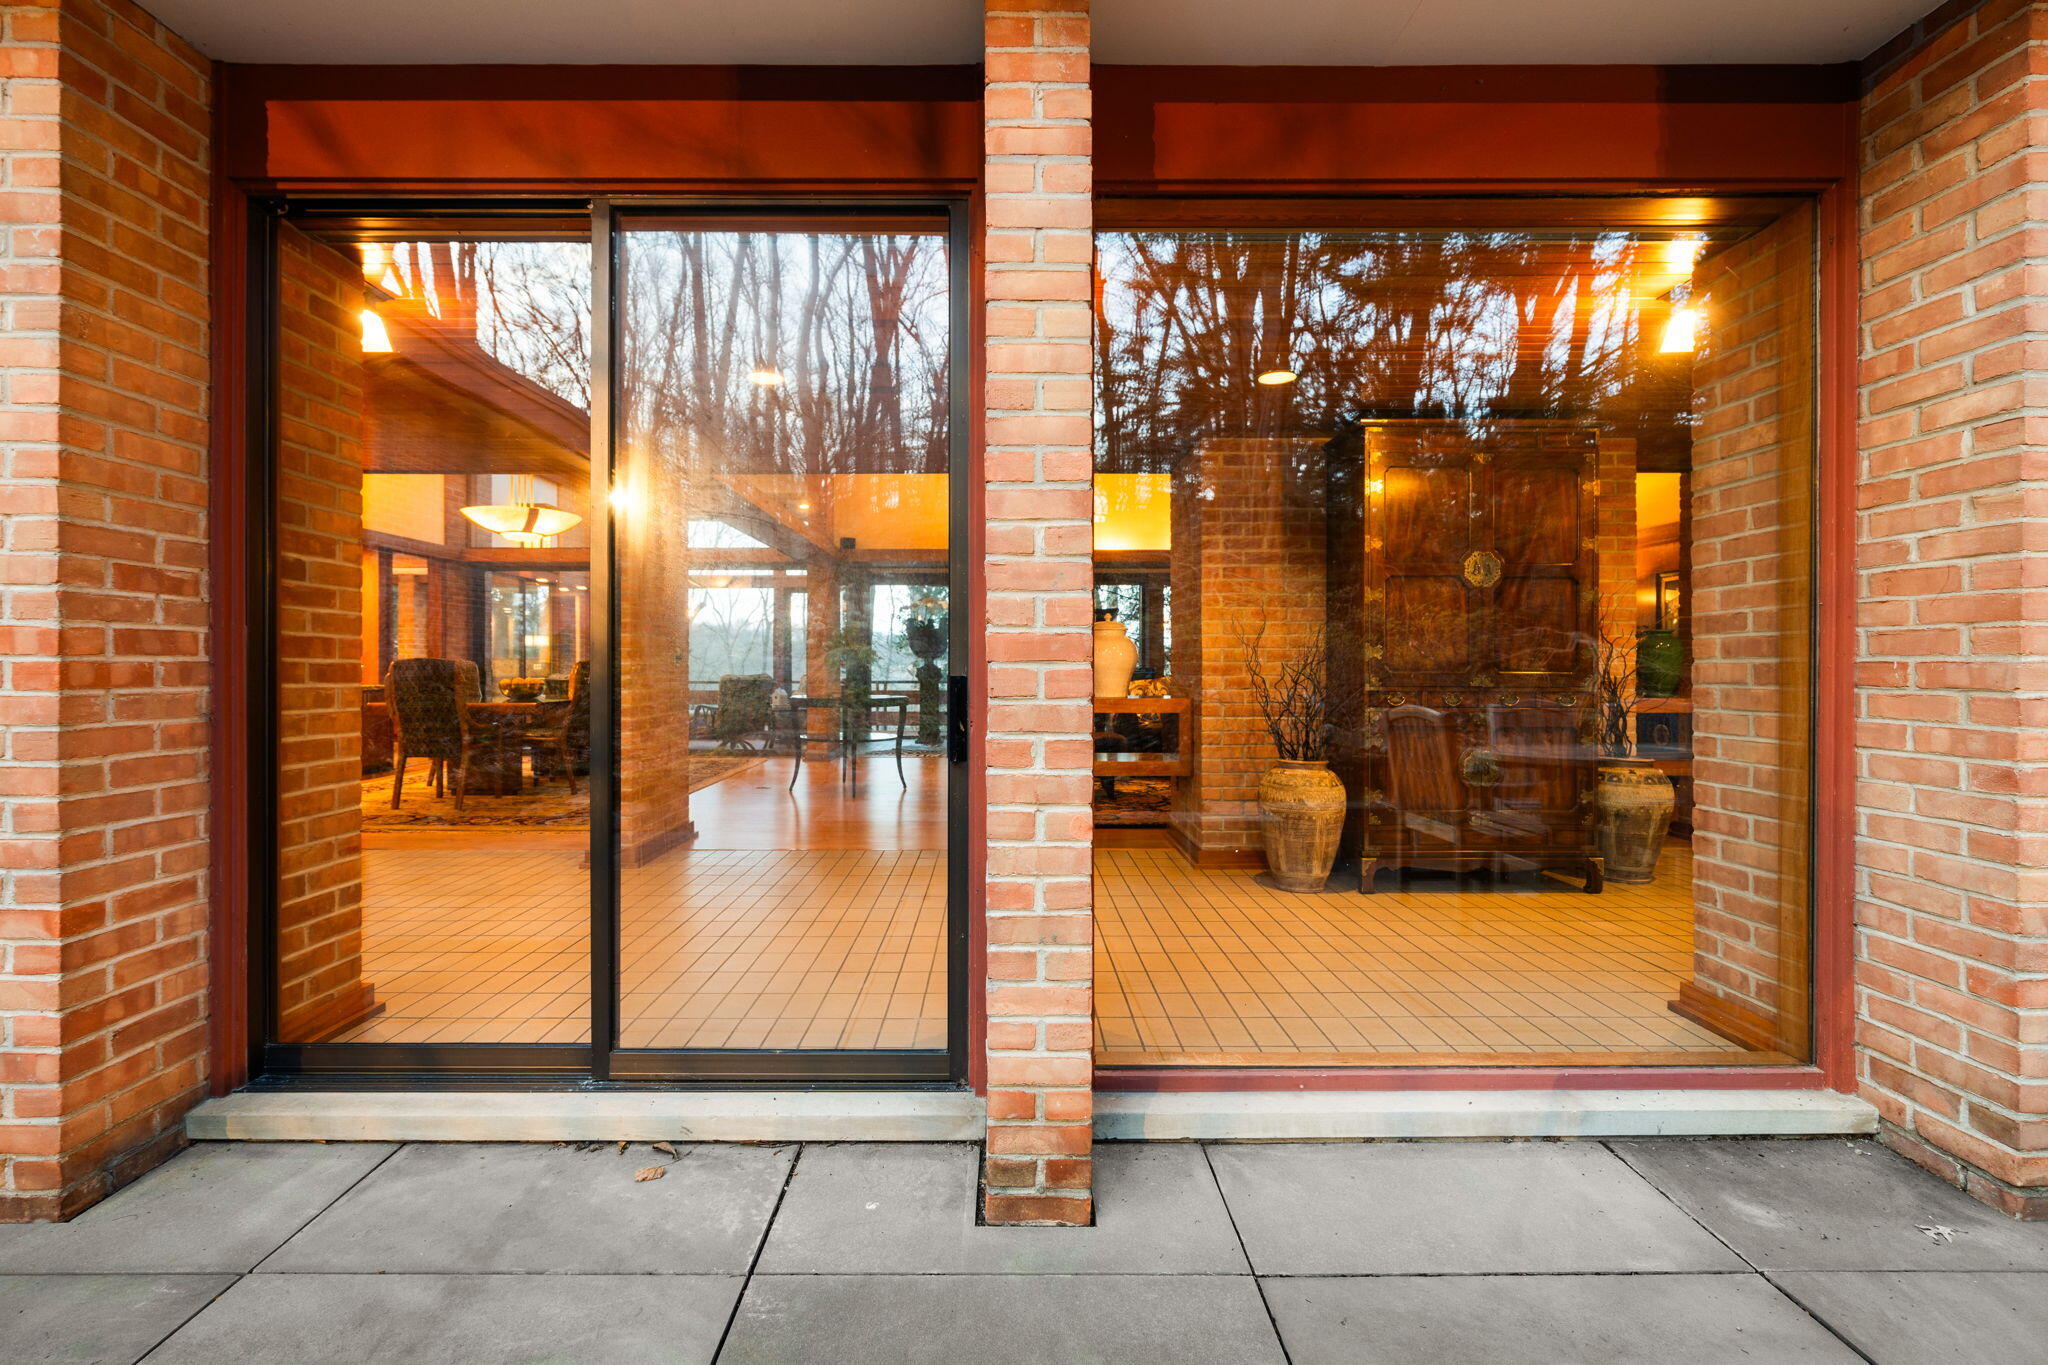
Brick facade and glass doors reveal a warmly lit entryway with tiled floors and a large wooden cabinet.
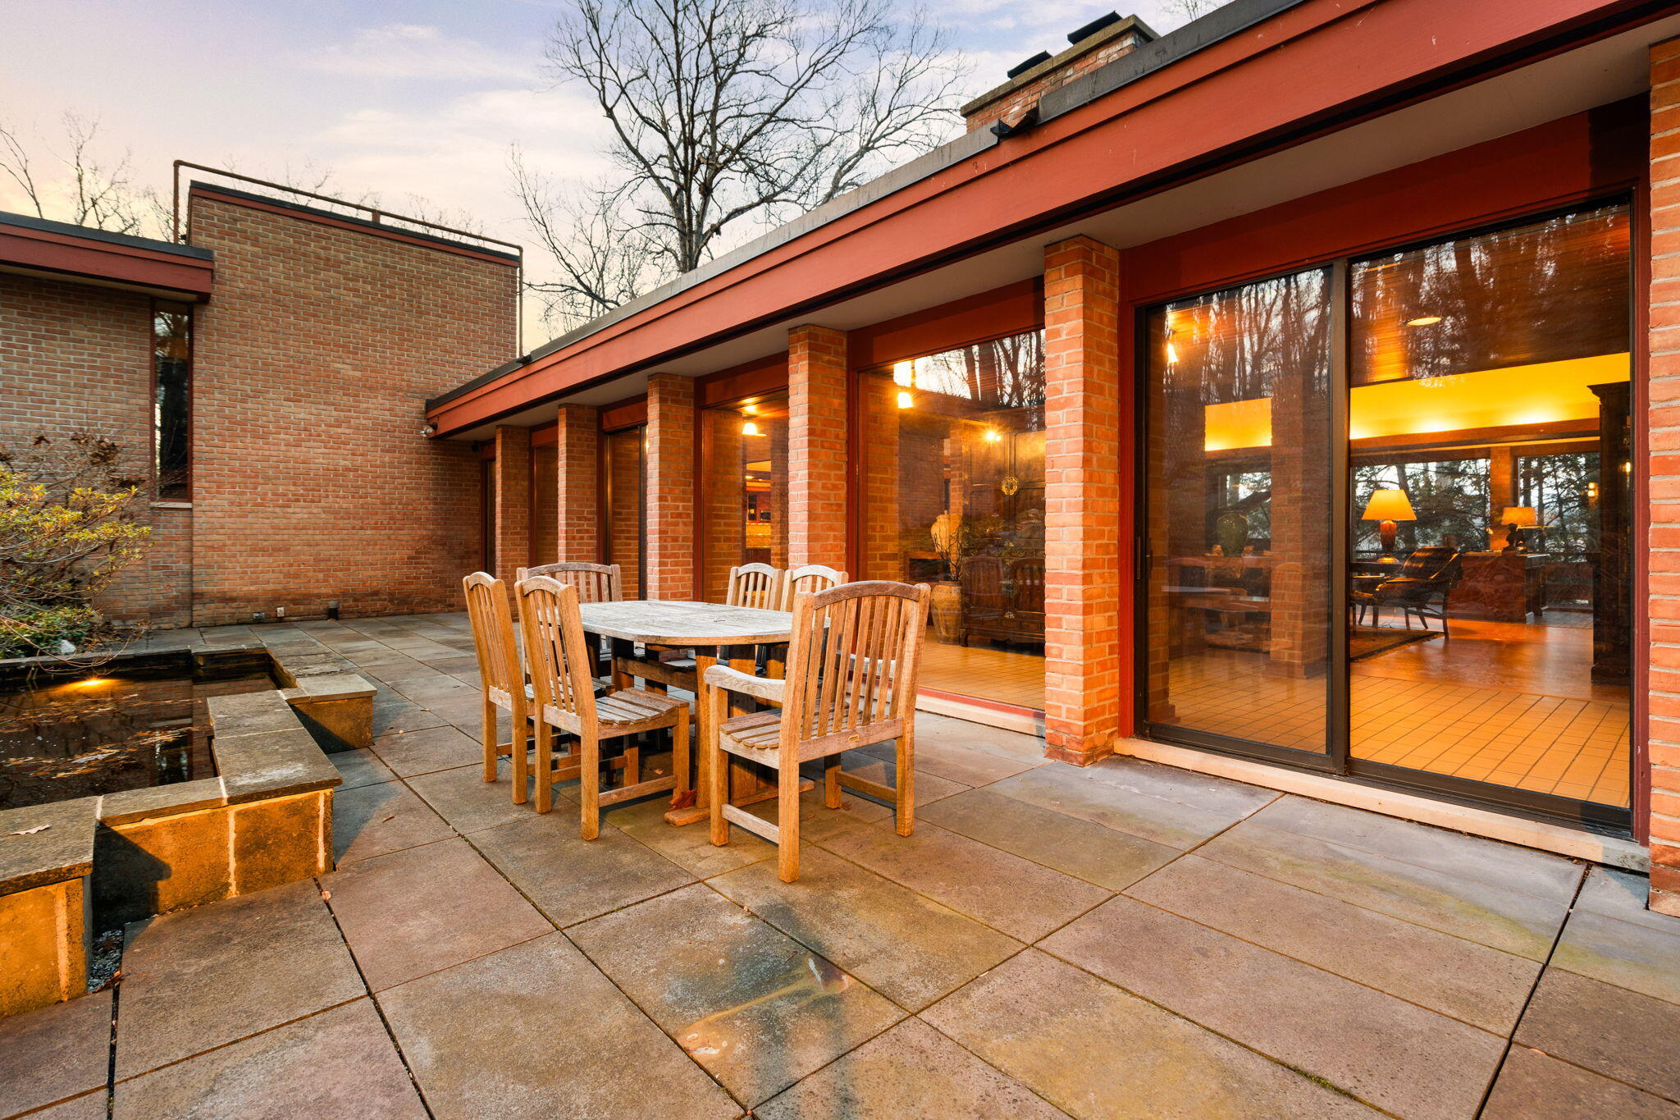
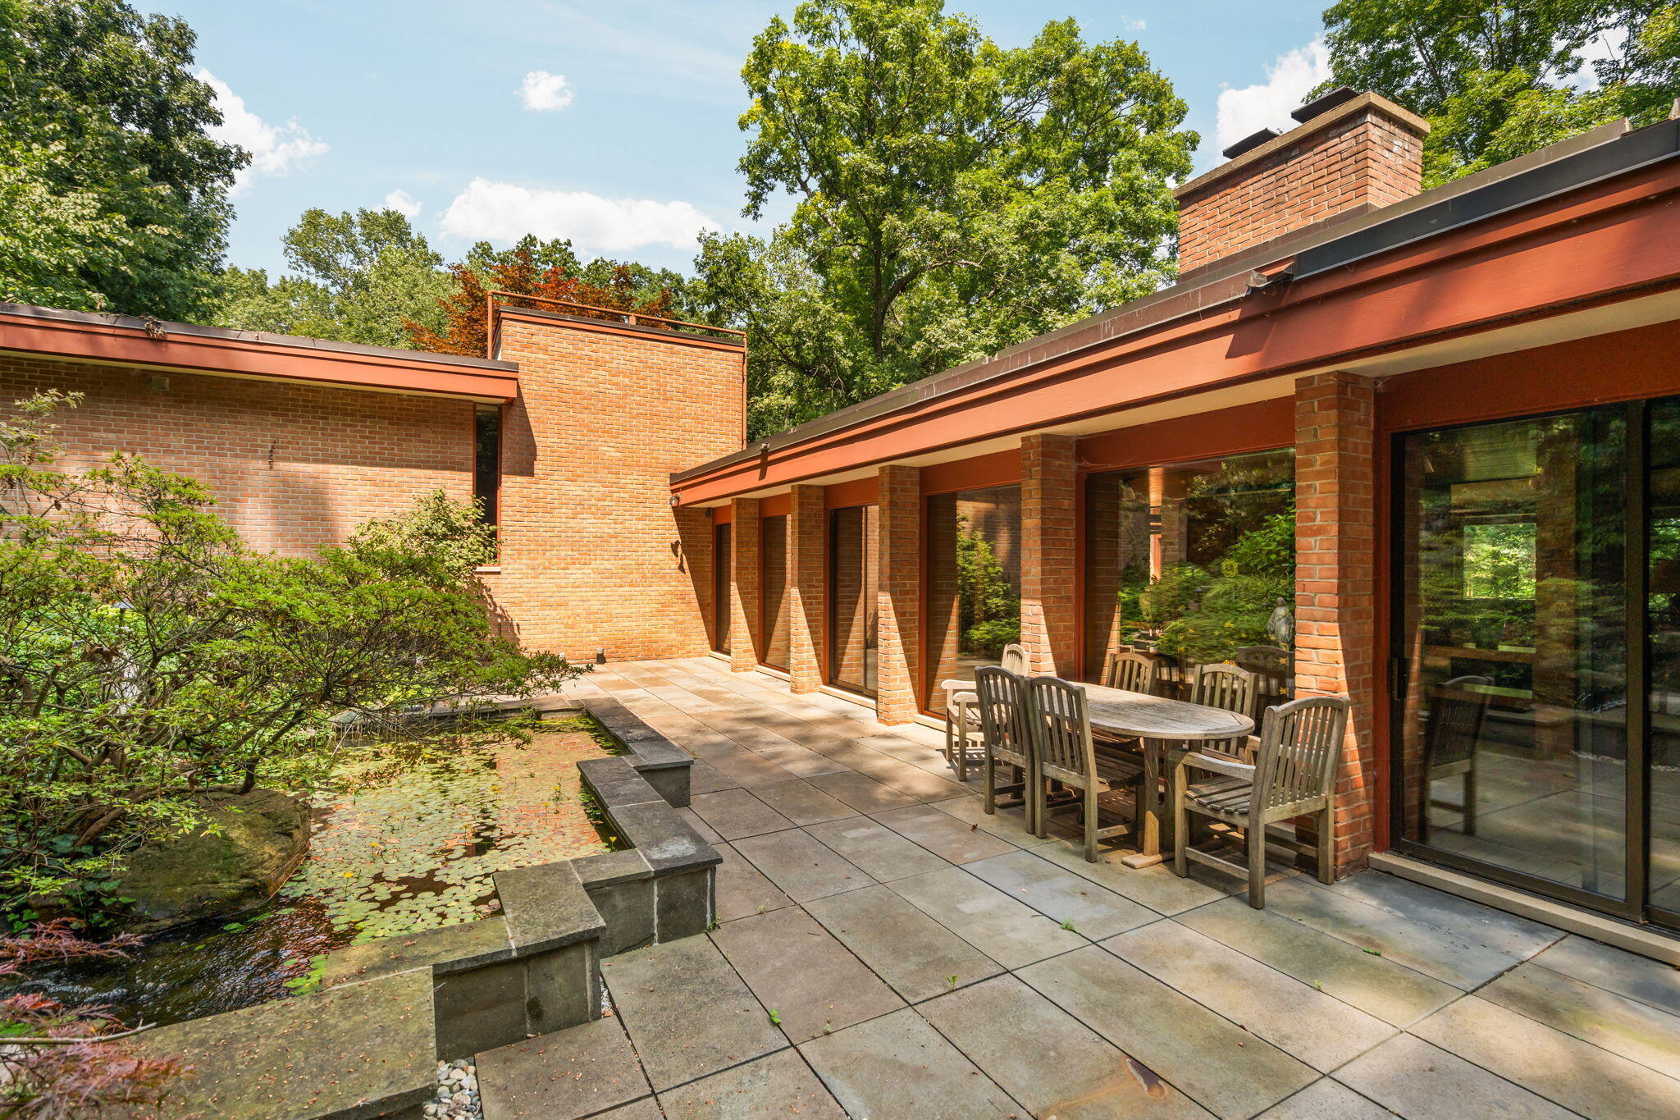
Stone patio with a wooden dining set beside a red-brick home and small reflecting pond.
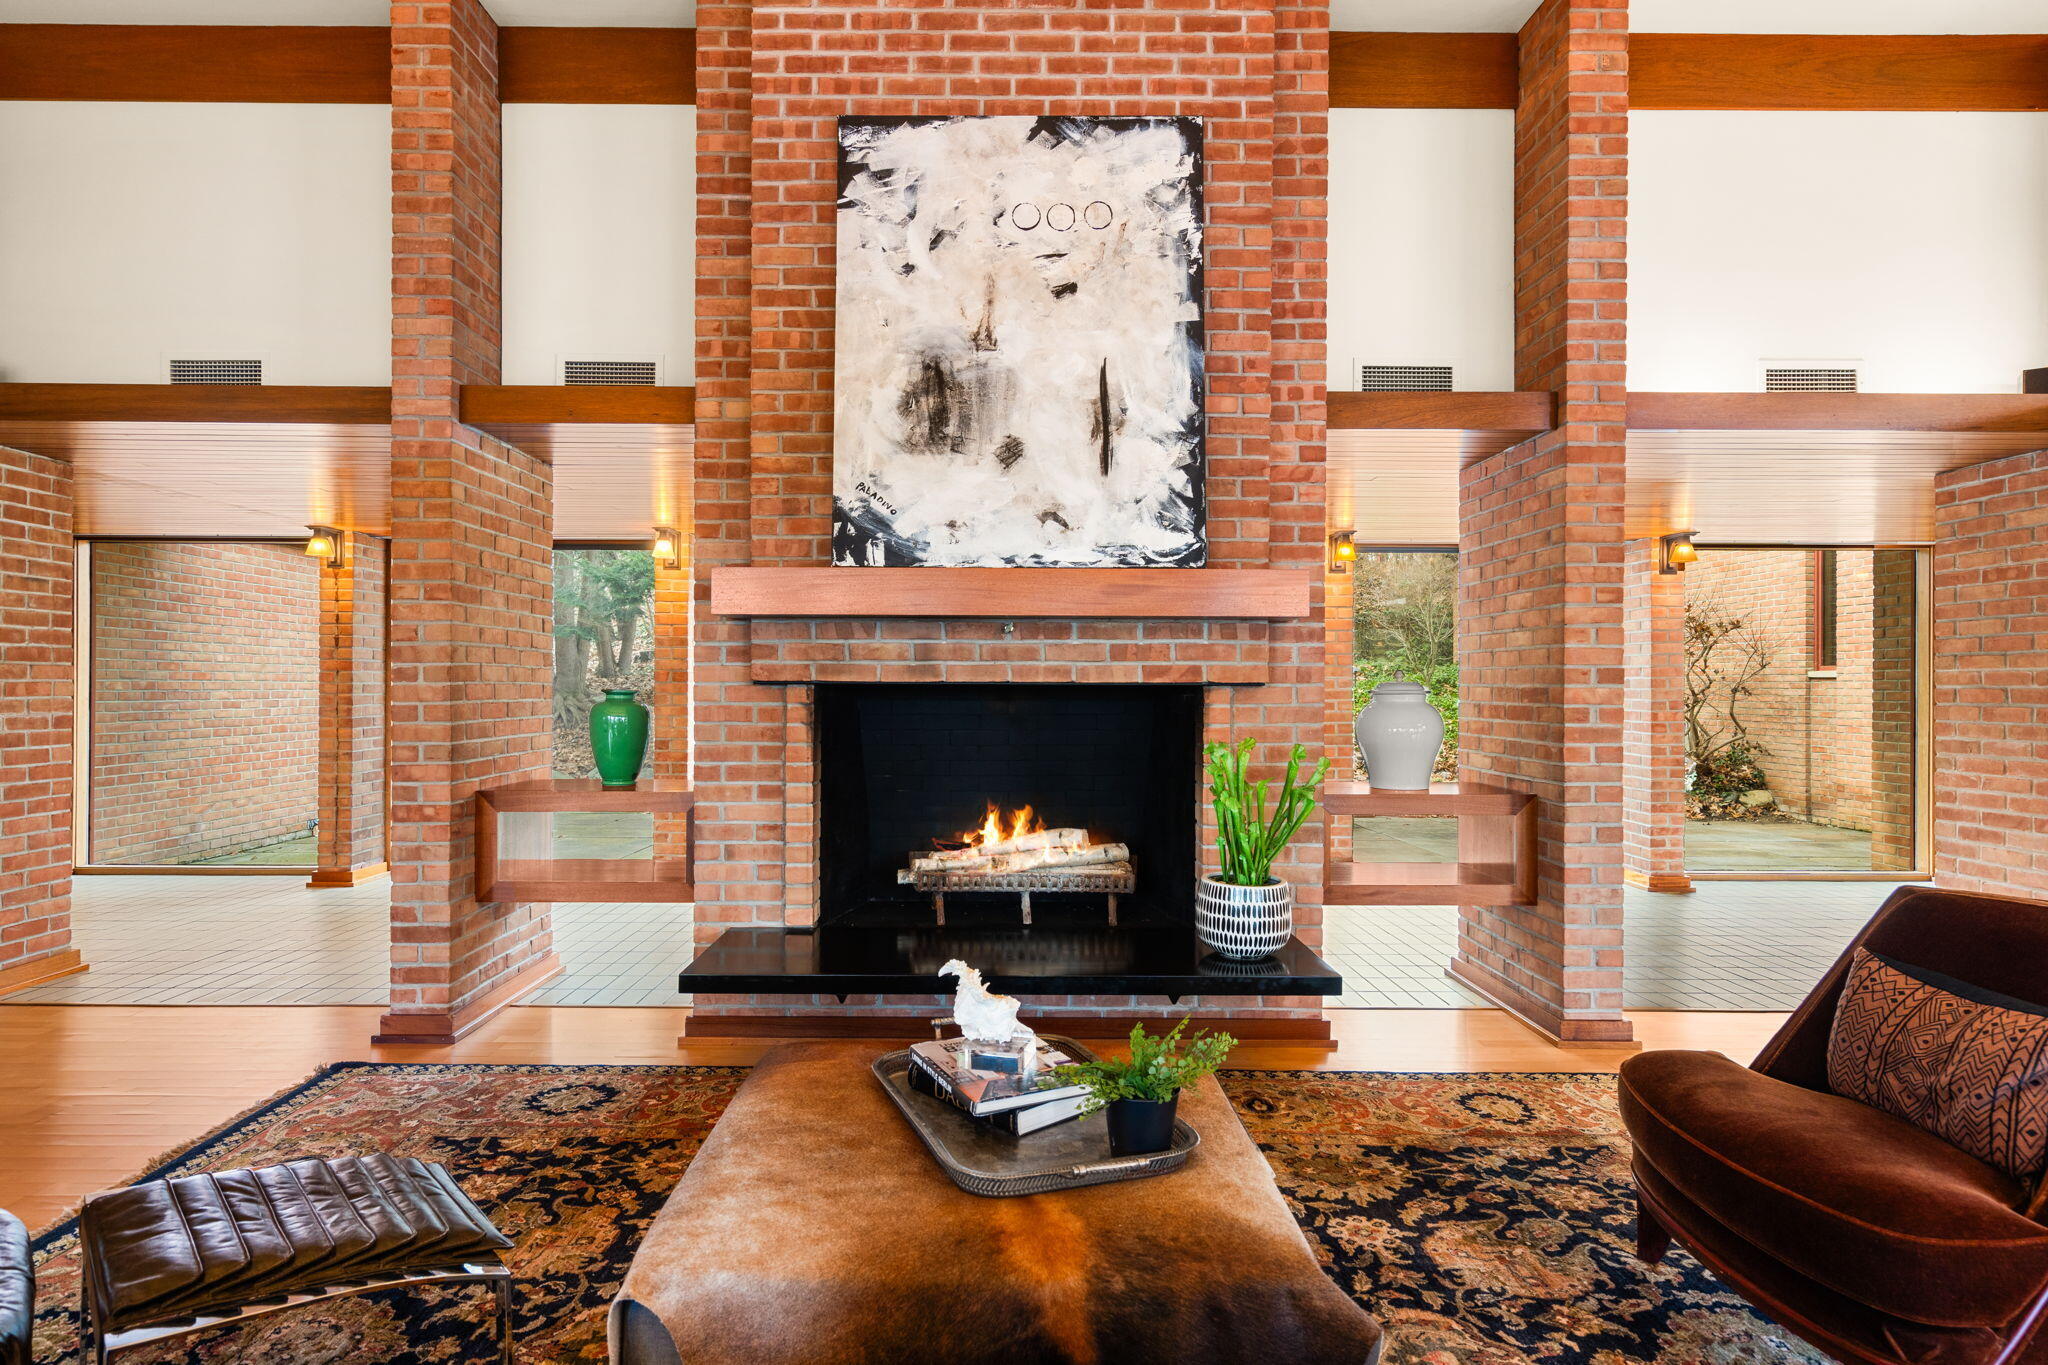
Living room with a lit fireplace framed by brick columns and broad windows.
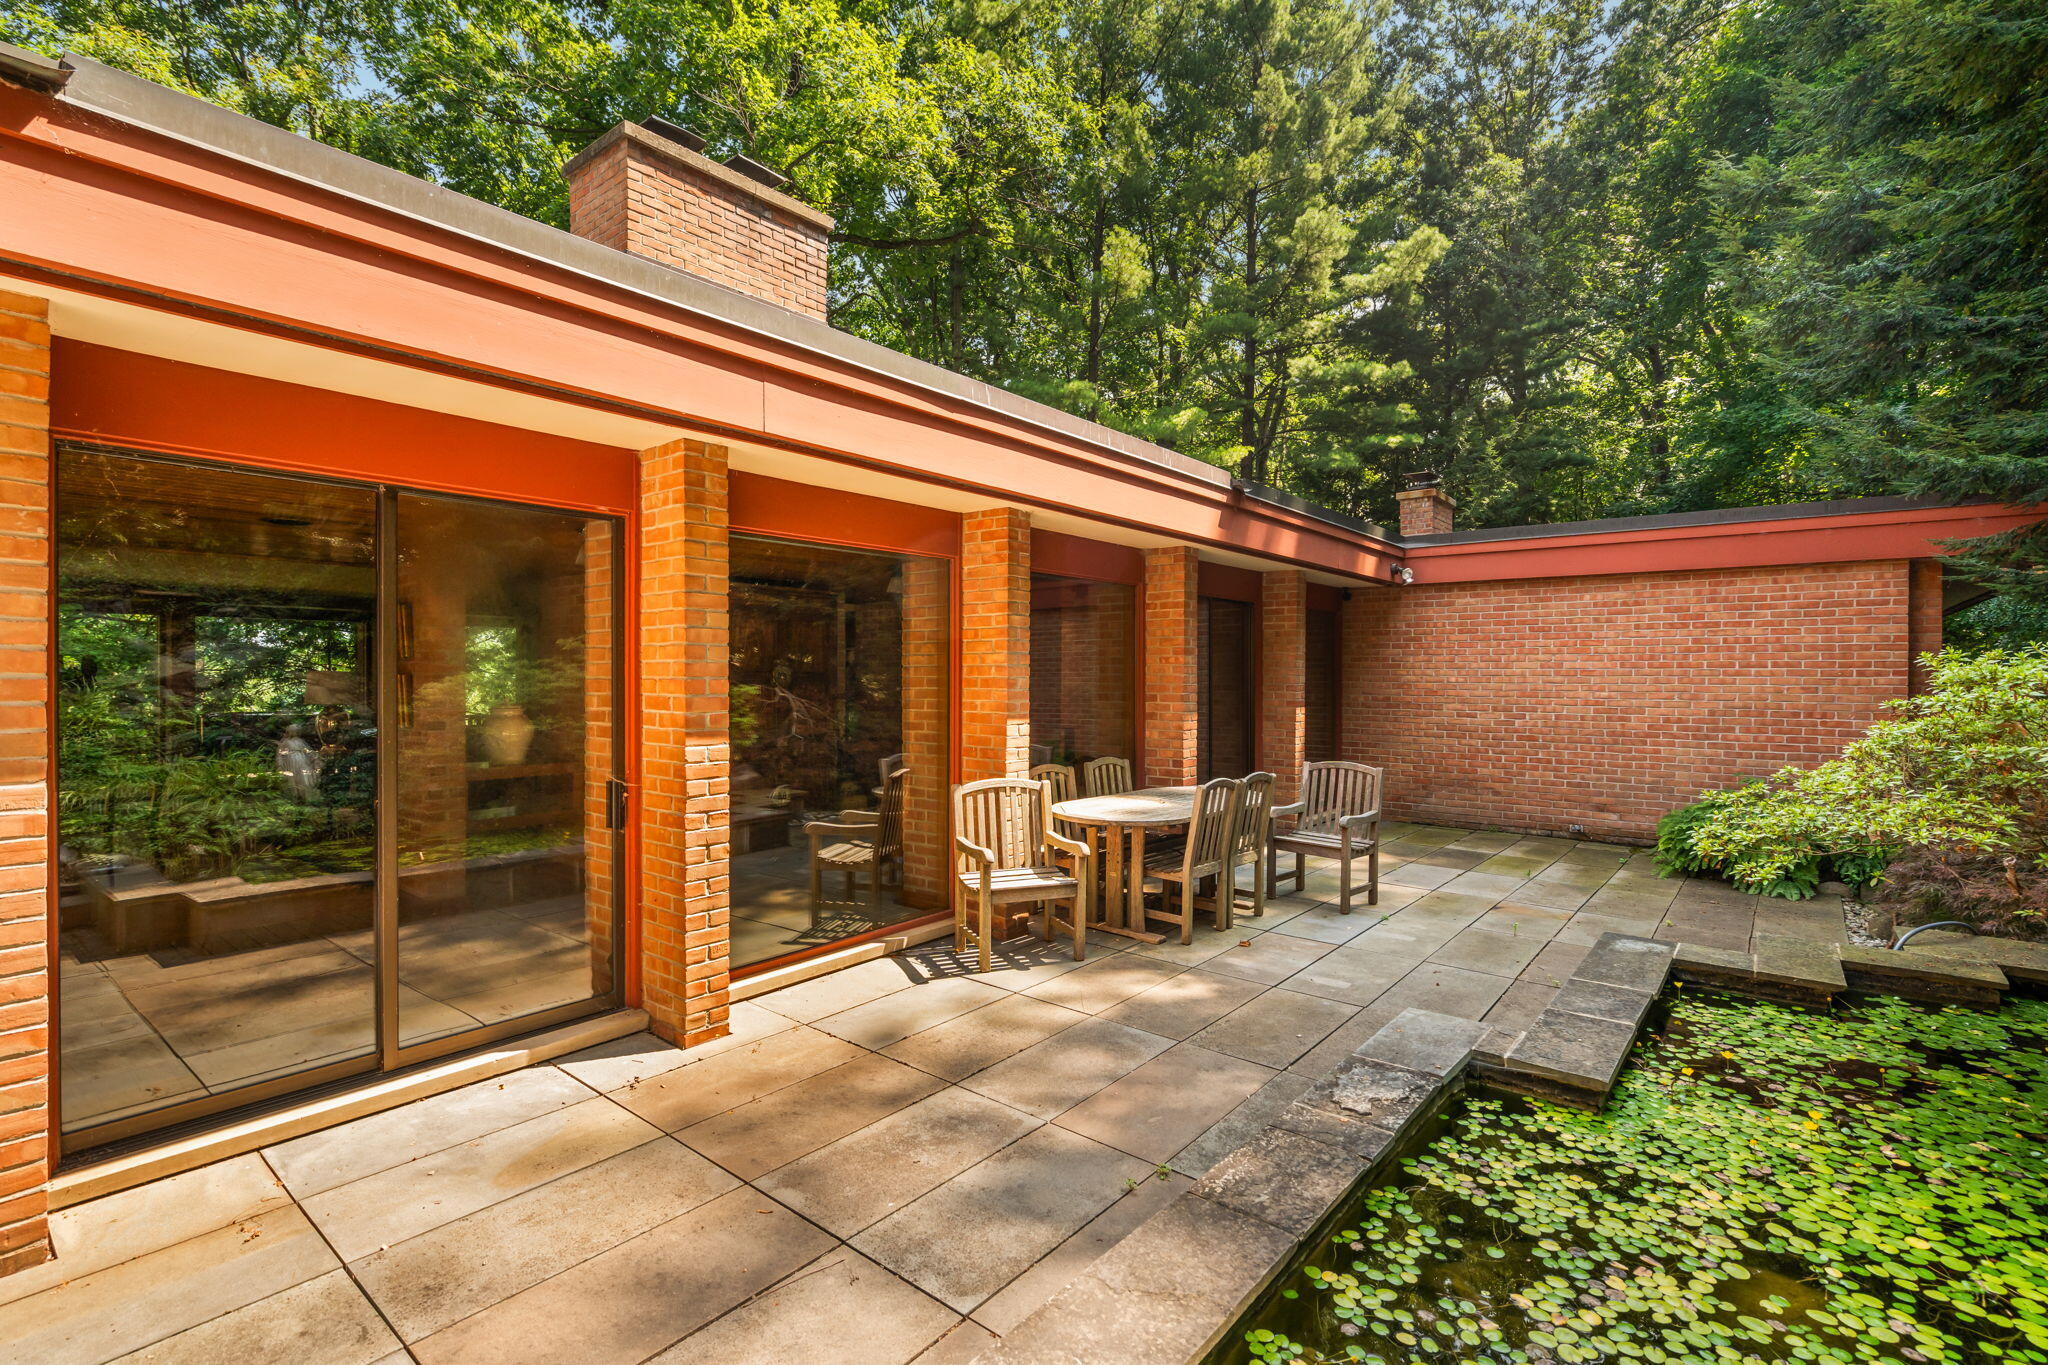
Brick home patio with sliding glass doors, outdoor dining table, and lily pond.
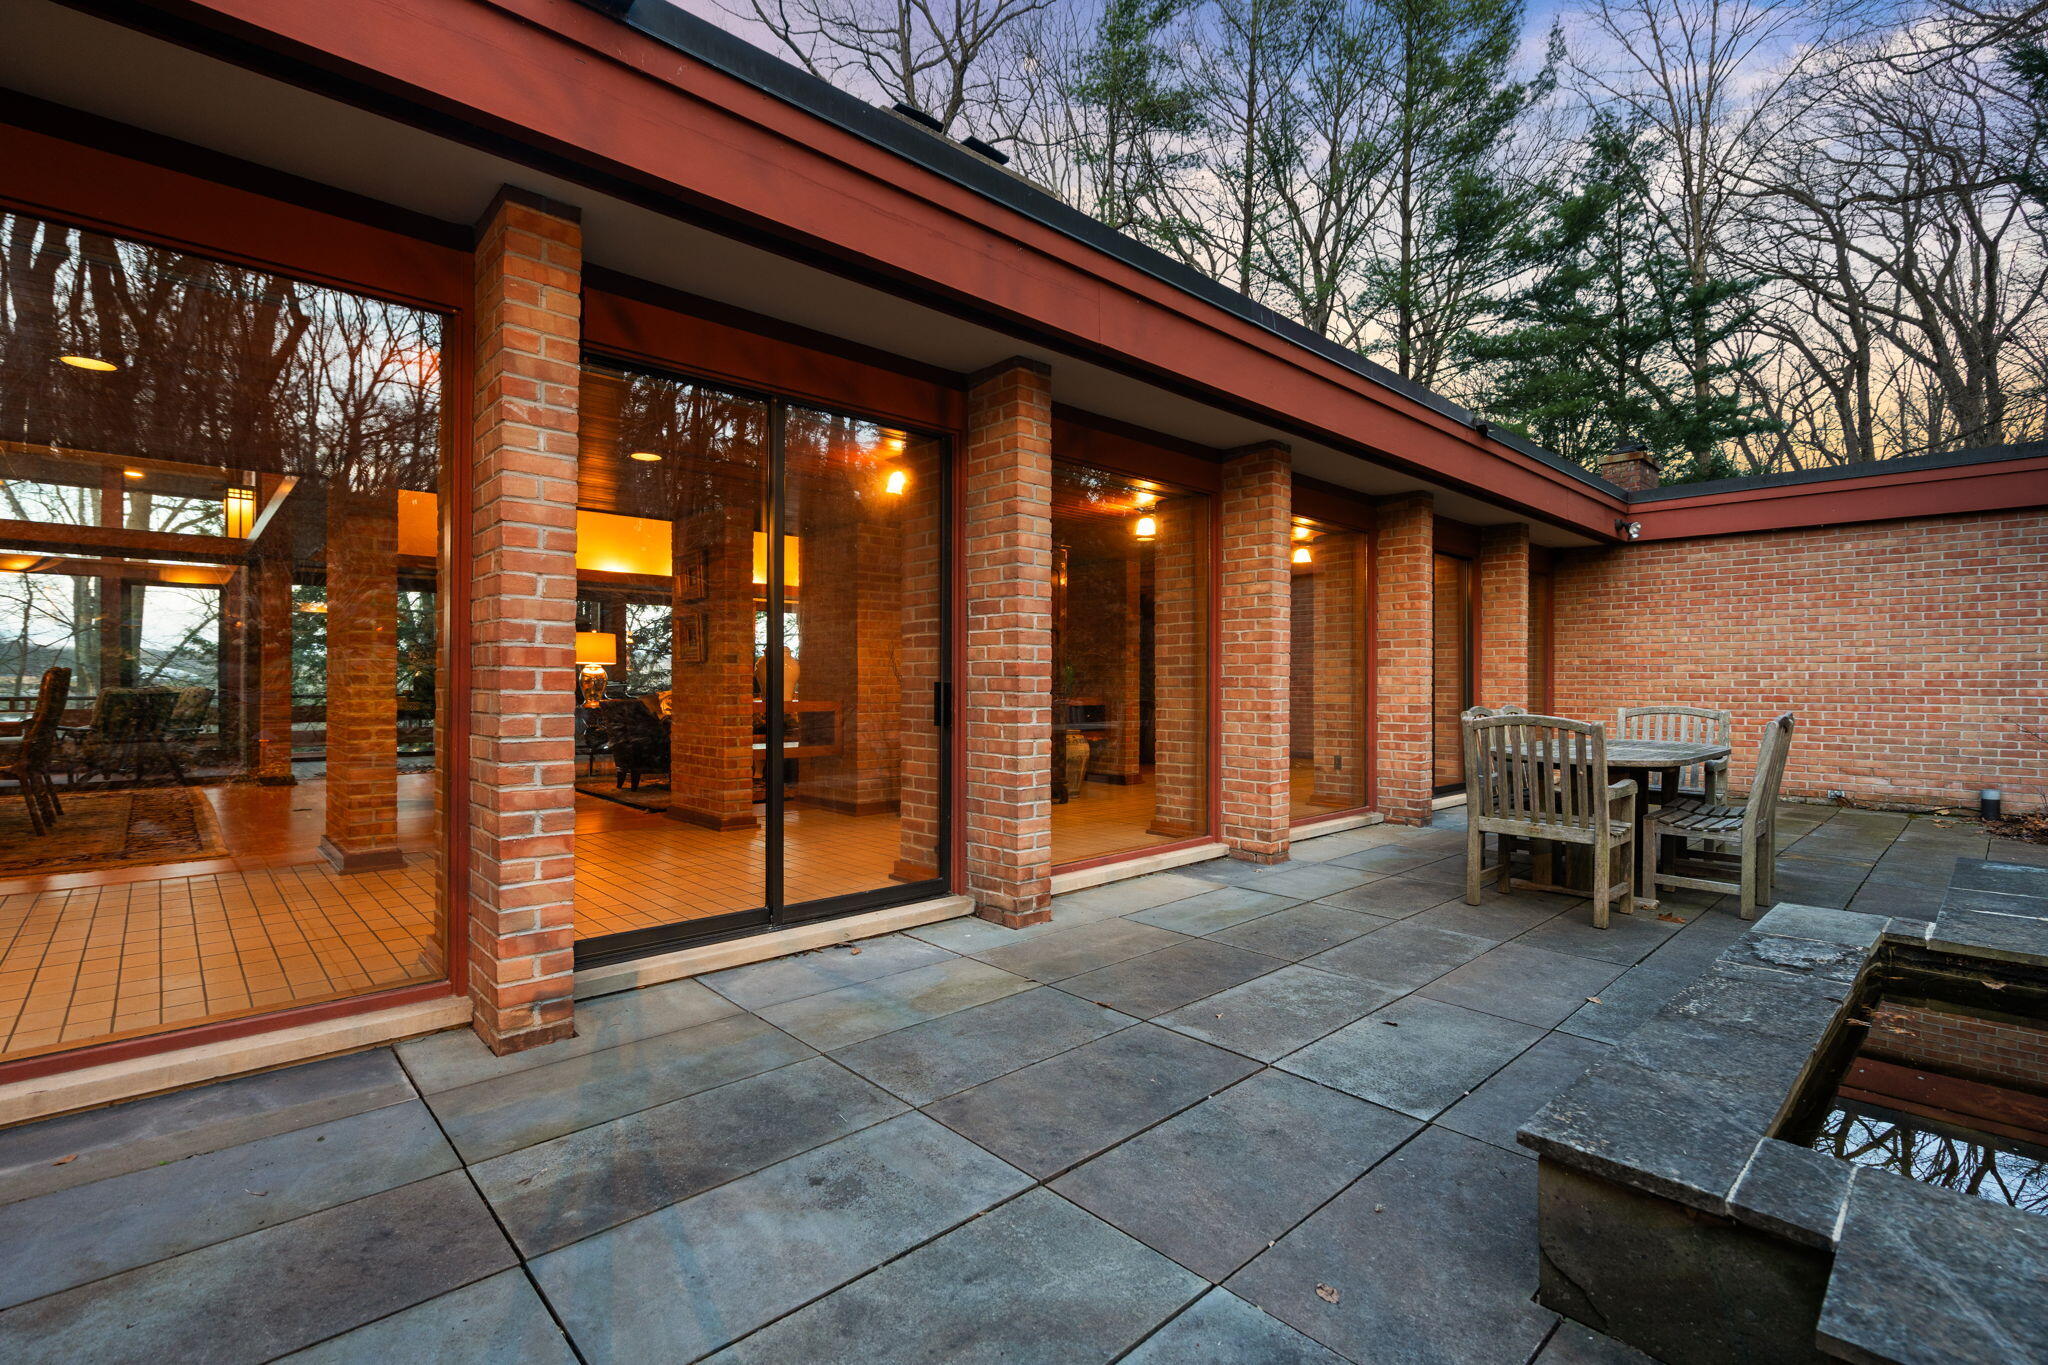
Brick home patio with broad glass doors, stone paving, and a small reflecting pool.
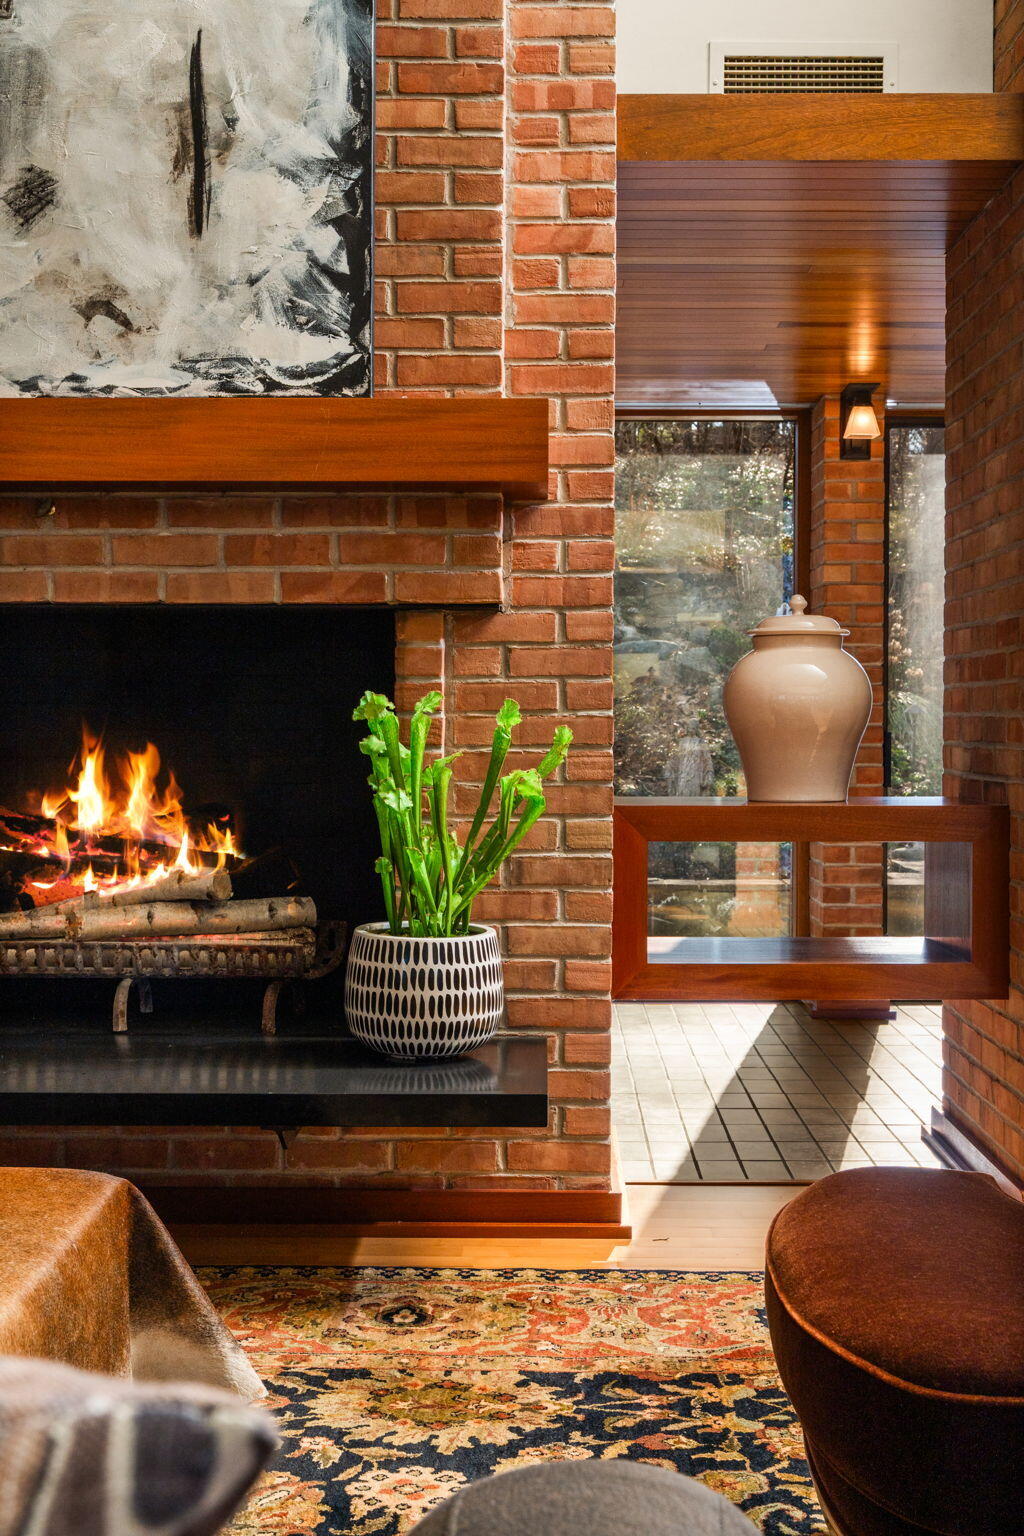
Living room with a brick fireplace, burning fire, potted plant, and large windows.
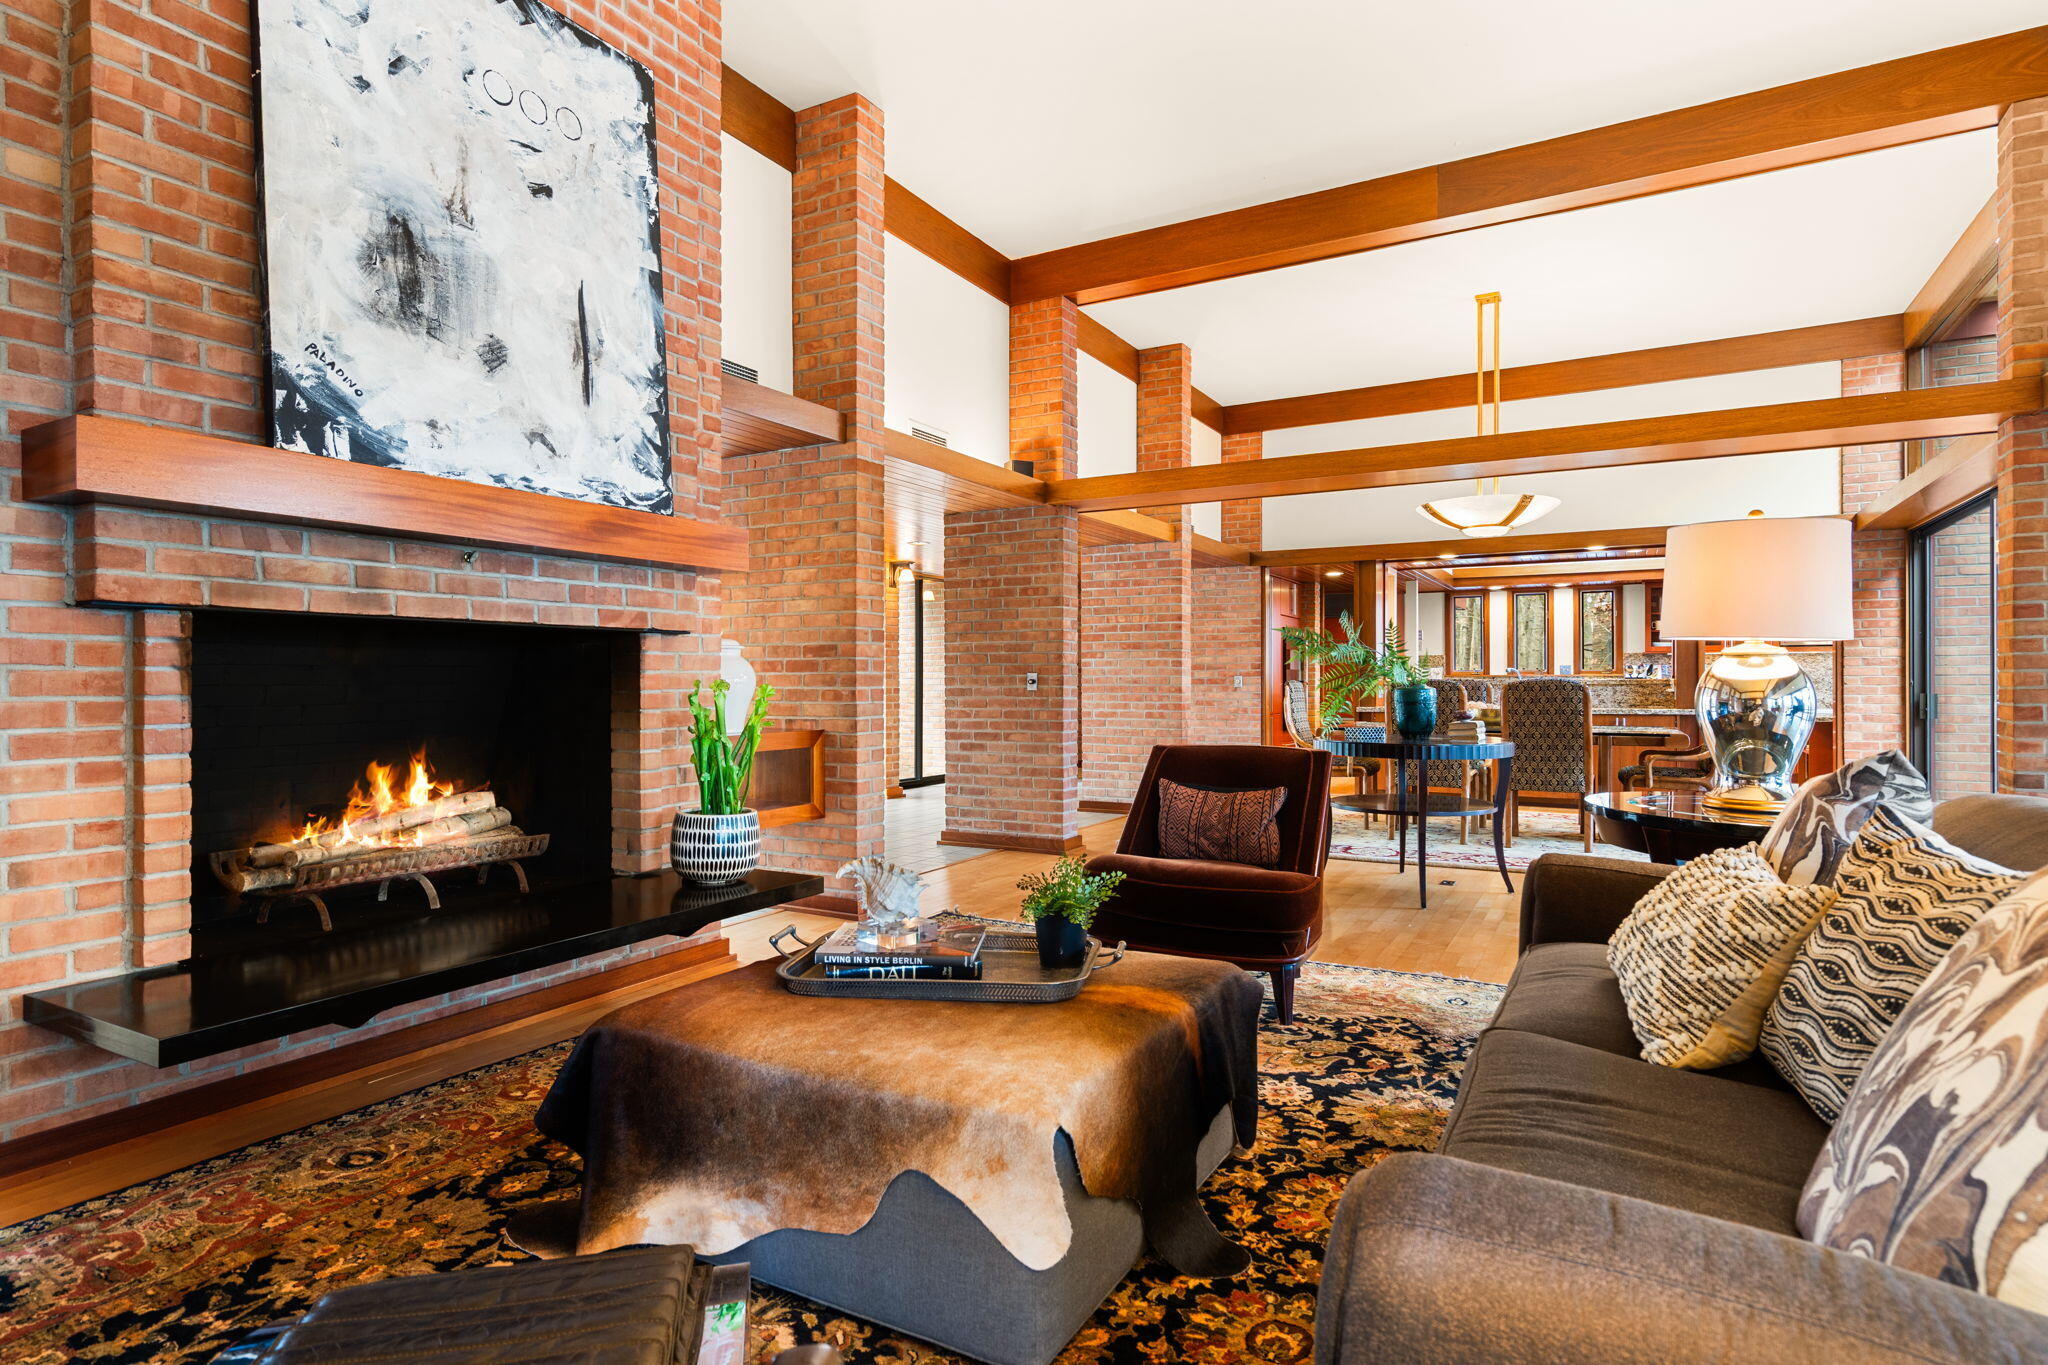
Living room with a brick fireplace, exposed timber beams, and views into the dining area and kitchen.
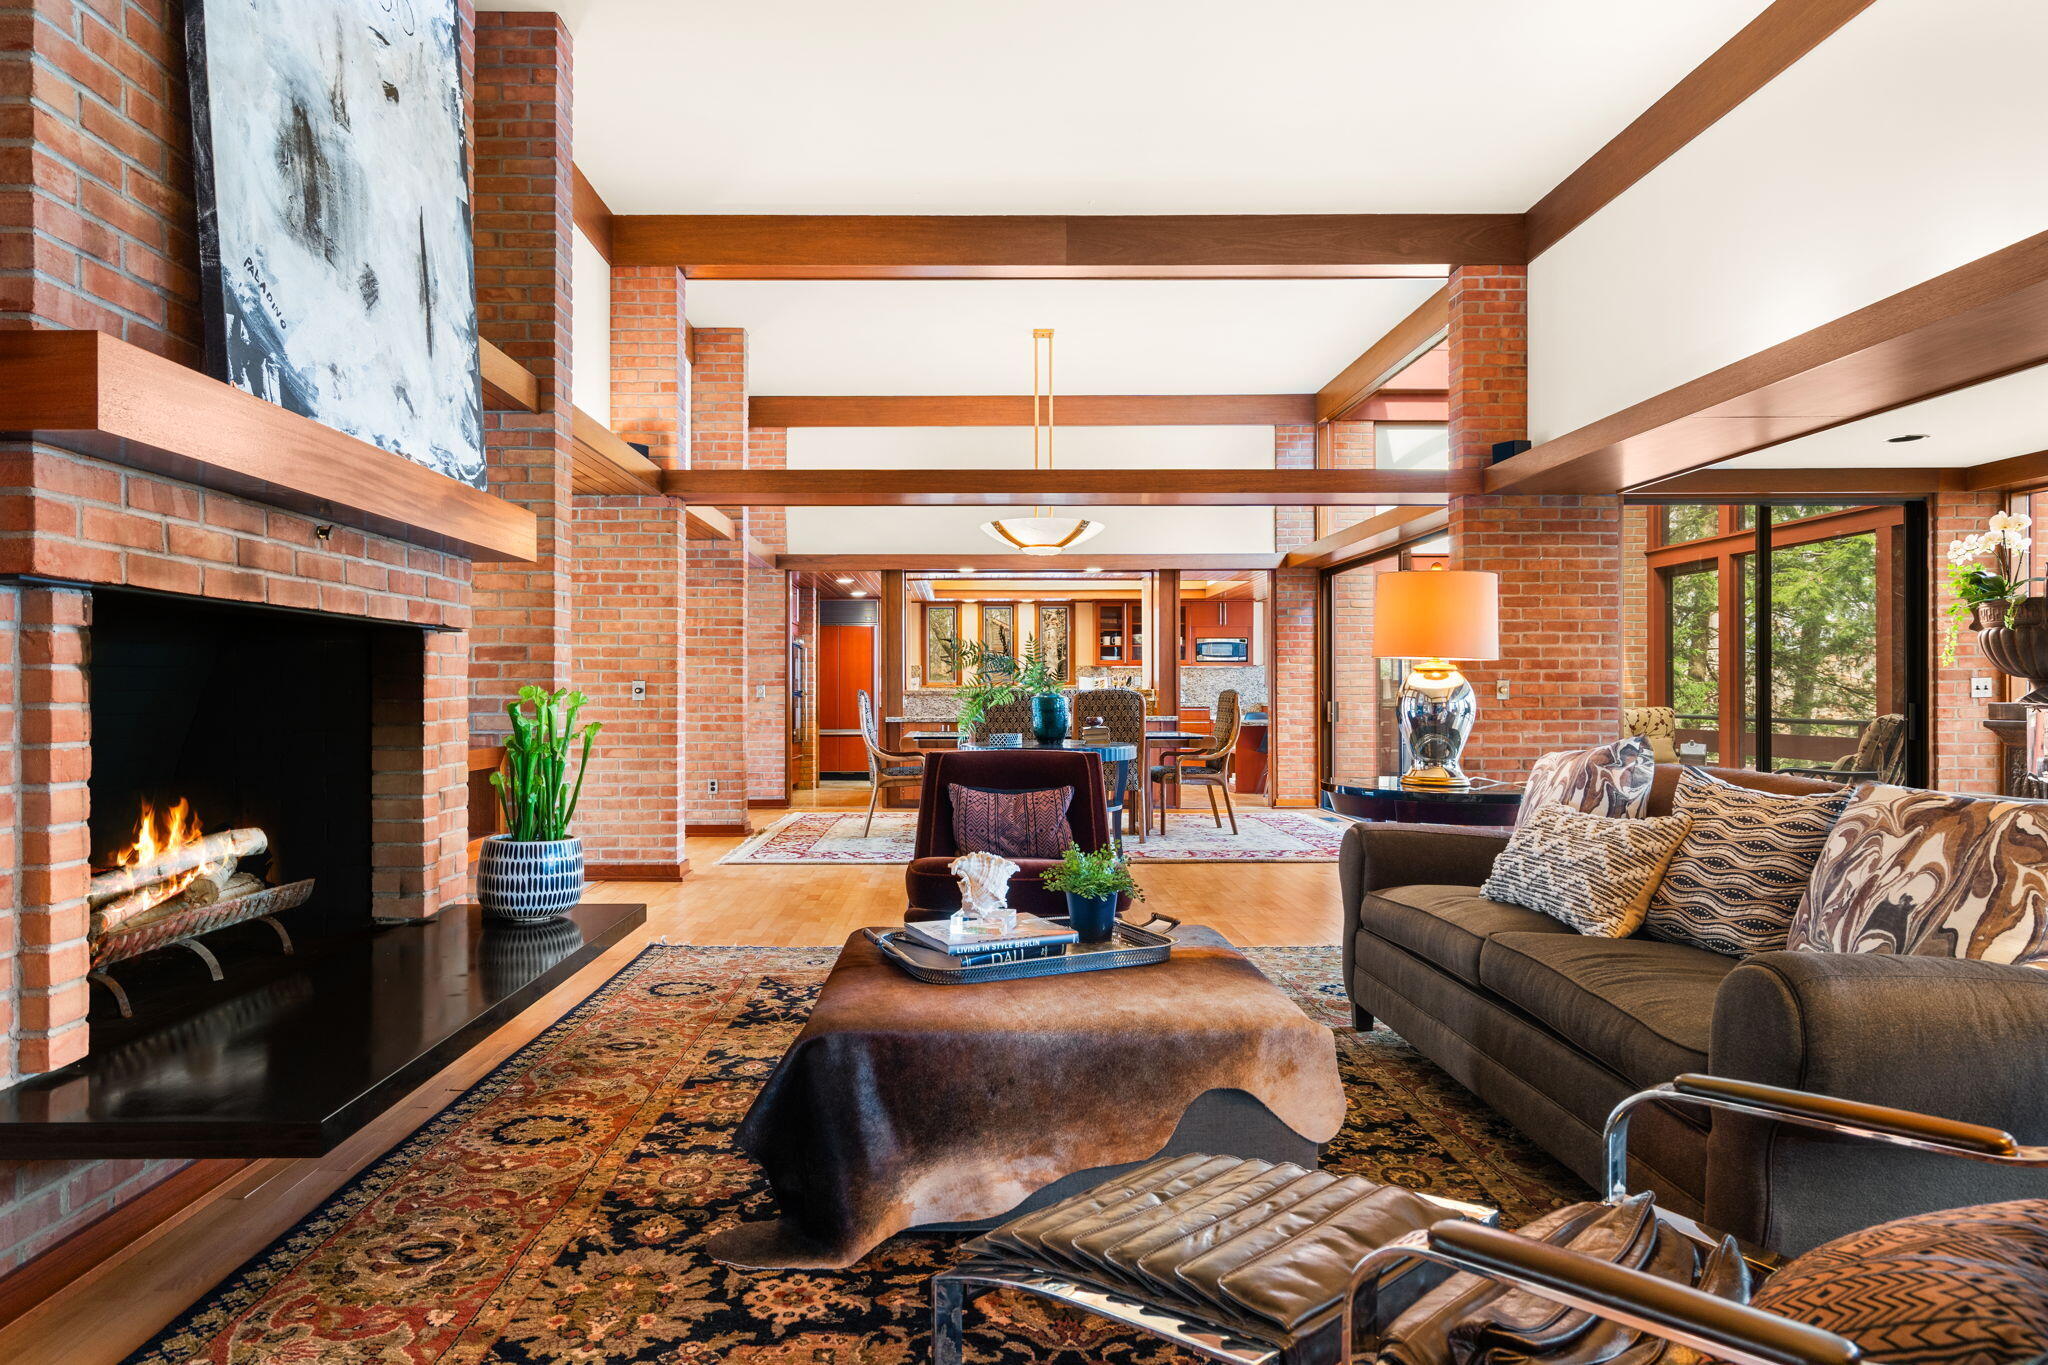
Living room with a lit brick fireplace, exposed brick columns, and dramatic wood ceiling beams.
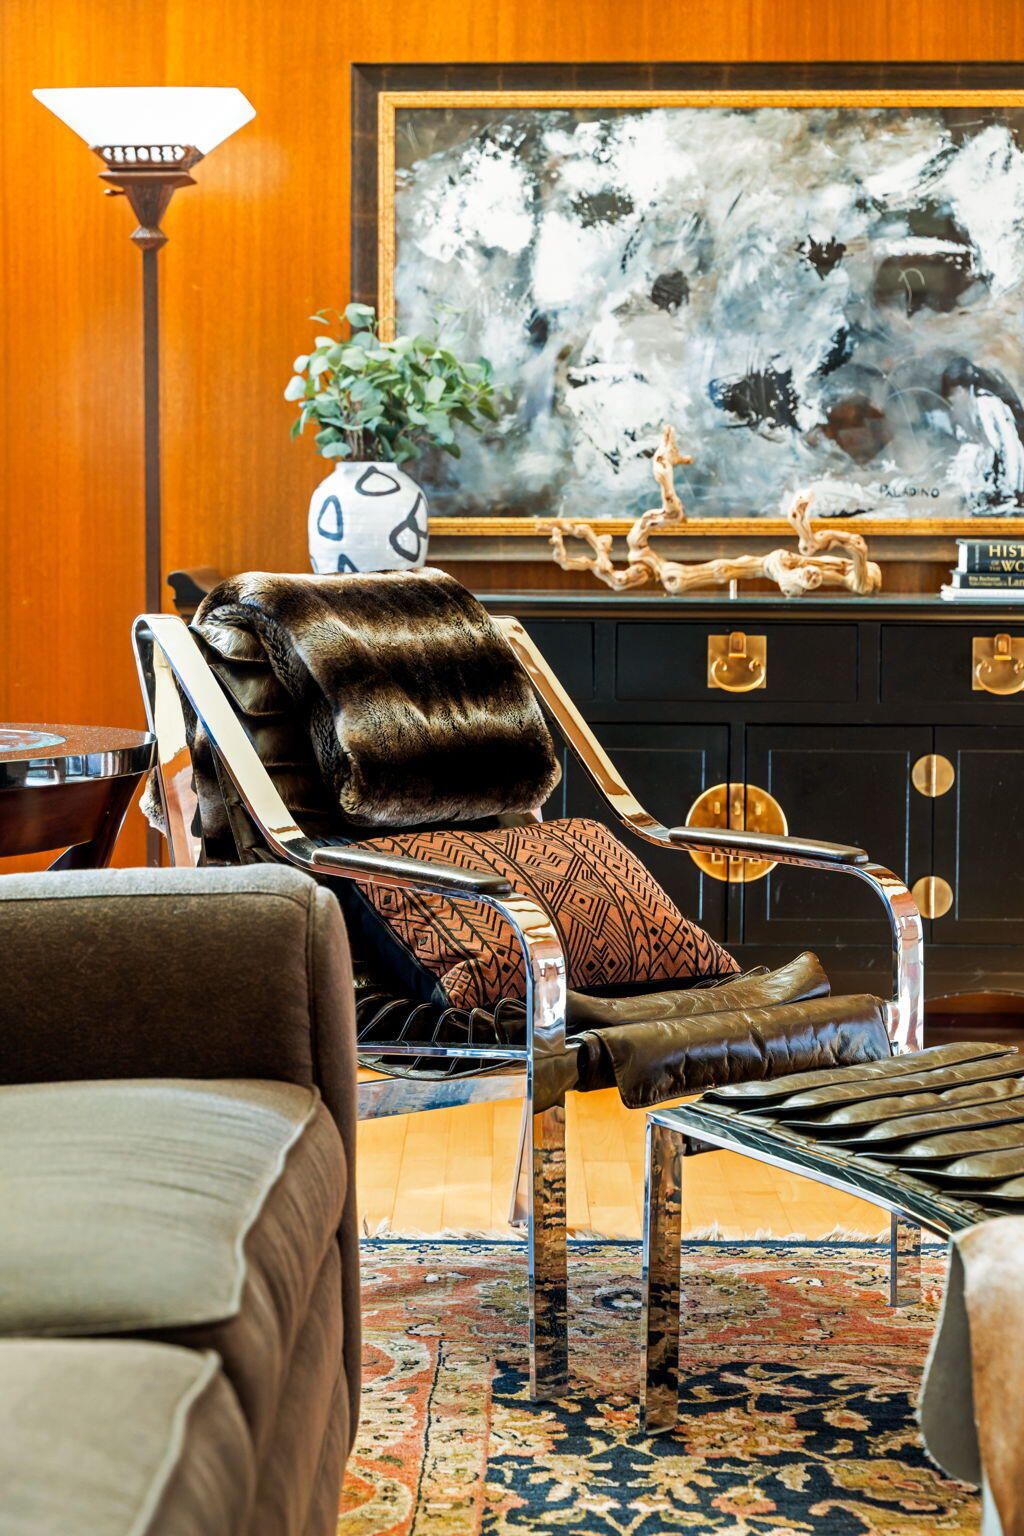
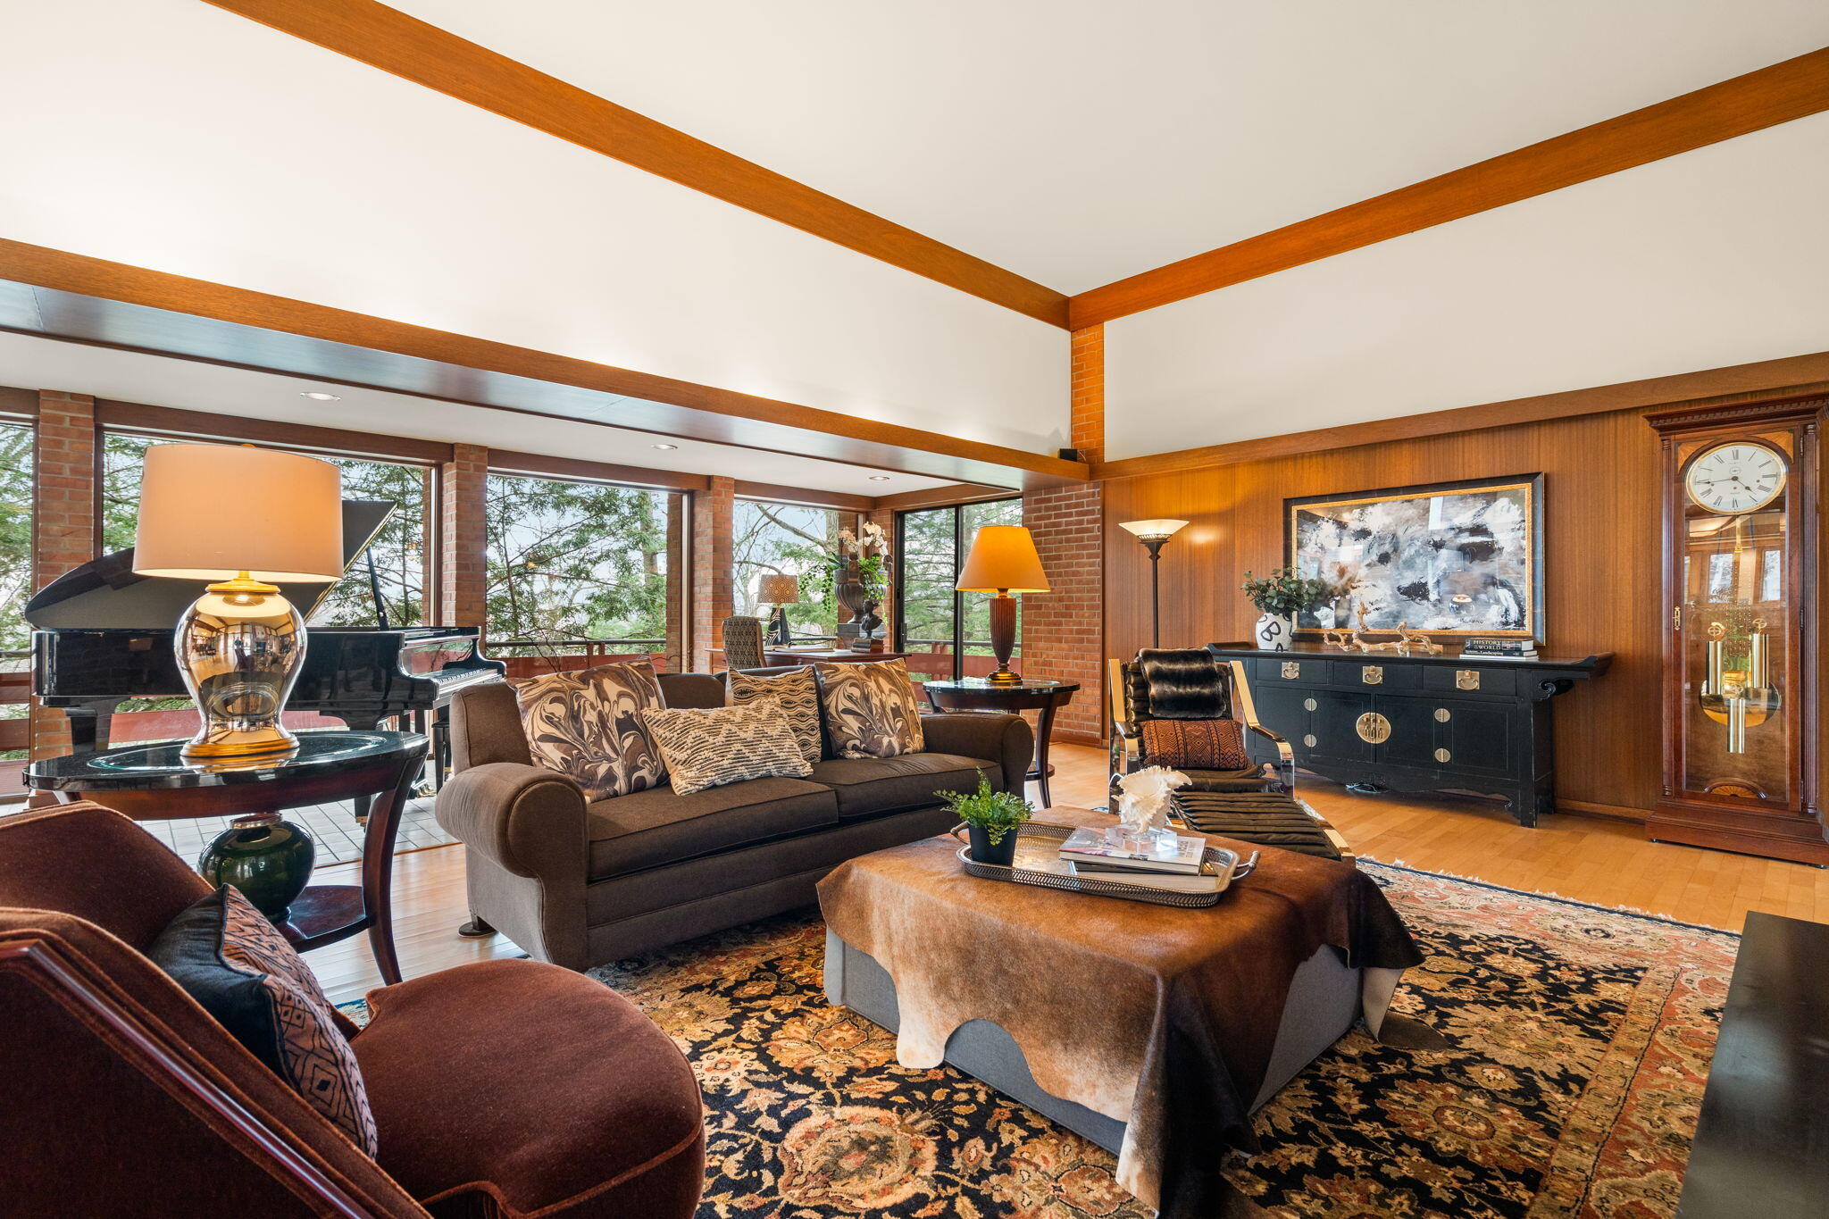
Living room with a chrome lounge chair, patterned rug, and large abstract painting.
Living room with a high beamed ceiling, expansive windows, and a grand piano.
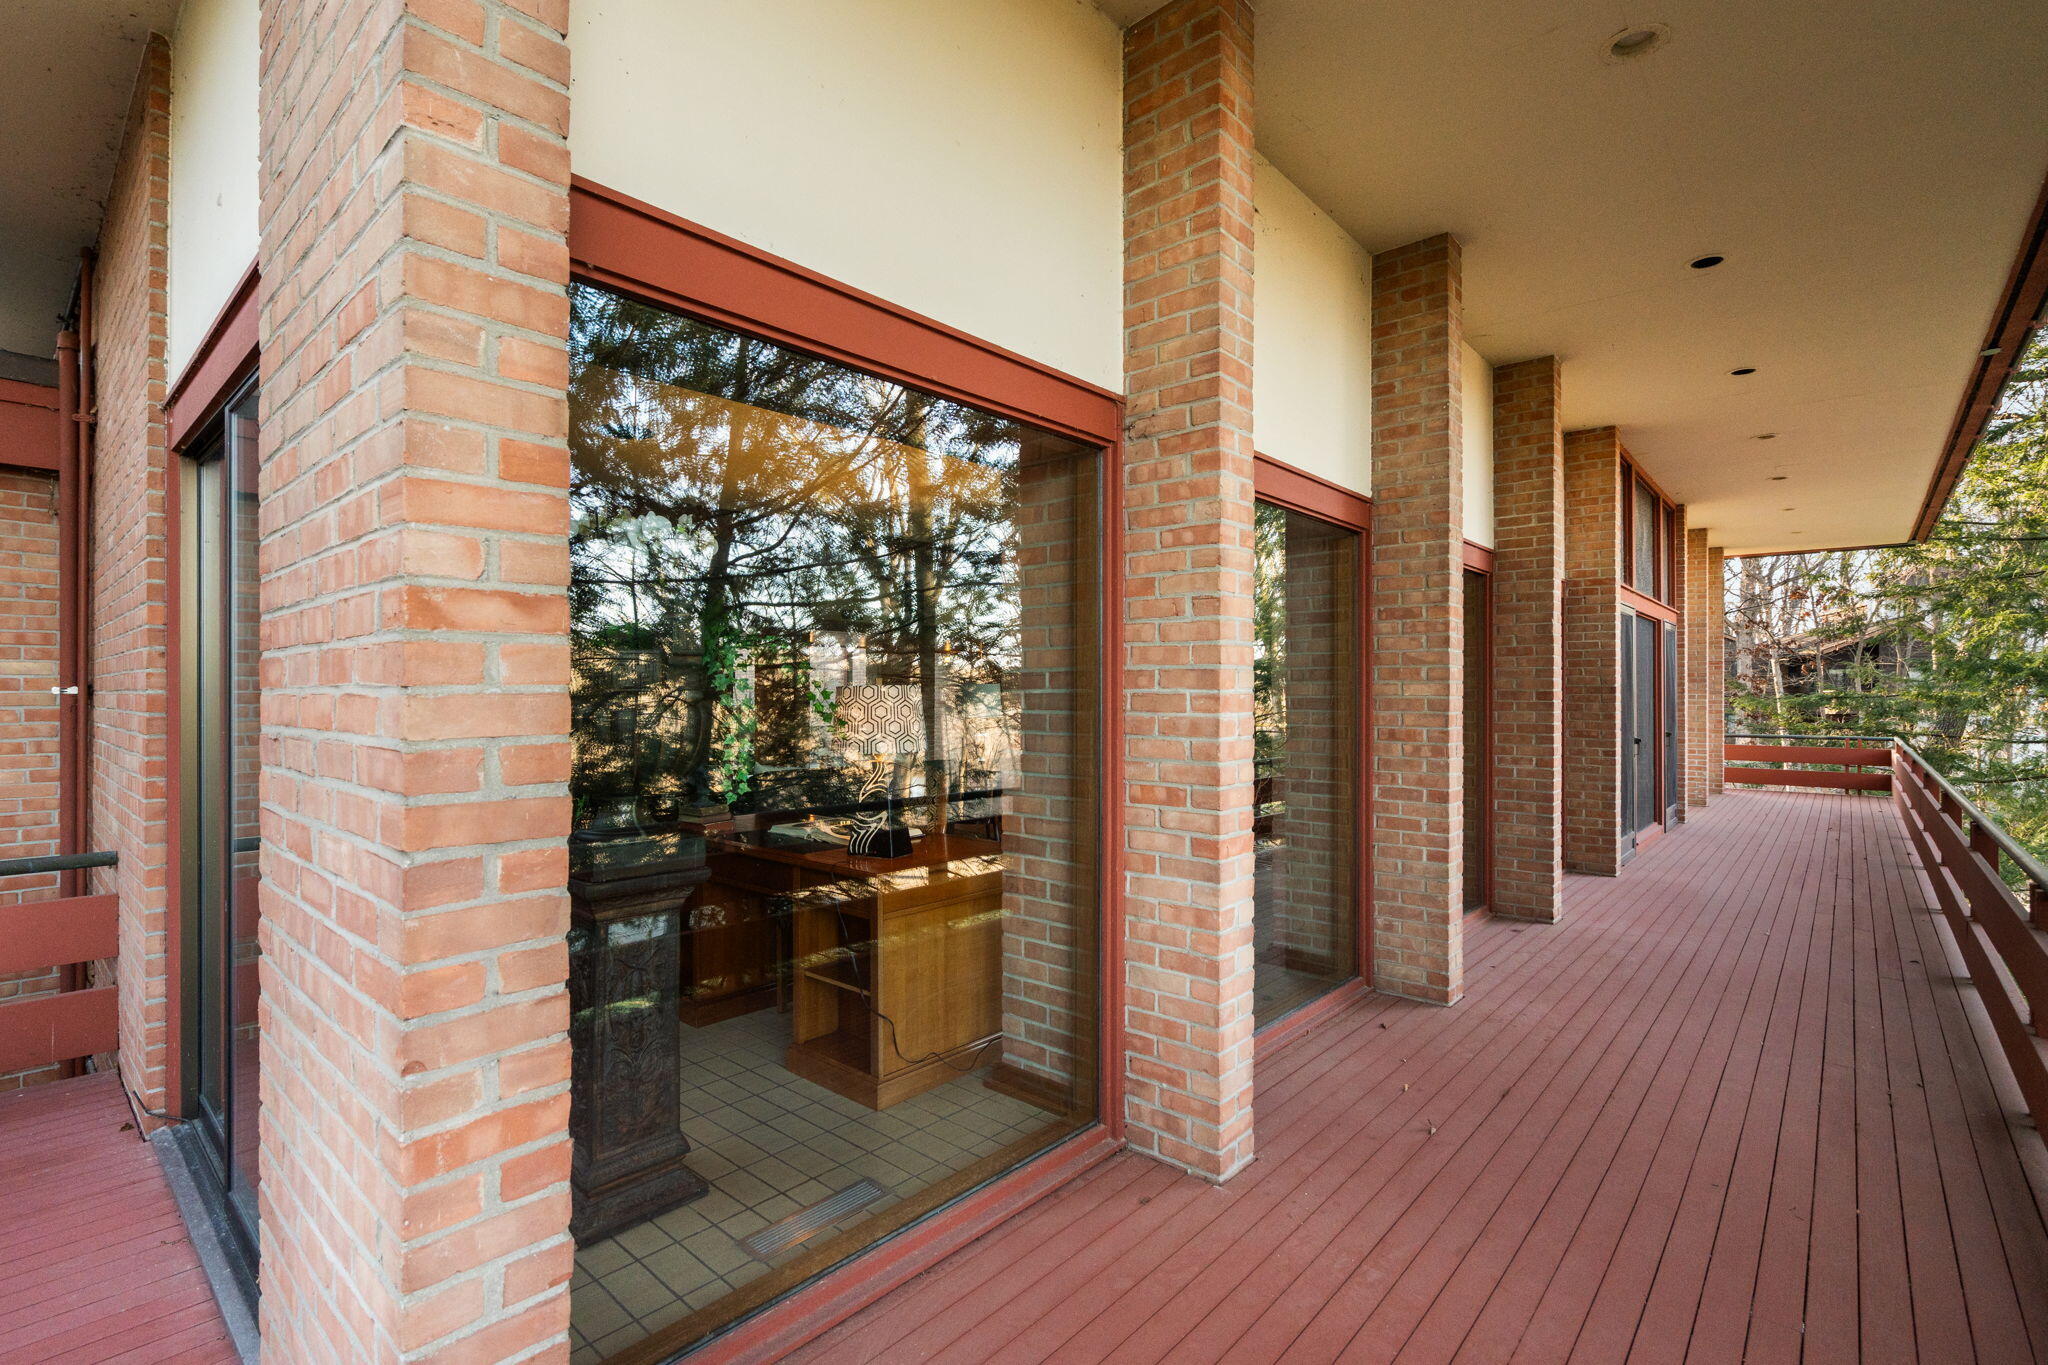
Covered deck with brick columns, sliding glass doors, and a wooded view.
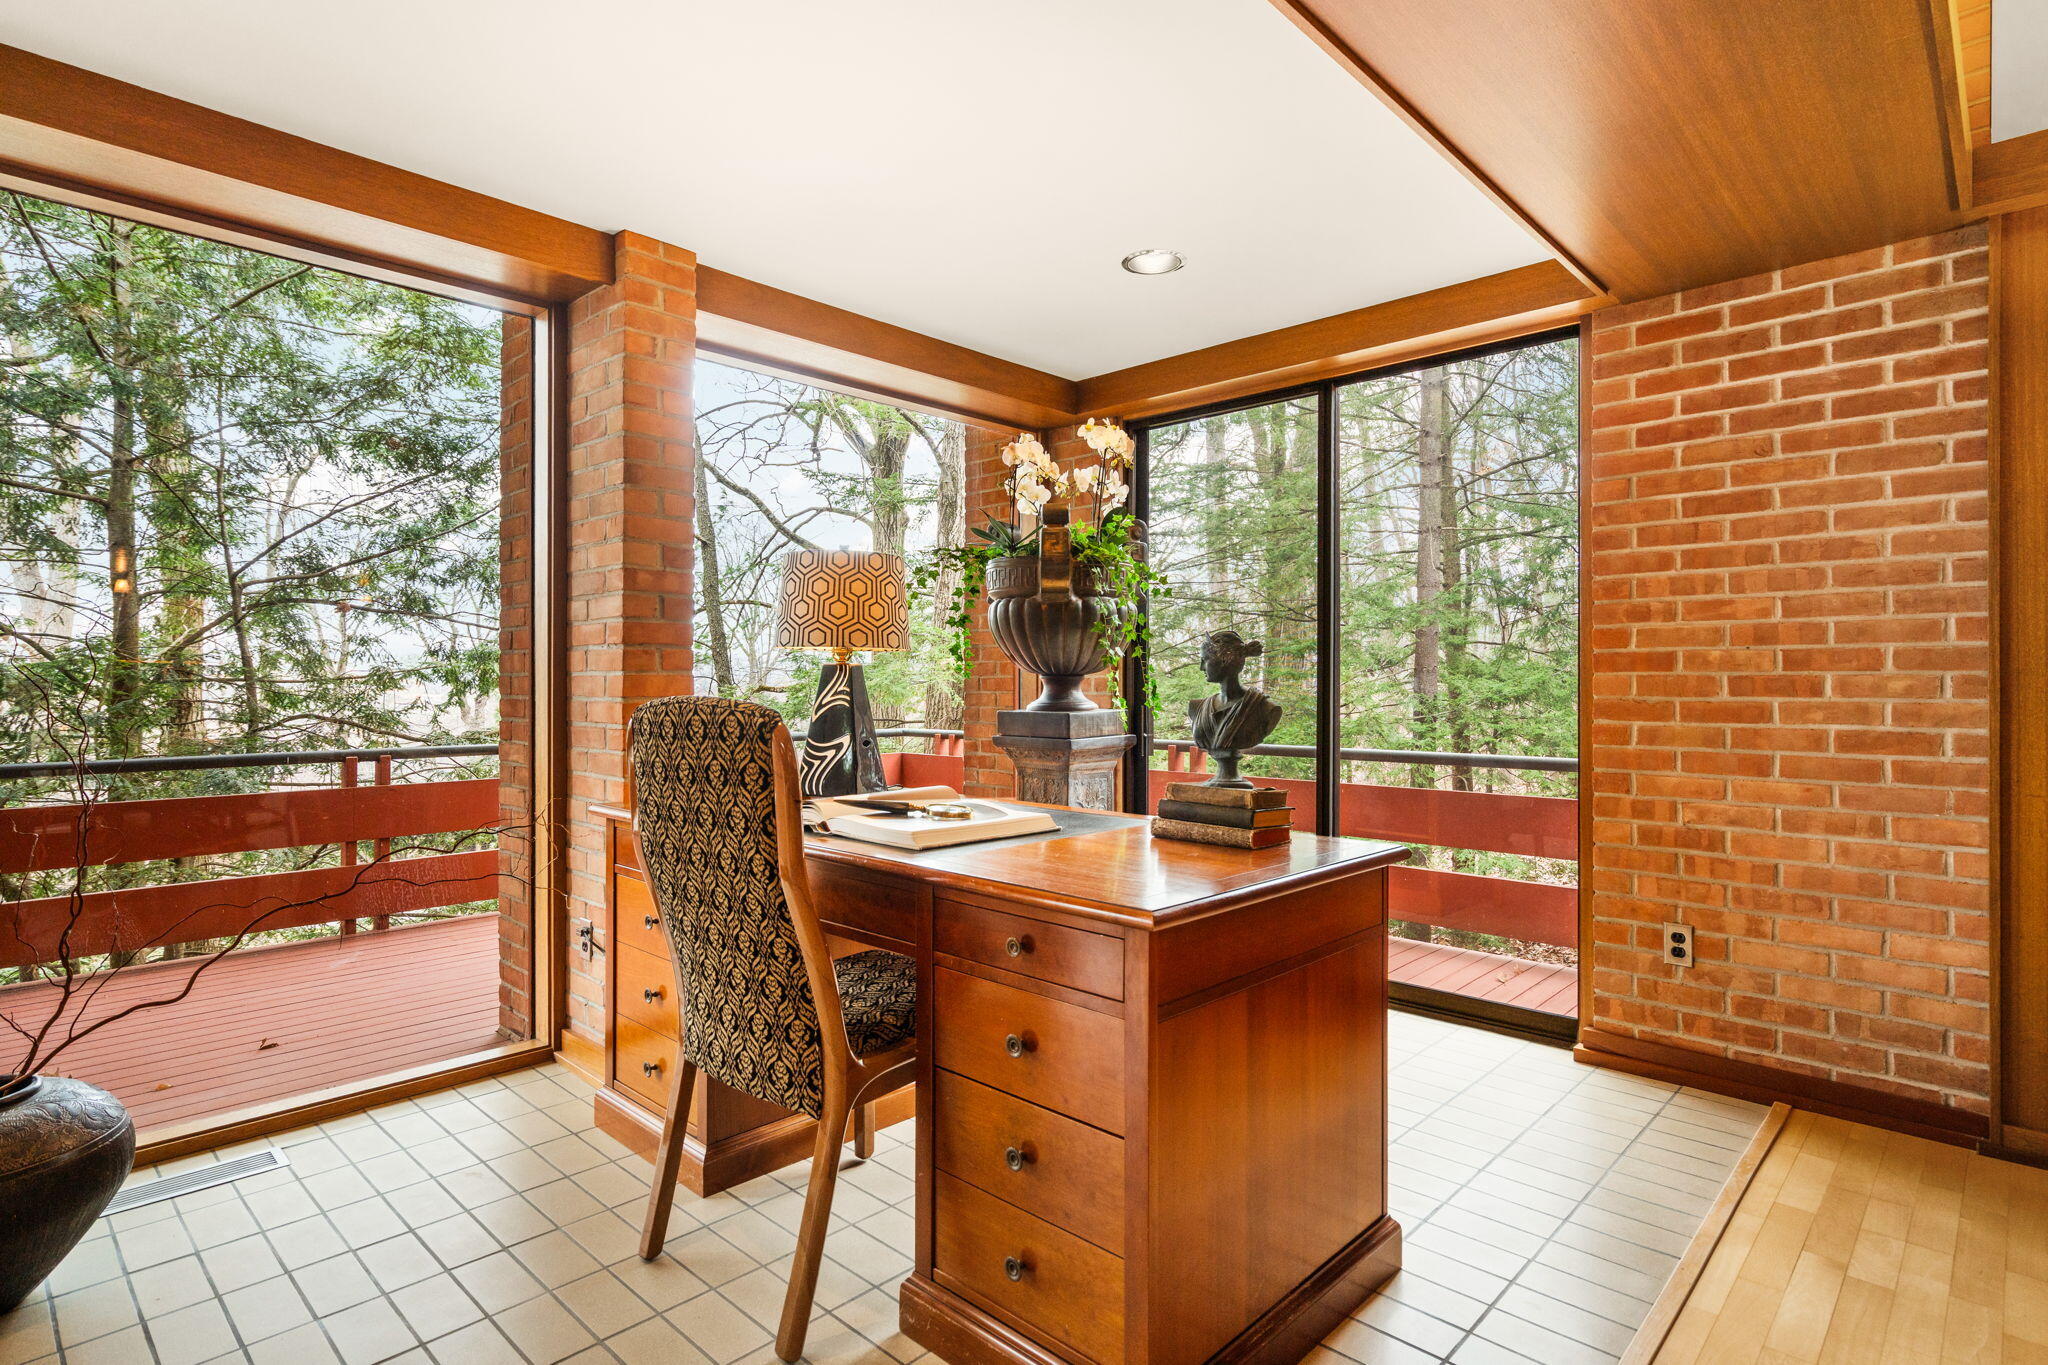
Home office with a wooden desk beside large windows overlooking trees and a deck.
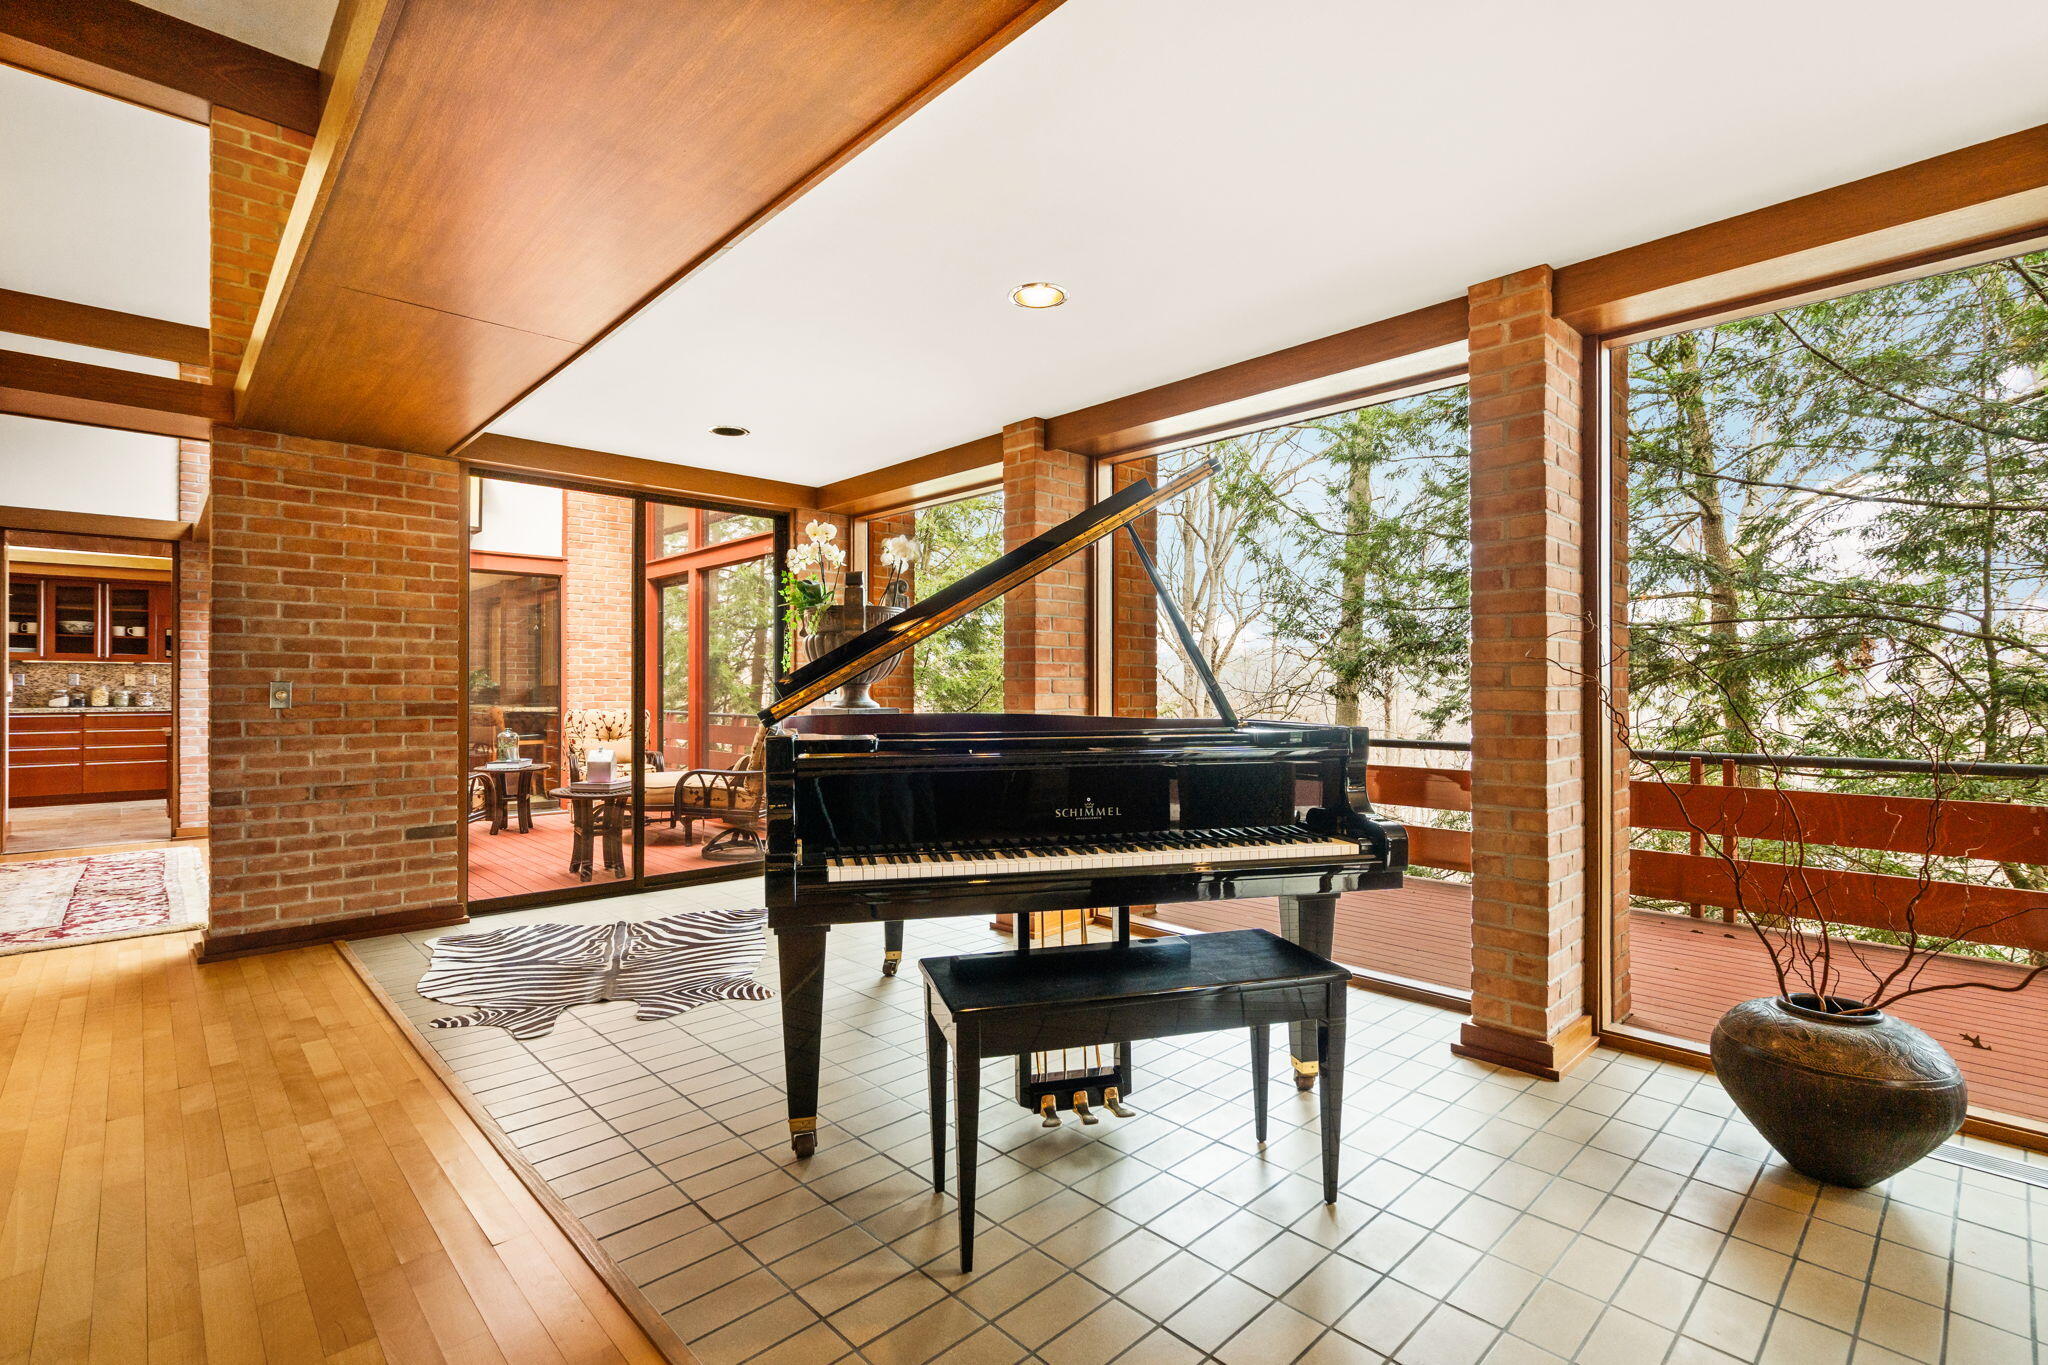
Music room with a black grand piano, brick columns, and expansive windows overlooking a wooded deck.
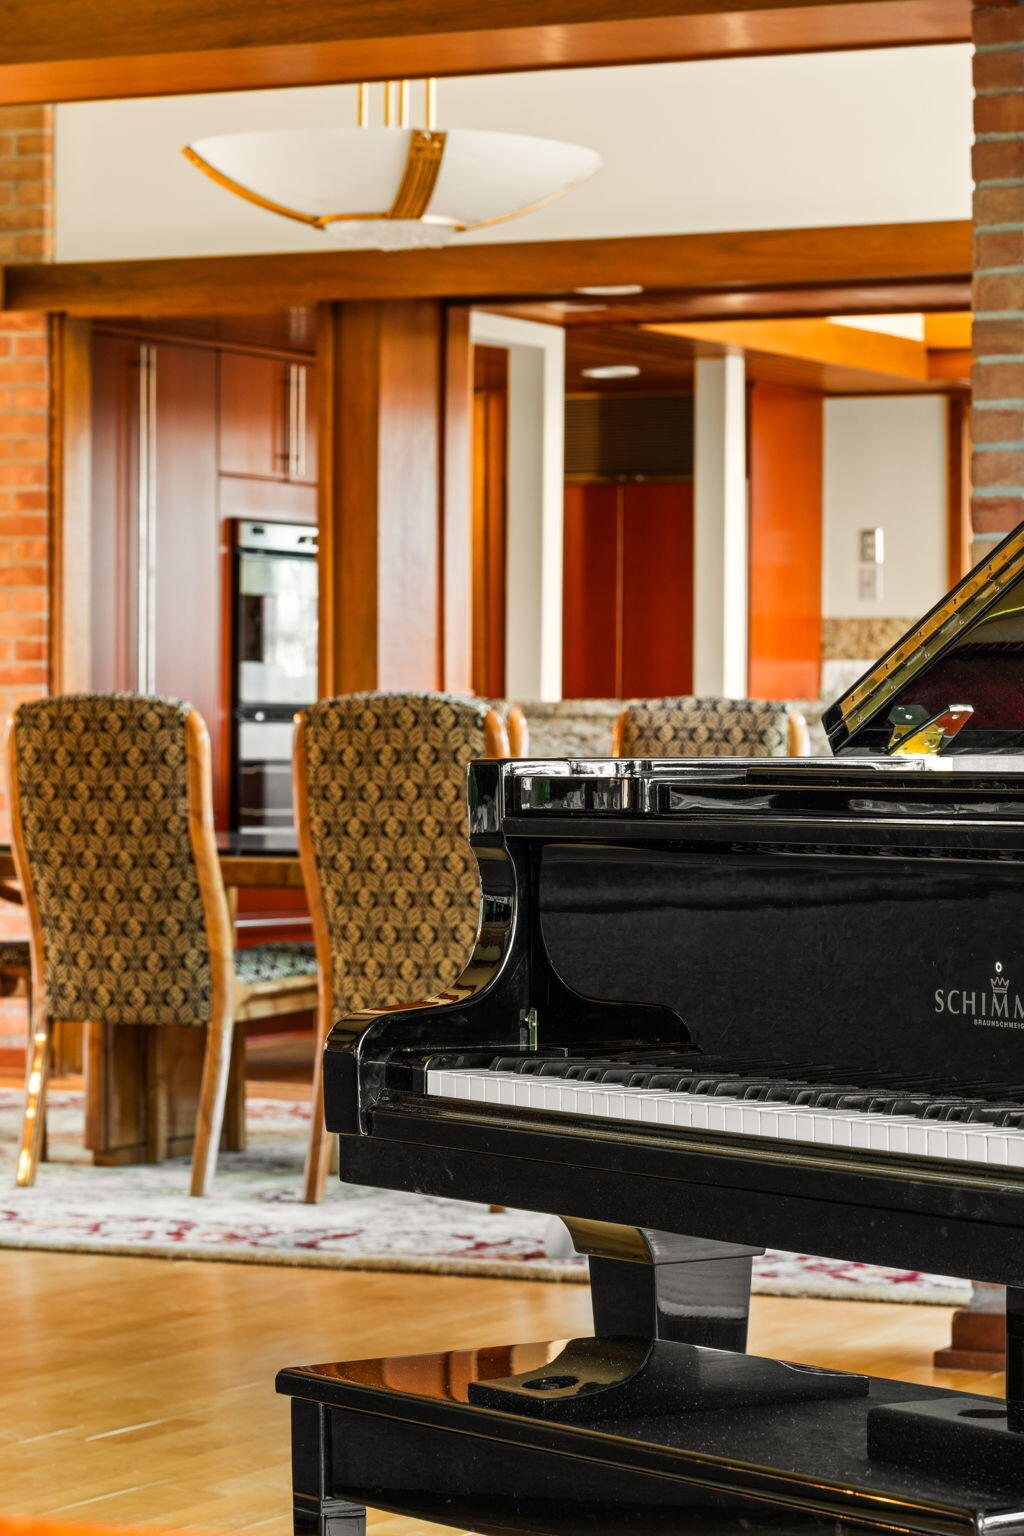
Grand piano in a wood-trimmed room with patterned chairs and hardwood floors.
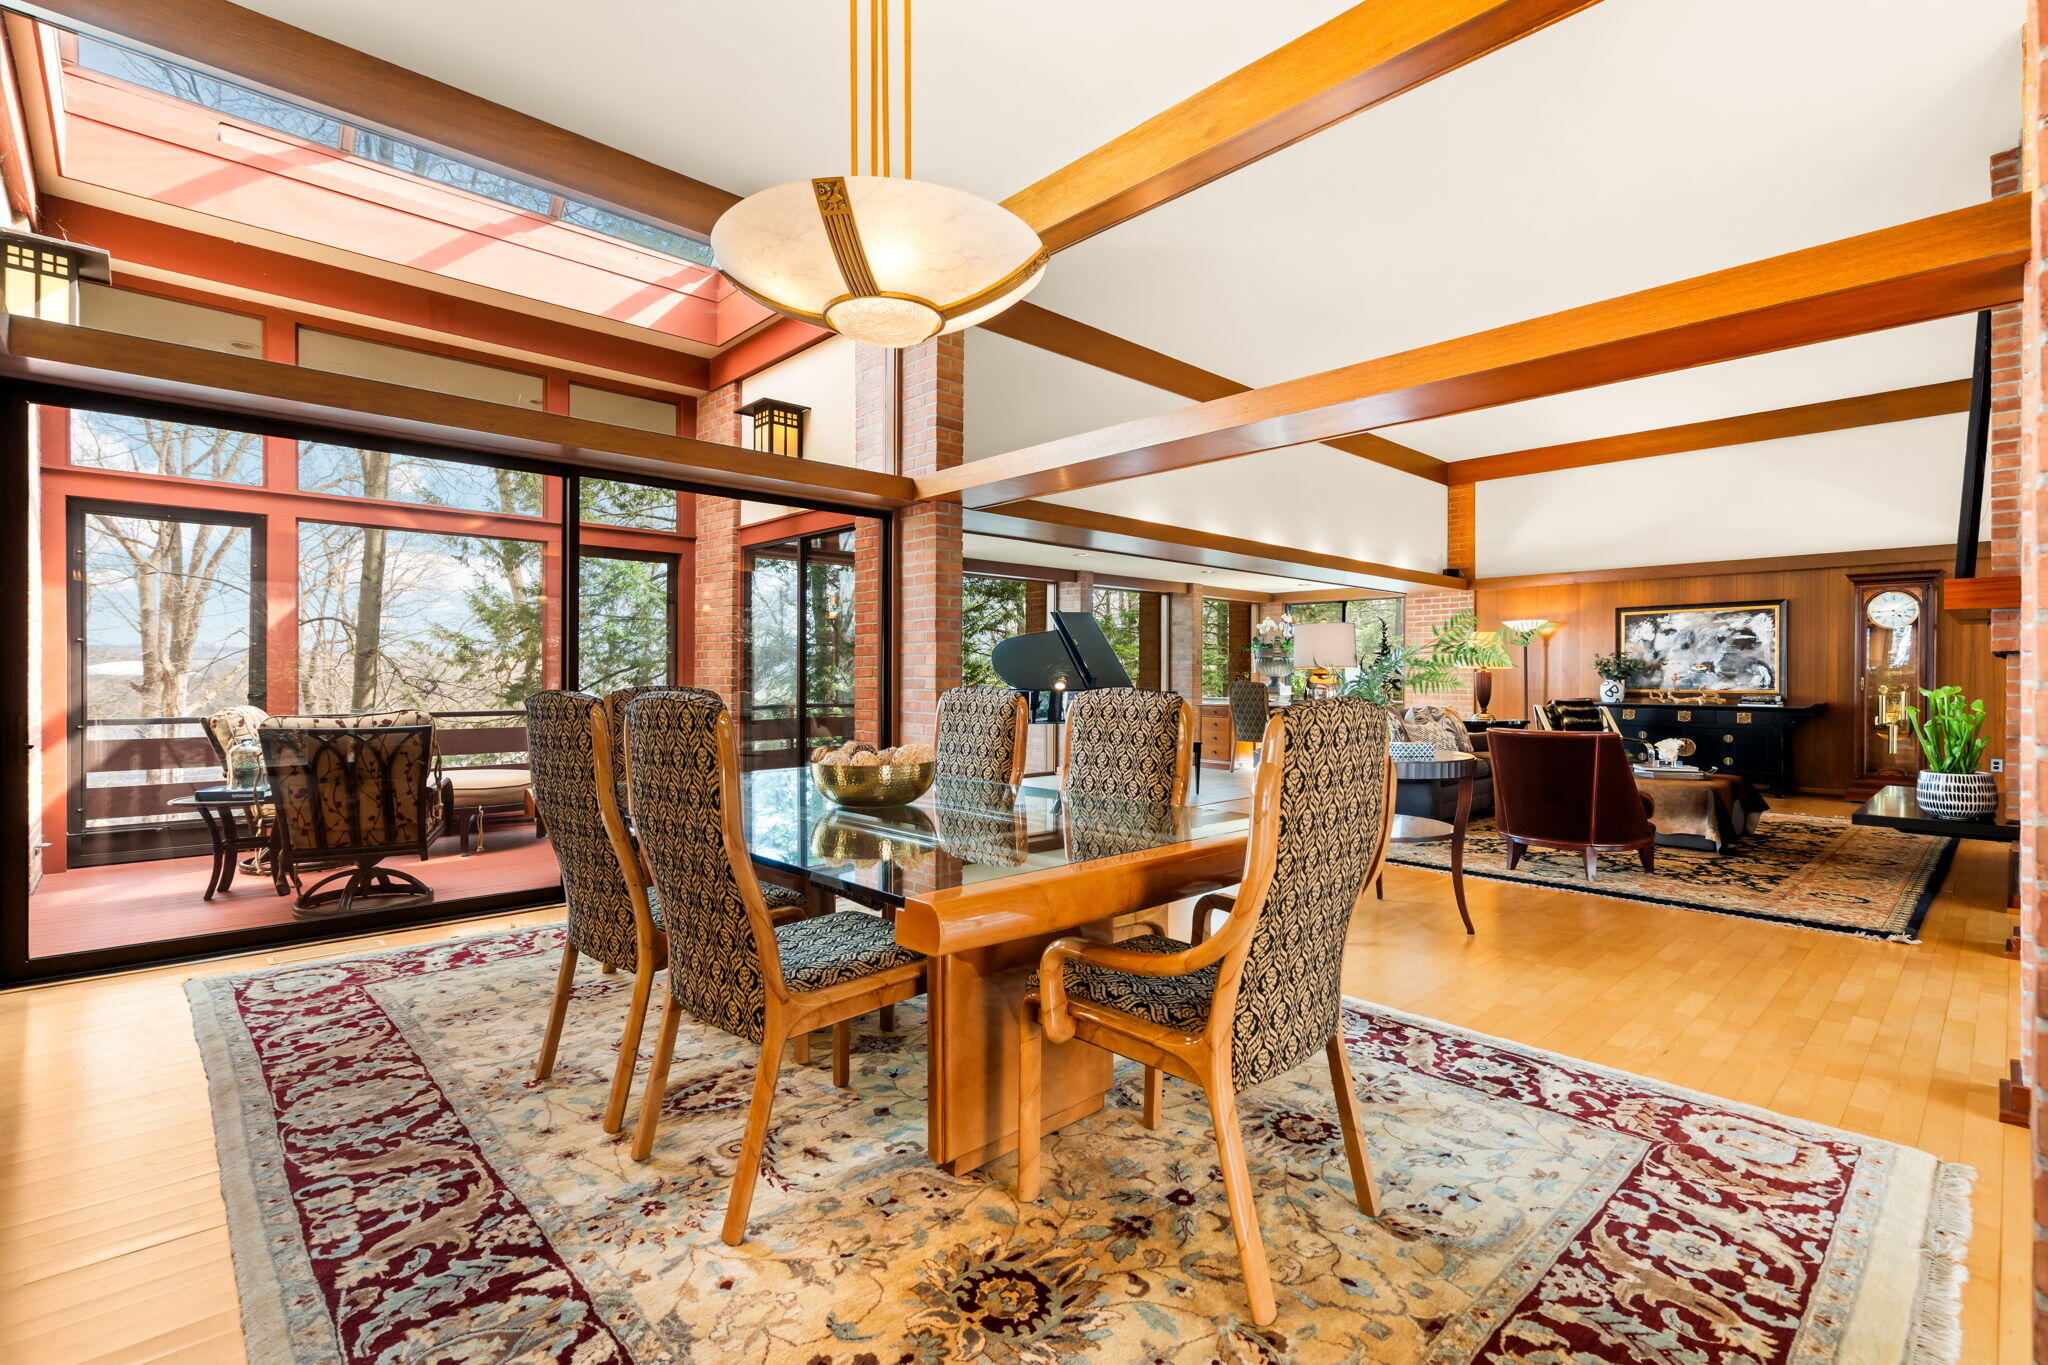
Dining room with exposed wood beams, patterned chairs, and large windows overlooking trees.
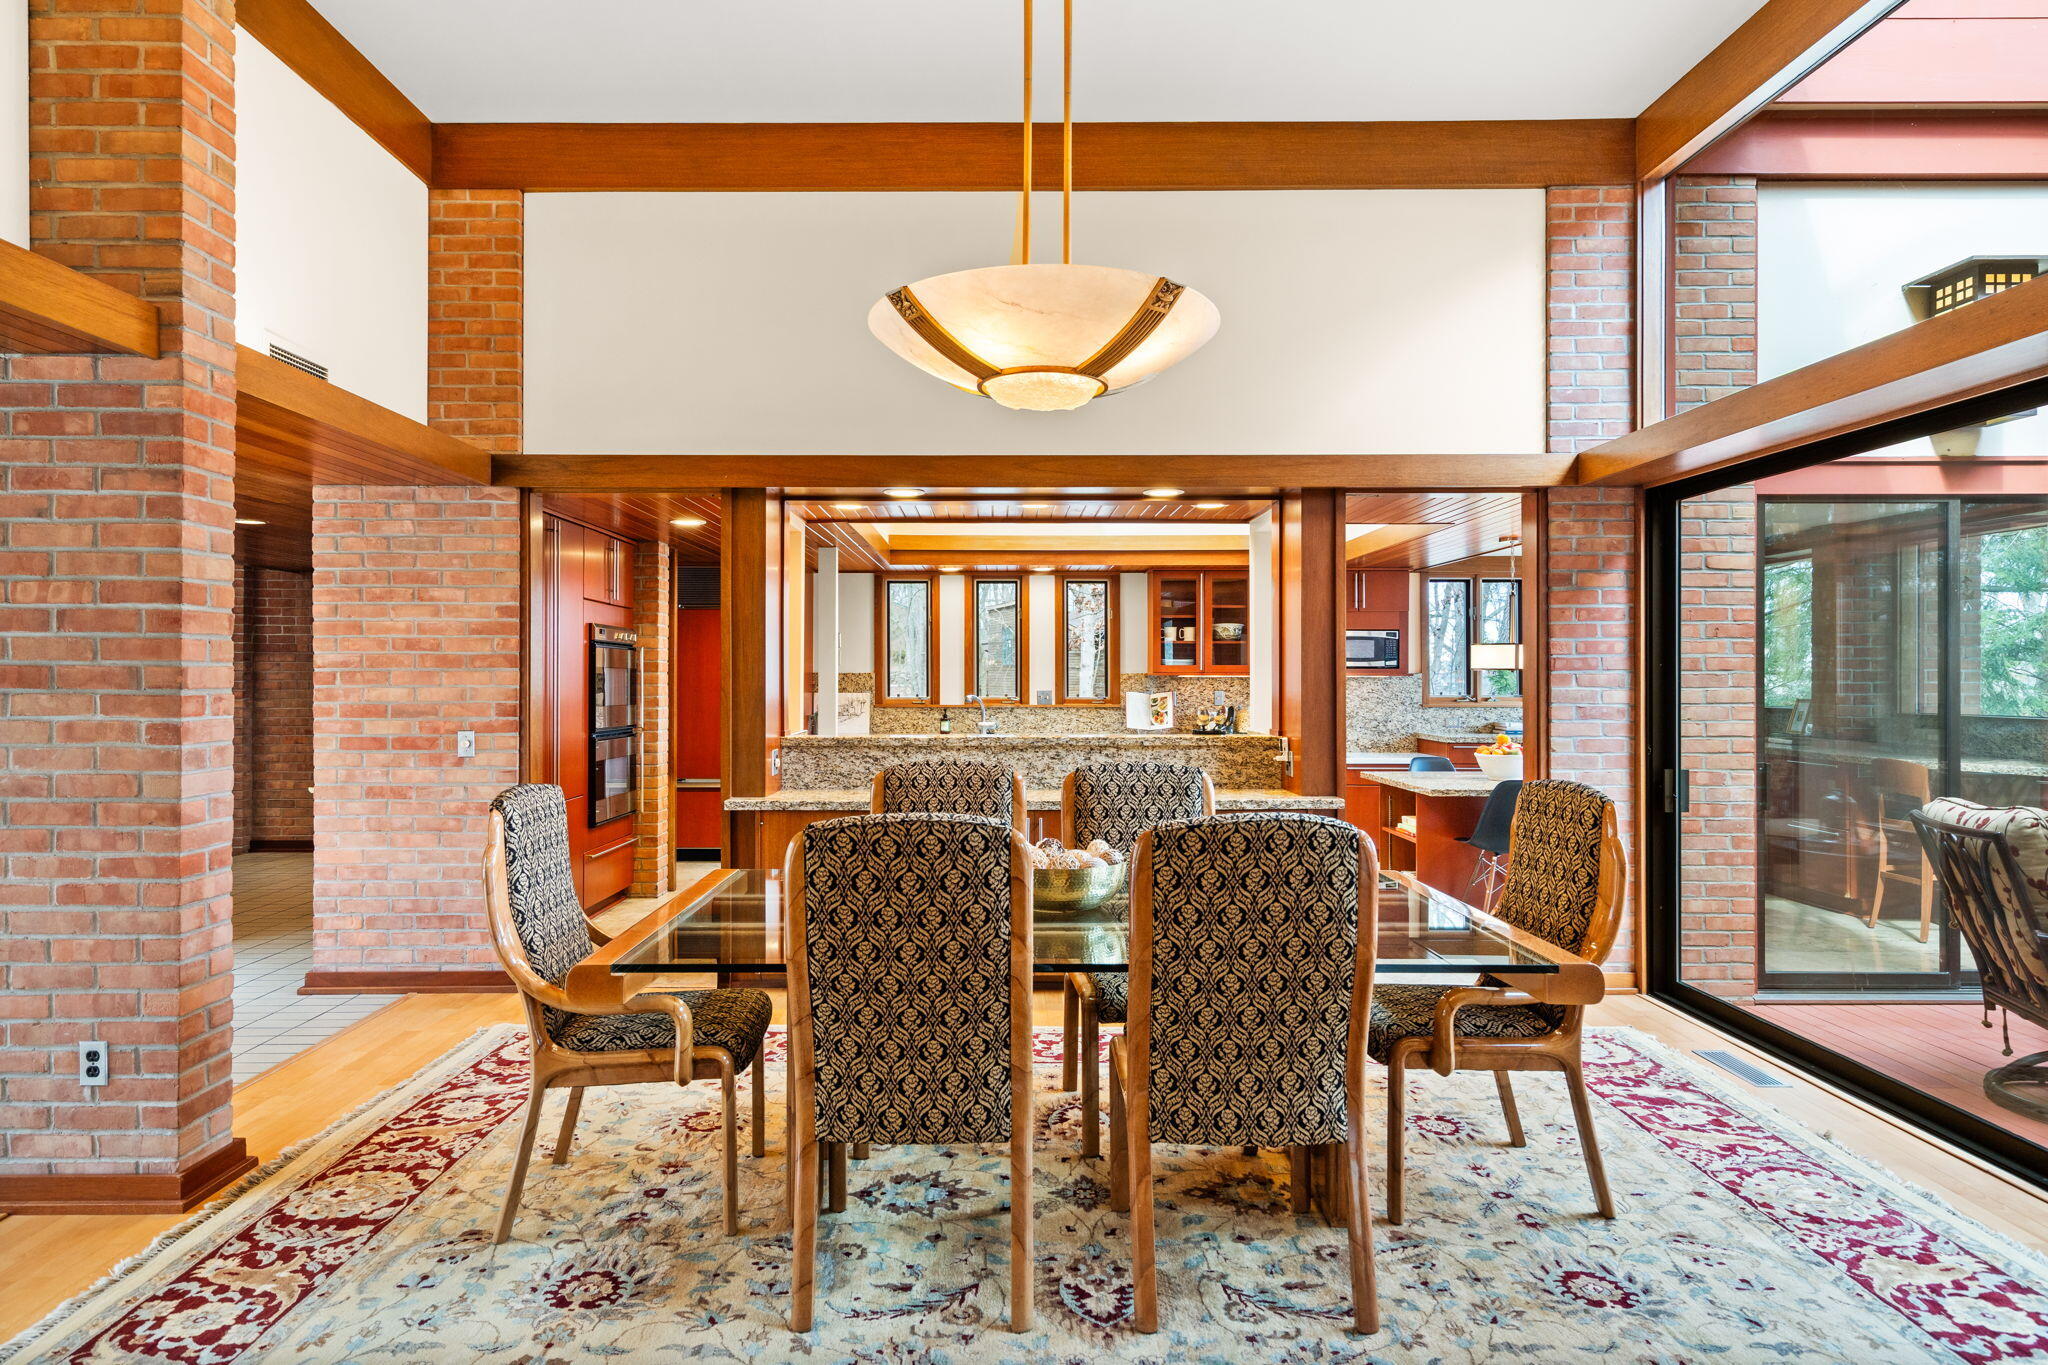
Dining room with a glass-top table and patterned chairs beside a windowed sitting area.
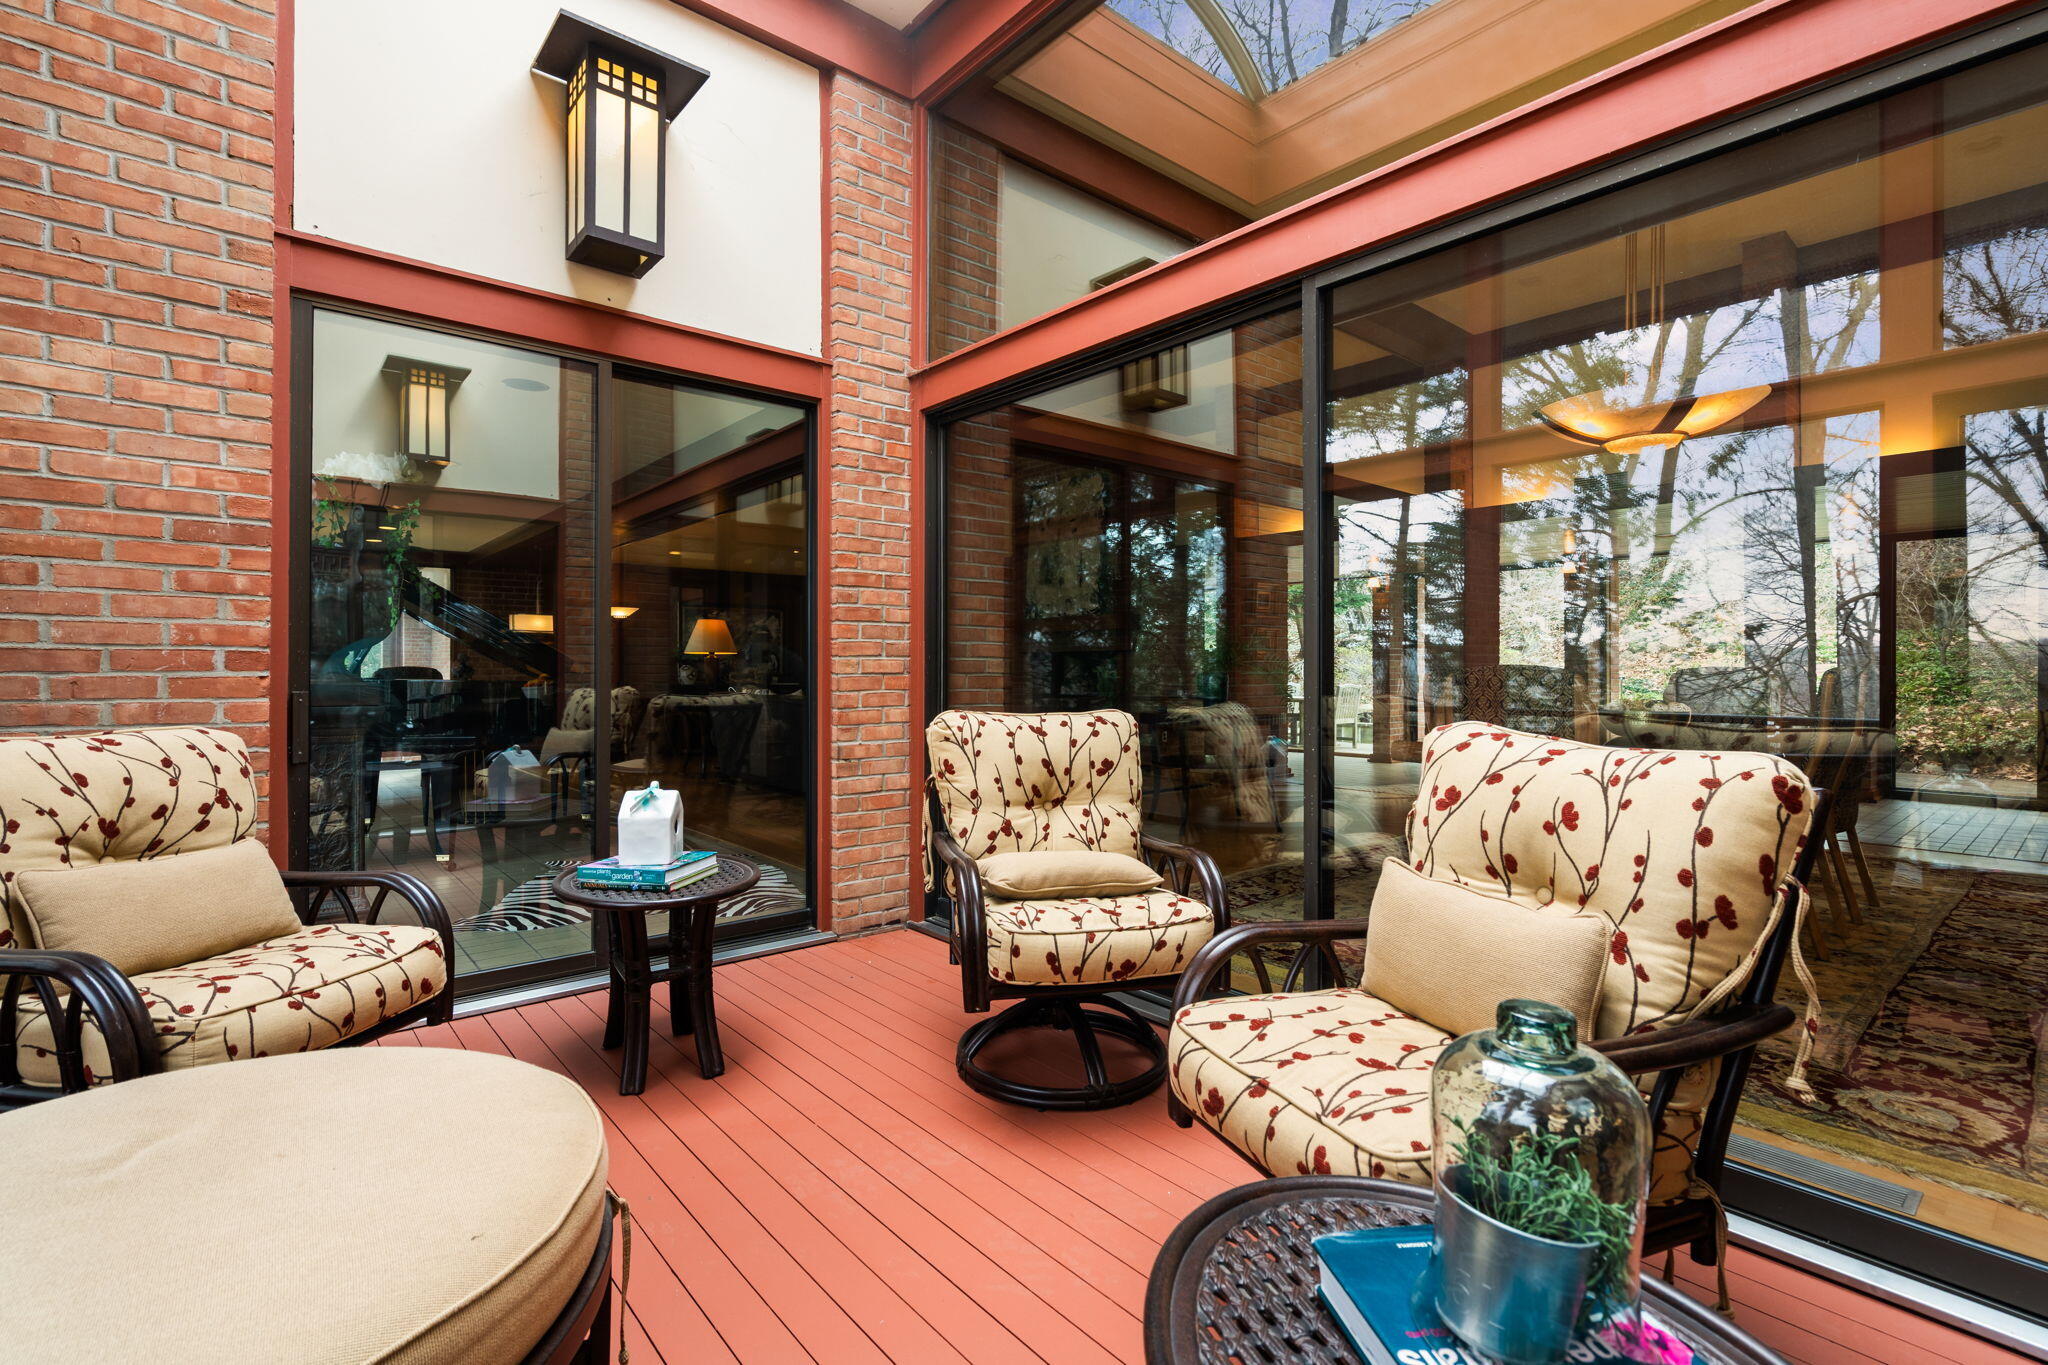
Furnished sunroom with red-toned decking, large windows, a brick wall, and patterned lounge chairs.
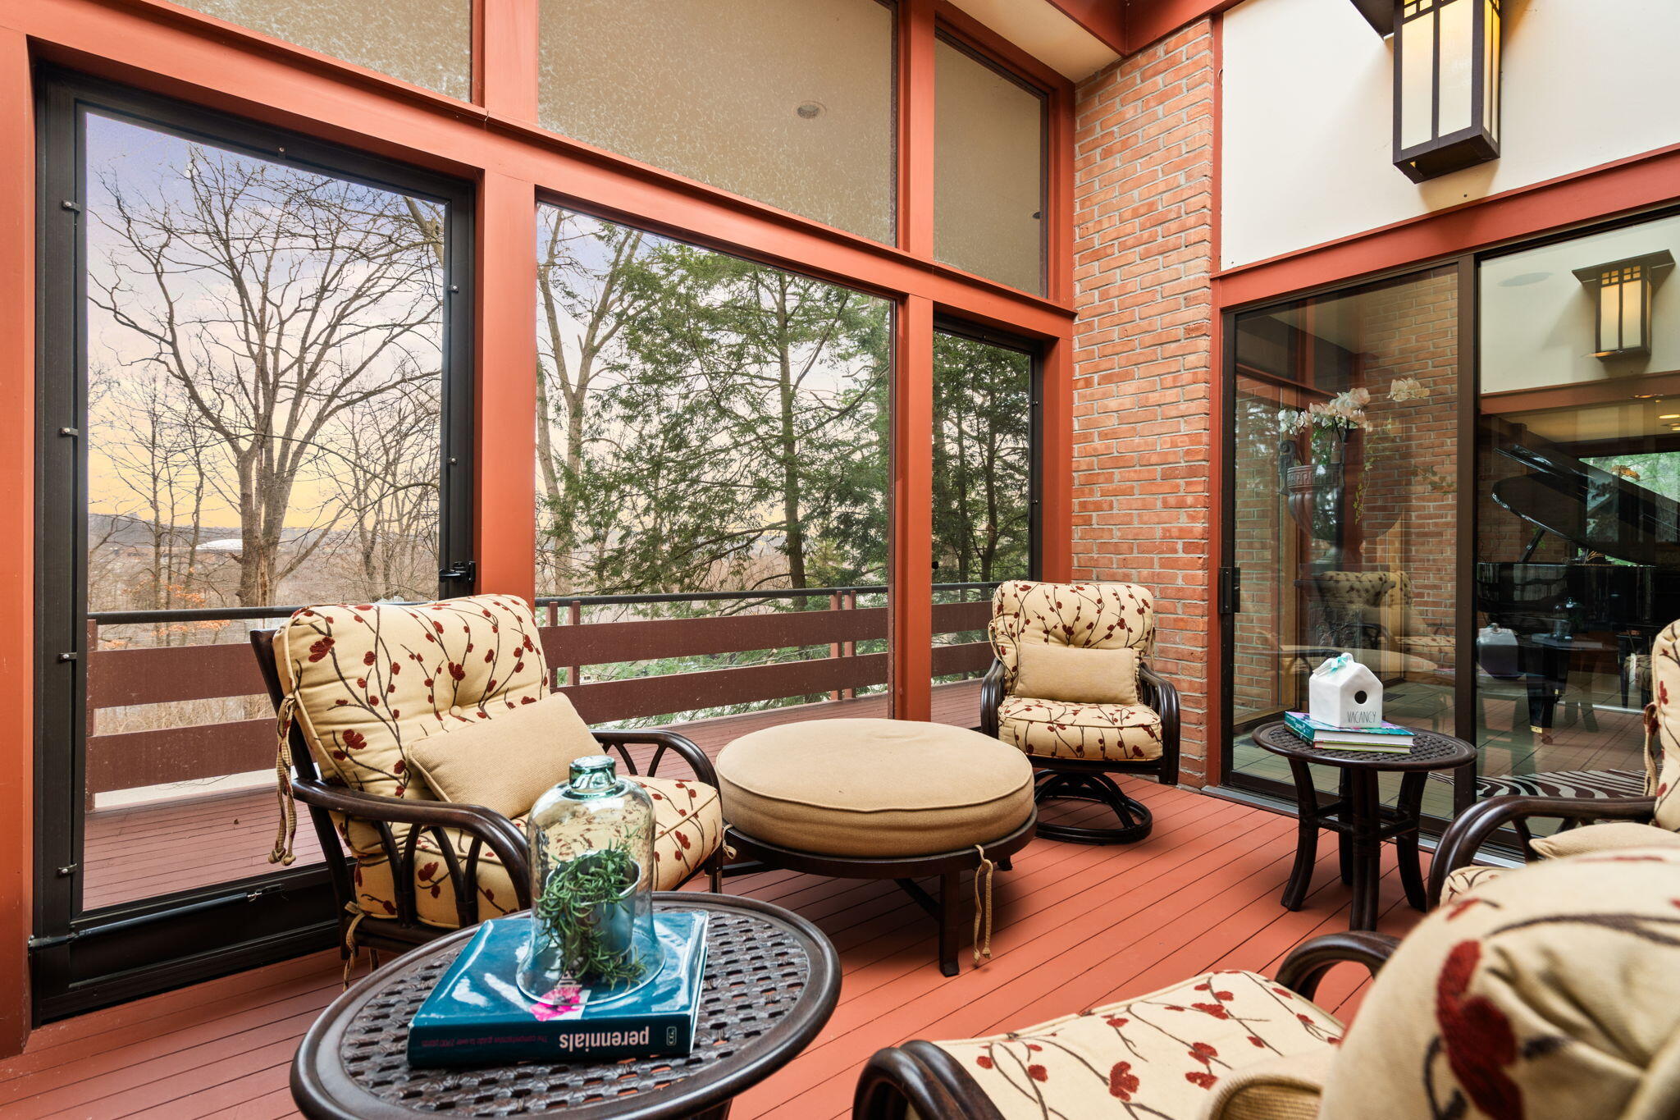
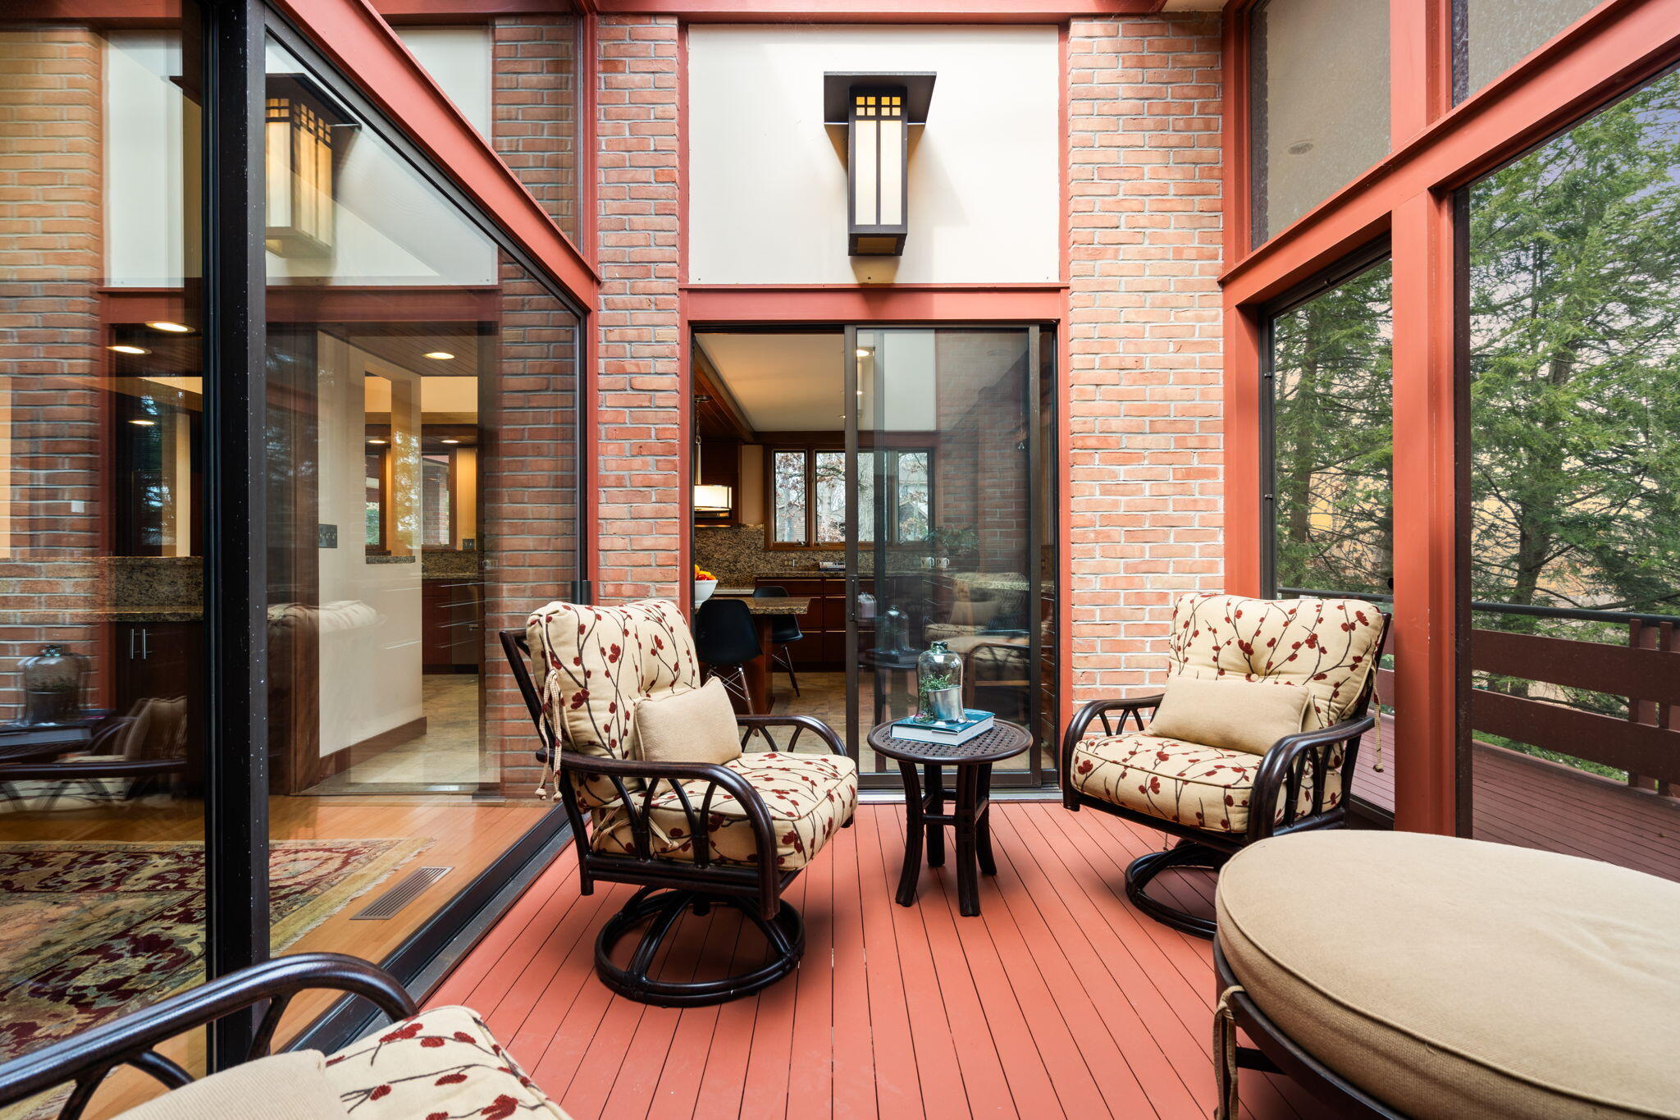
Outdoor seating on a red deck beside brick walls and expansive glass windows.
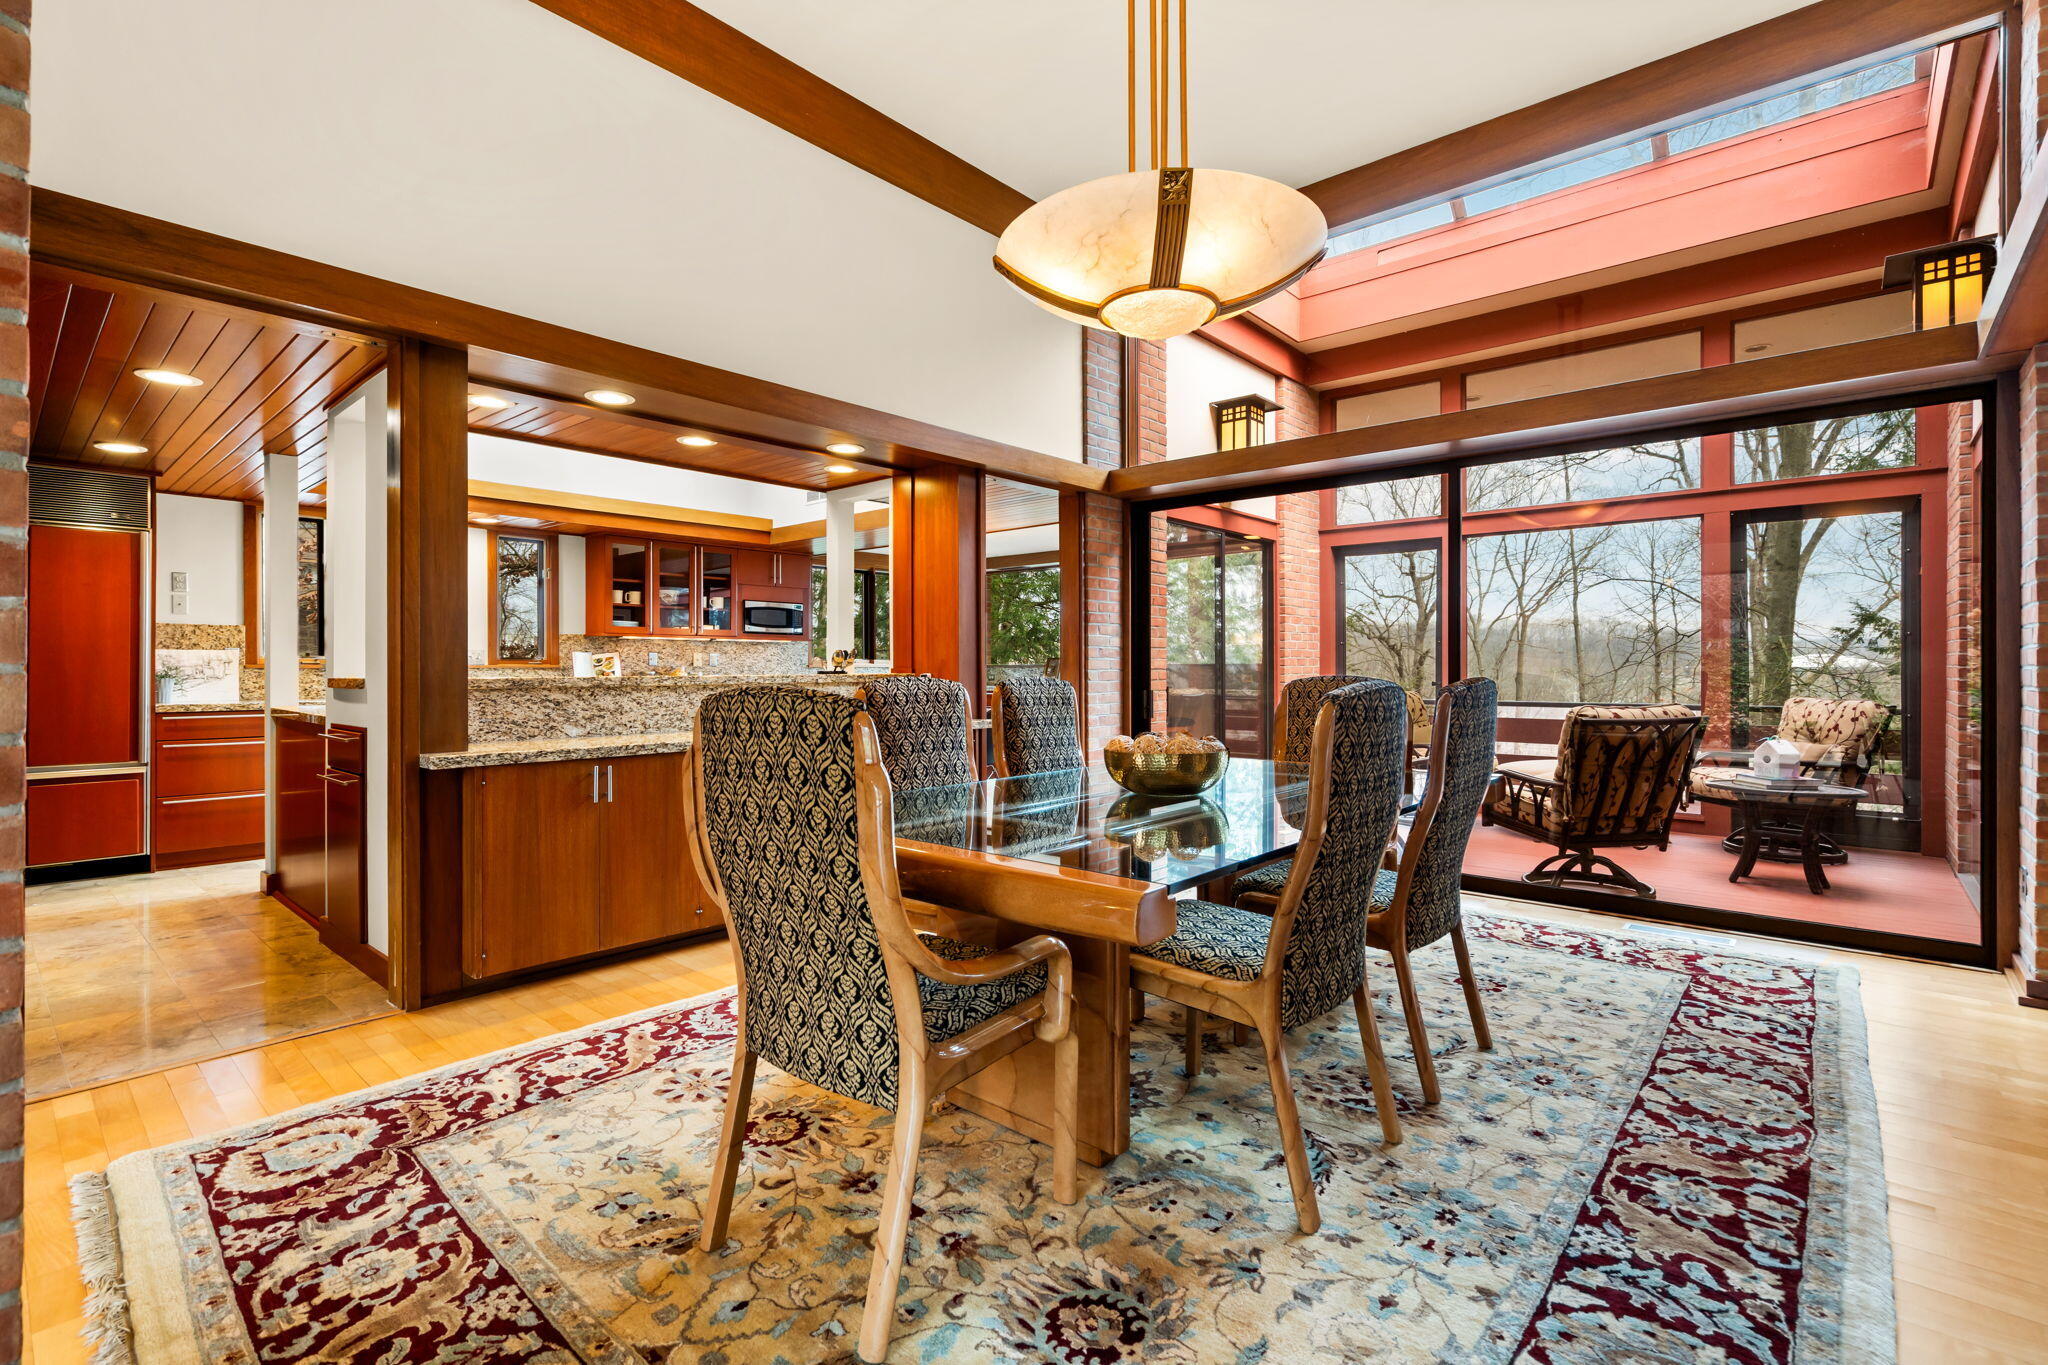
Dining room with a glass-top table and patterned chairs, opening onto a granite-counter kitchen.
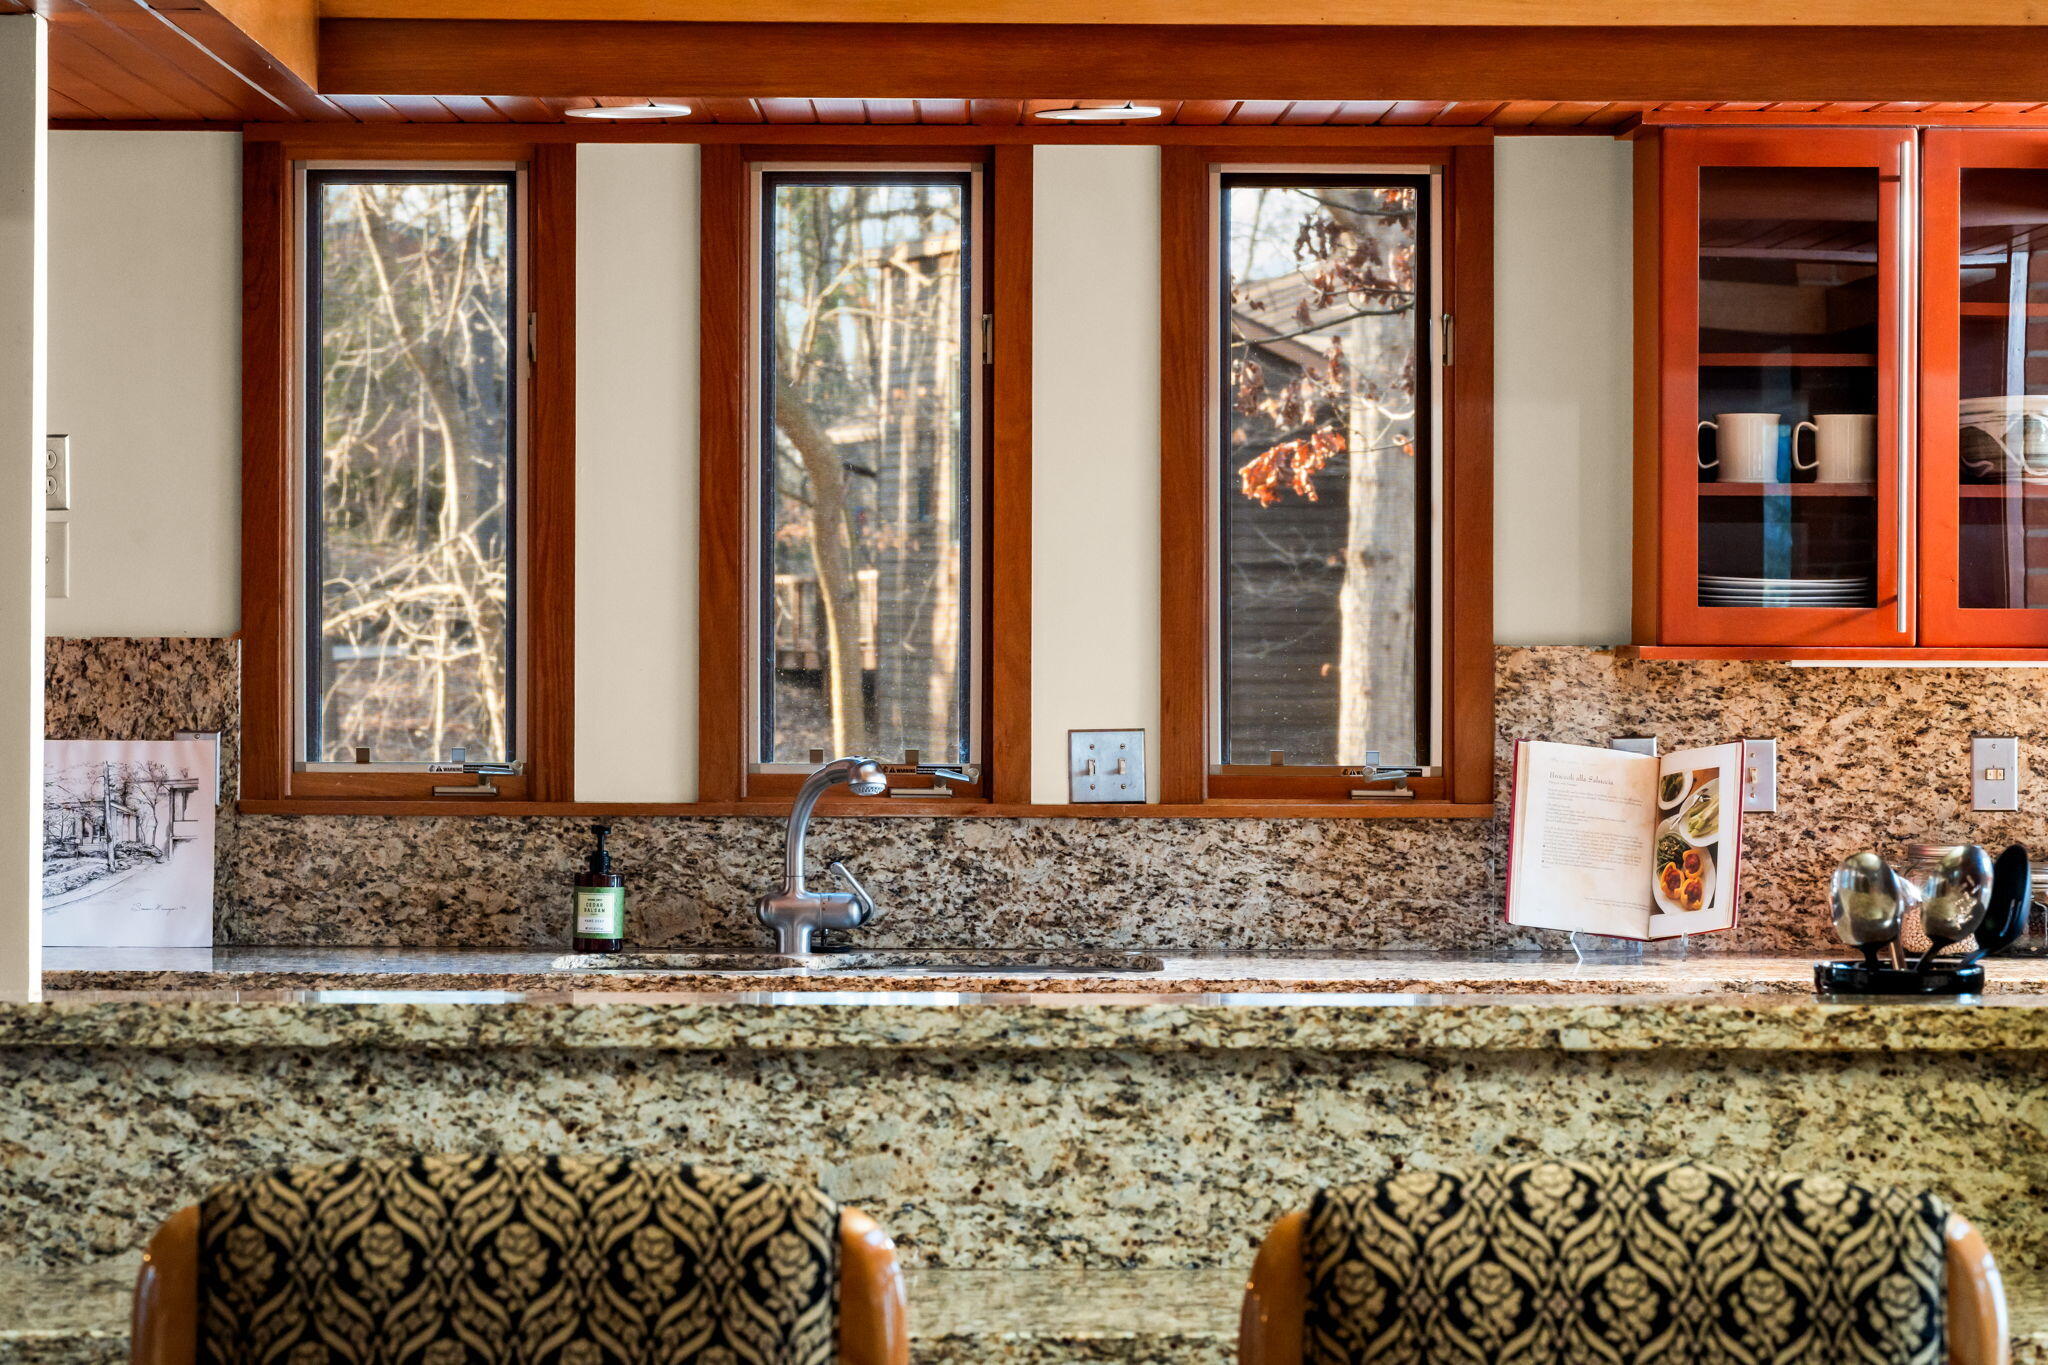
Kitchen with granite counters, a stainless sink, three wood-trimmed windows, and glass-front cabinets.
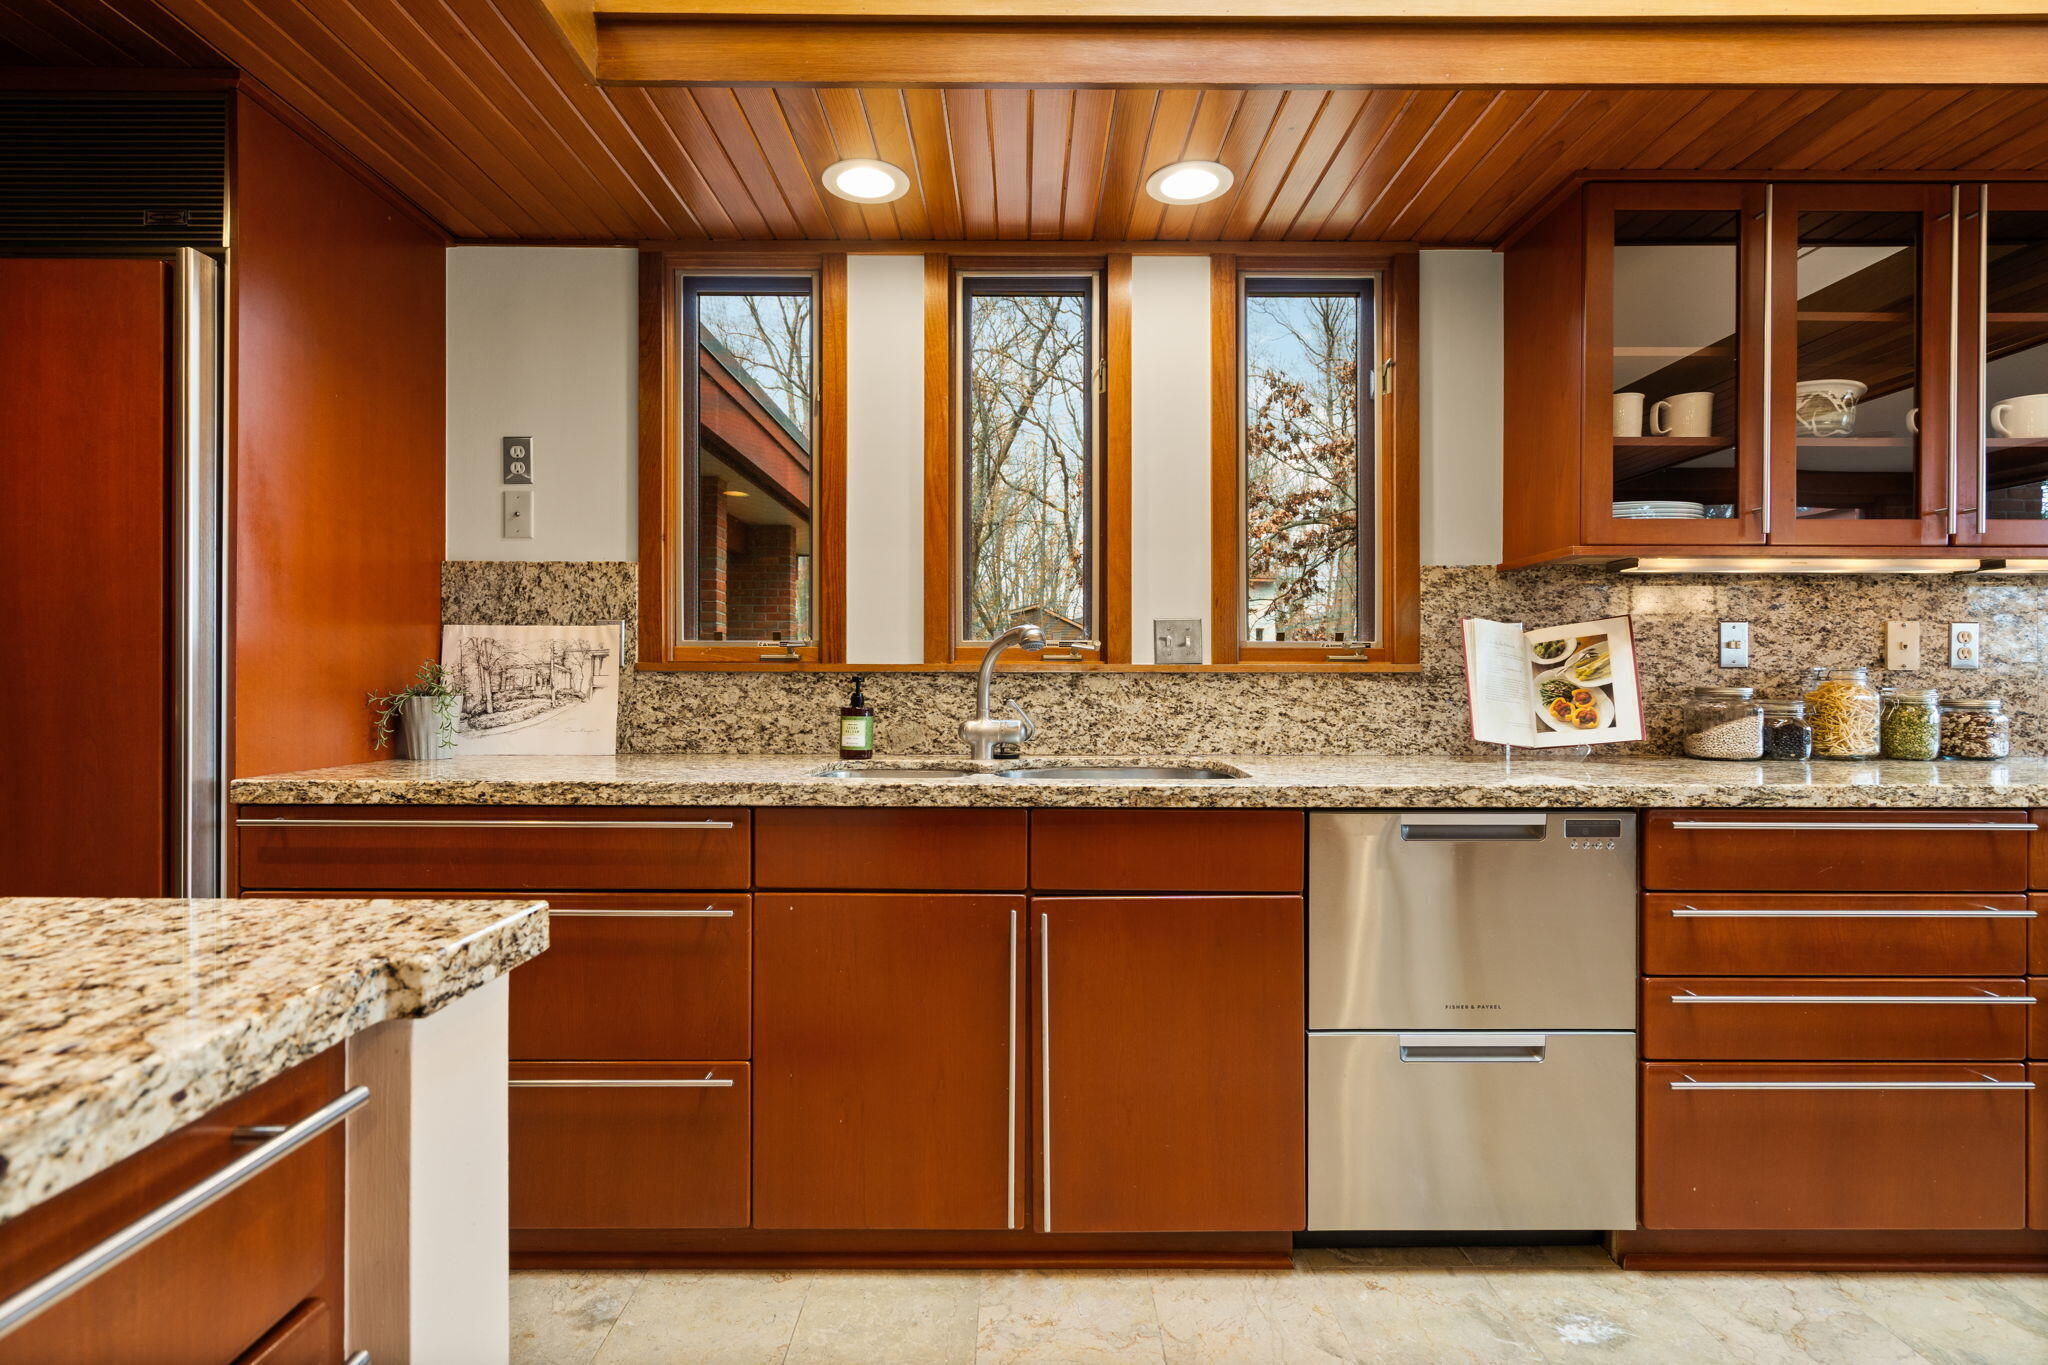
Kitchen with warm wood cabinetry, granite counters, and three narrow windows above the sink.
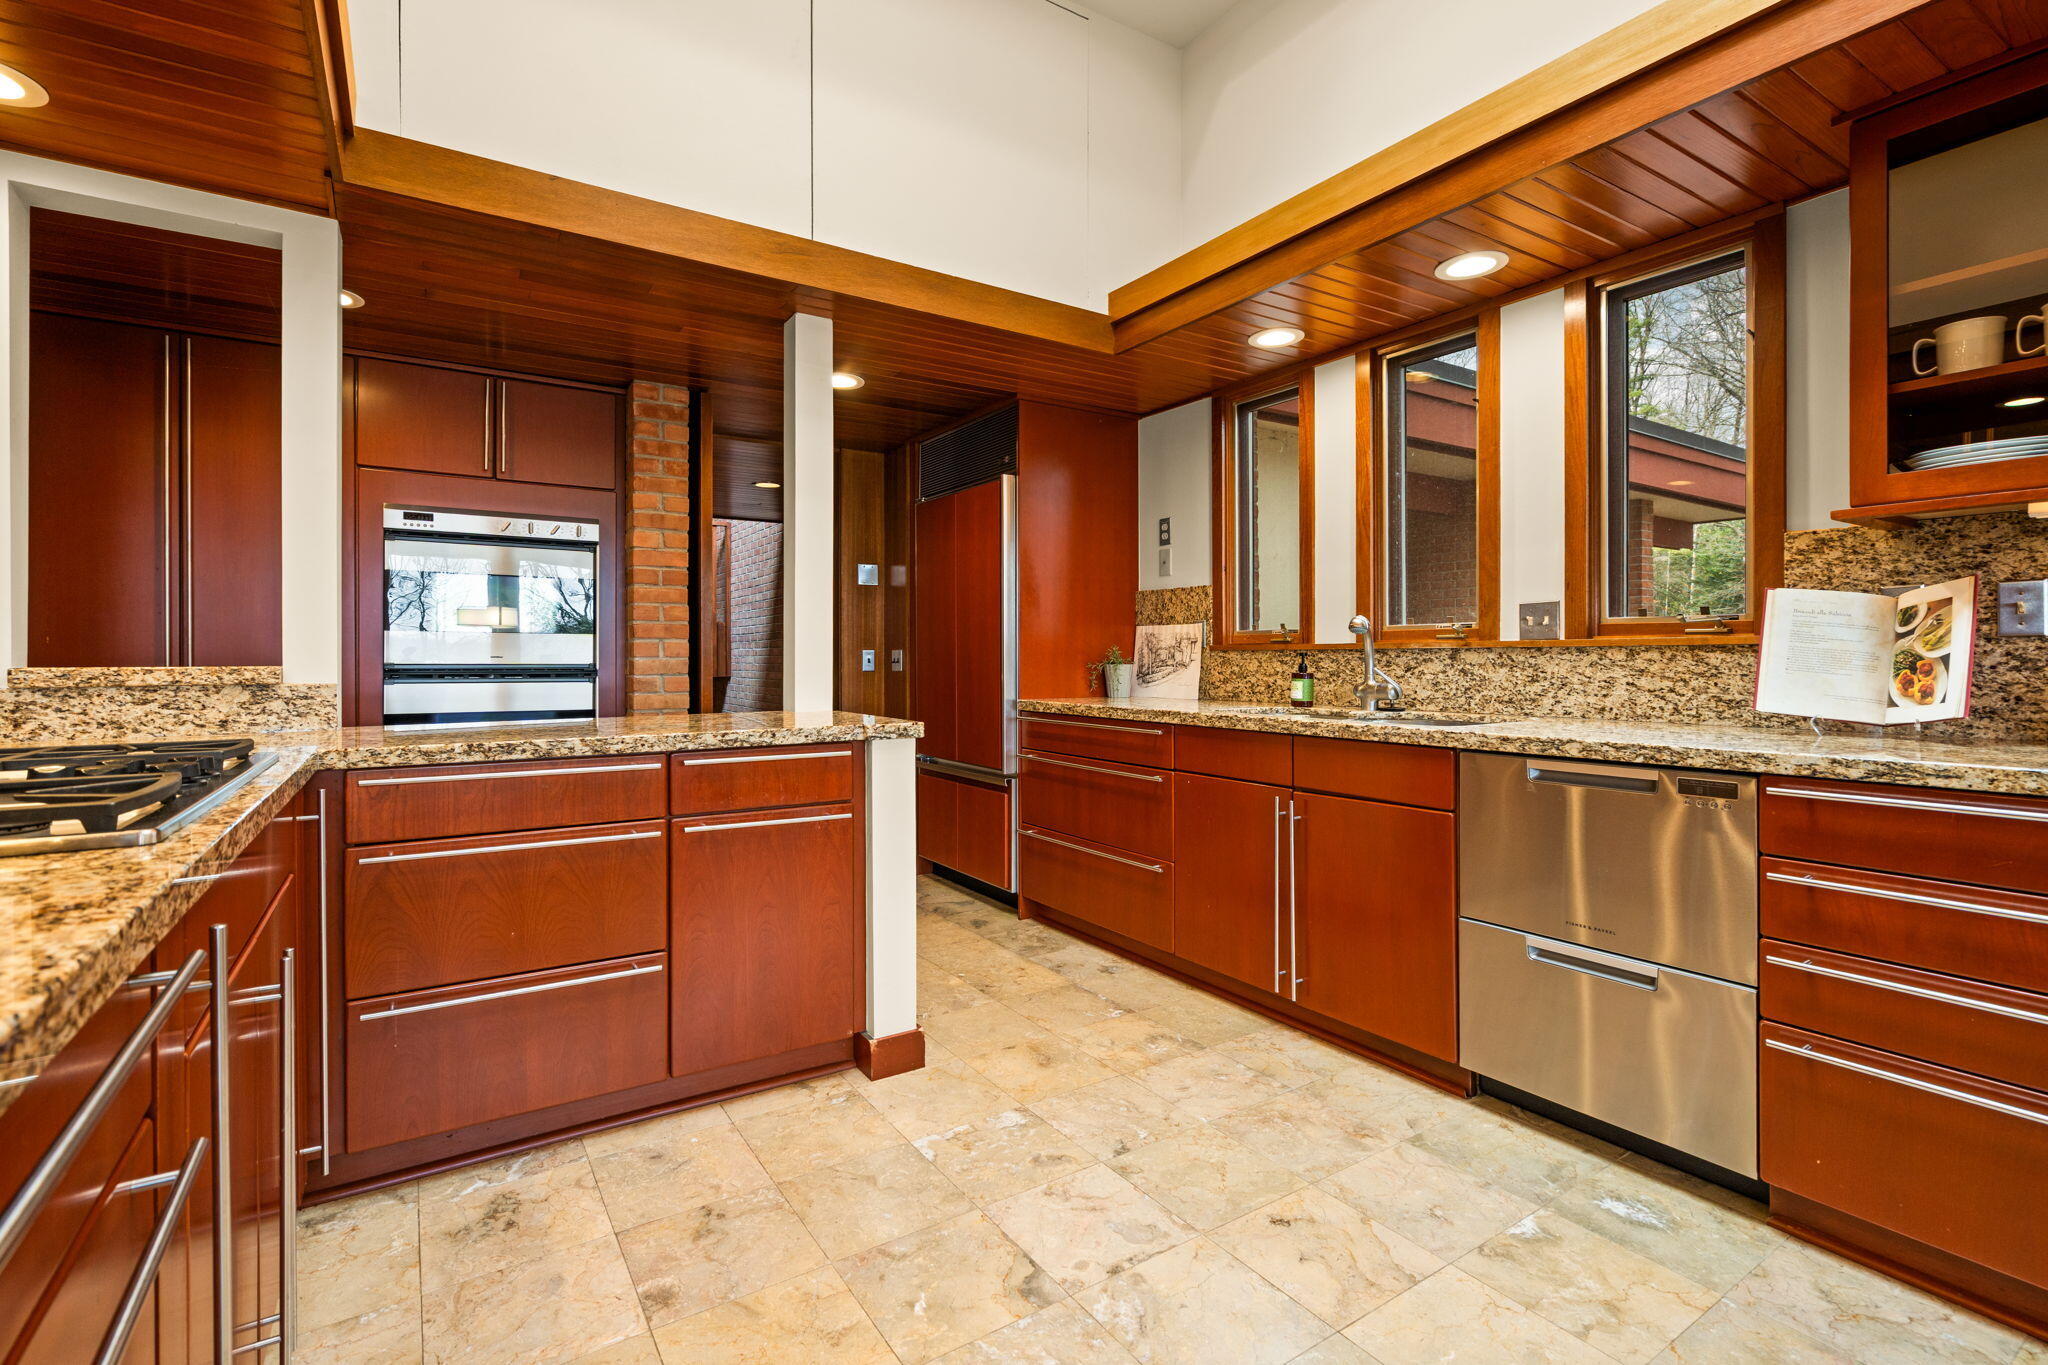
Kitchen with reddish-brown wood cabinets, granite counters, stainless appliances, and a high wood-paneled ceiling.
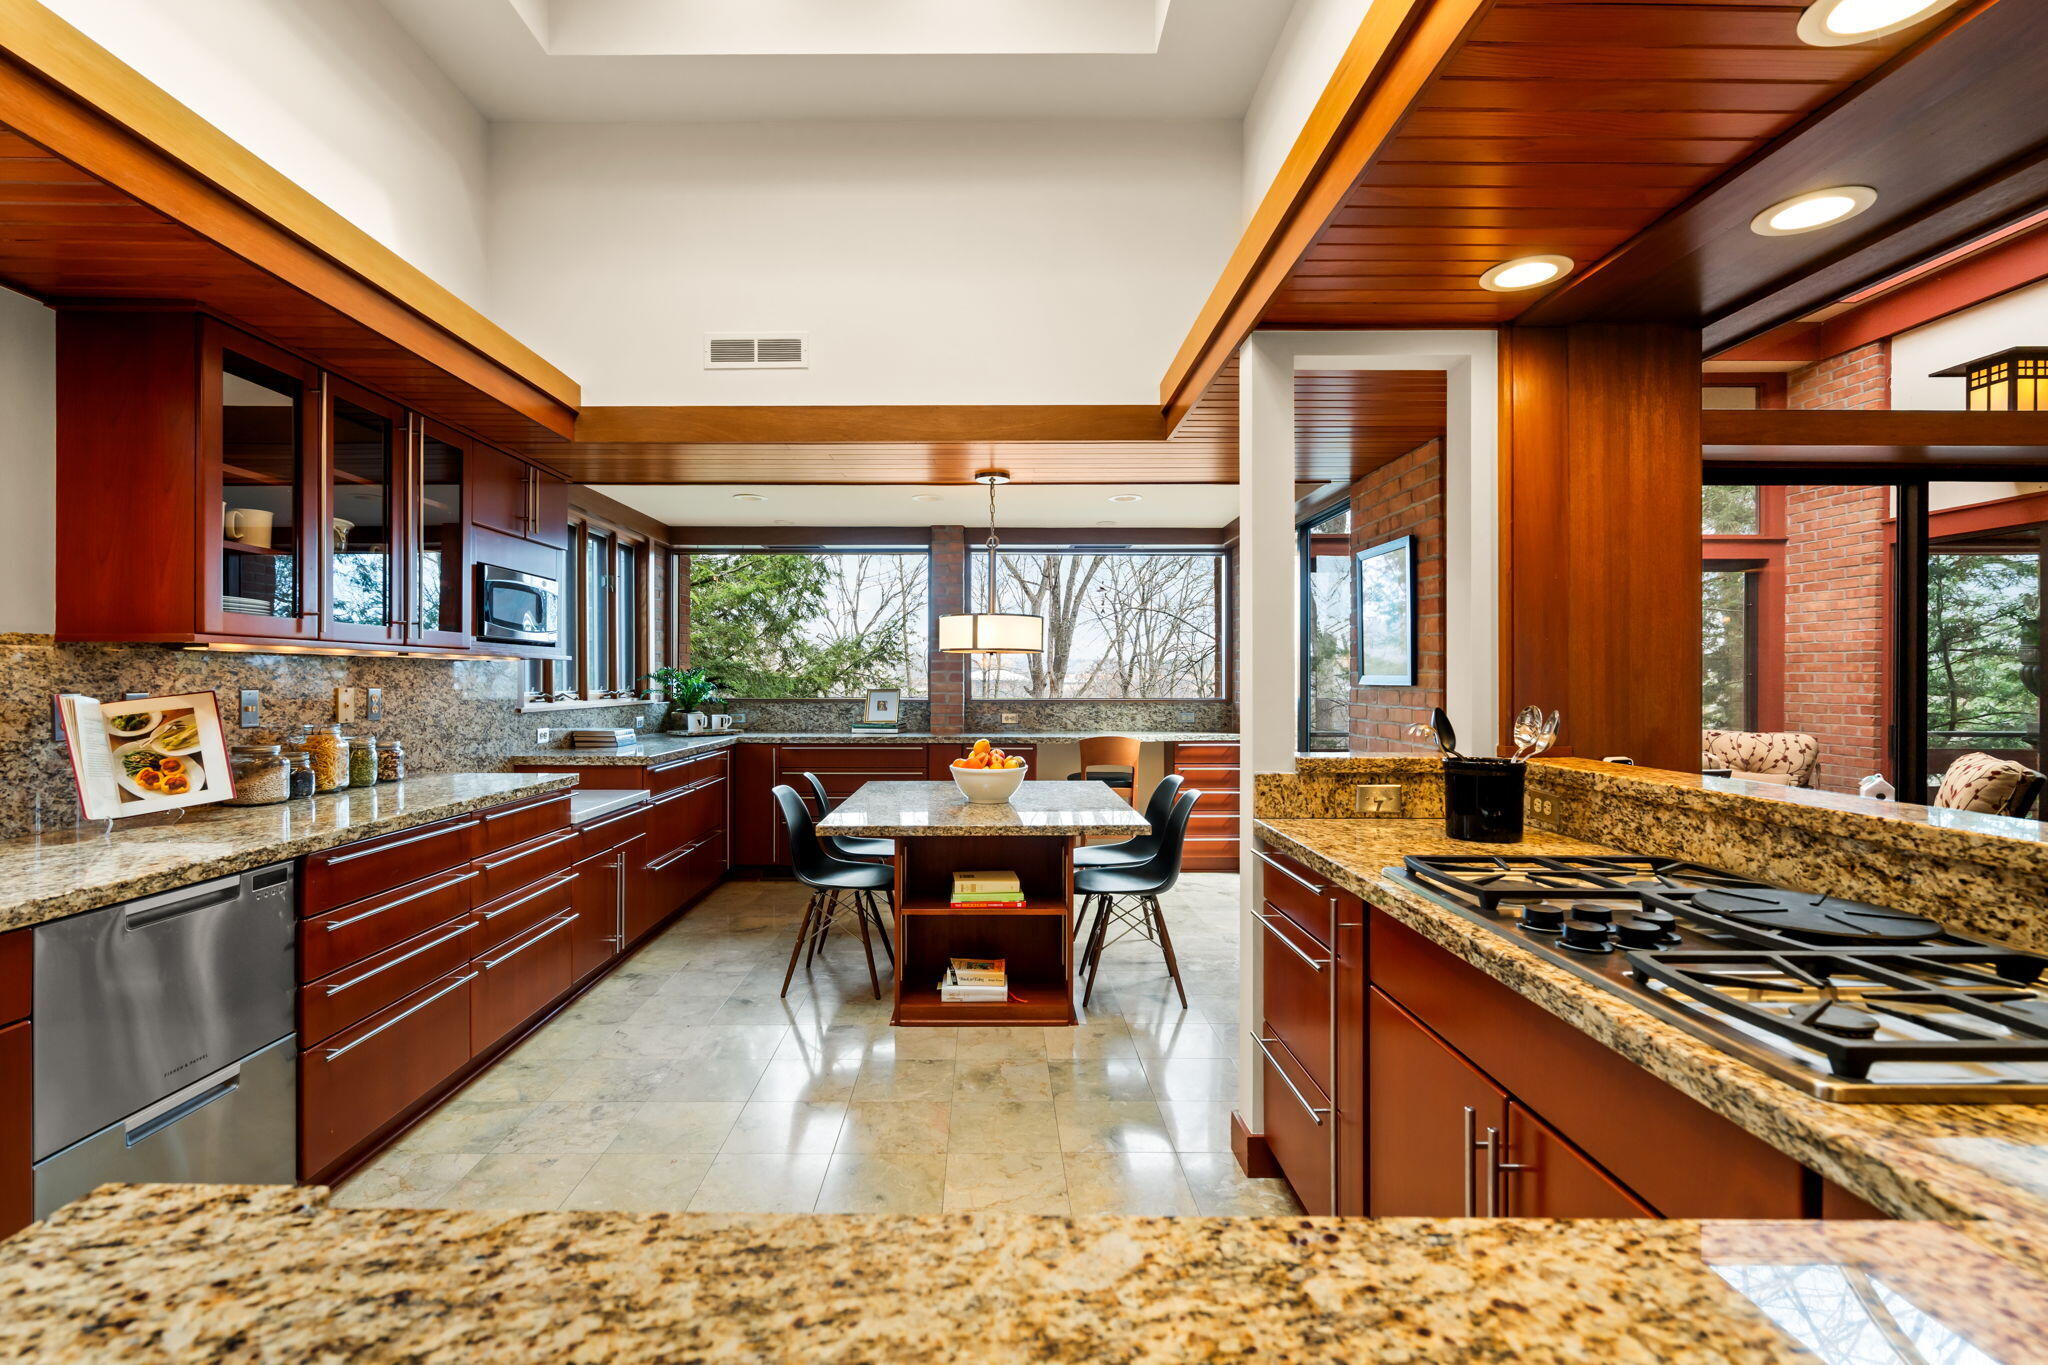
Kitchen with reddish-brown cabinetry, granite counters, a large gas cooktop, and windows overlooking trees.
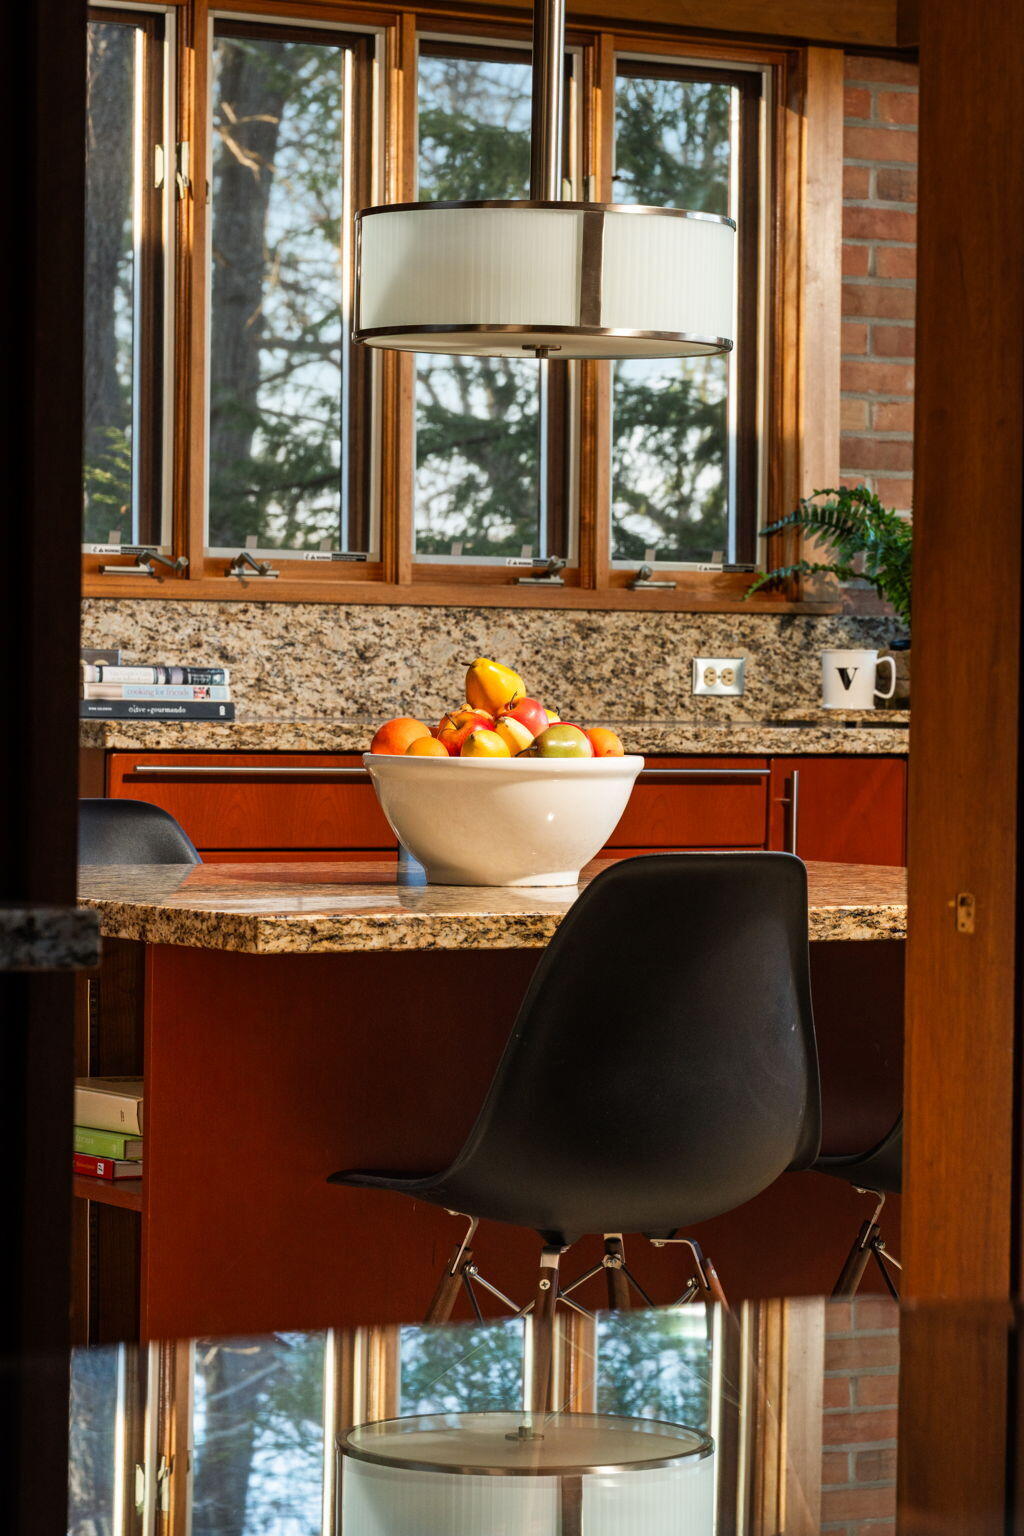
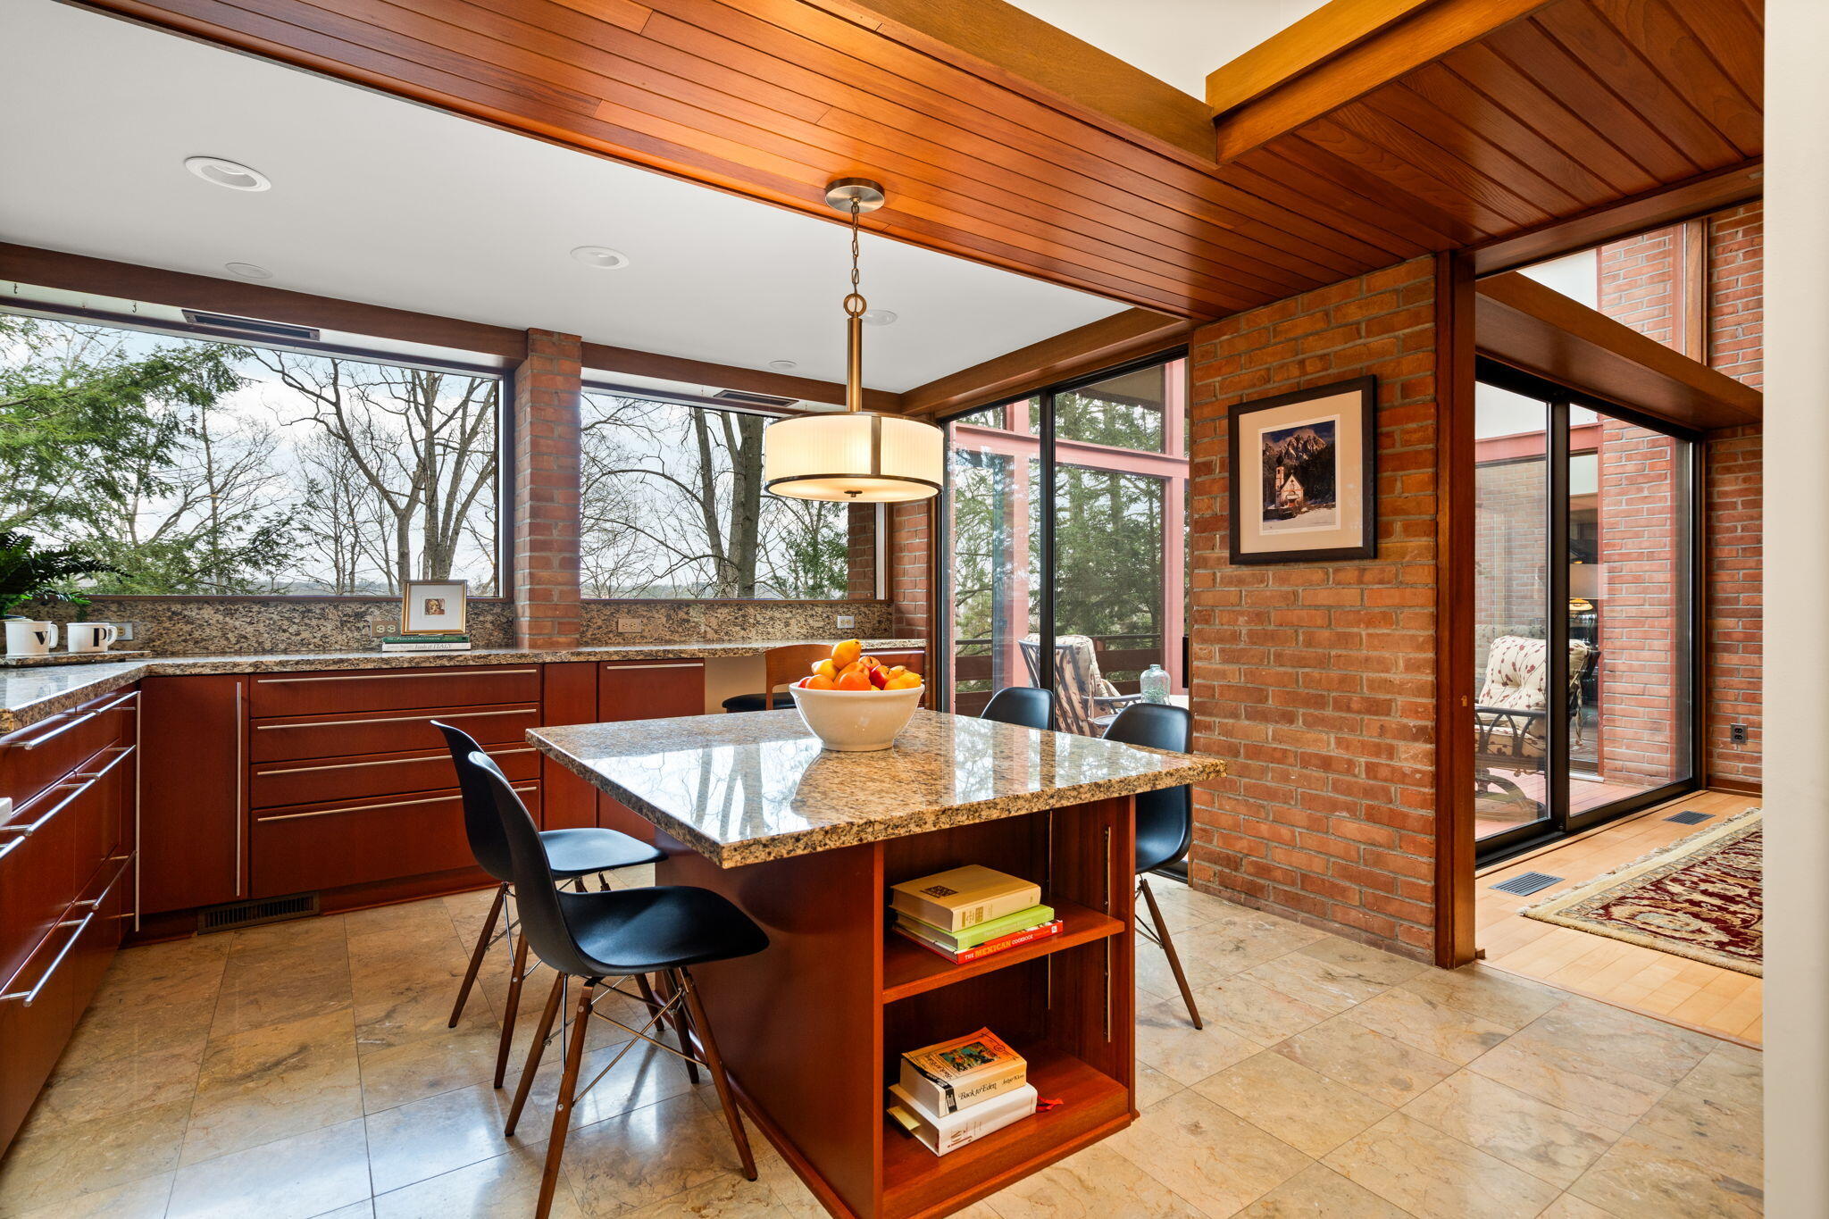
Kitchen with rich wood cabinets, granite island, and broad windows overlooking trees.
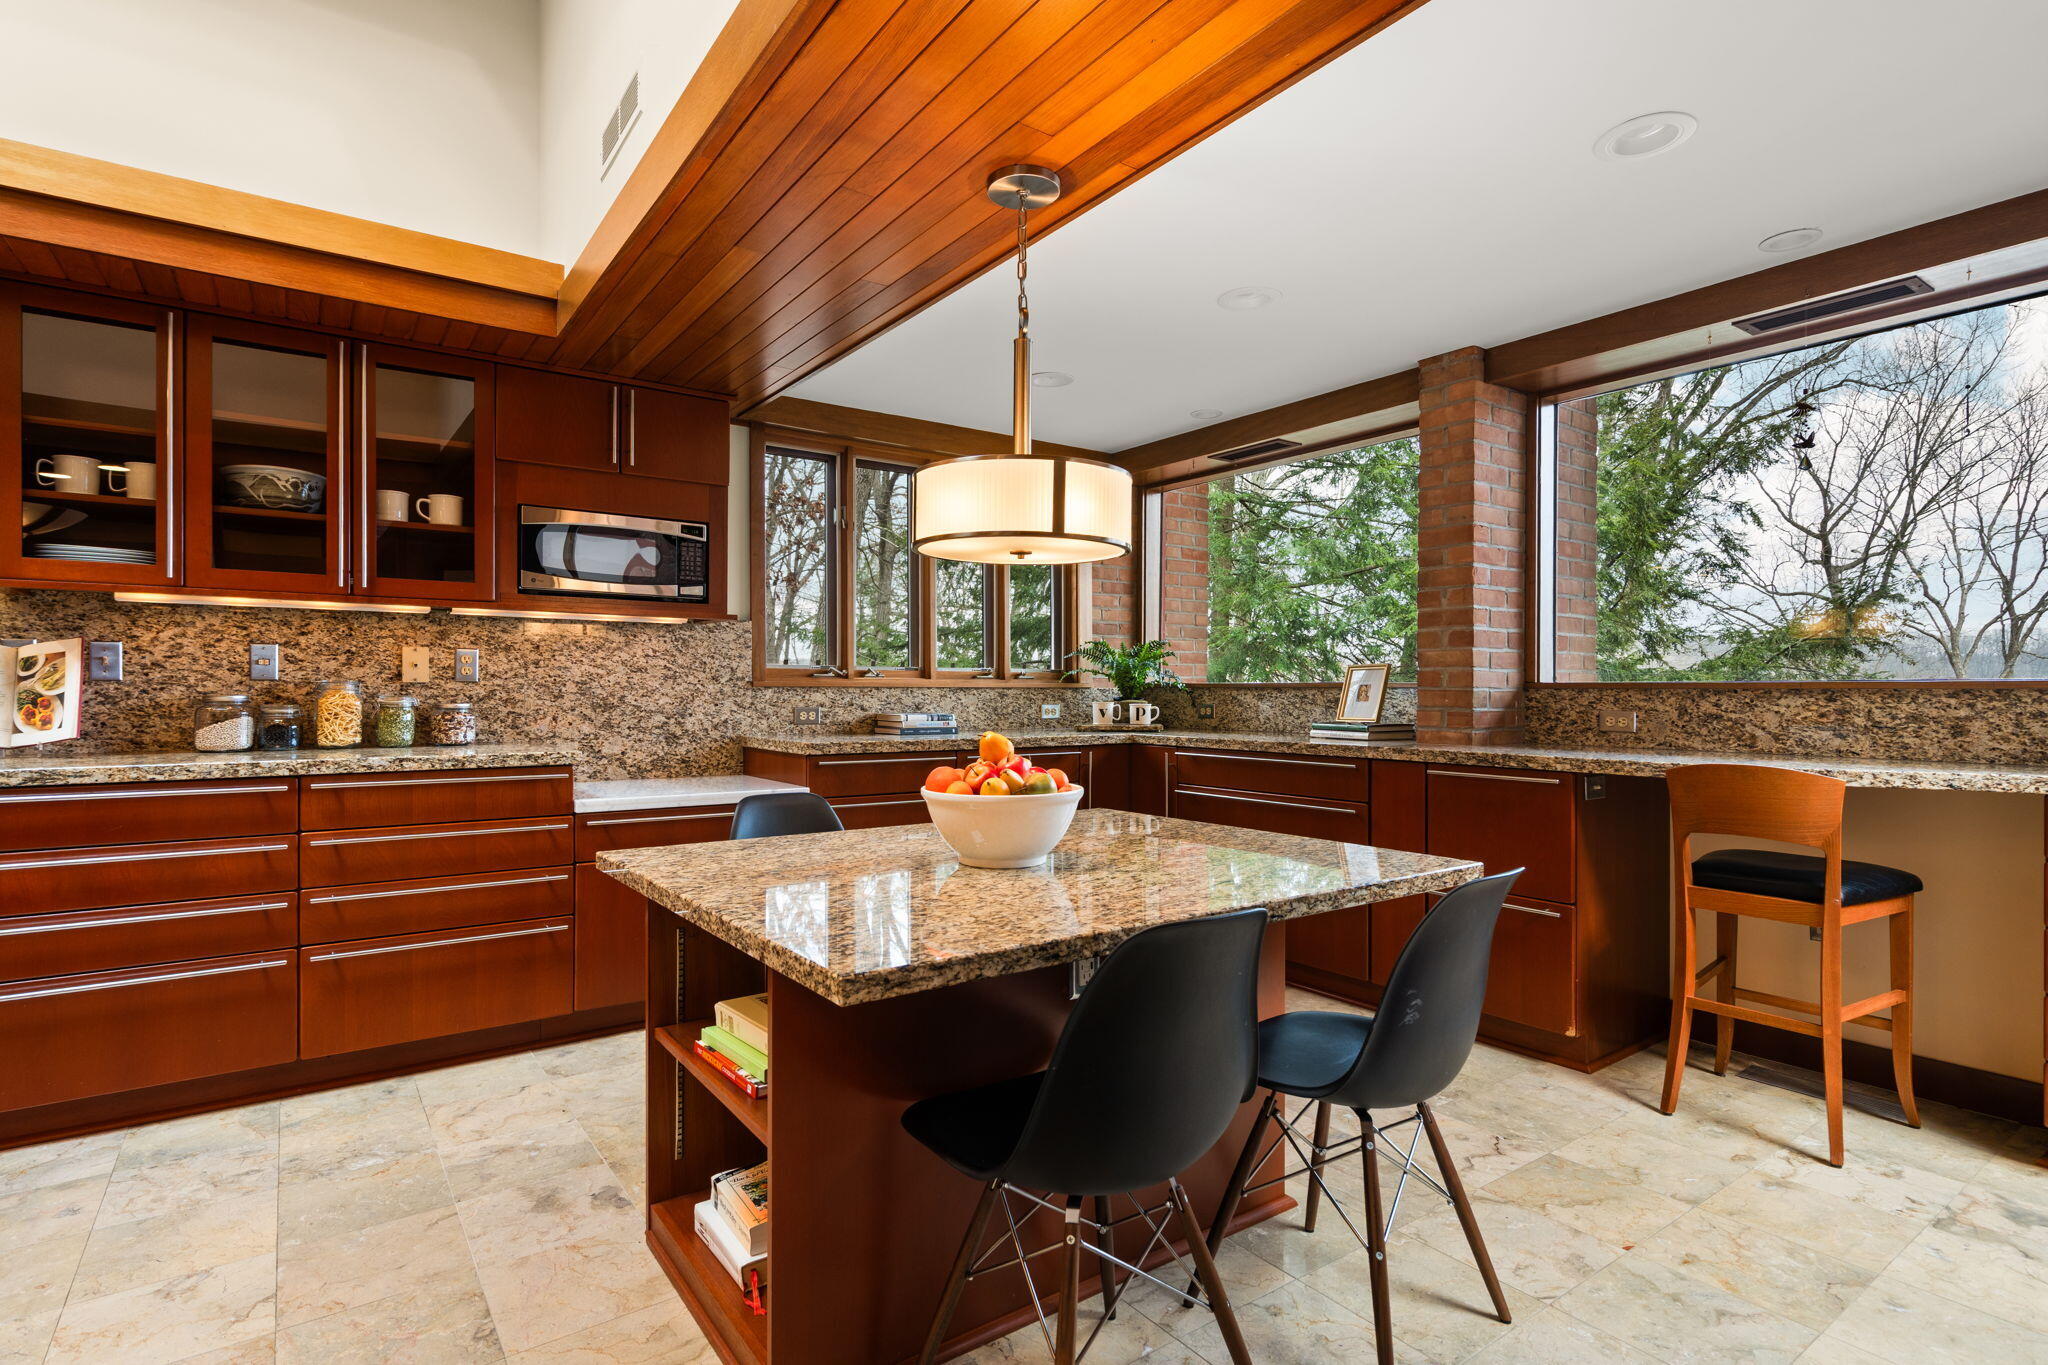
Kitchen with a granite island, dark bar stools, reddish wood cabinetry, and tall windows overlooking trees.
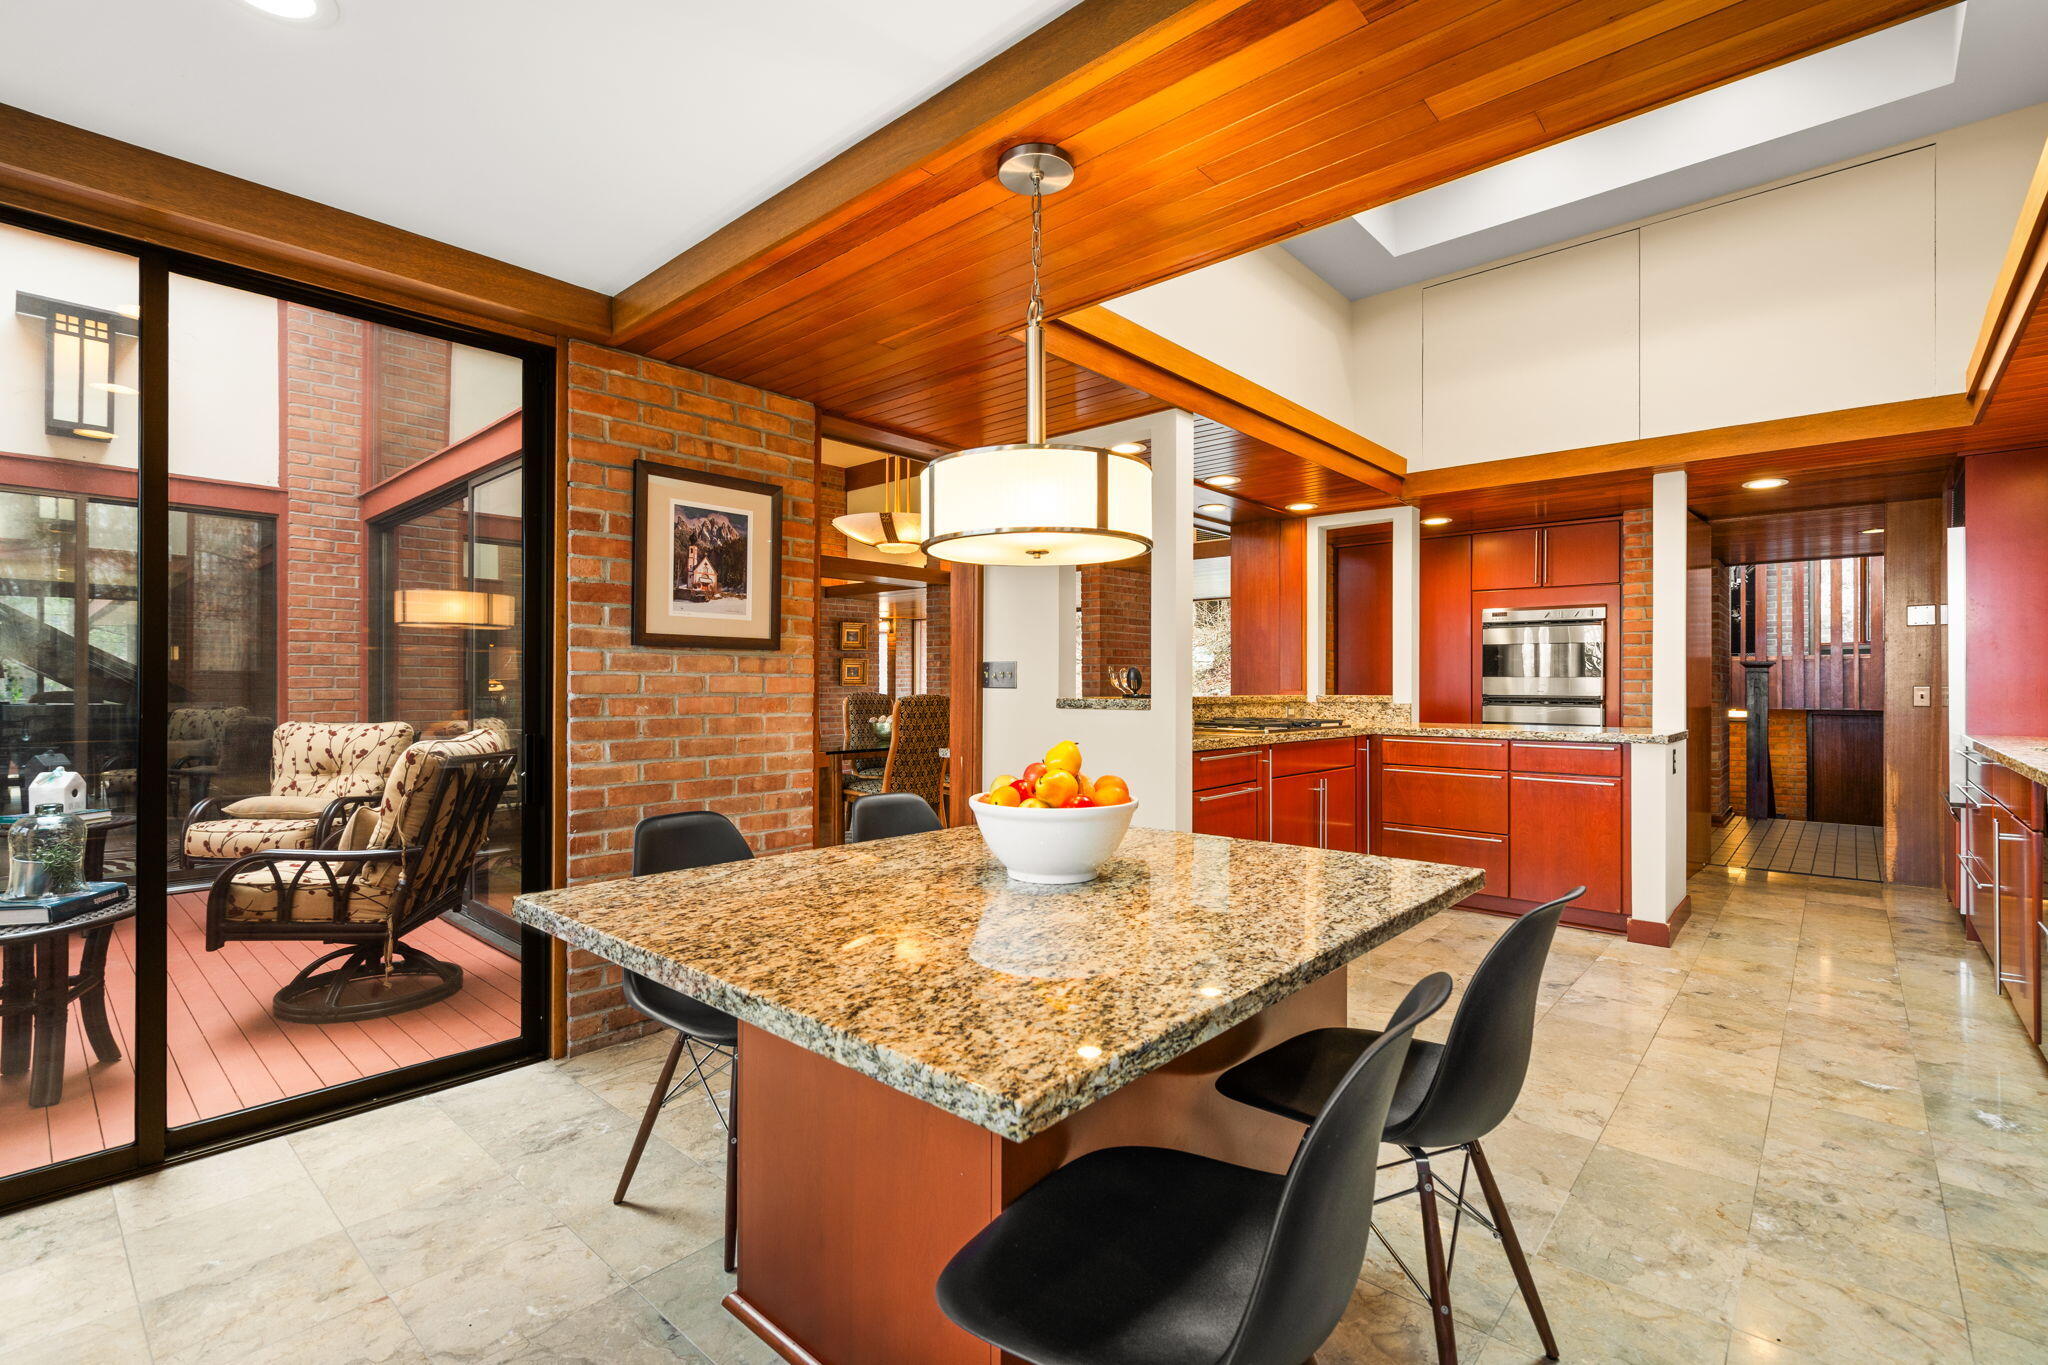
Kitchen with a granite island, brick walls, vaulted wood ceiling, and large windows.
Kitchen with a granite island, red wood cabinets, brick walls, and sliding doors to a patio.
Furnished deck with red-toned boards, cushioned chairs, large glass doors, and trees beyond the railing.
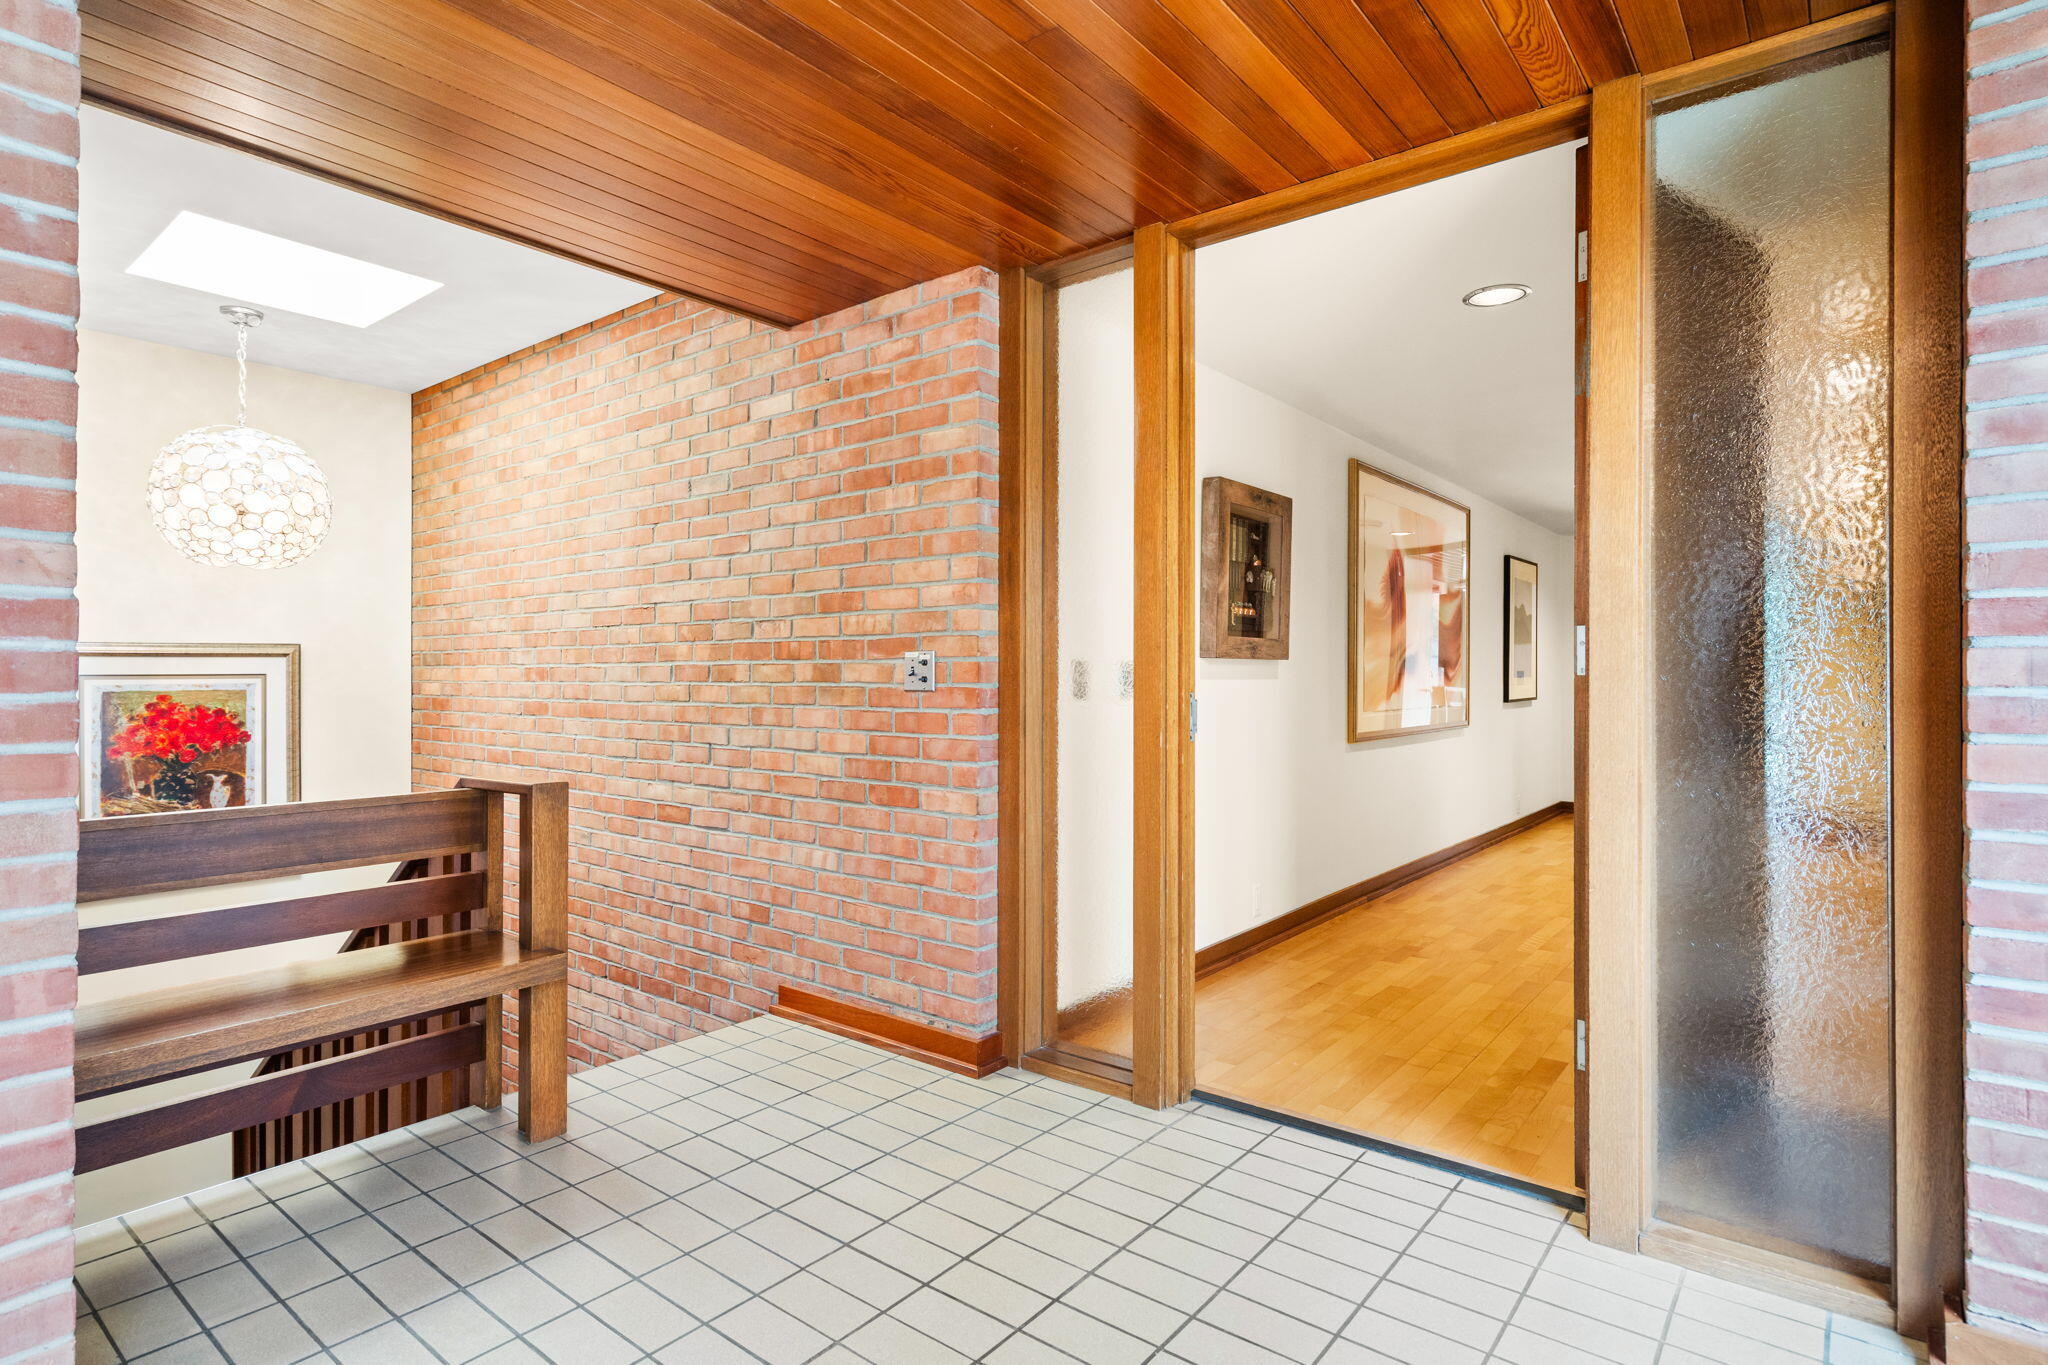
Entry foyer with a wood-plank ceiling, brick accent wall, tiled floor, and frosted-glass door.
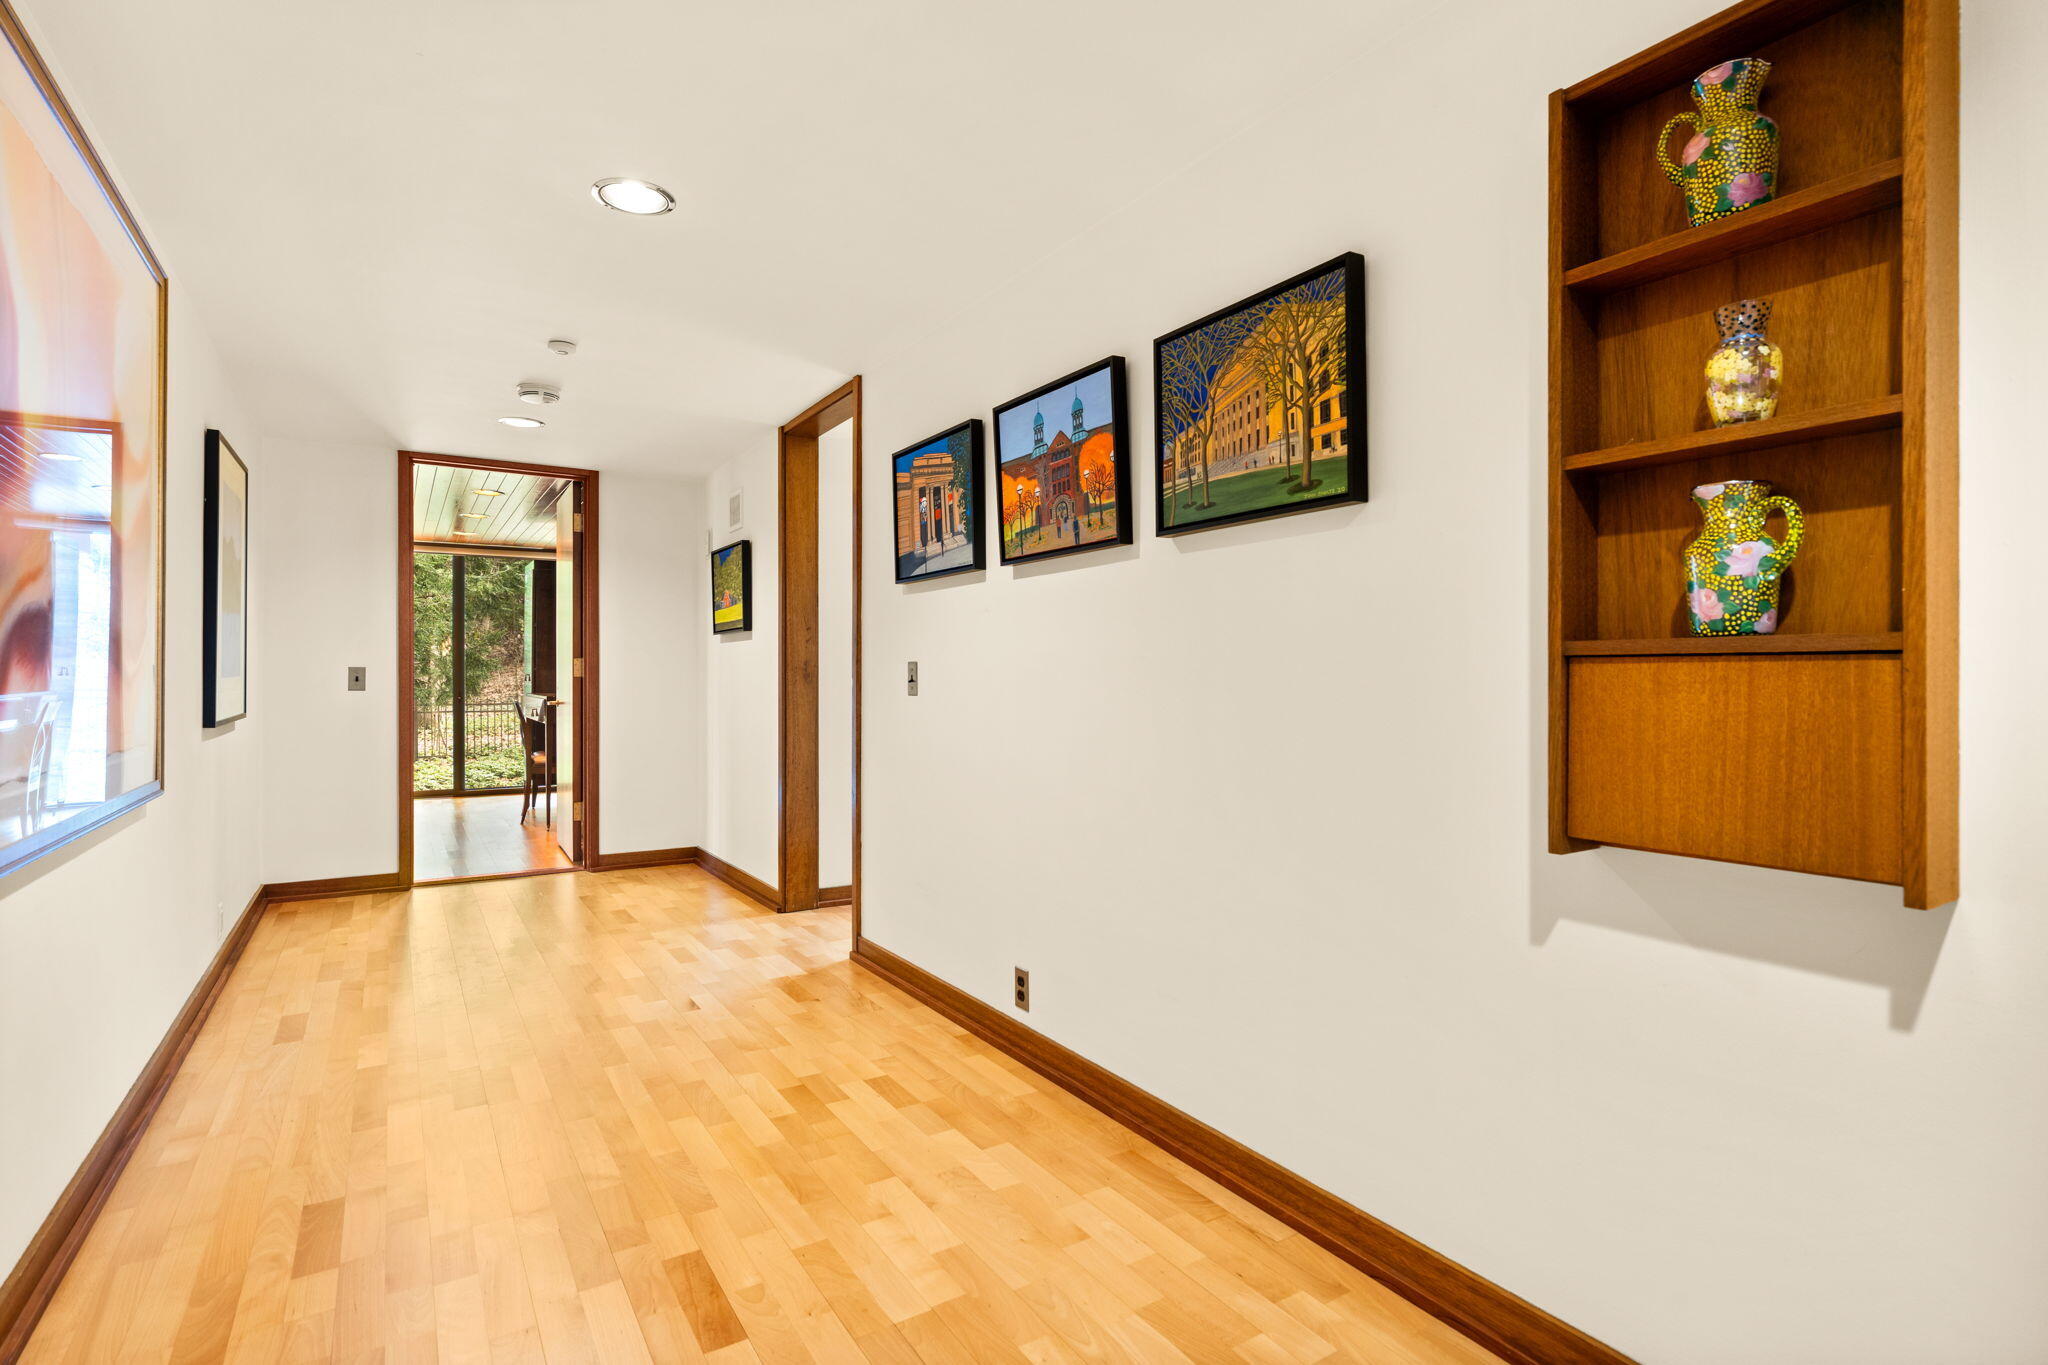
Bright hallway with light wood floors, framed artwork, and a built-in shelf displaying colorful pottery.
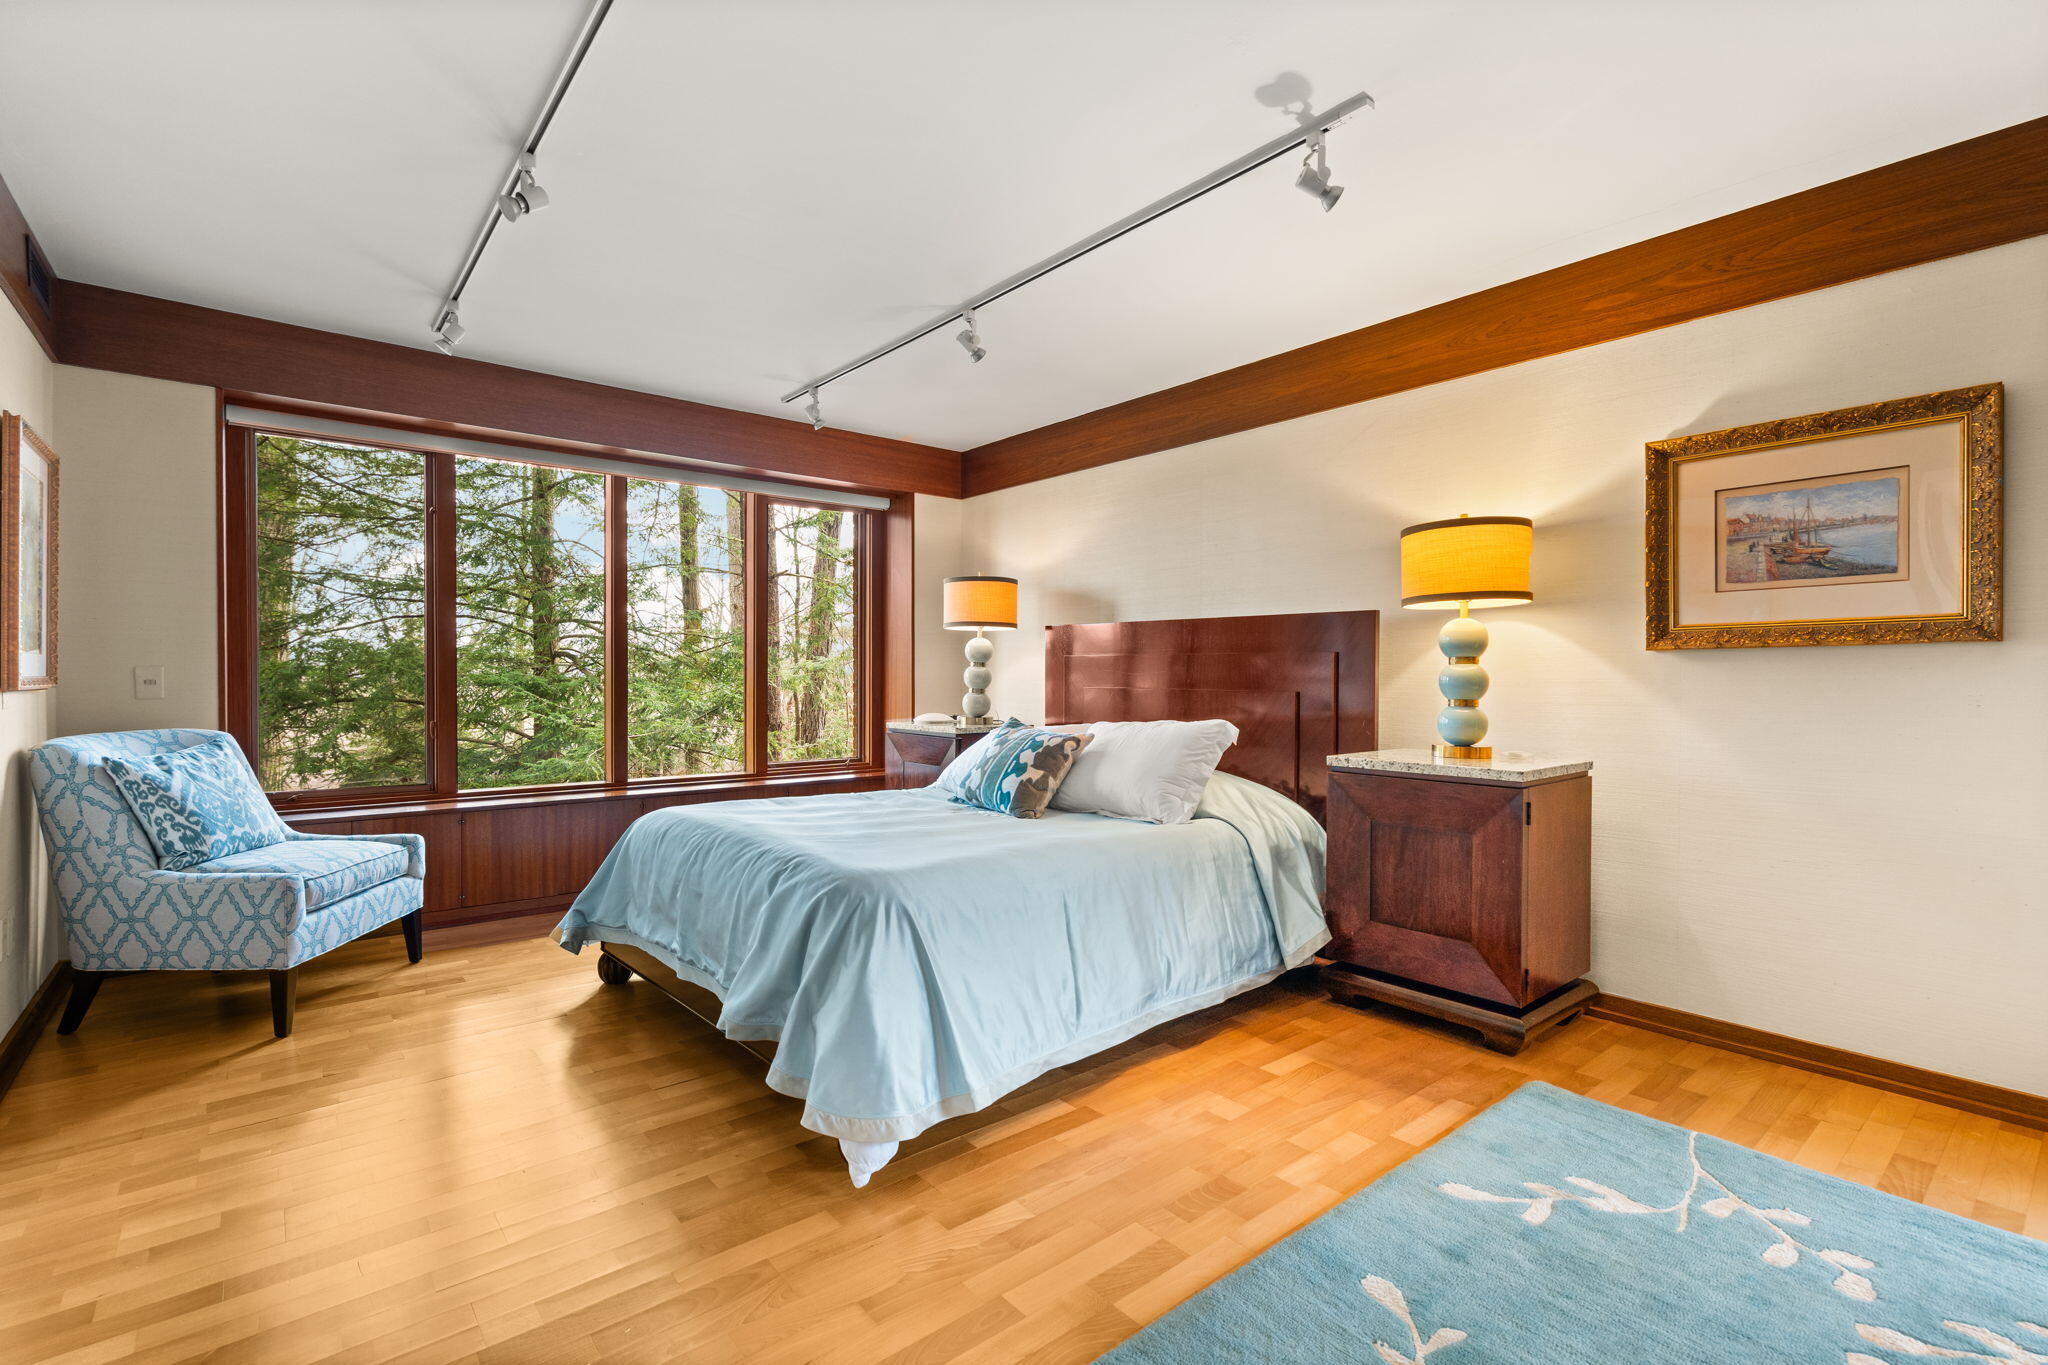
Bedroom with broad windows overlooking trees, a blue-covered bed, and warm wood floors.
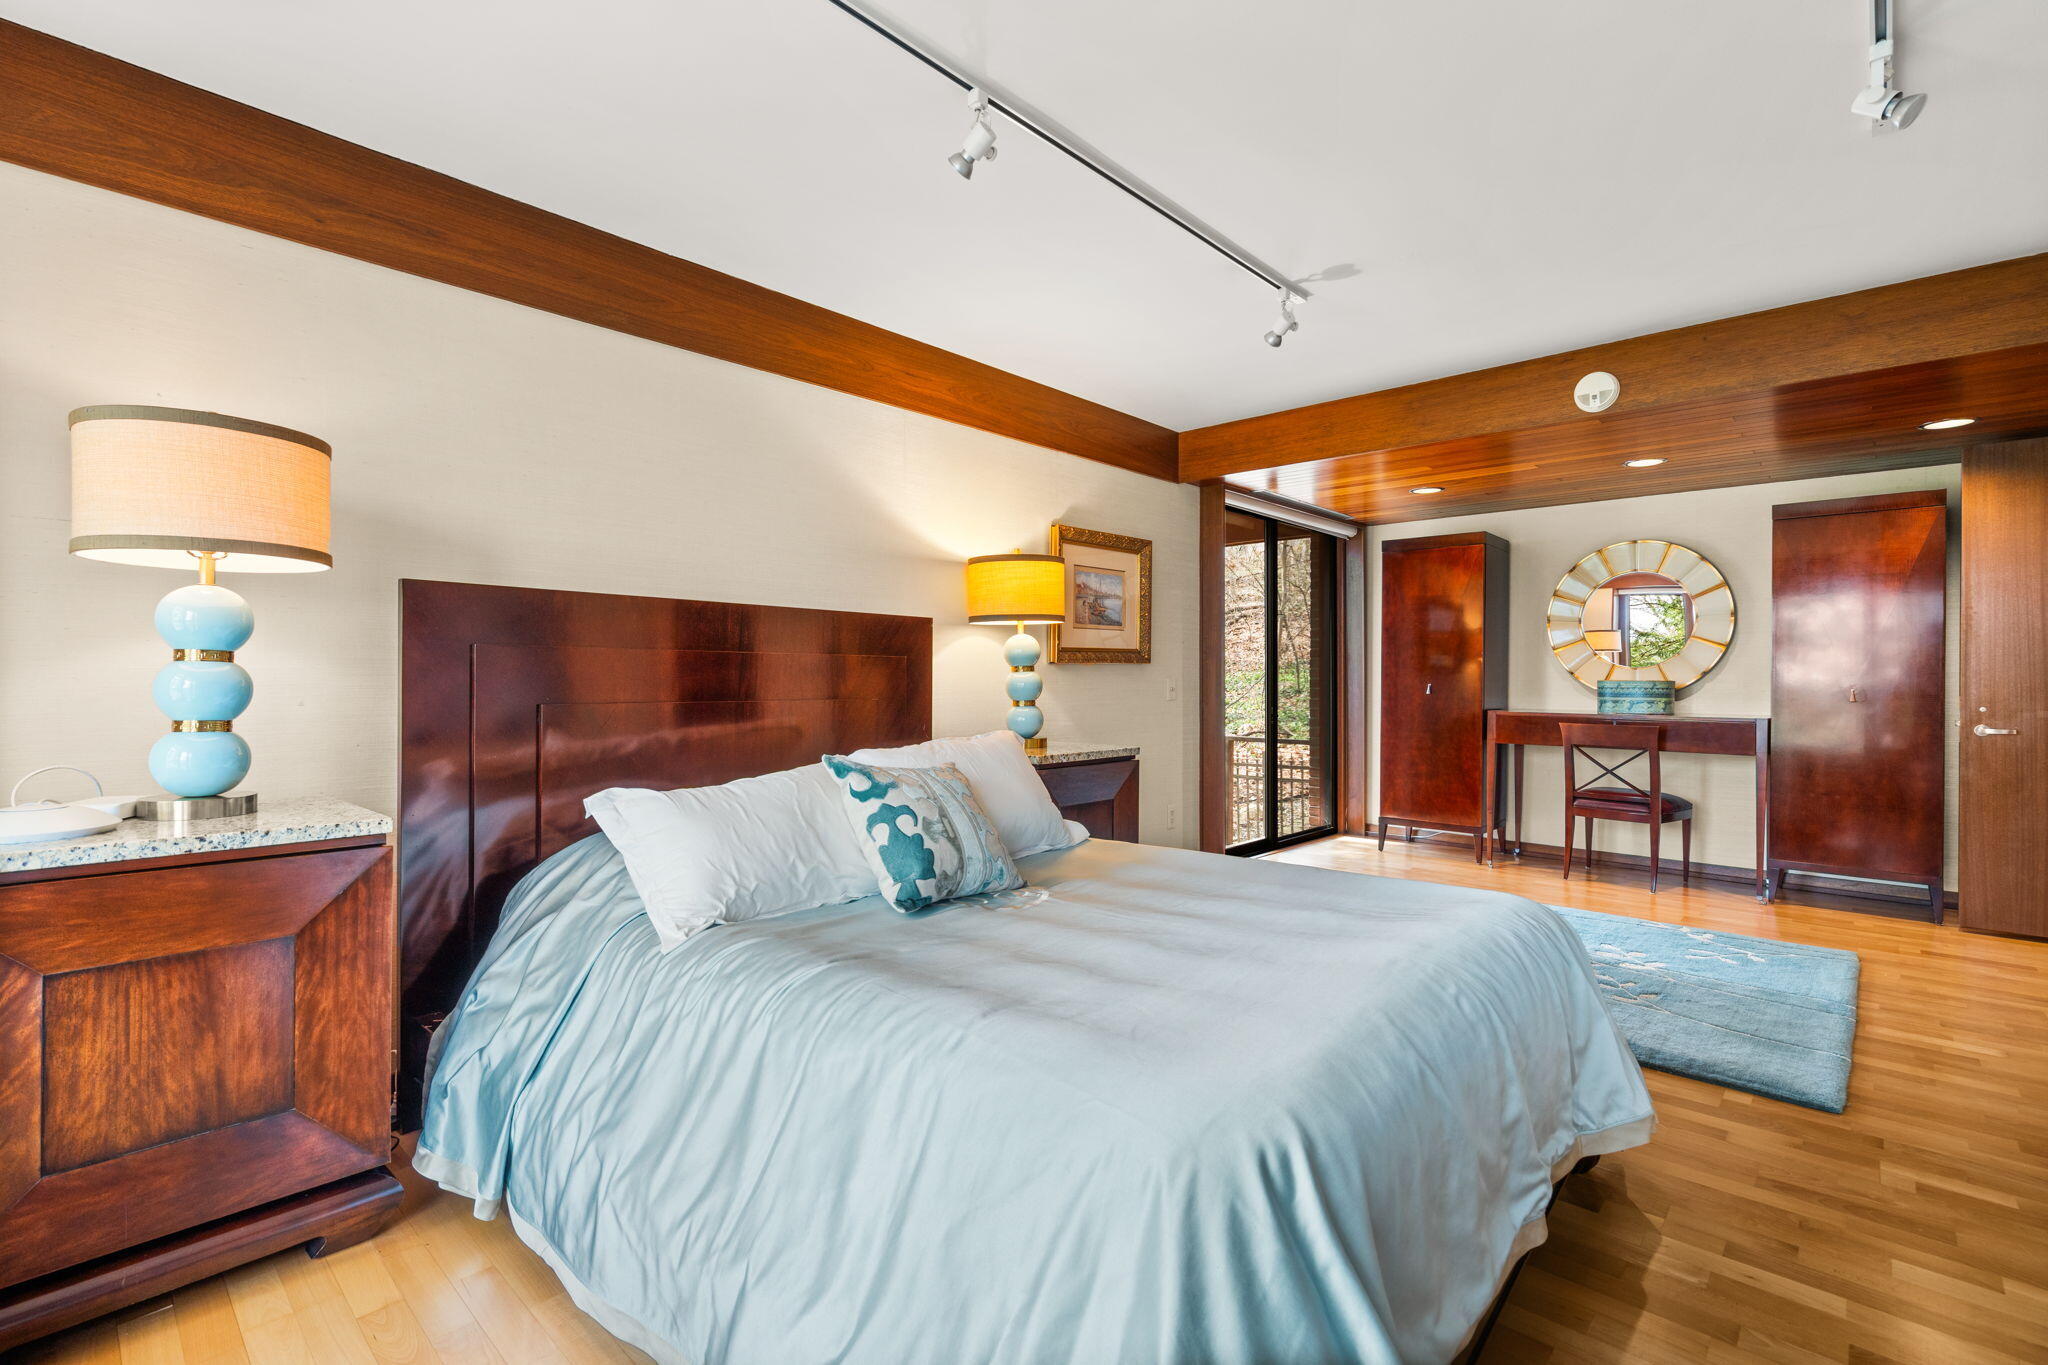
Bedroom with pale blue bedding, rich wood trim, and a glass door overlooking trees.
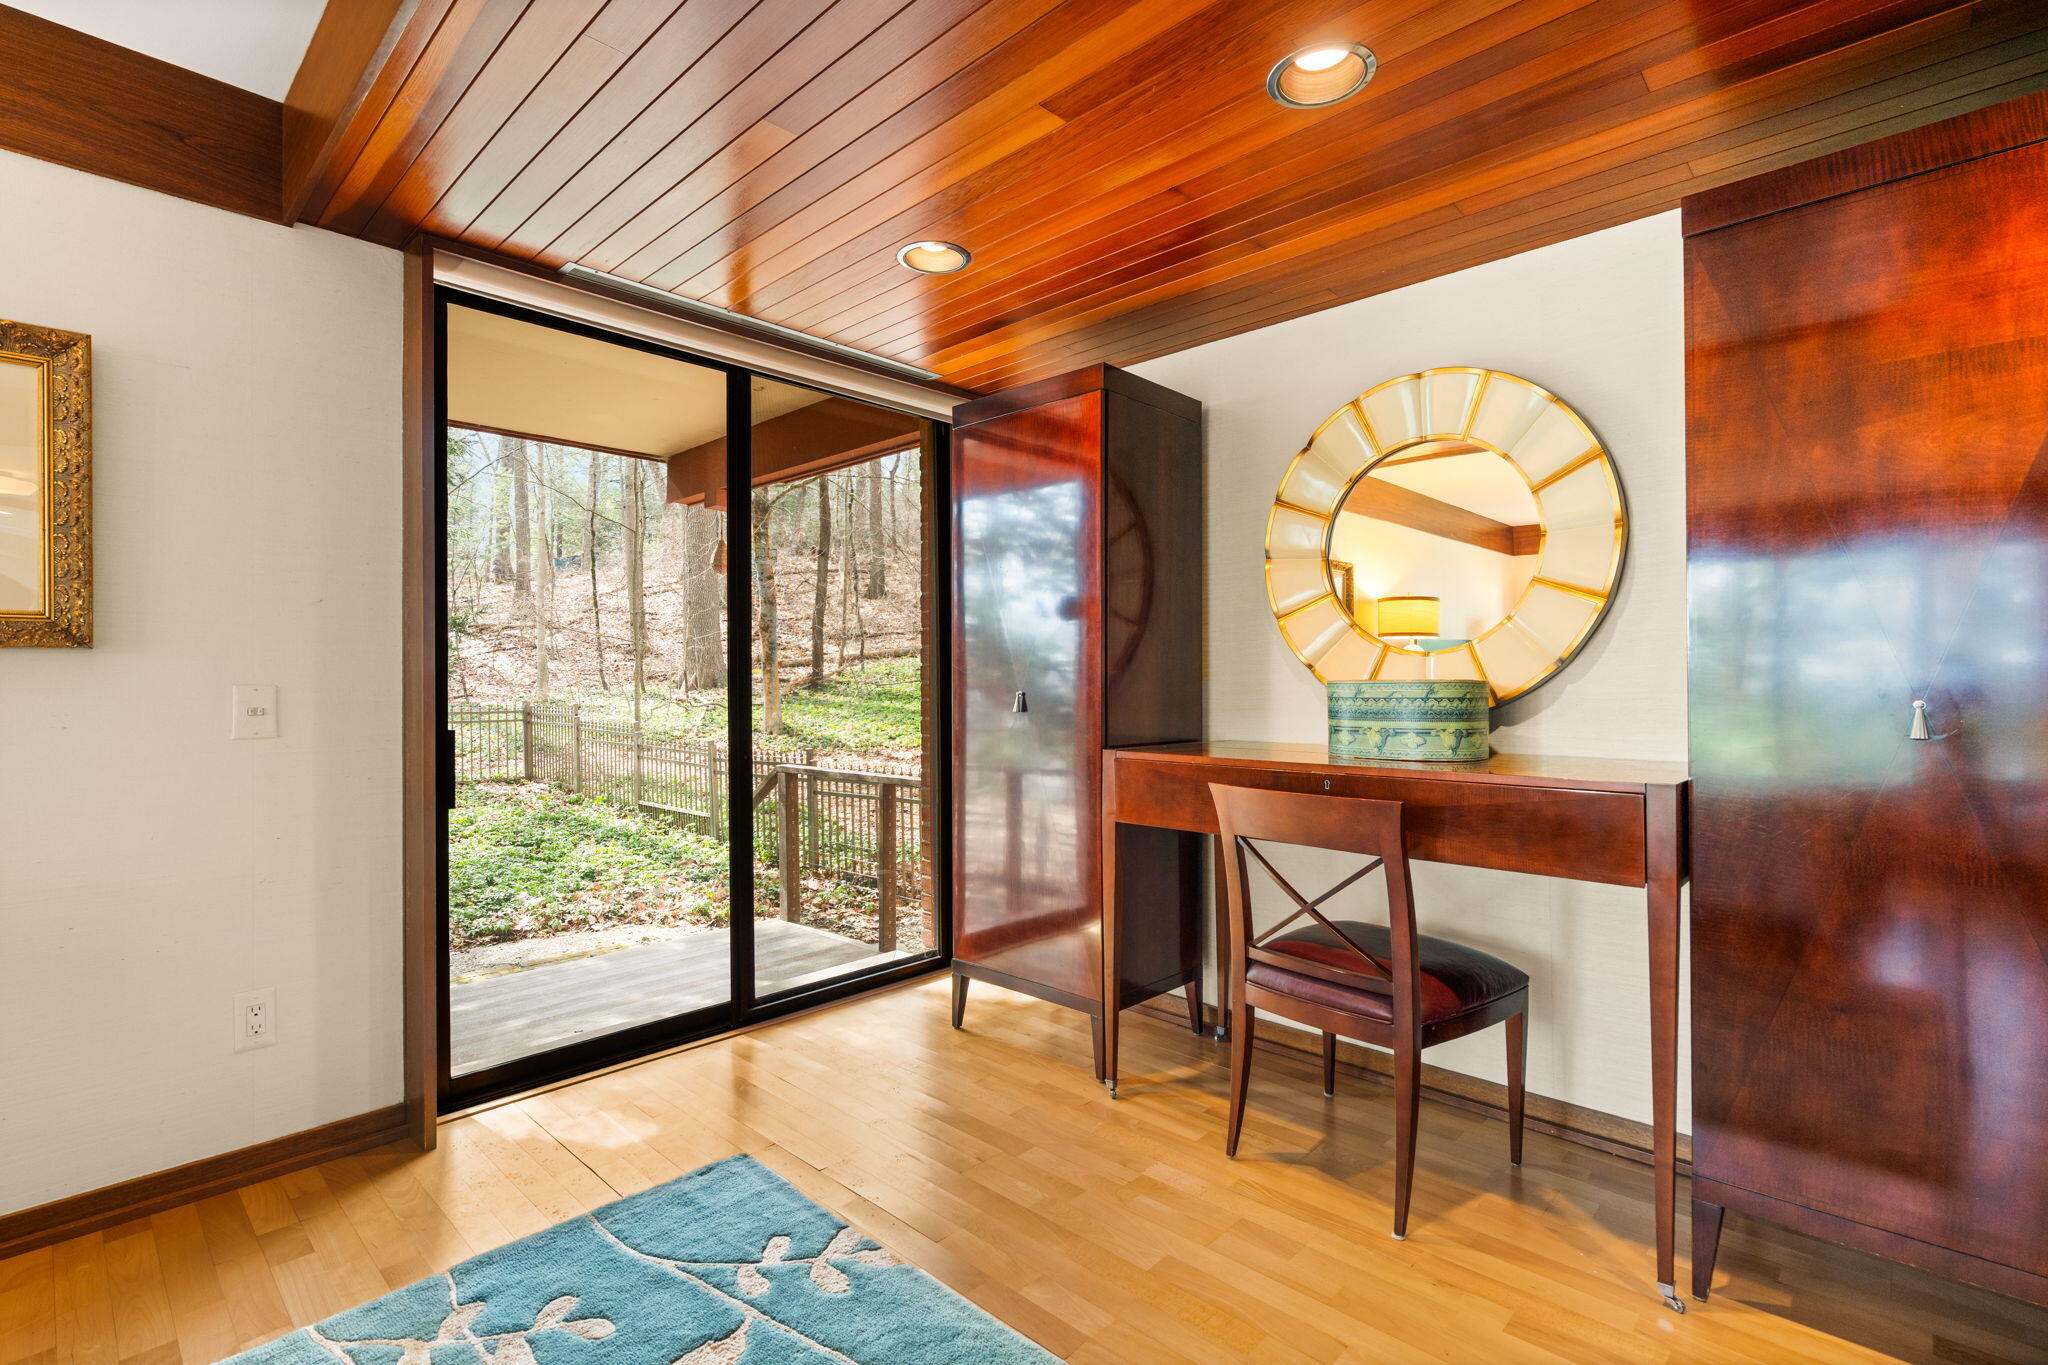
Built-in wood desk beside sliding glass doors overlooking a wooded backyard, beneath a wood-paneled ceiling.
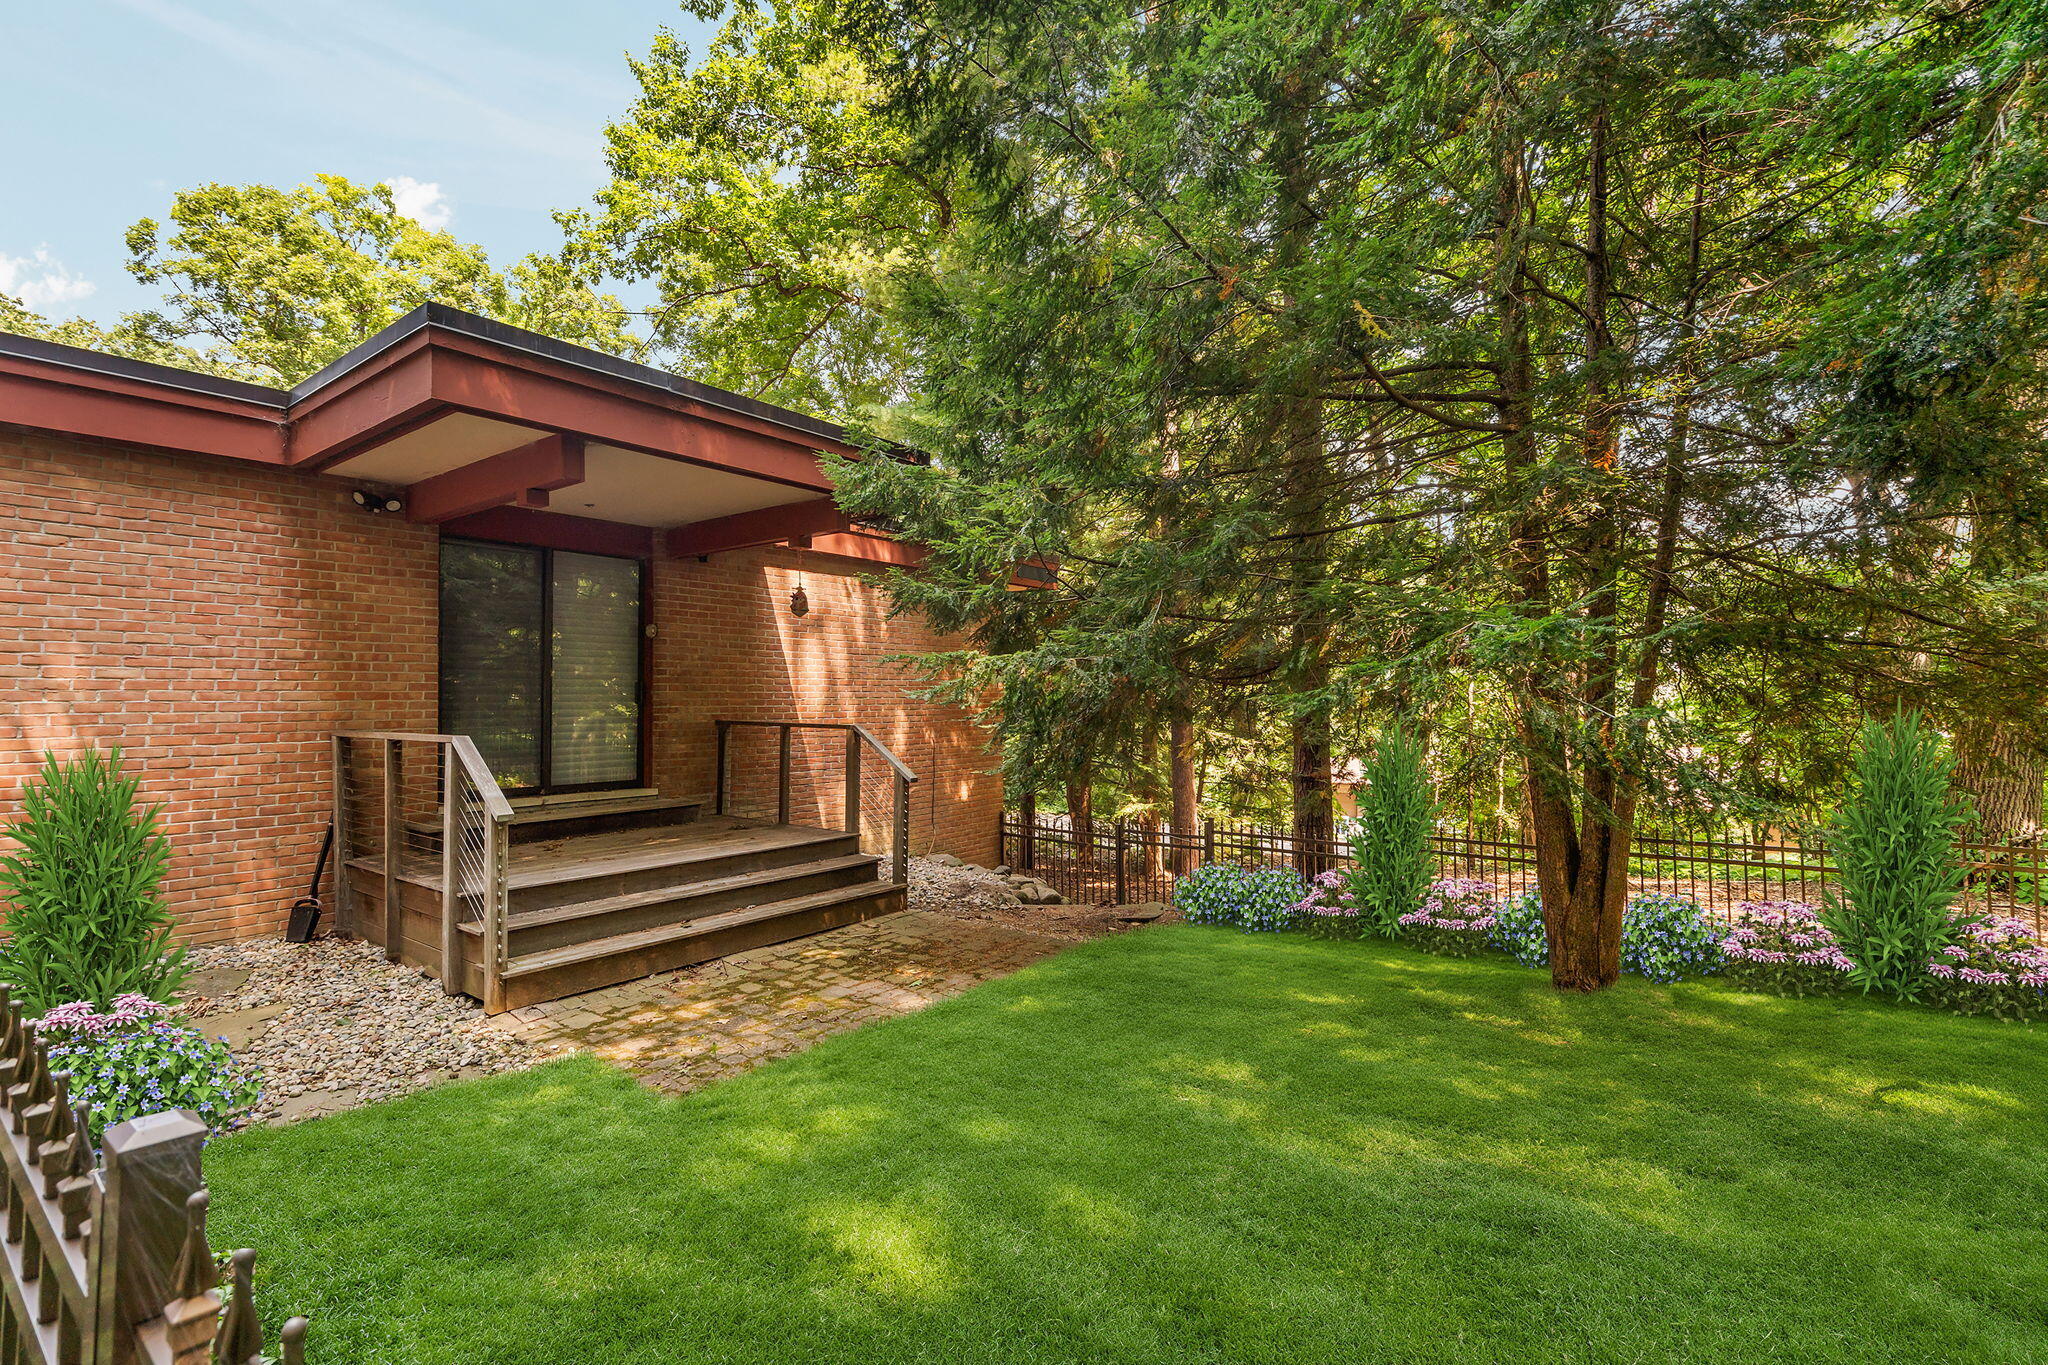
Red-brick home with a raised wooden deck overlooking a lawn shaded by mature trees.
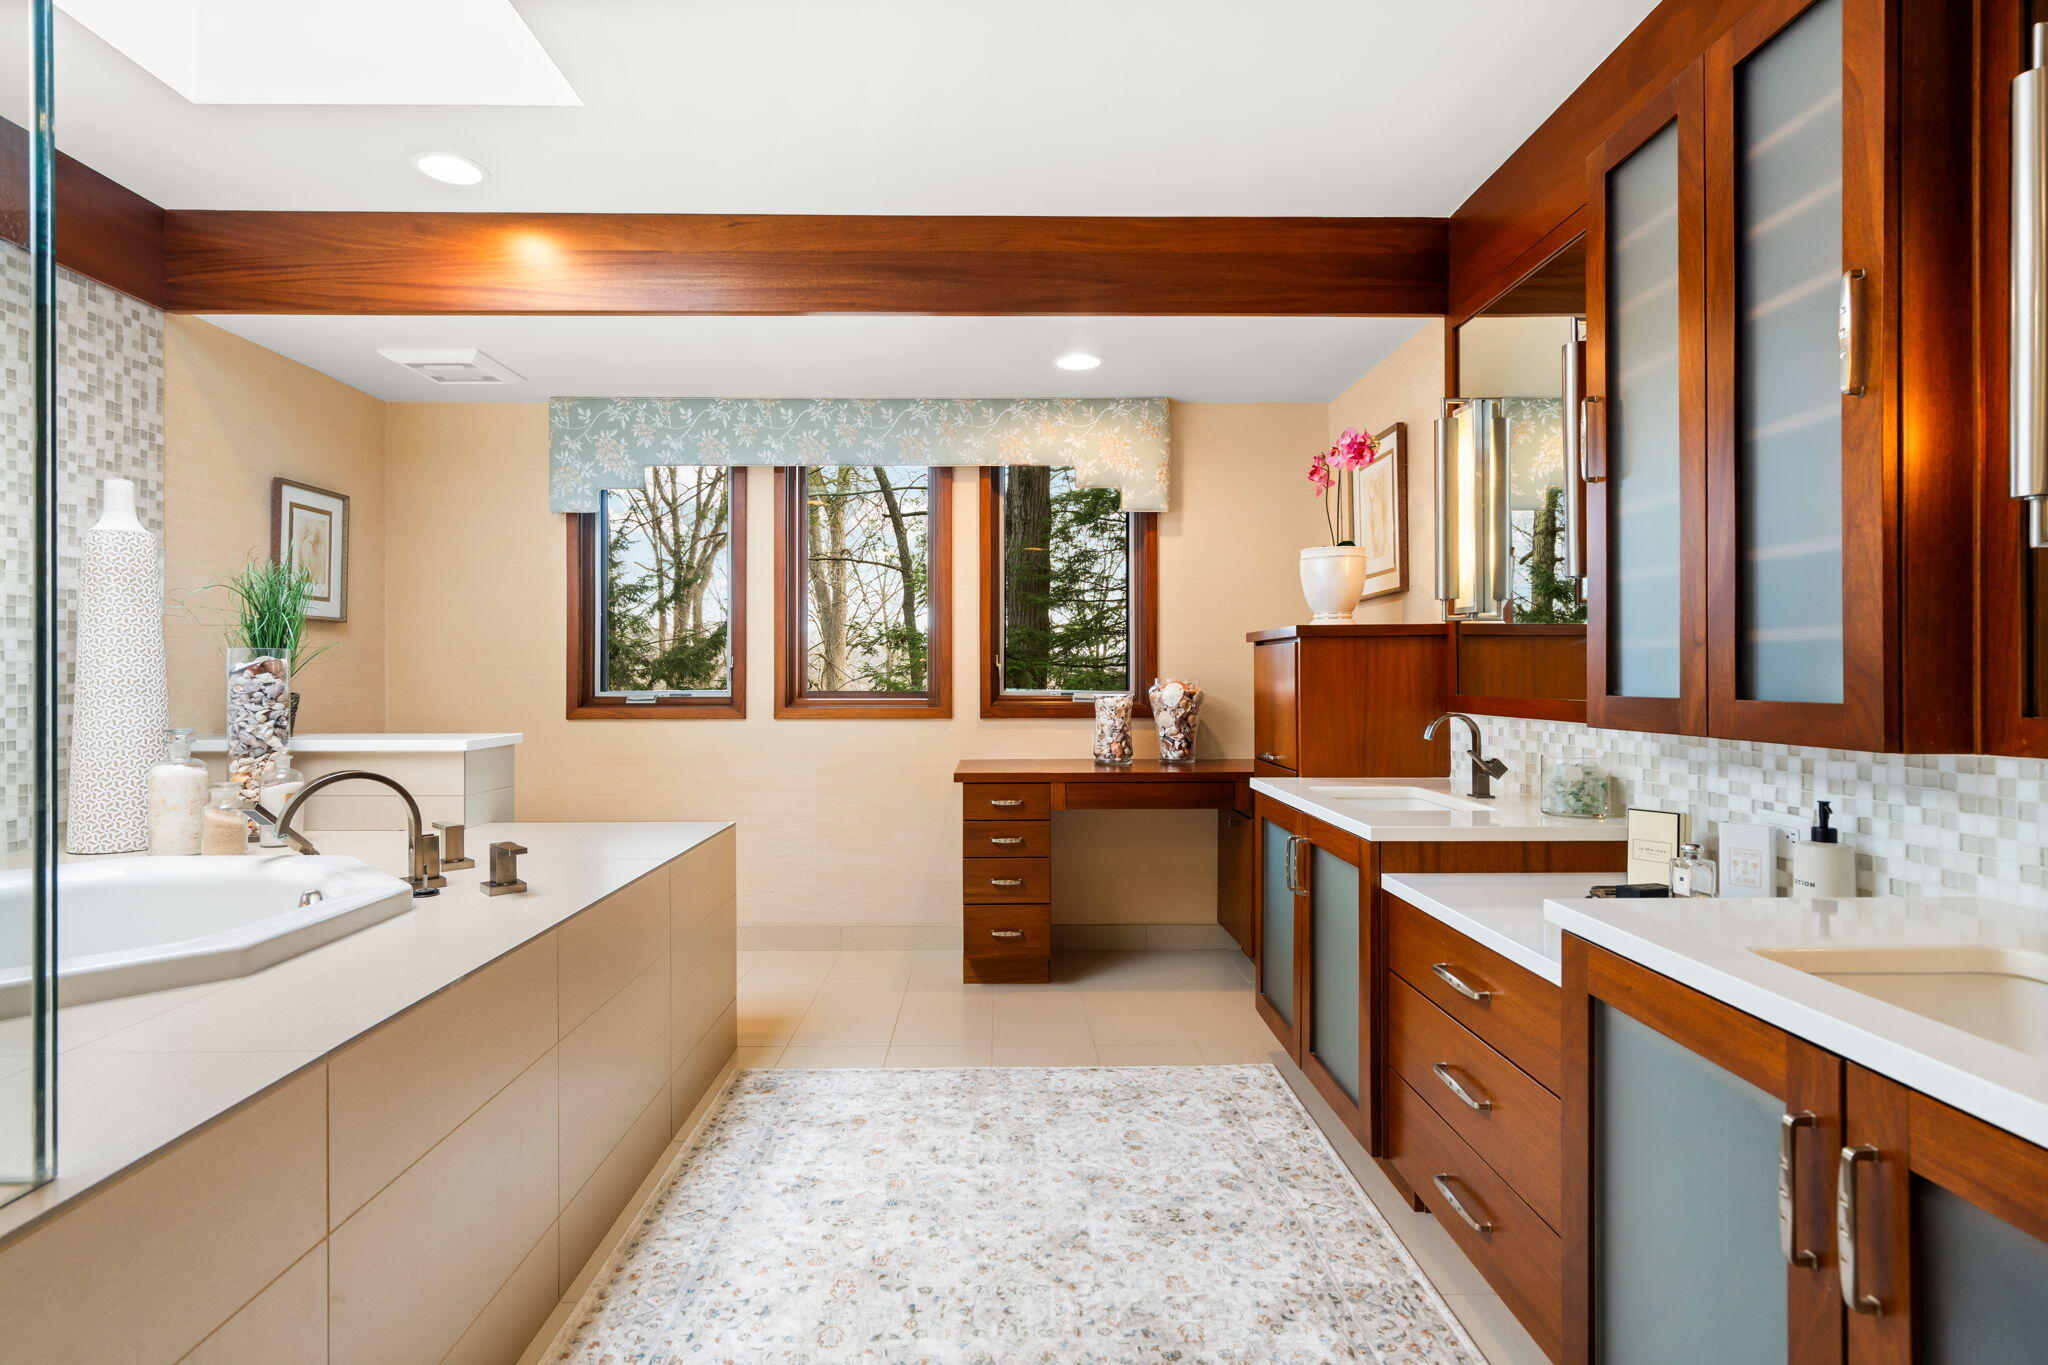
Spacious bathroom with a soaking tub, warm wood double vanity, and windows overlooking trees.
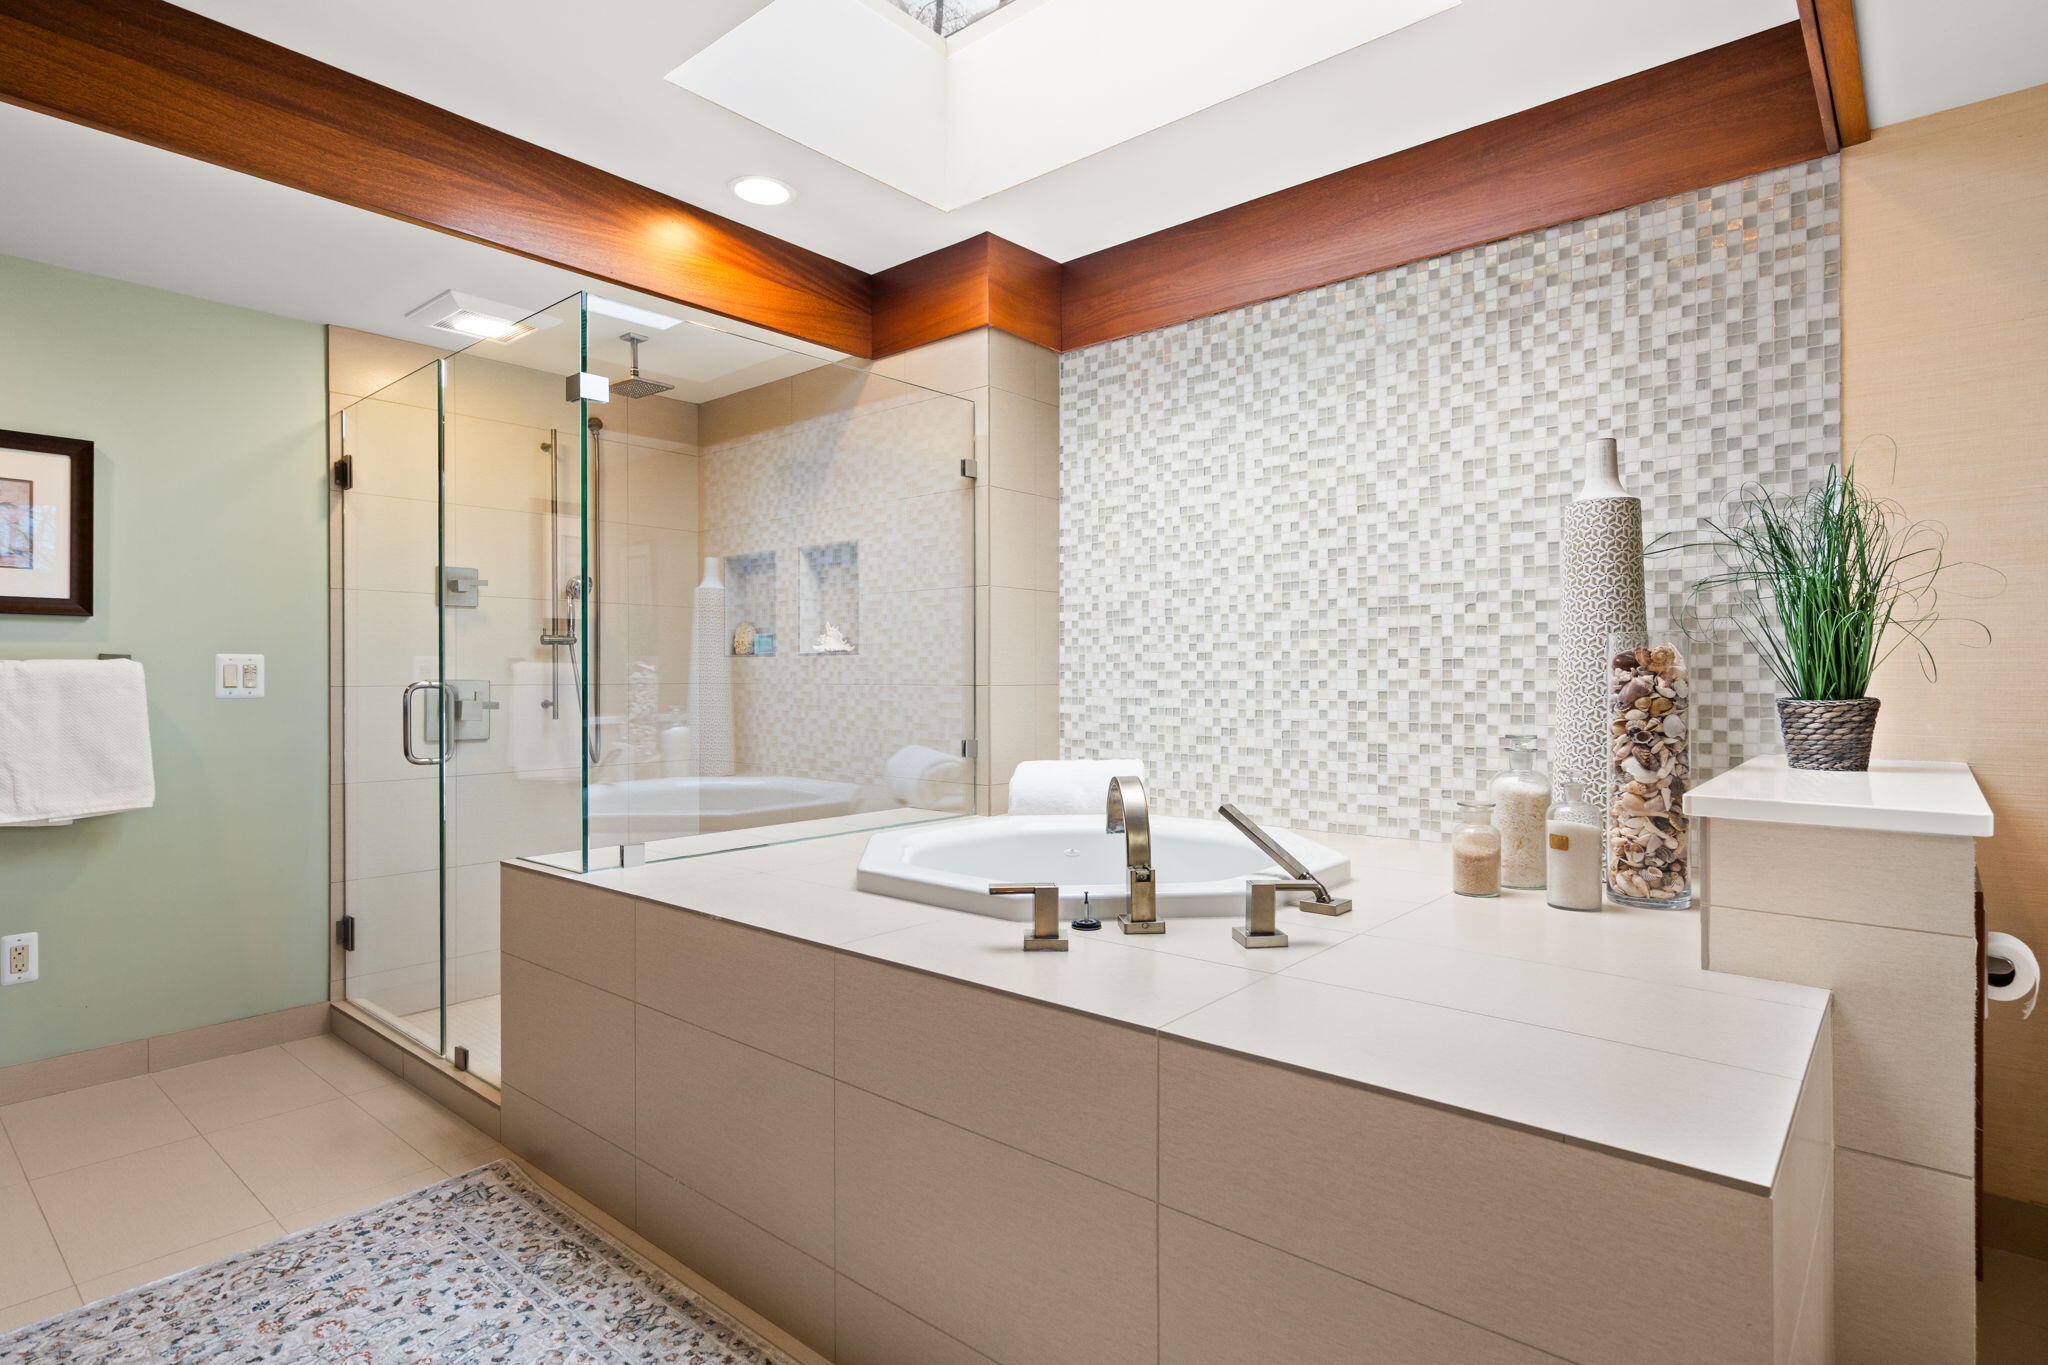
Modern bathroom with a built-in tub, glass shower, mosaic tile wall, and wood-trimmed skylight.
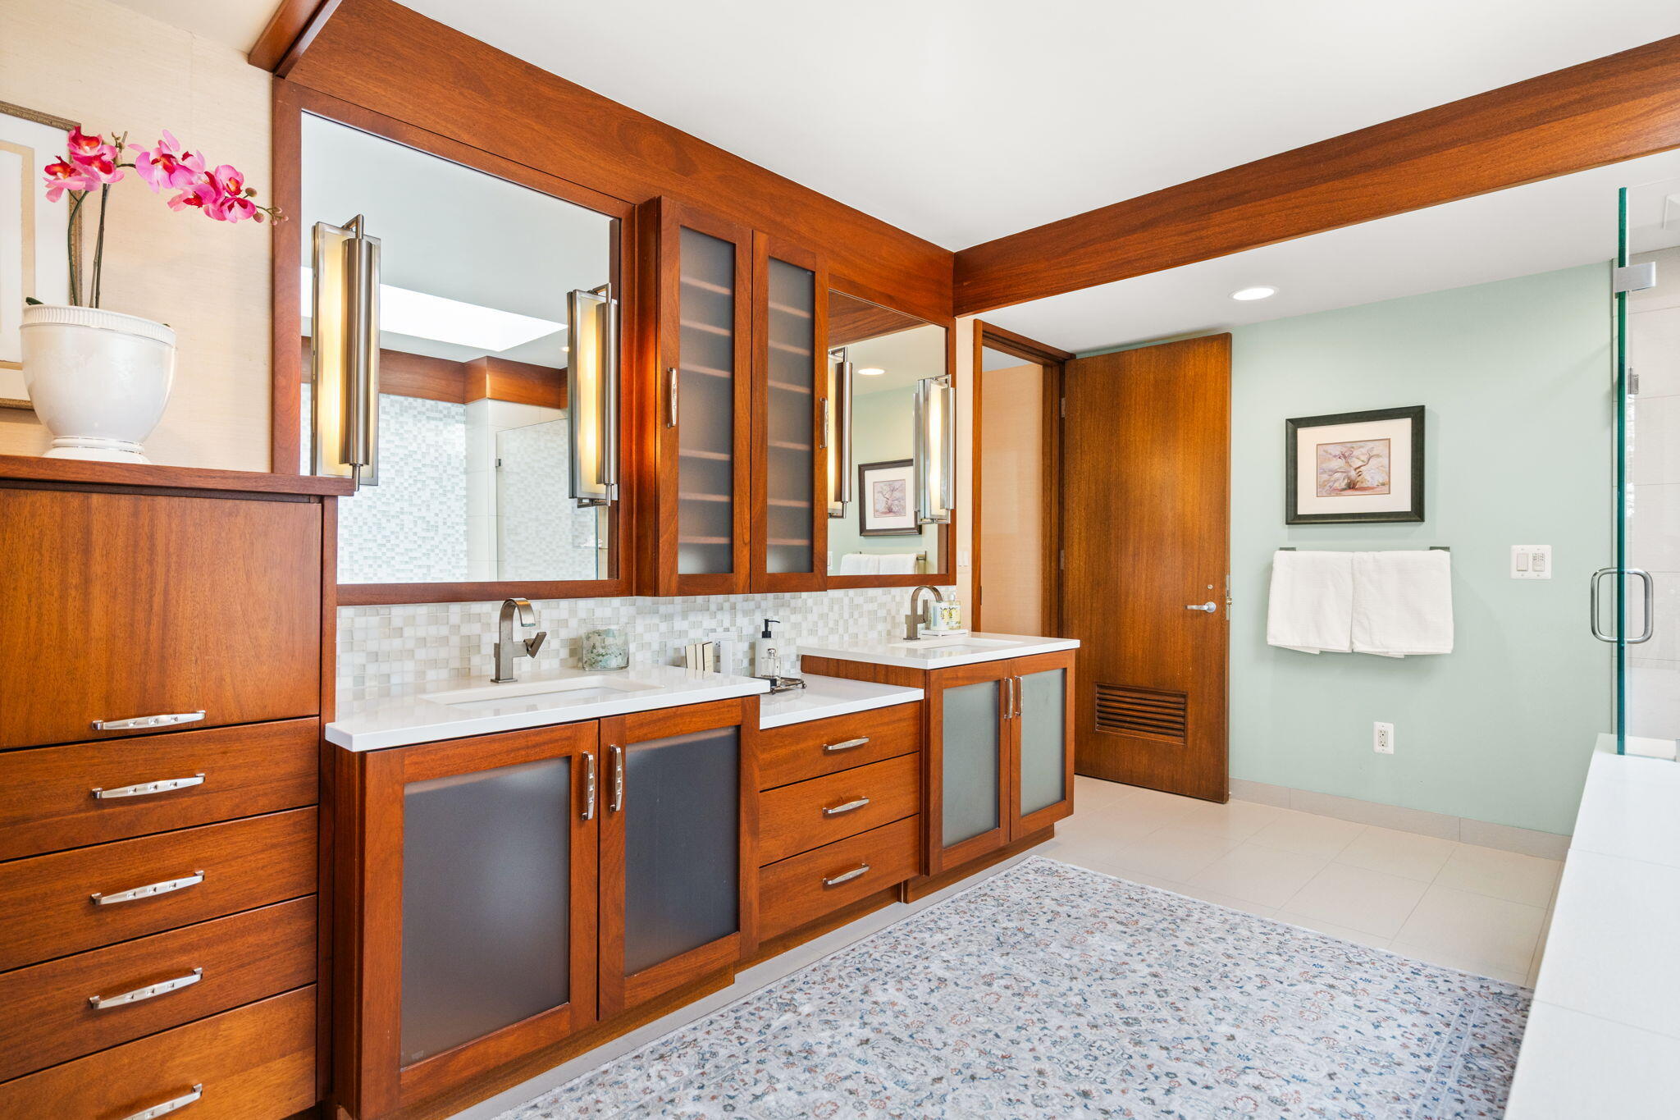
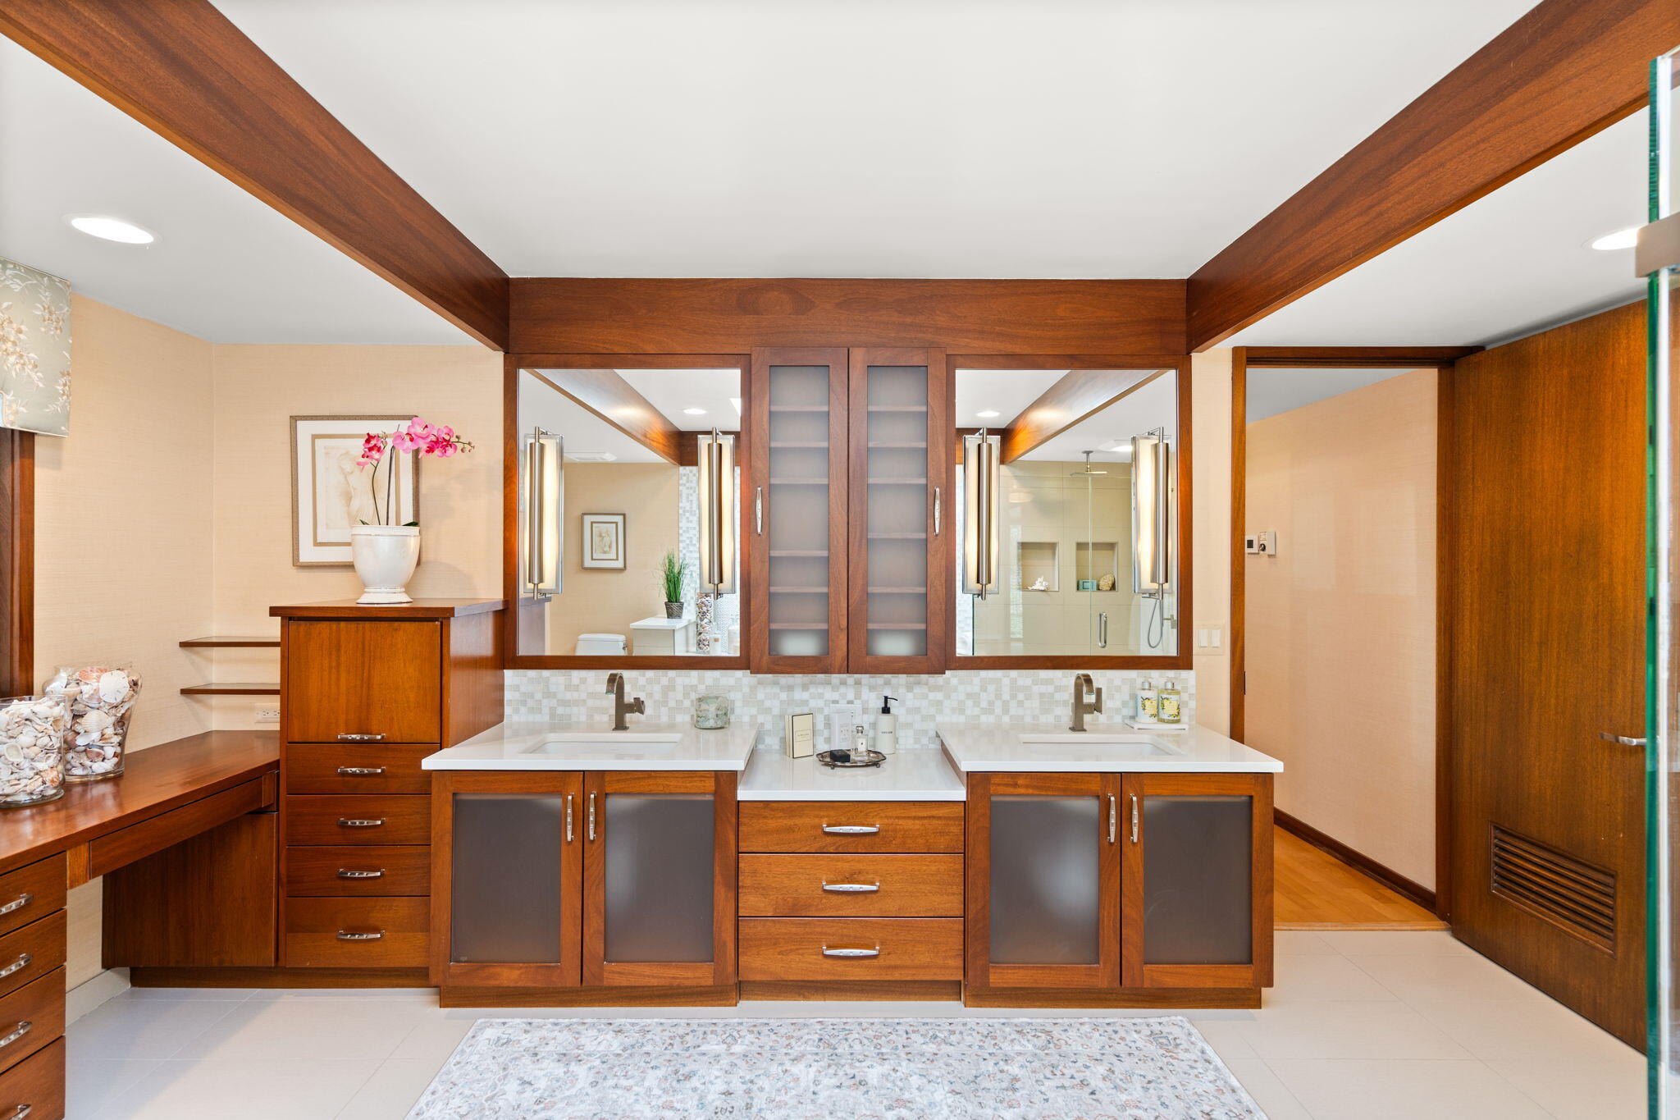
Bathroom with twin wood vanities, large mirrors, and a glass shower enclosure.
Bathroom with a double-sink wood vanity, matching ceiling beams, and a glass shower.
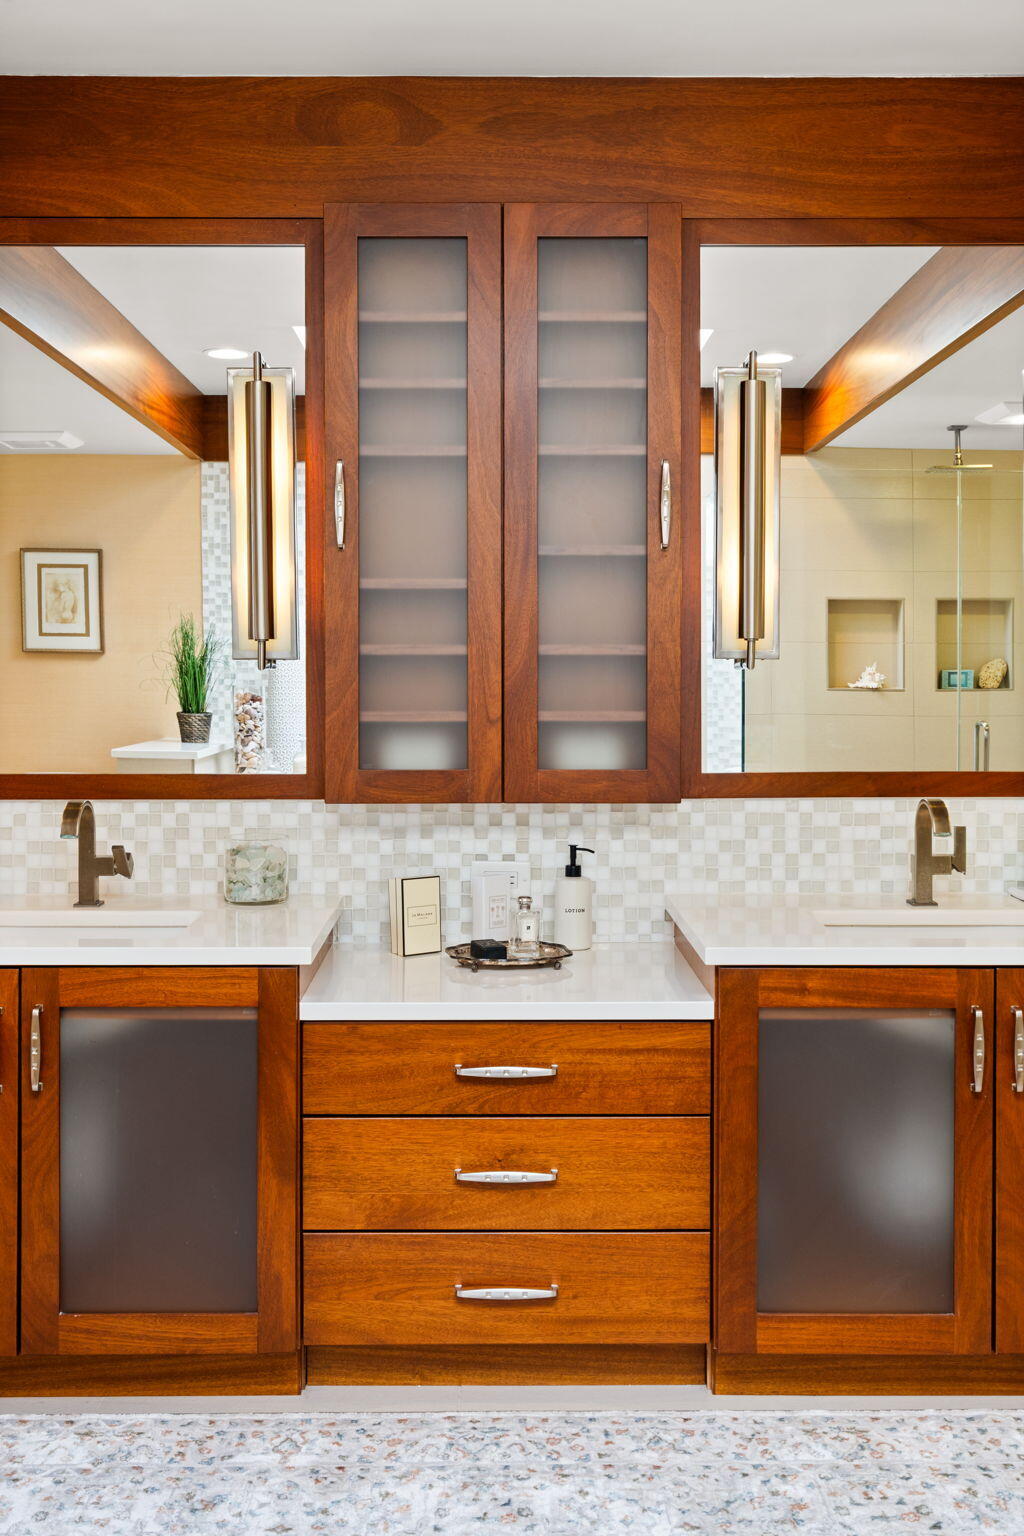
Bathroom vanity with warm wood cabinets, twin sinks, and a mirrored view of the shower.
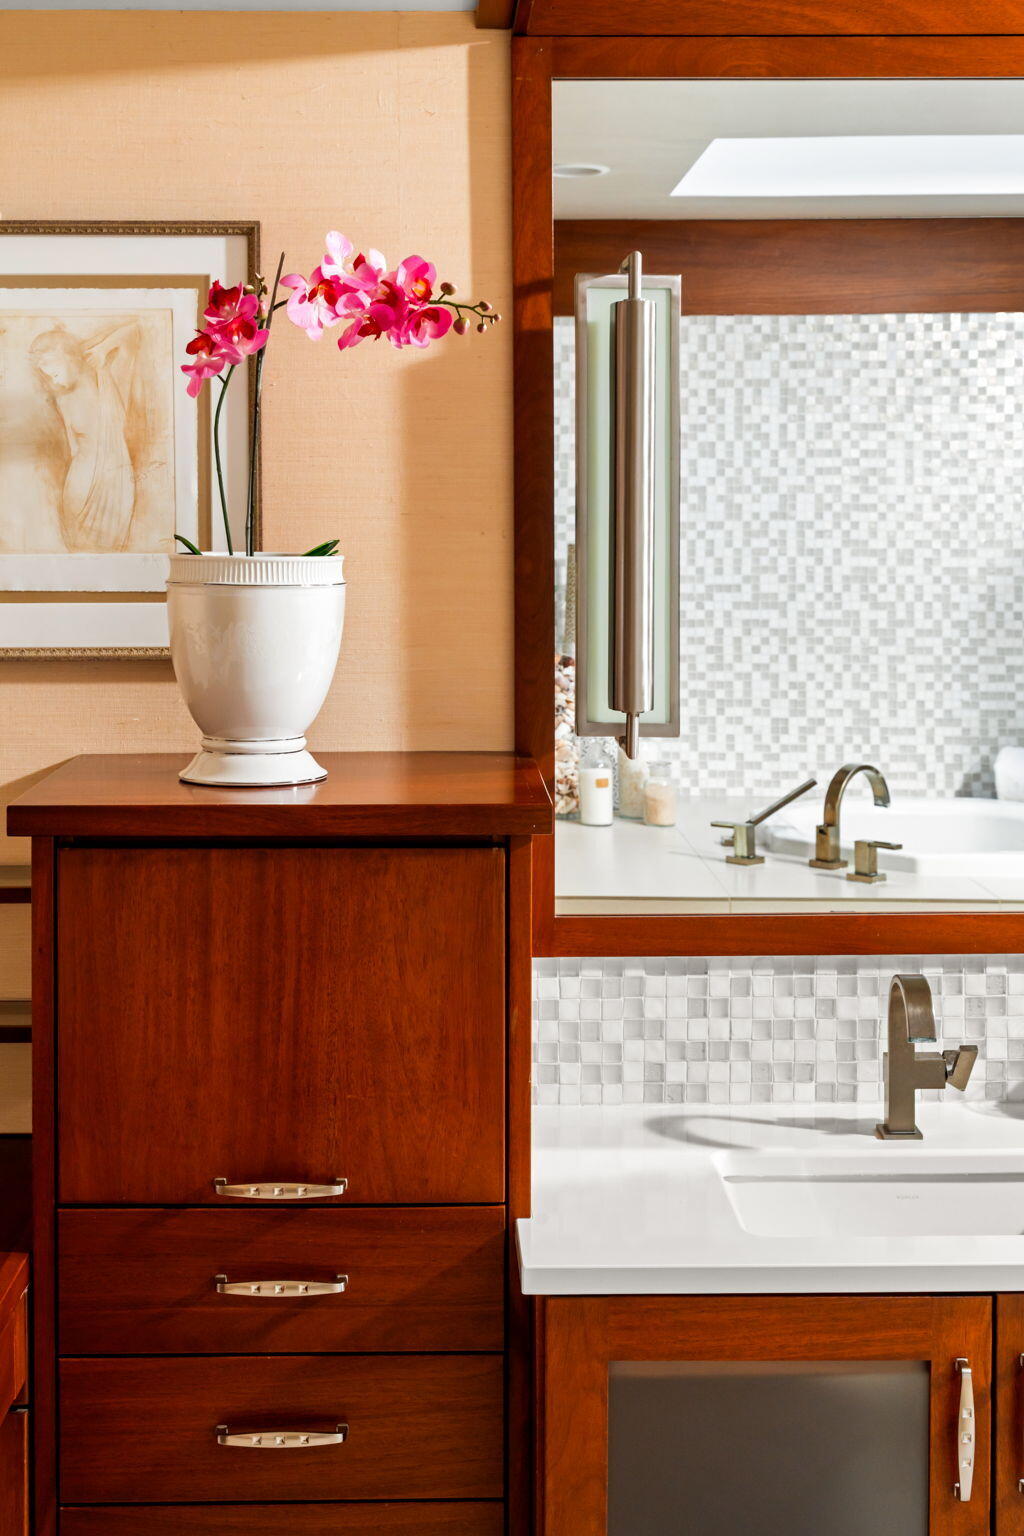
Bathroom vanity with wood cabinetry, white sinks, mosaic tile backsplash, and pink orchids.
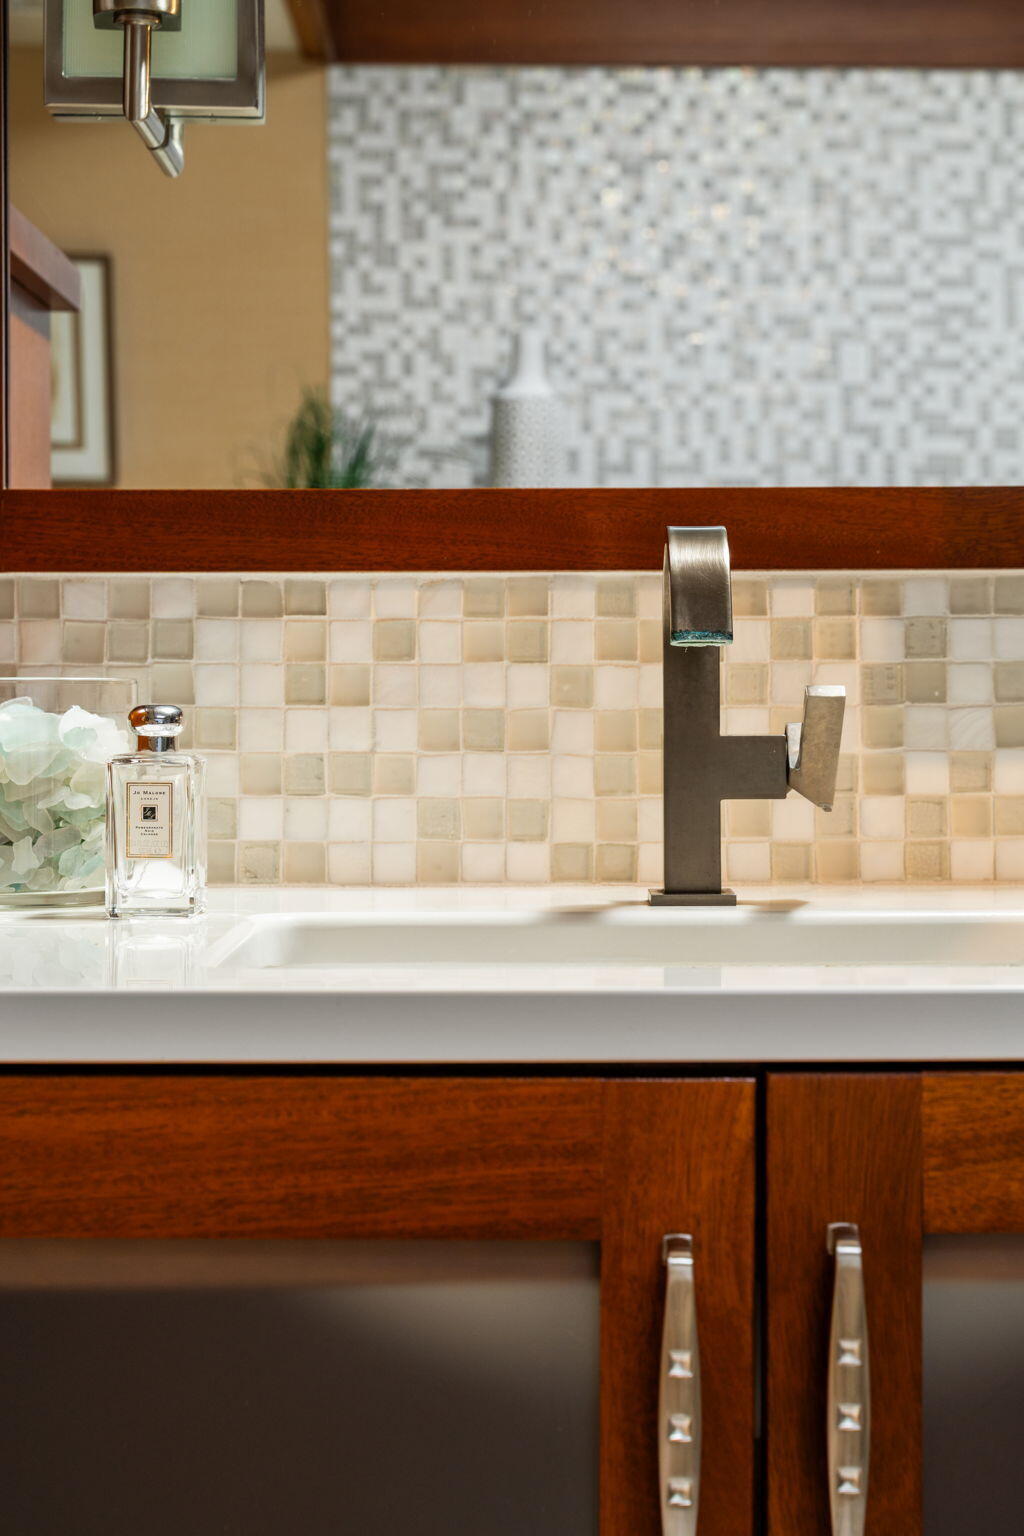
Bathroom vanity with a dark metal faucet, cream mosaic backsplash, and warm wood cabinetry.
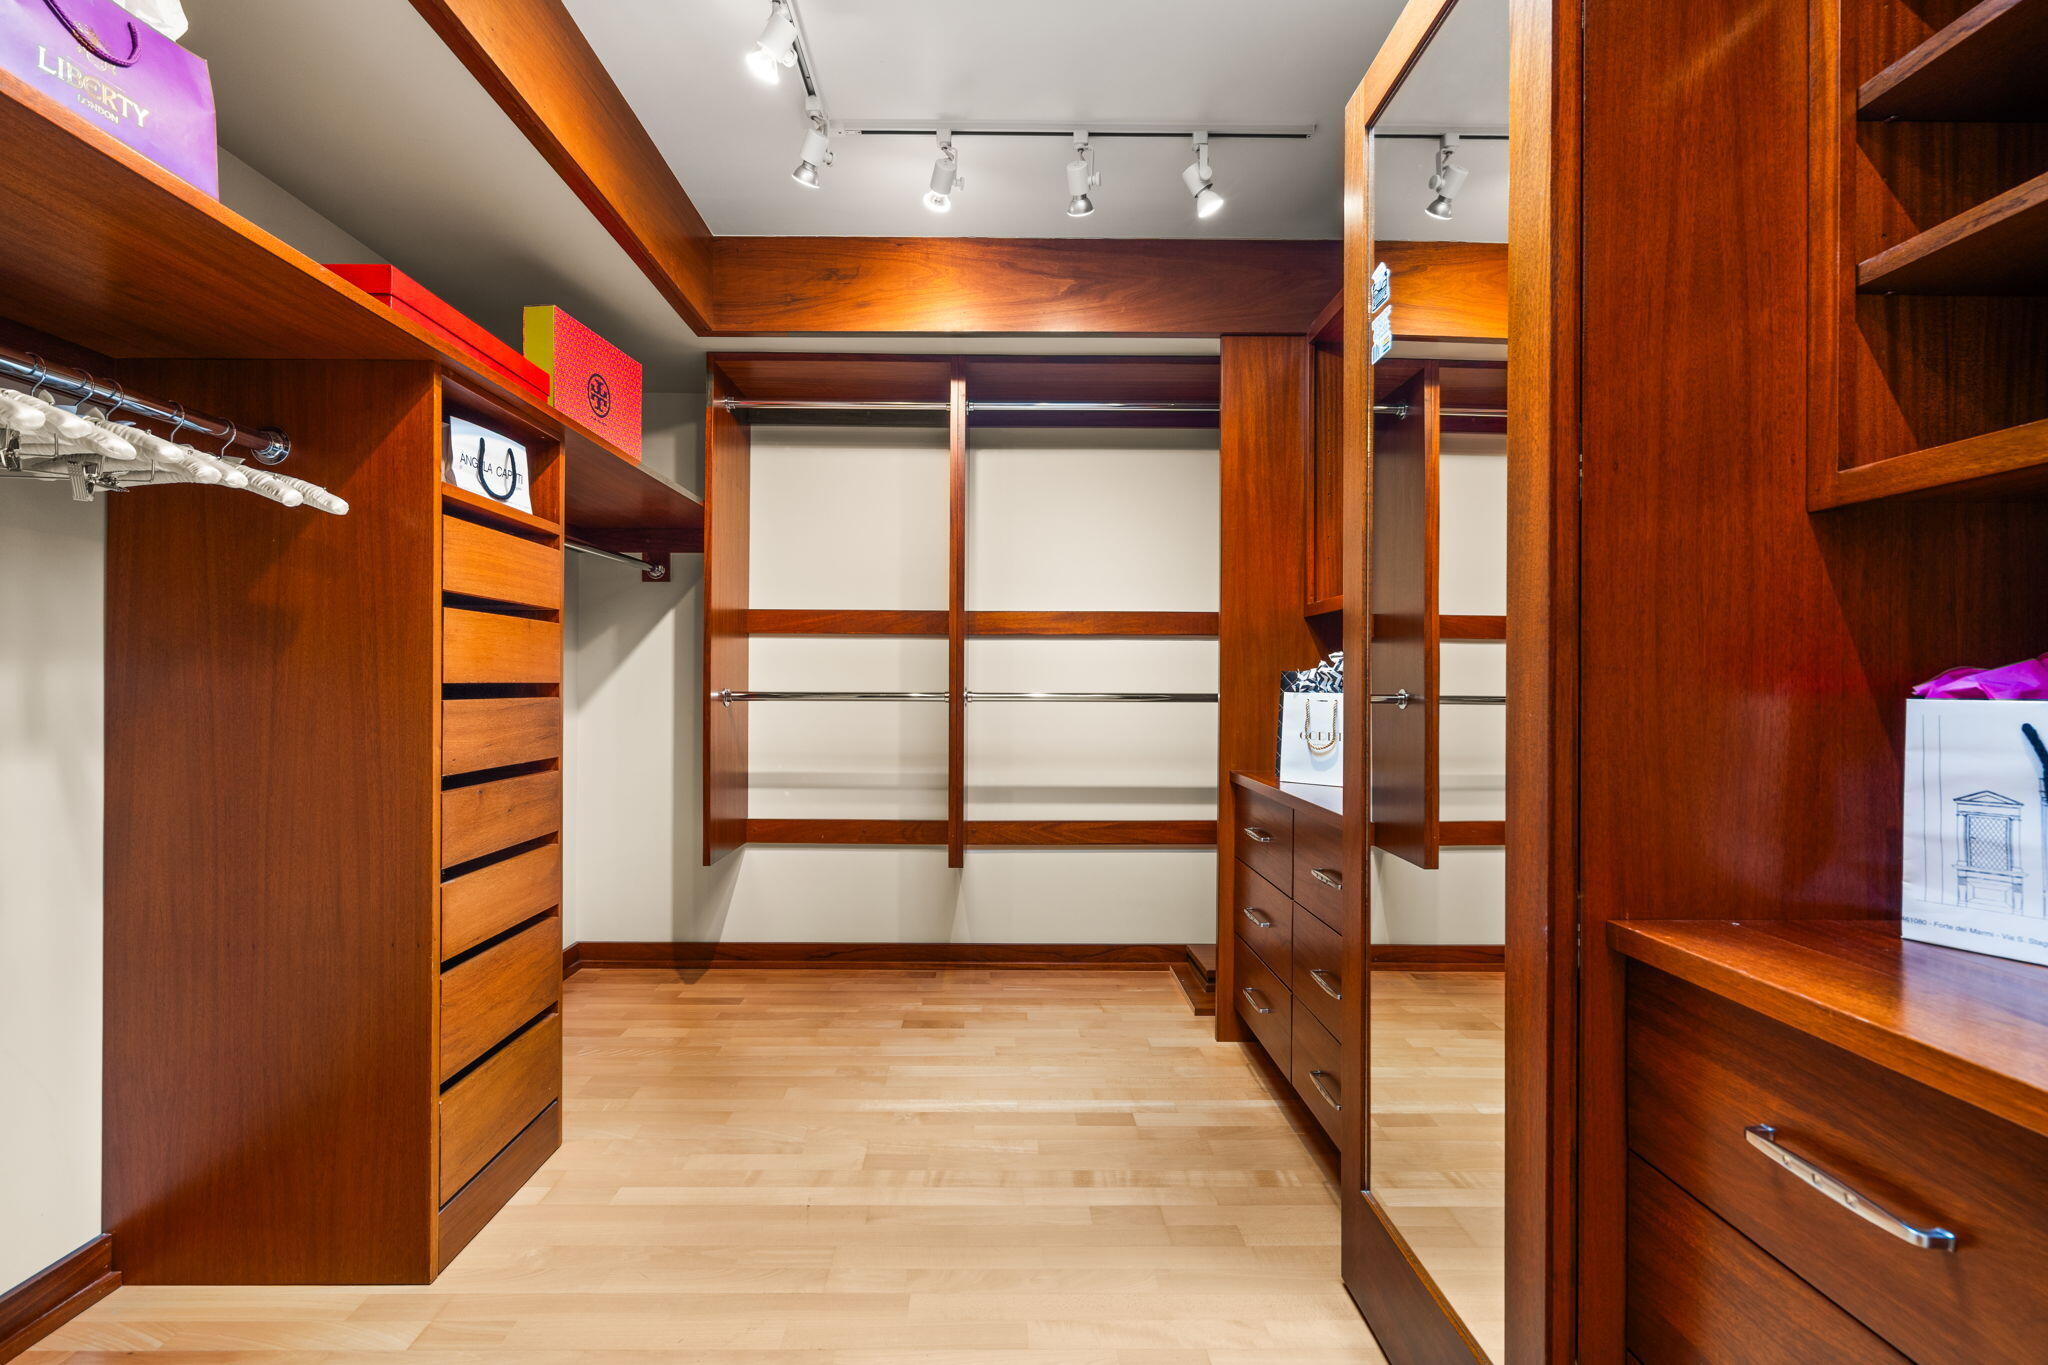
Walk-in closet with extensive warm wood cabinetry, drawers, hanging rails, and mirrored panels.
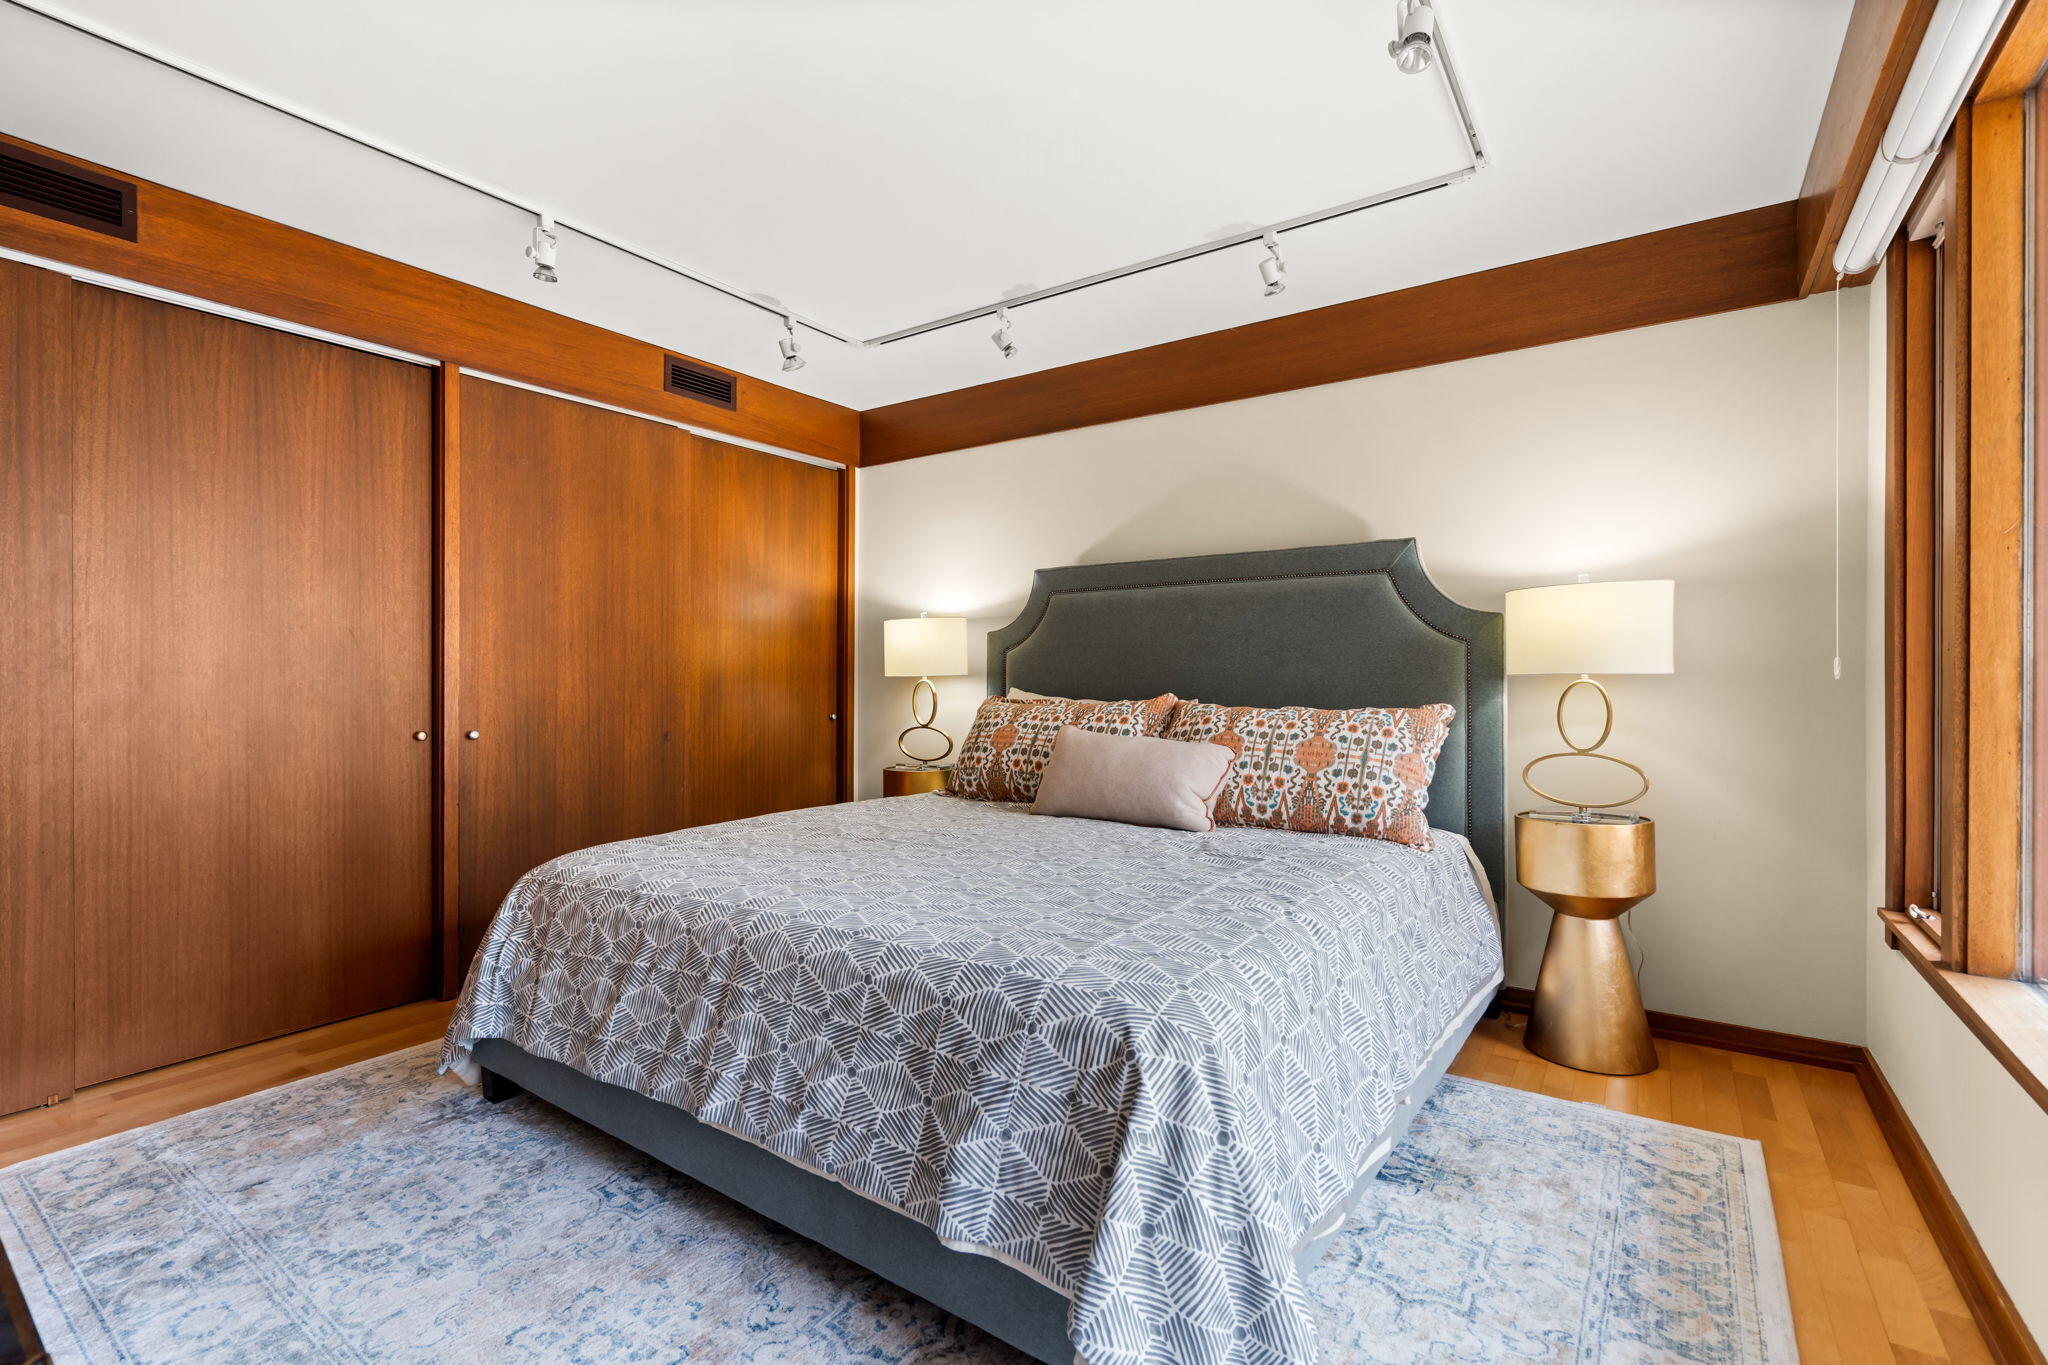
Bedroom with patterned bedding, gold bedside lamps, wood closet doors, and a blue area rug.
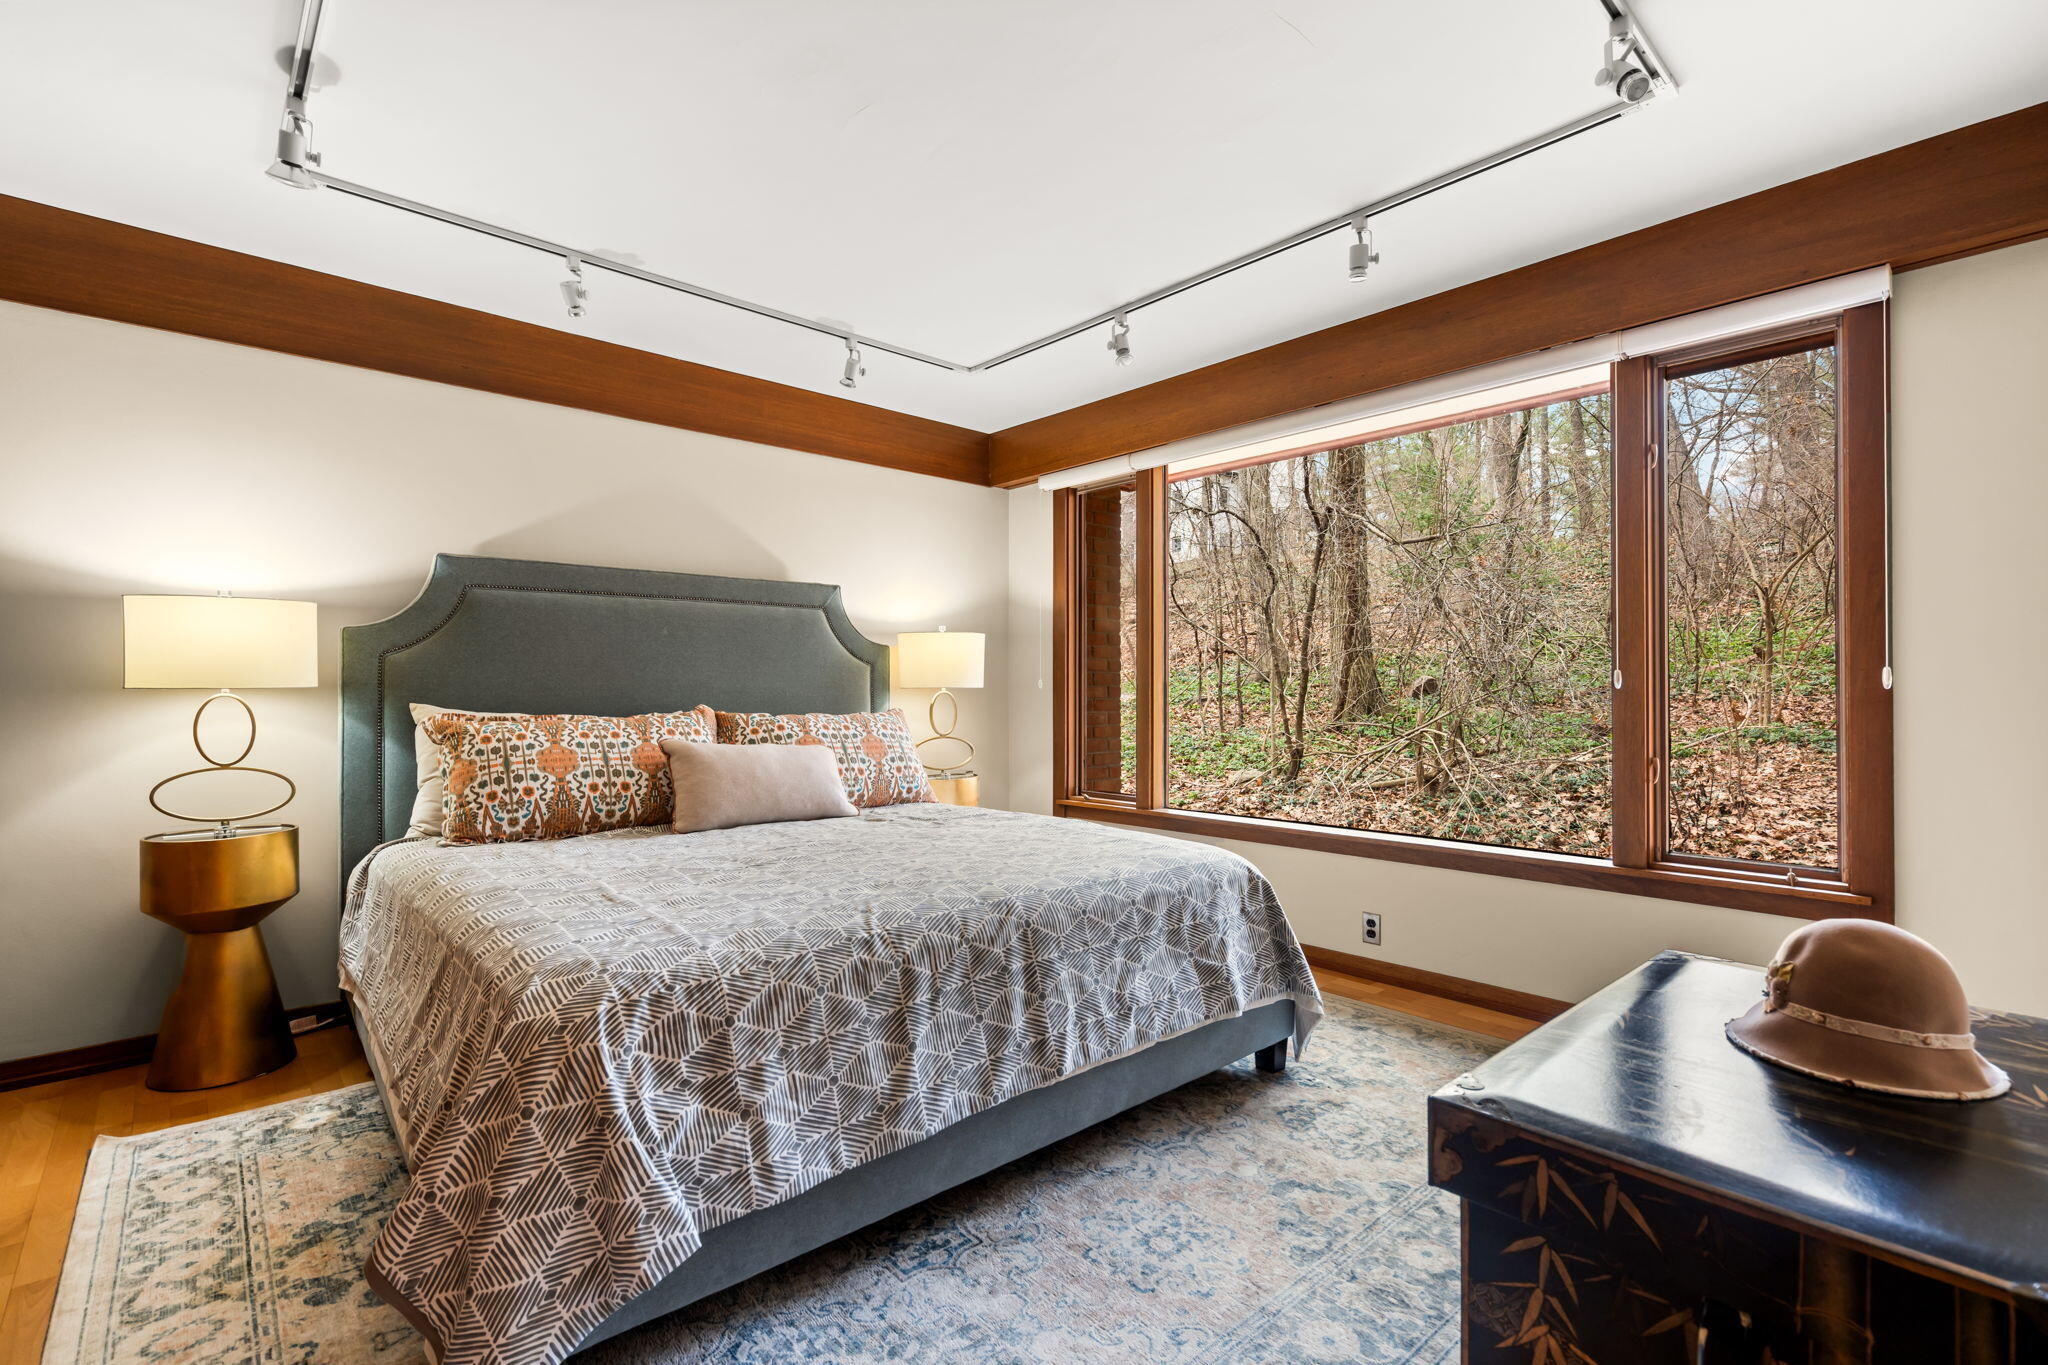
Furnished bedroom with a large patterned bed and broad window overlooking leaf-covered woodland.
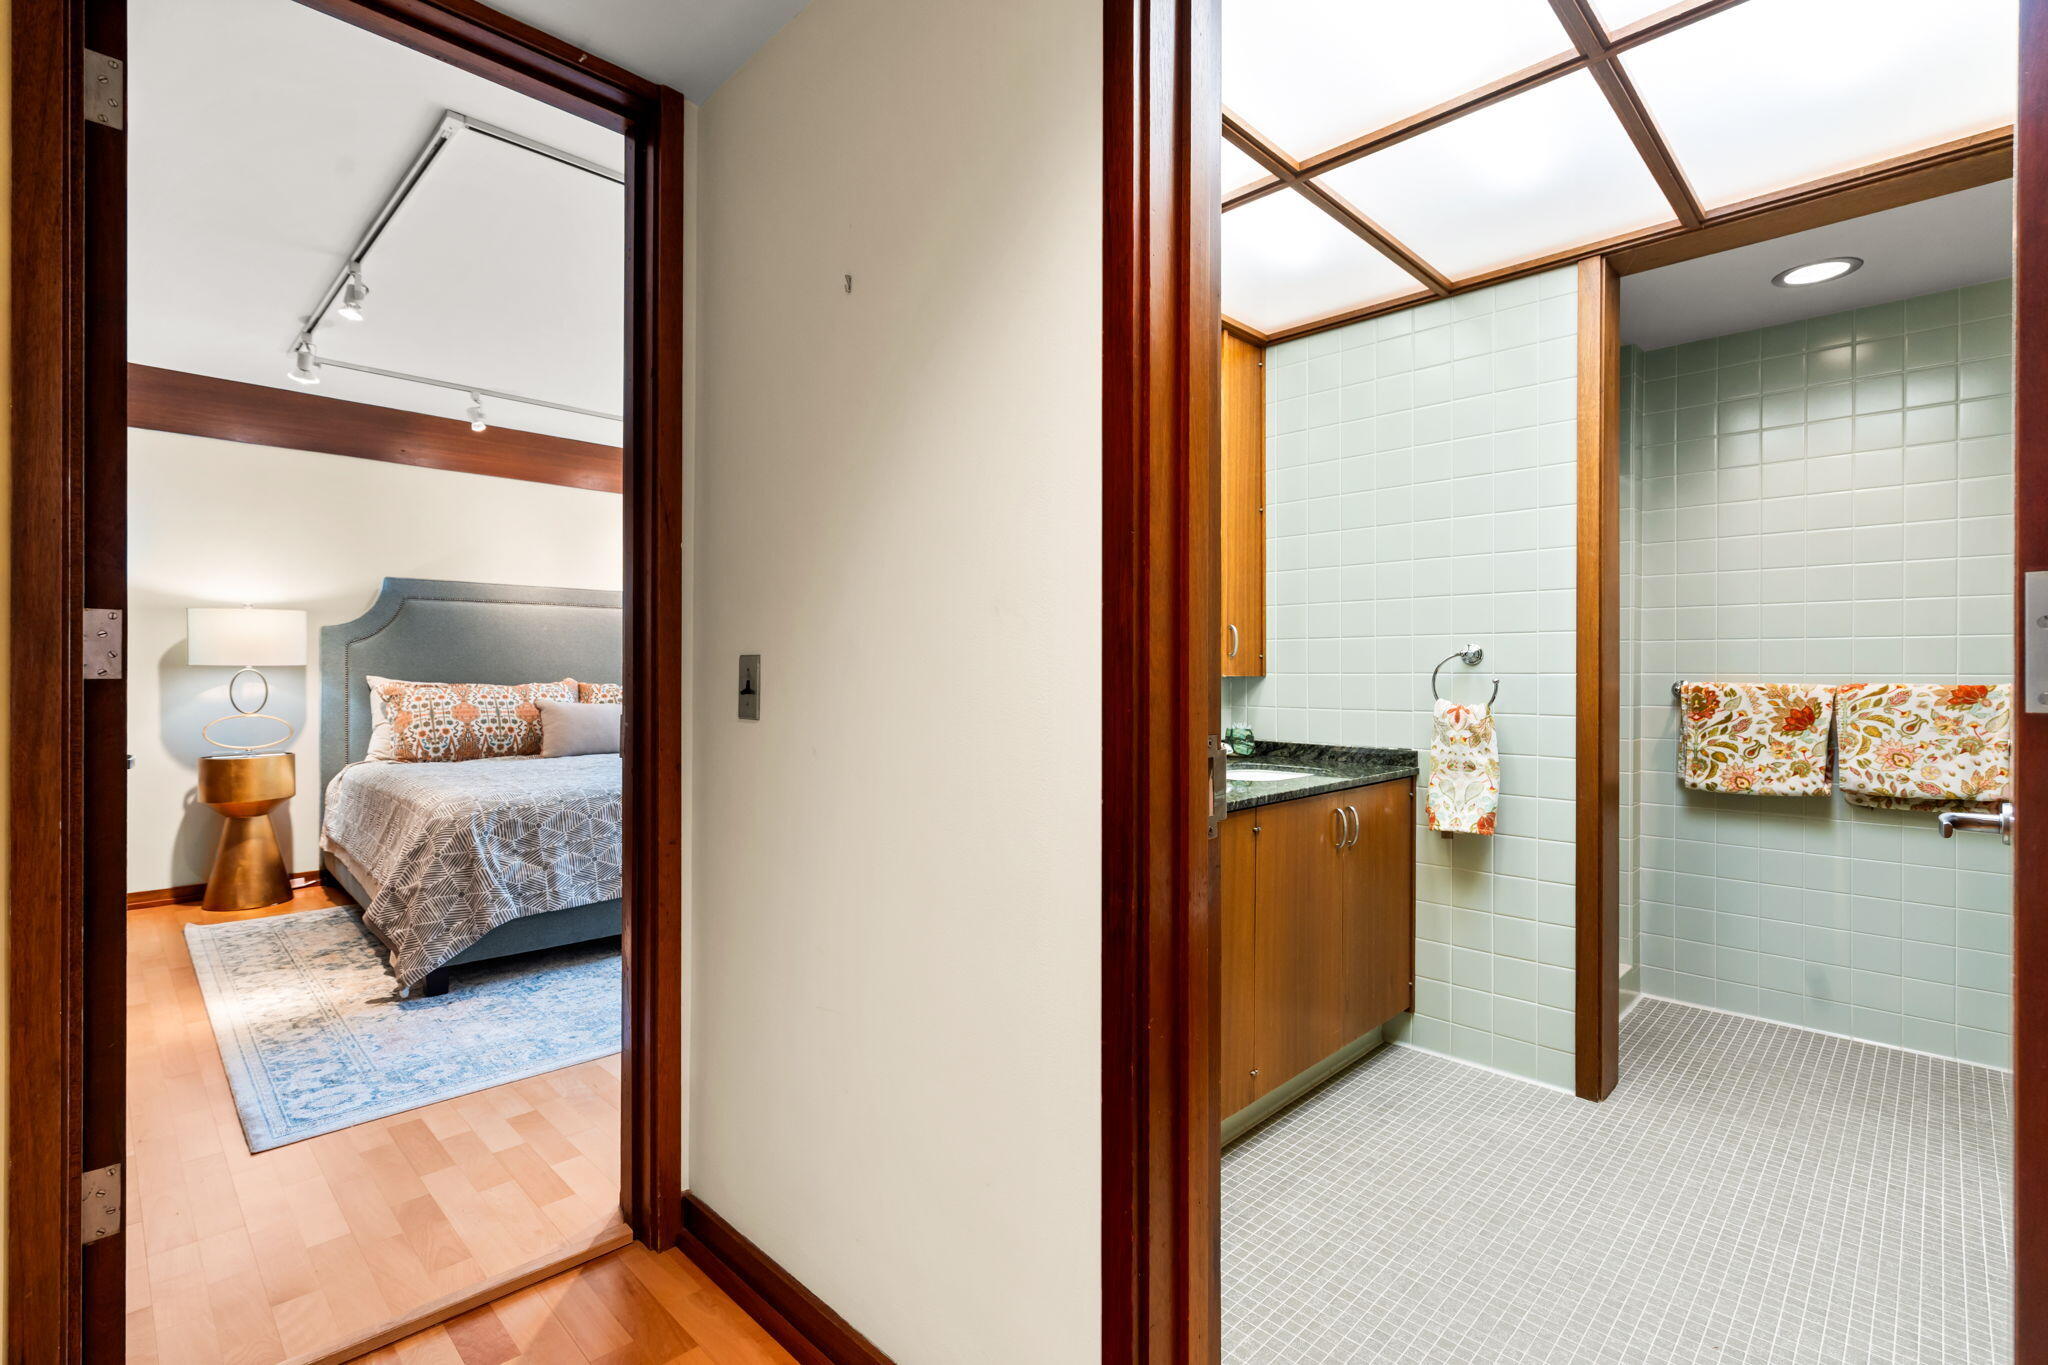
Bedroom and adjoining bathroom with pale green tile, wood cabinetry, and a glass shower.
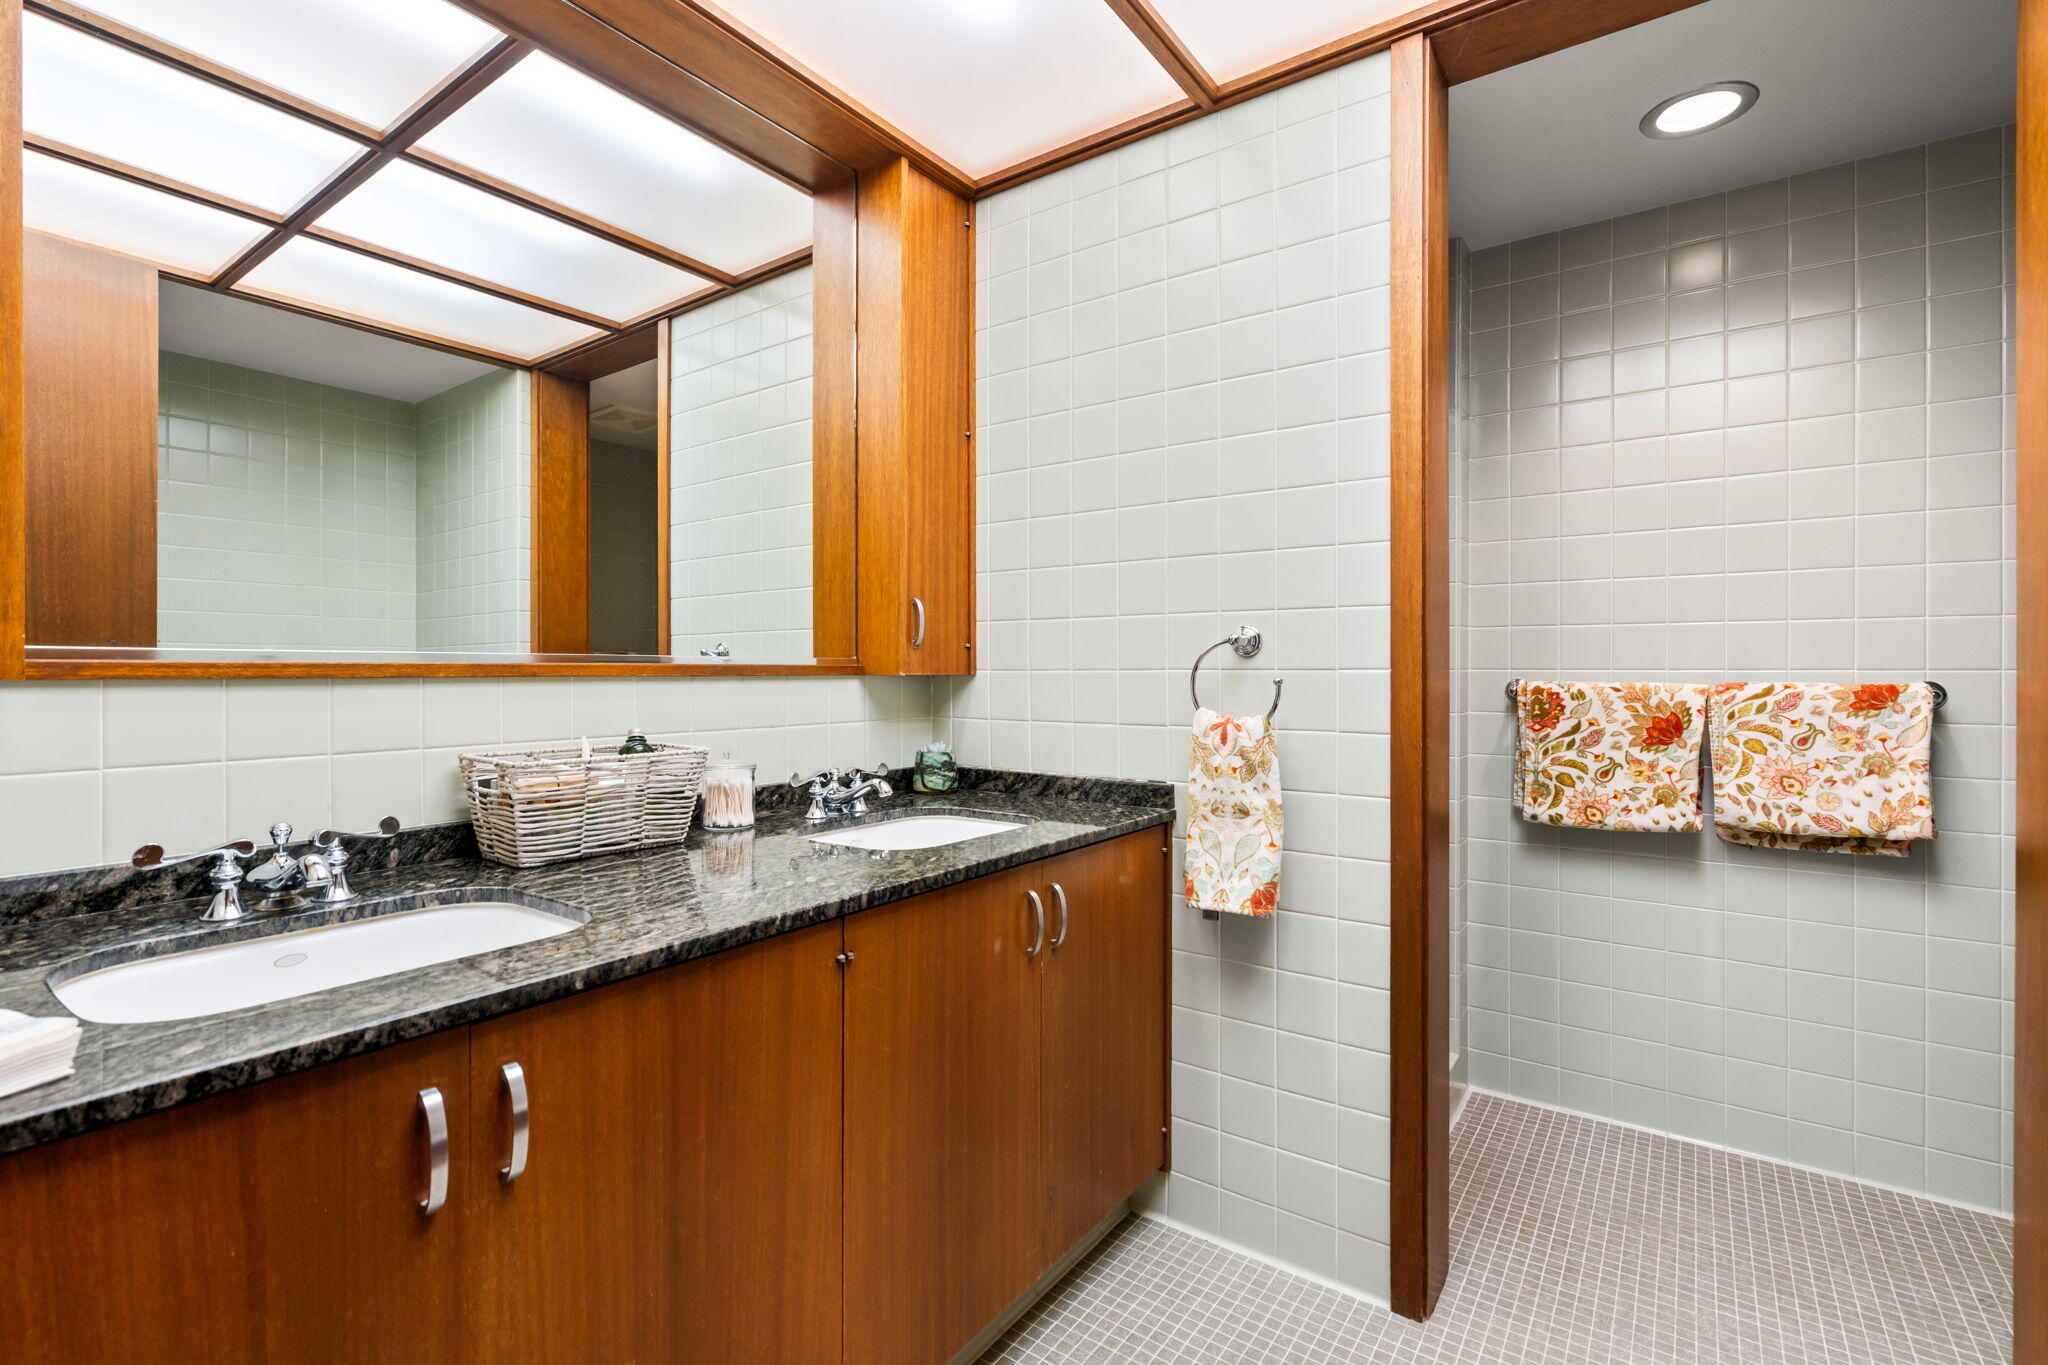
Bathroom with a double-sink wood vanity and tiled shower area with floral towels.
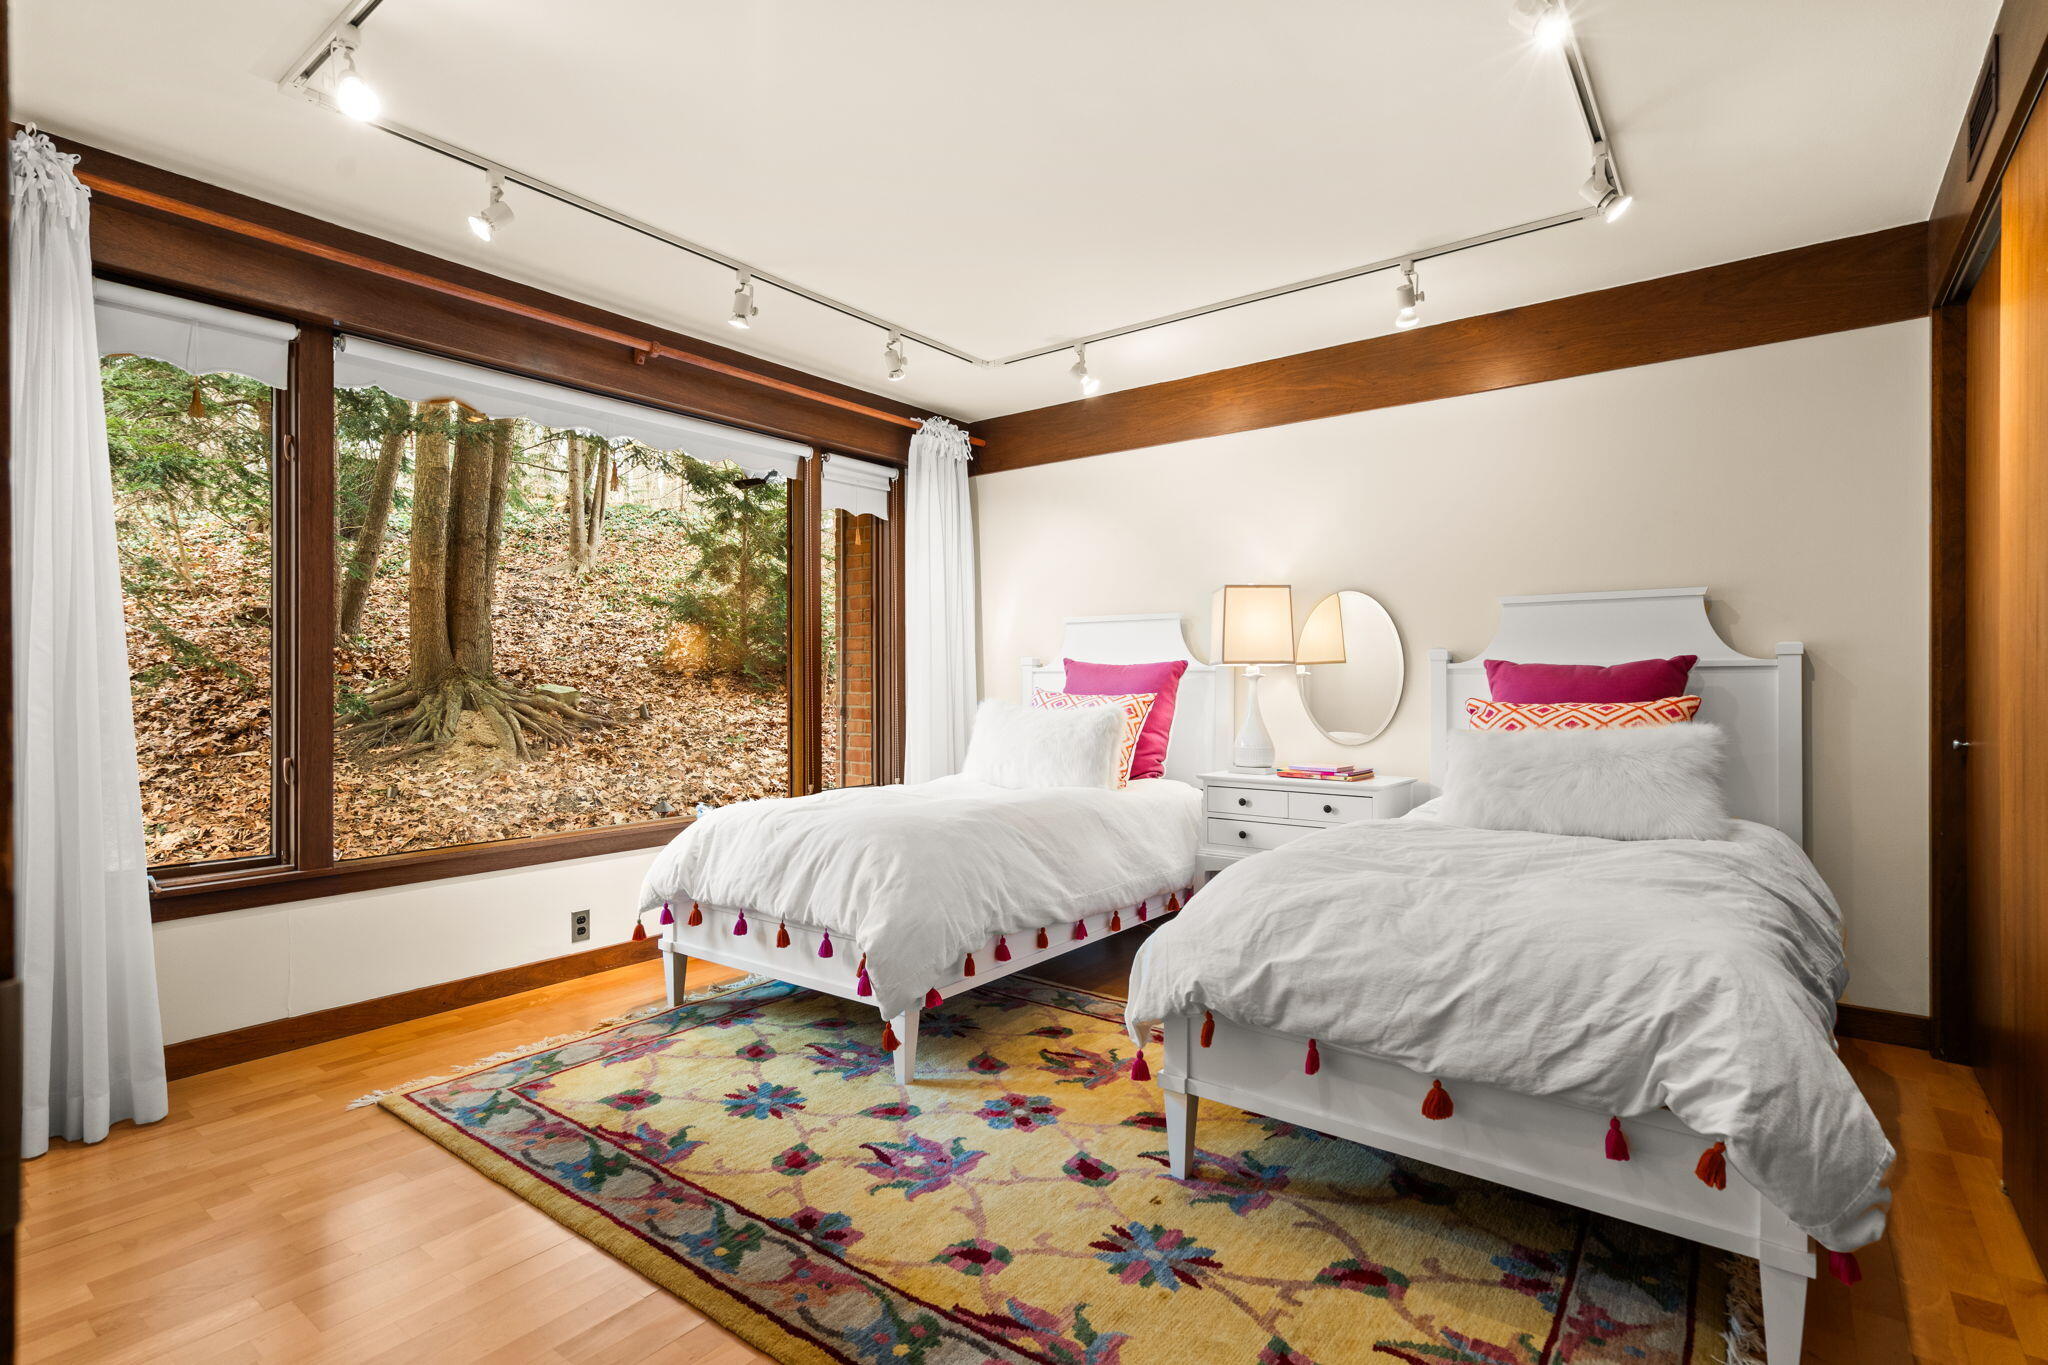
Bedroom with two white twin beds and large windows overlooking autumn woods.
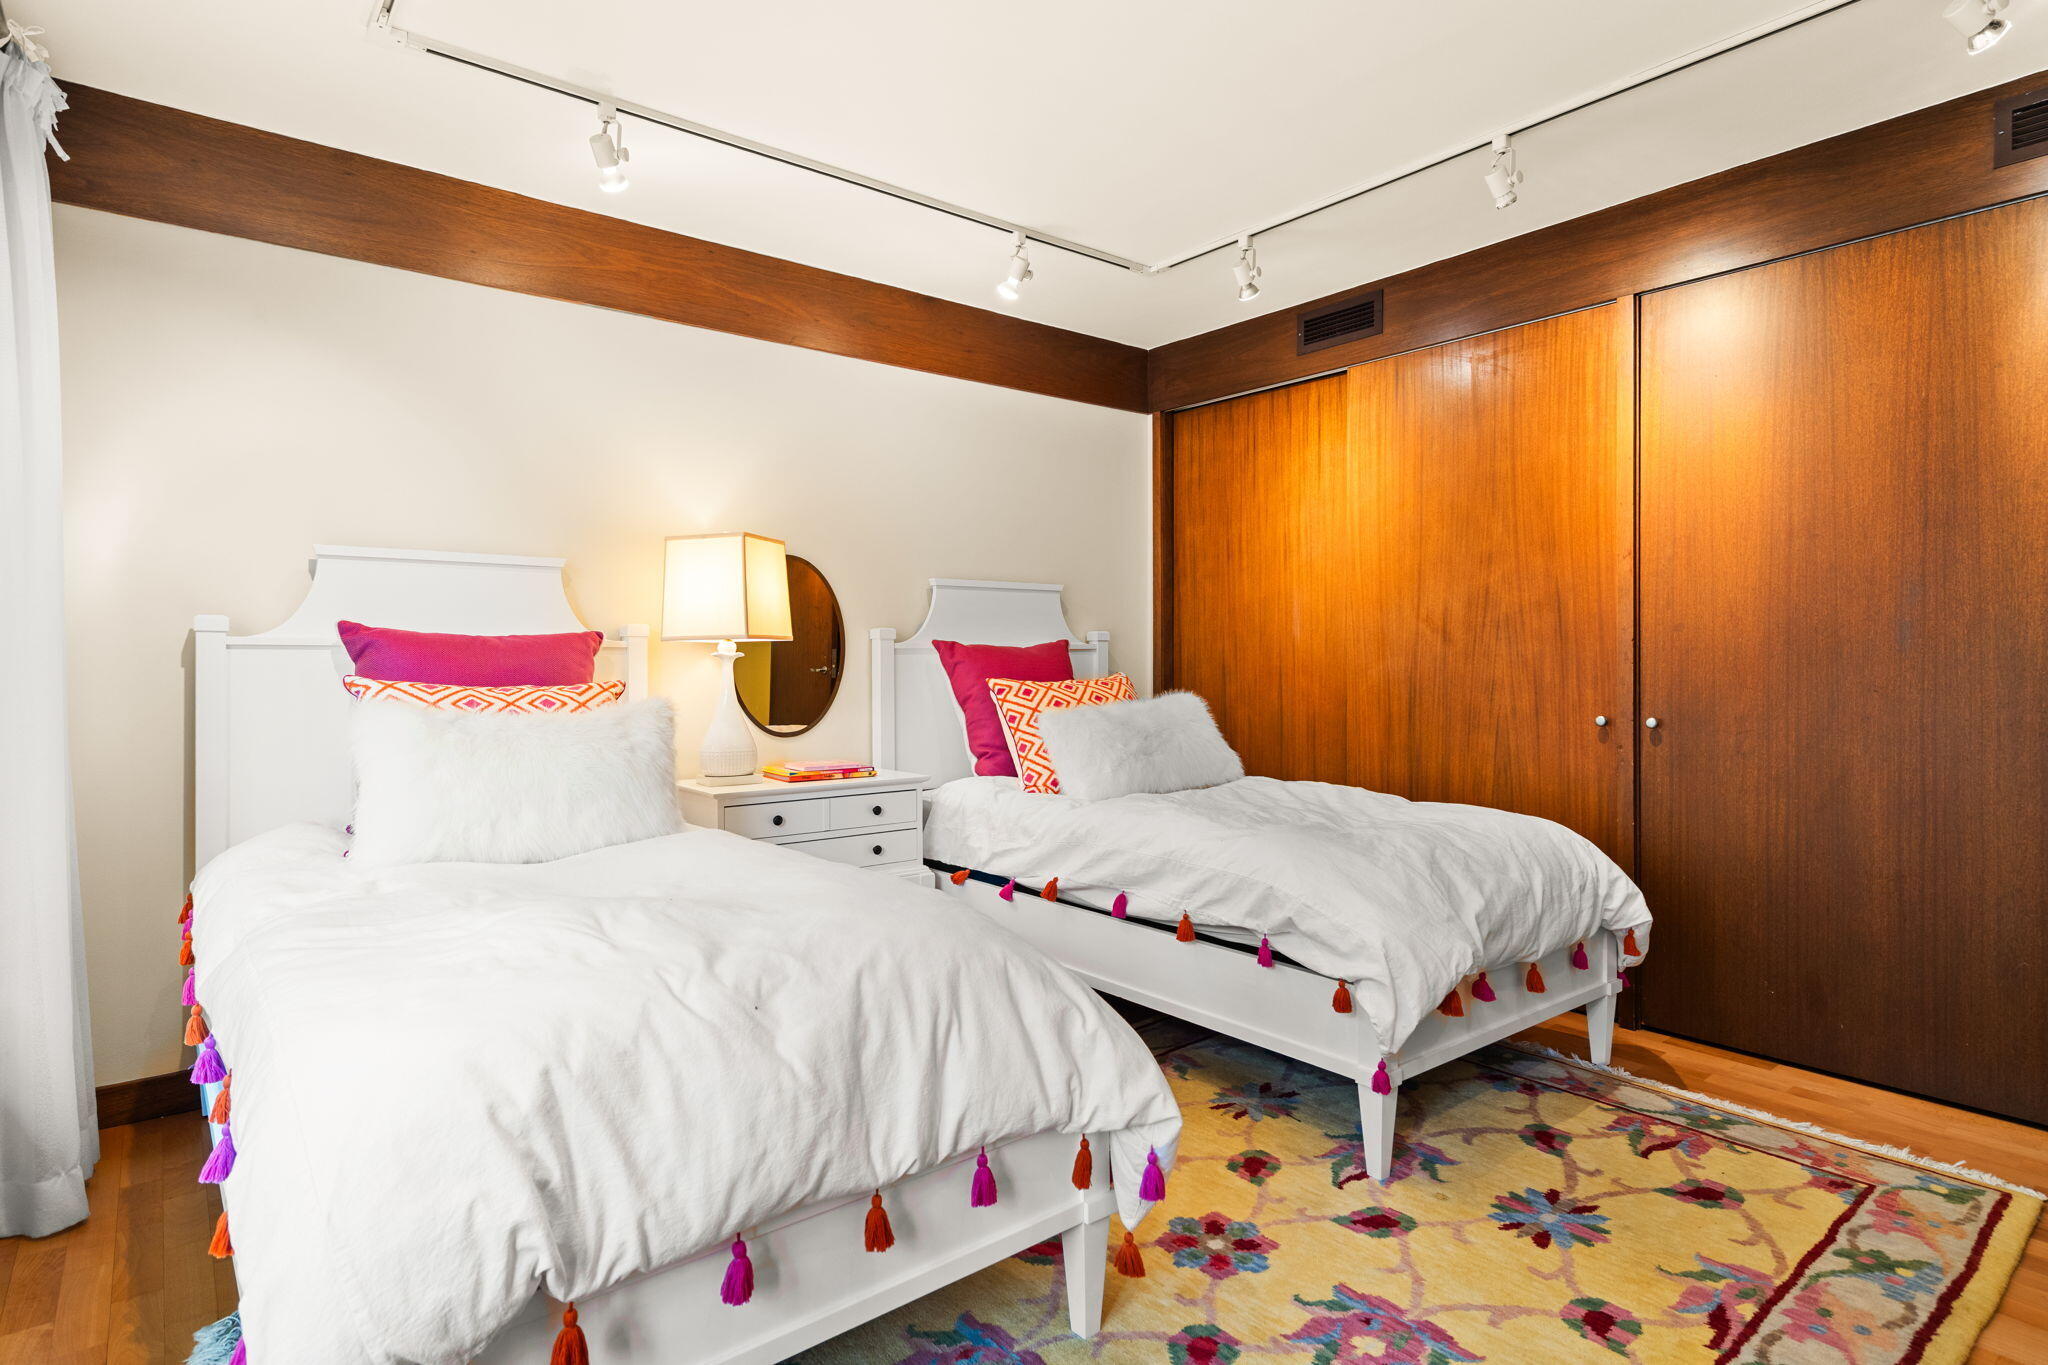
Bedroom with two white twin beds, warm wood cabinetry, and a colorful patterned rug.
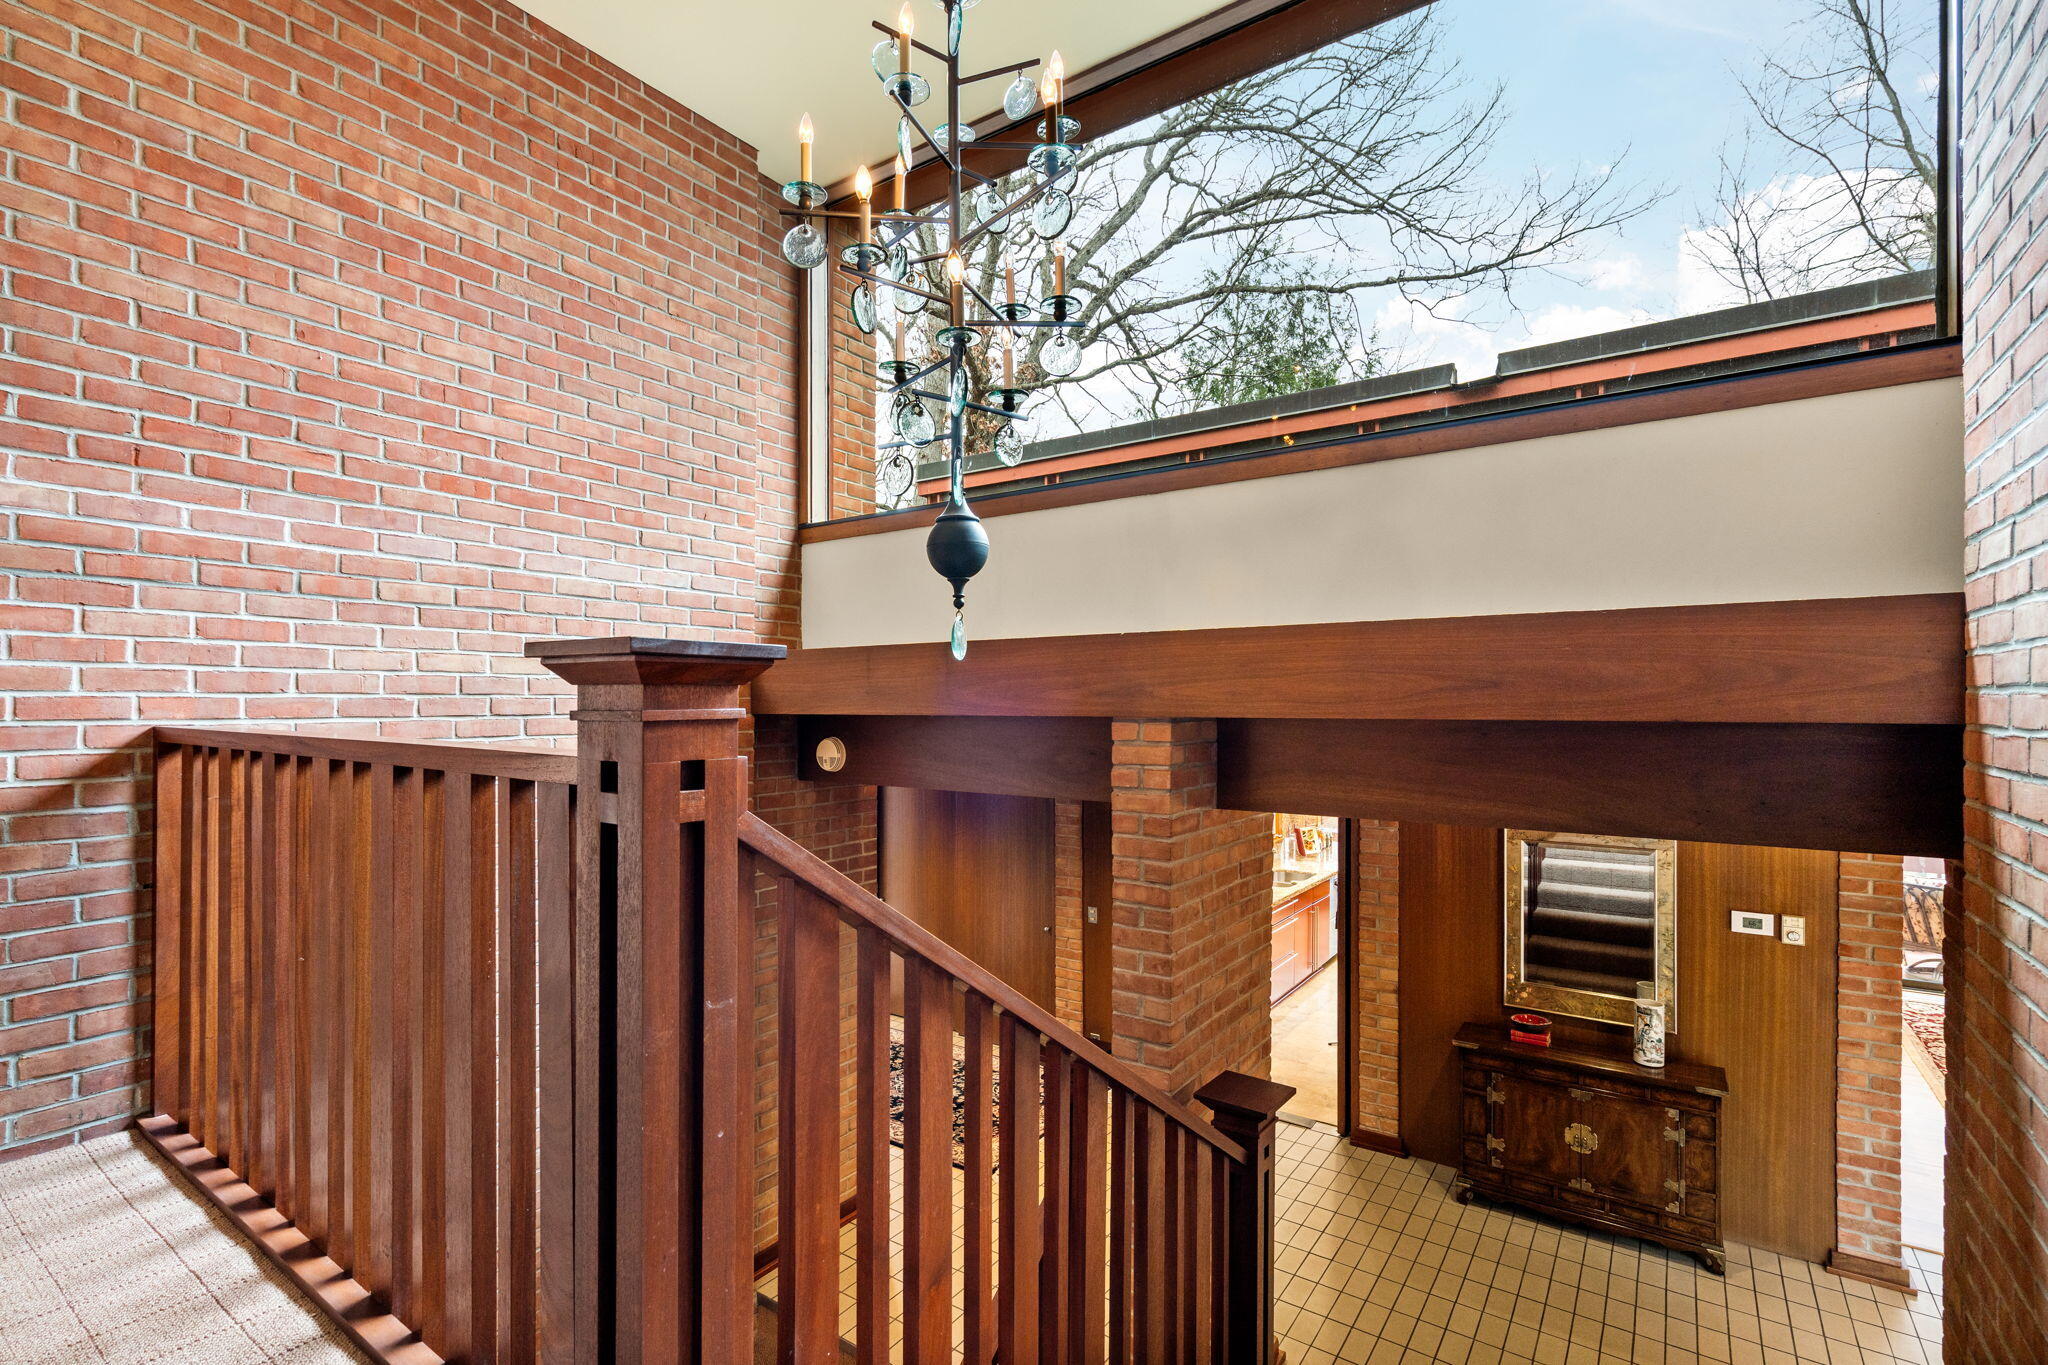
Two-story brick foyer with a dark wood staircase railing, chandelier, and tall windows.
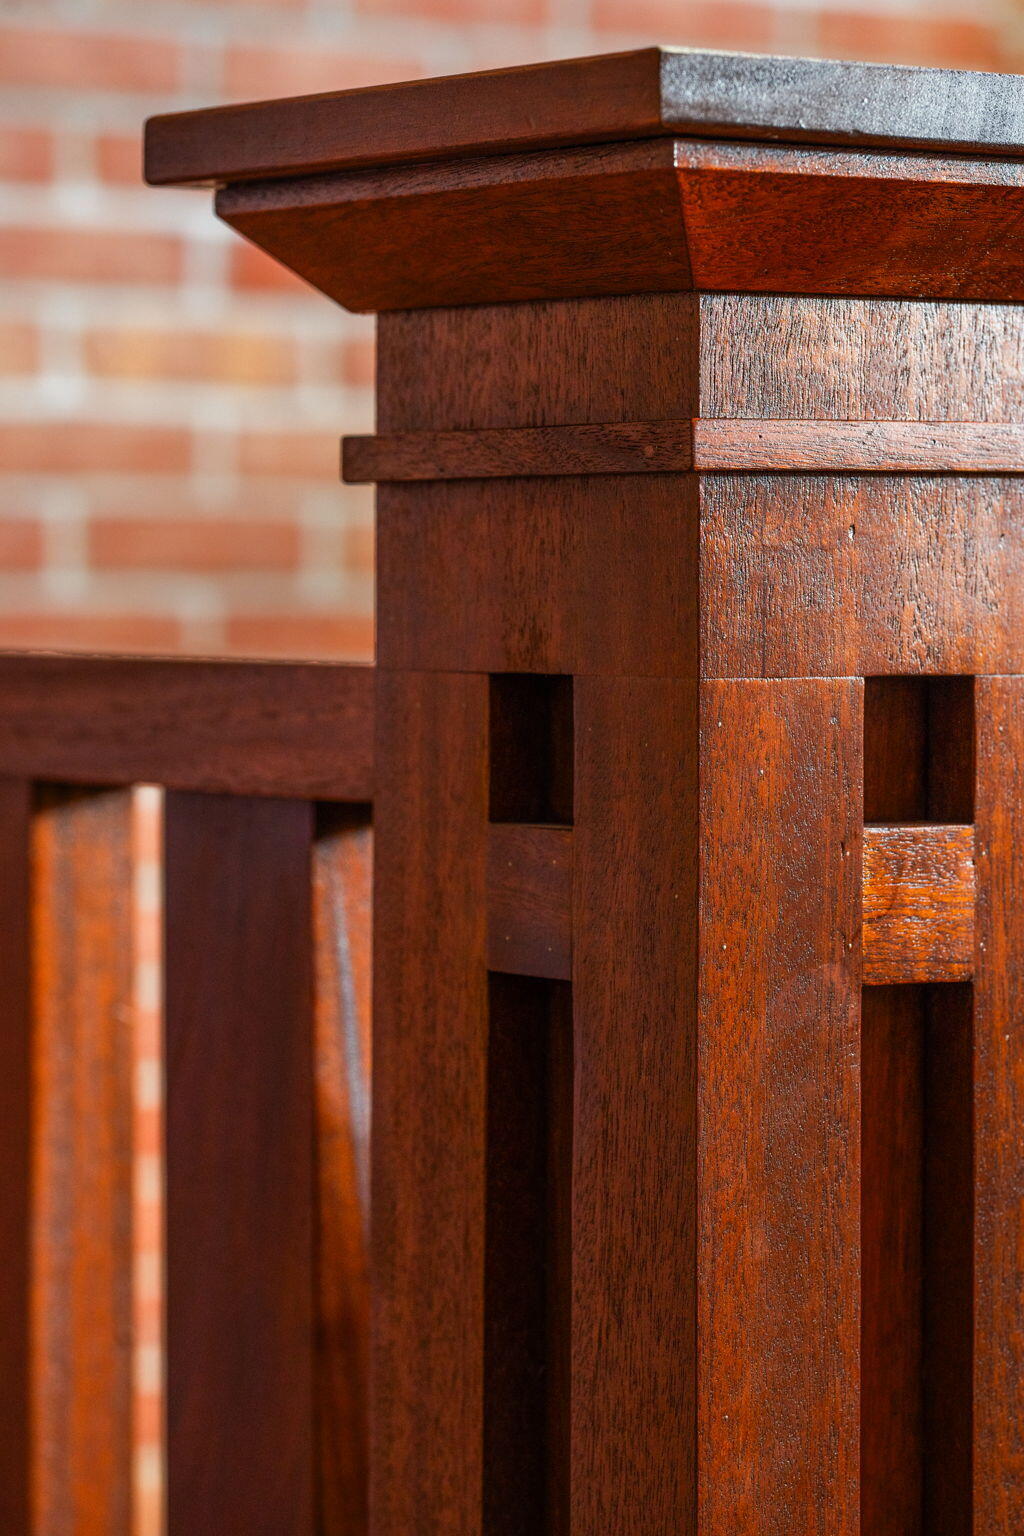
Dark stained woodwork with broad cap and square supports against a brick wall.
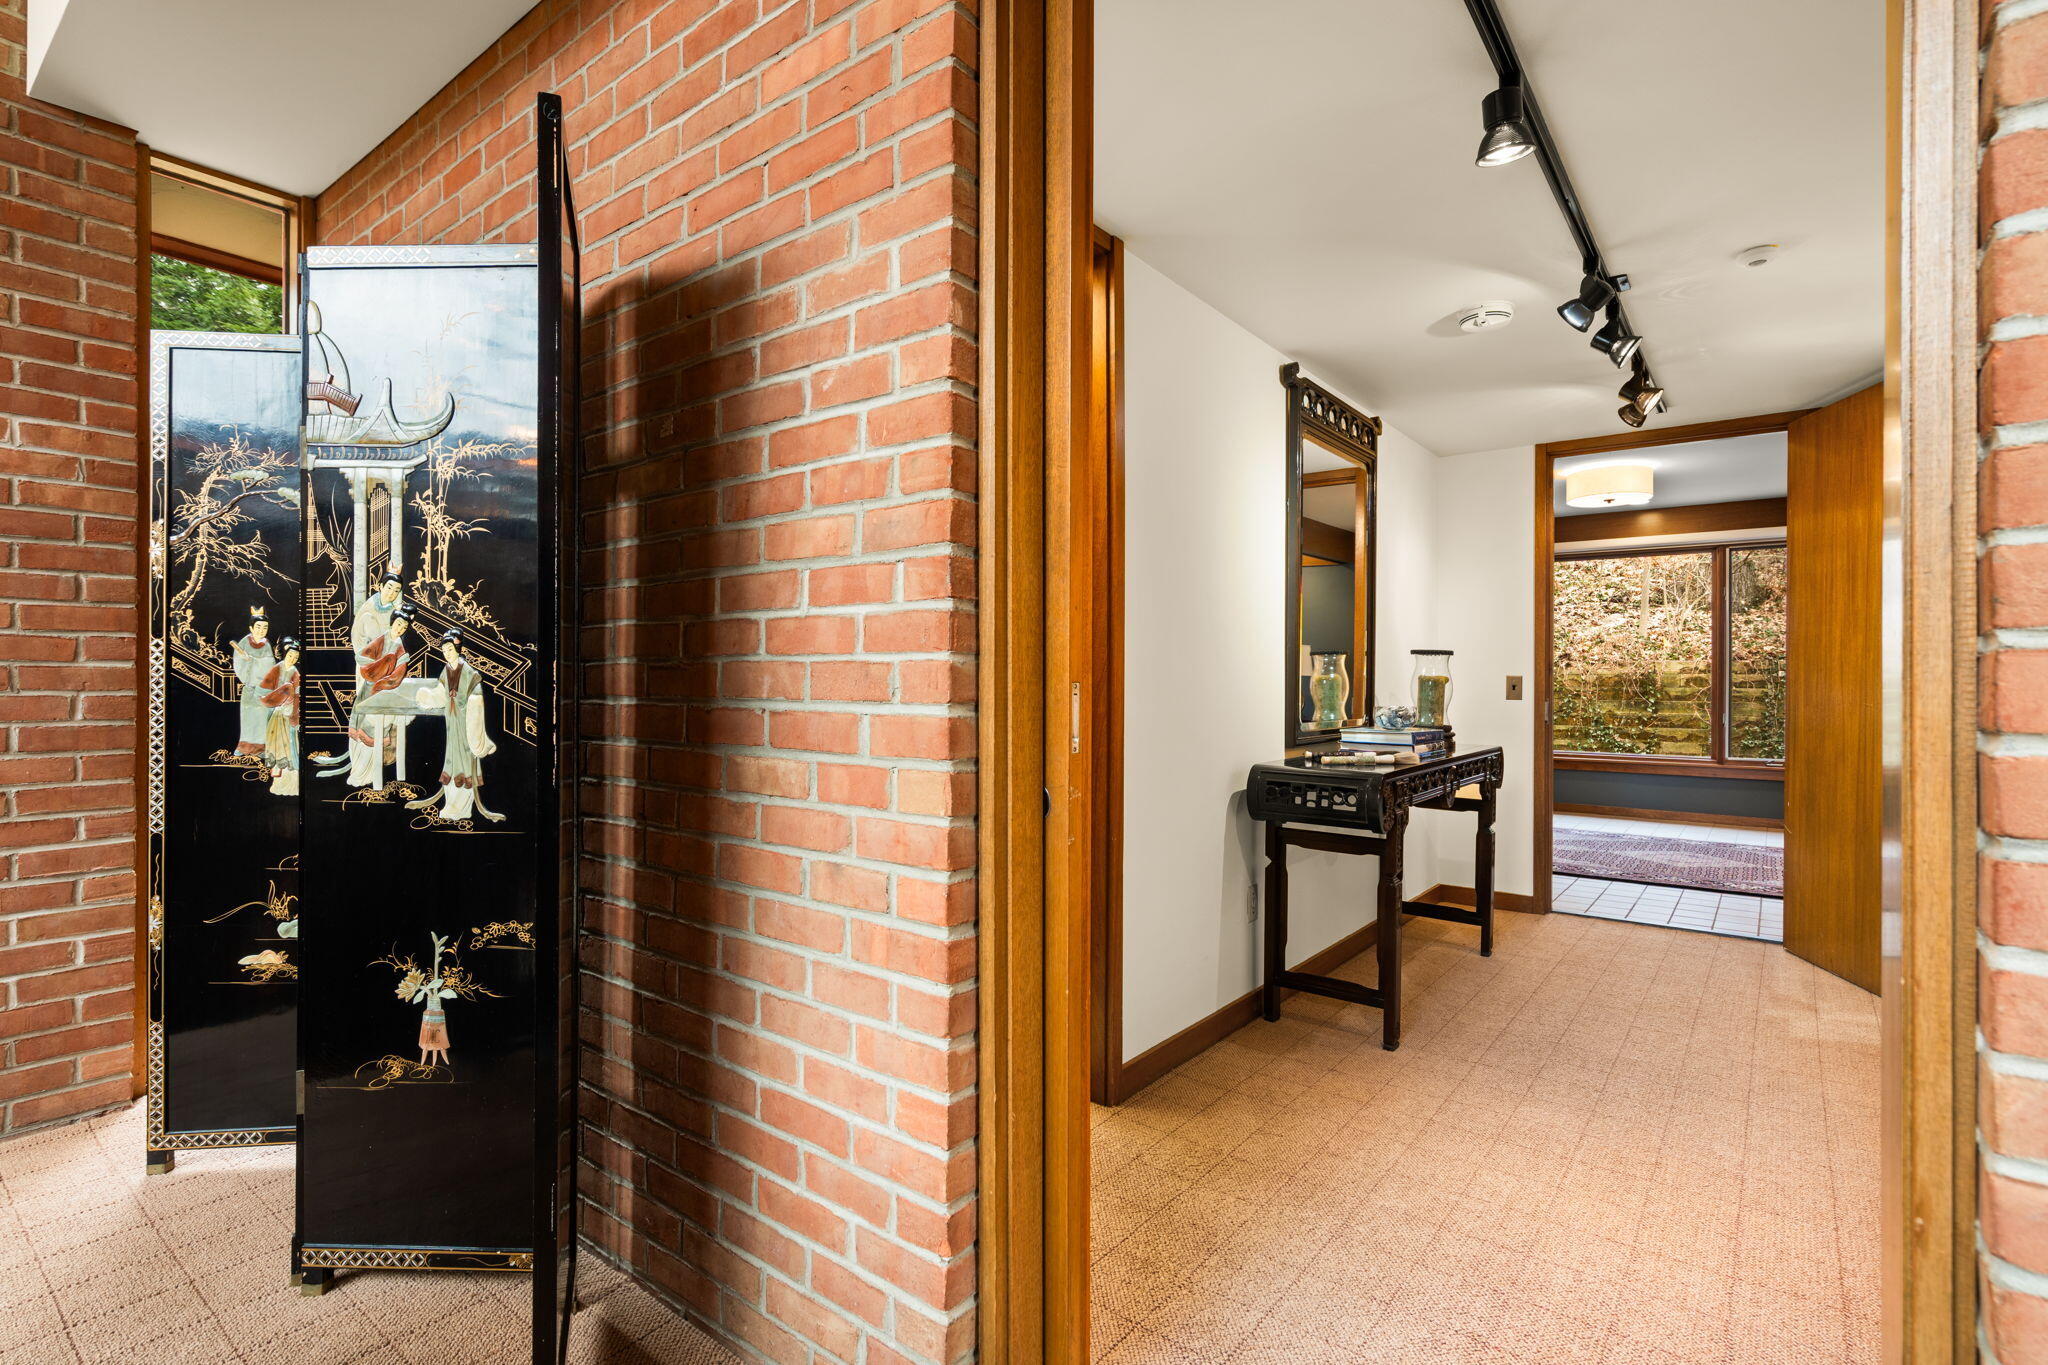
Entry hall with exposed brick, a decorative folding screen, and a console table beside a windowed room.
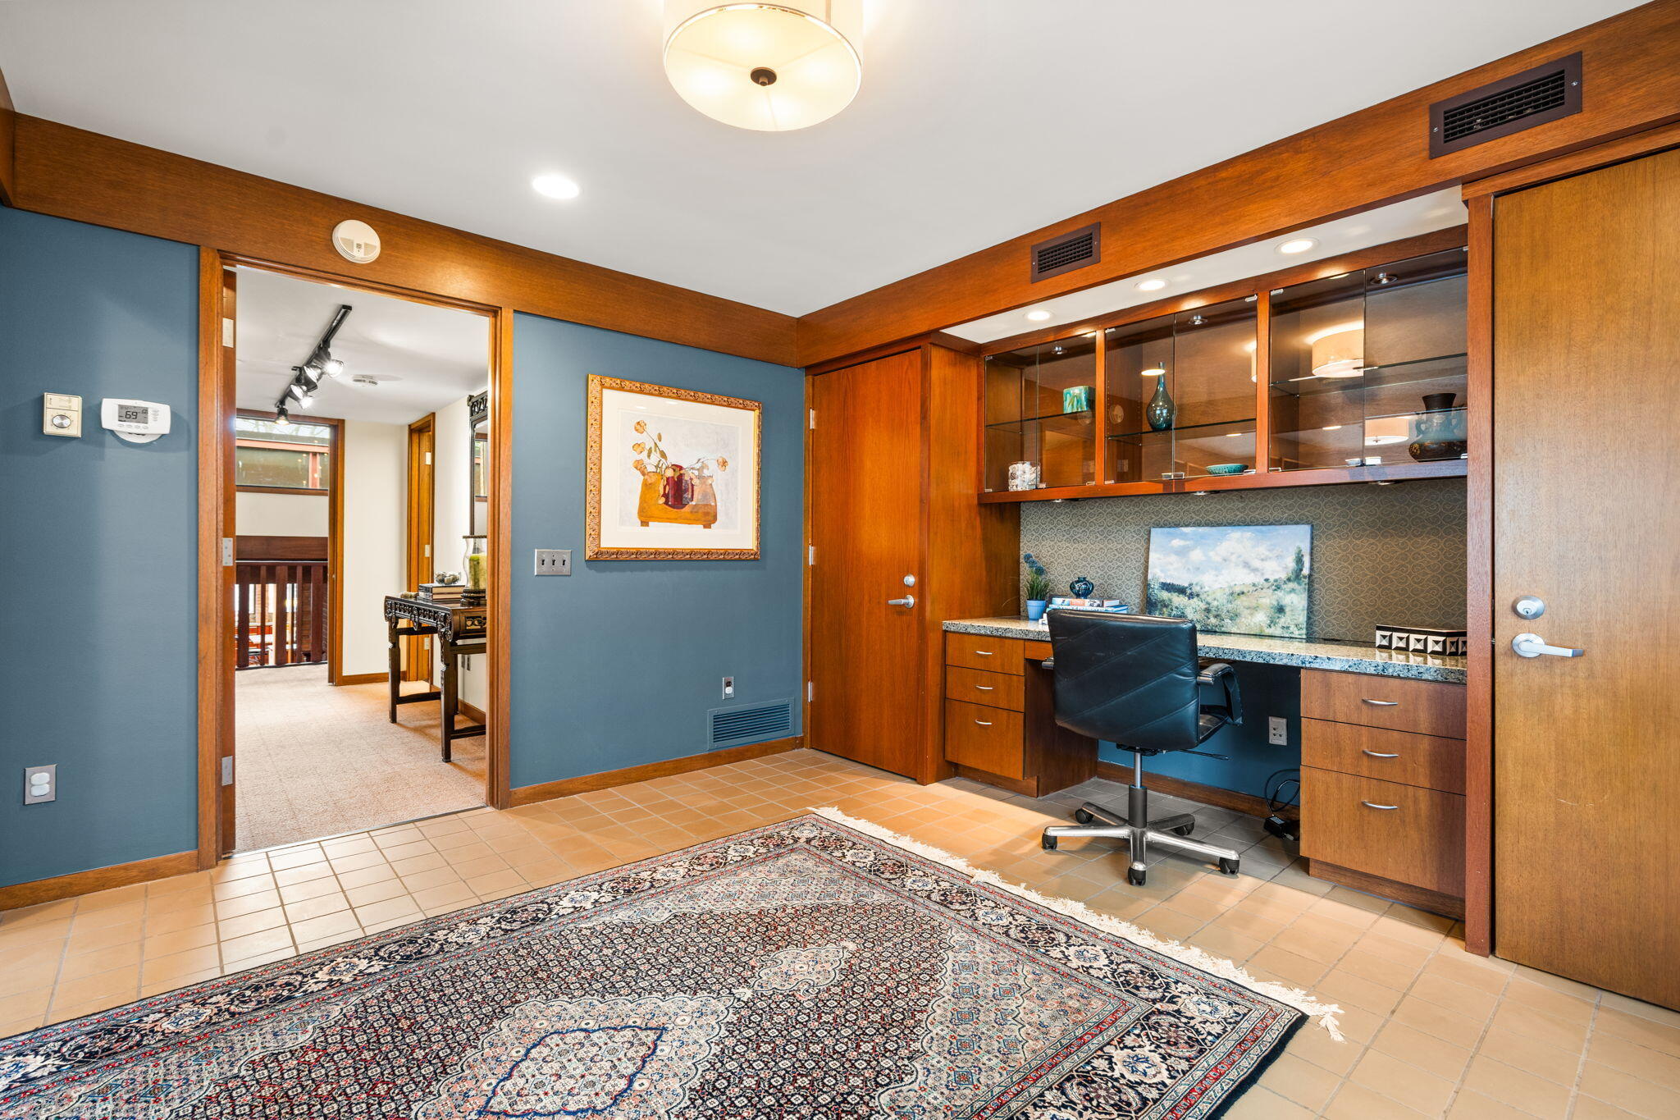
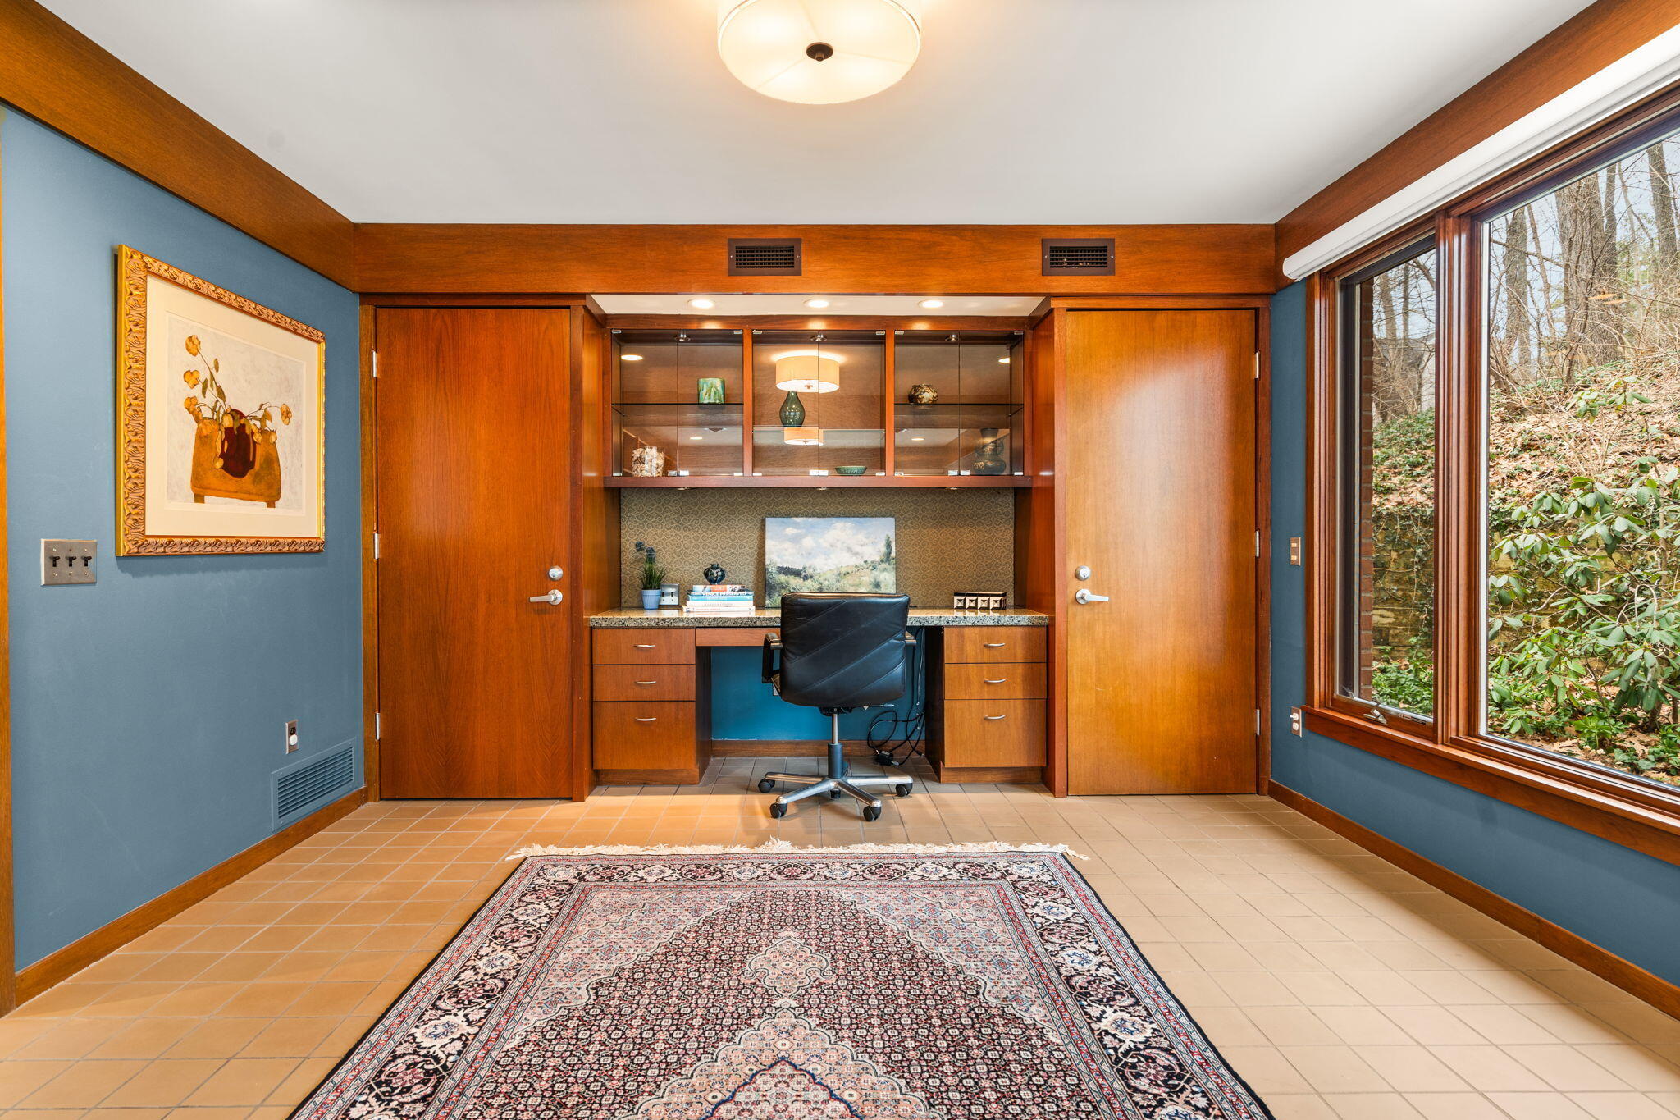
Home office with built-in wood cabinetry, glass display shelves, and a patterned rug.
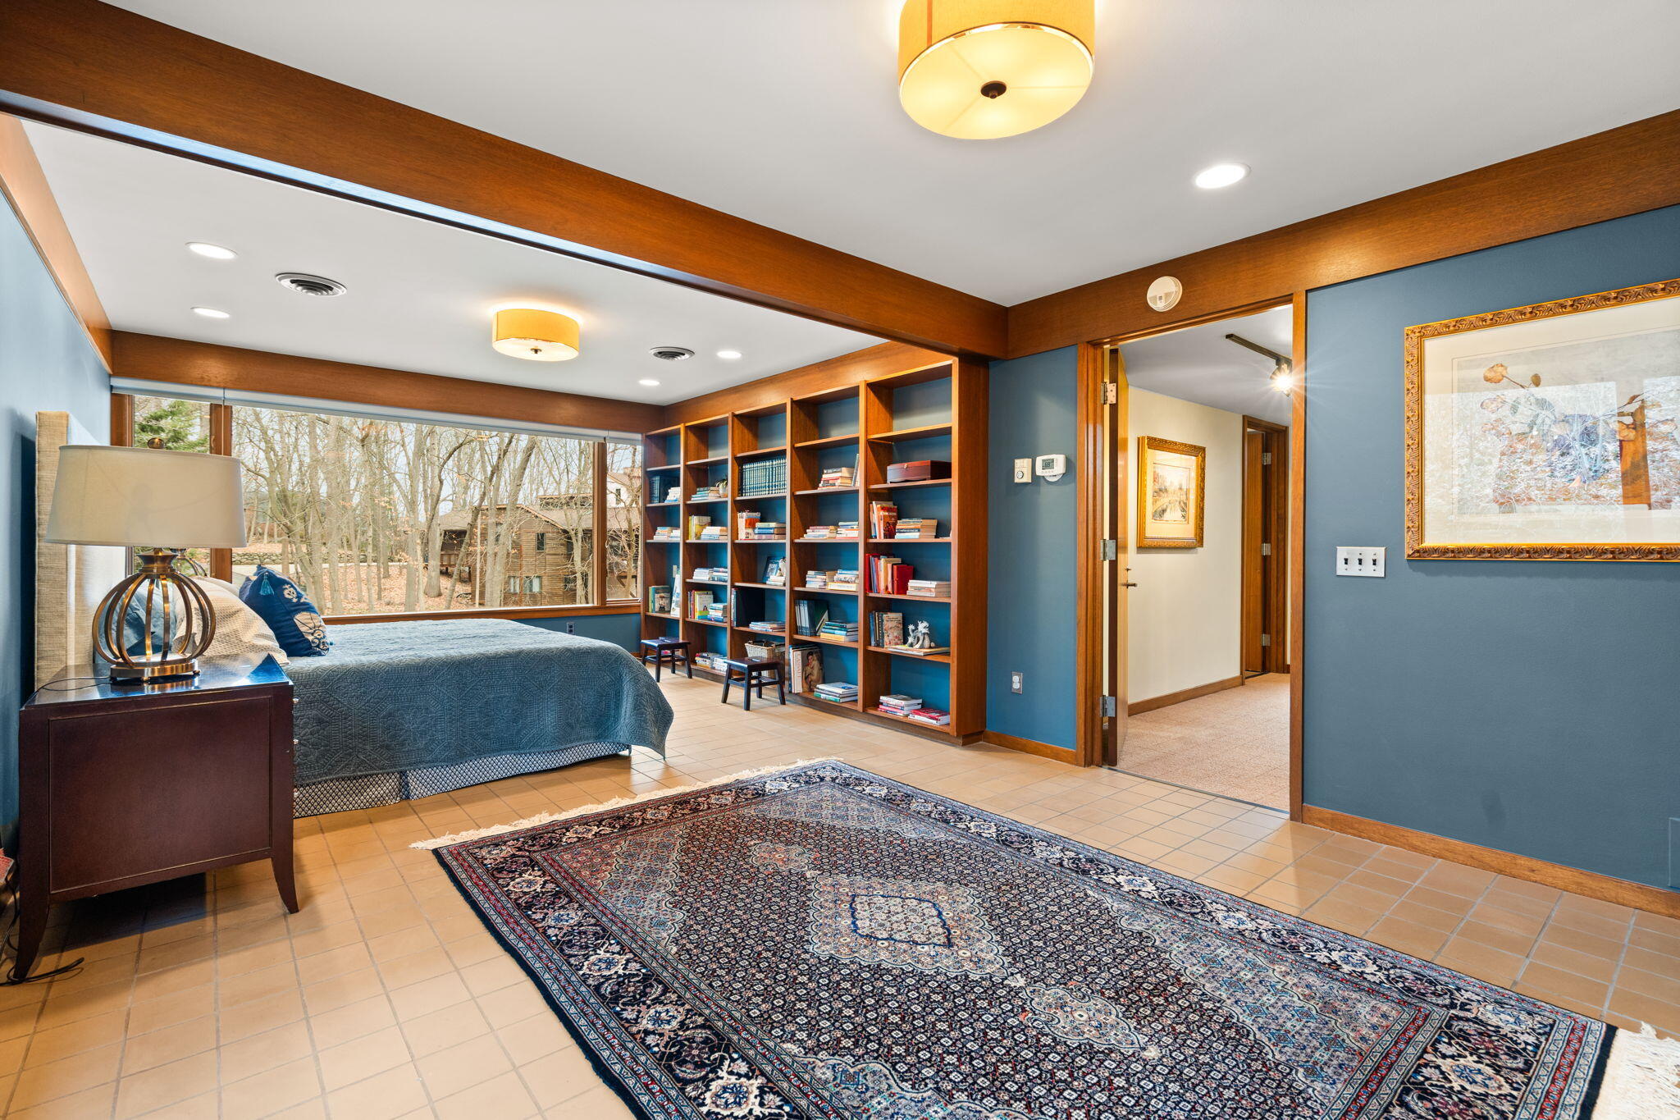
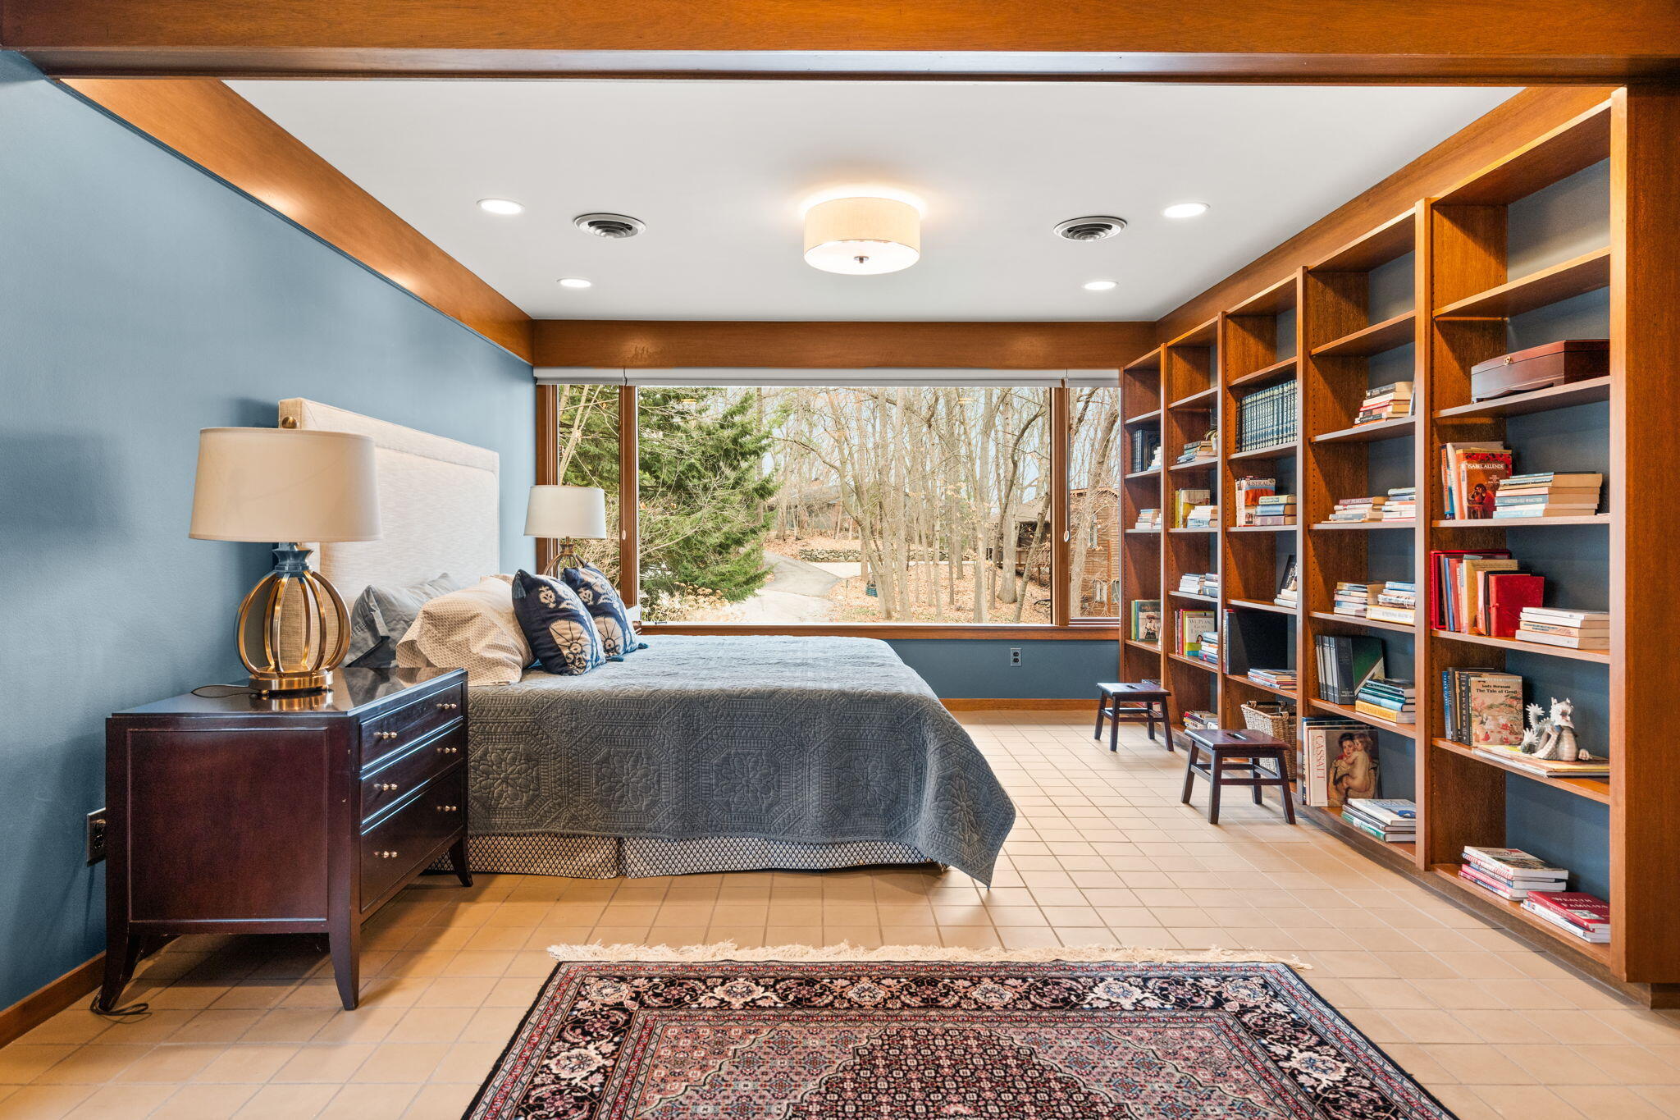
Bedroom with blue walls, built-in bookshelves, and a wide window overlooking leafless trees.
Bedroom with built-in wooden bookshelves and a wide window overlooking trees.
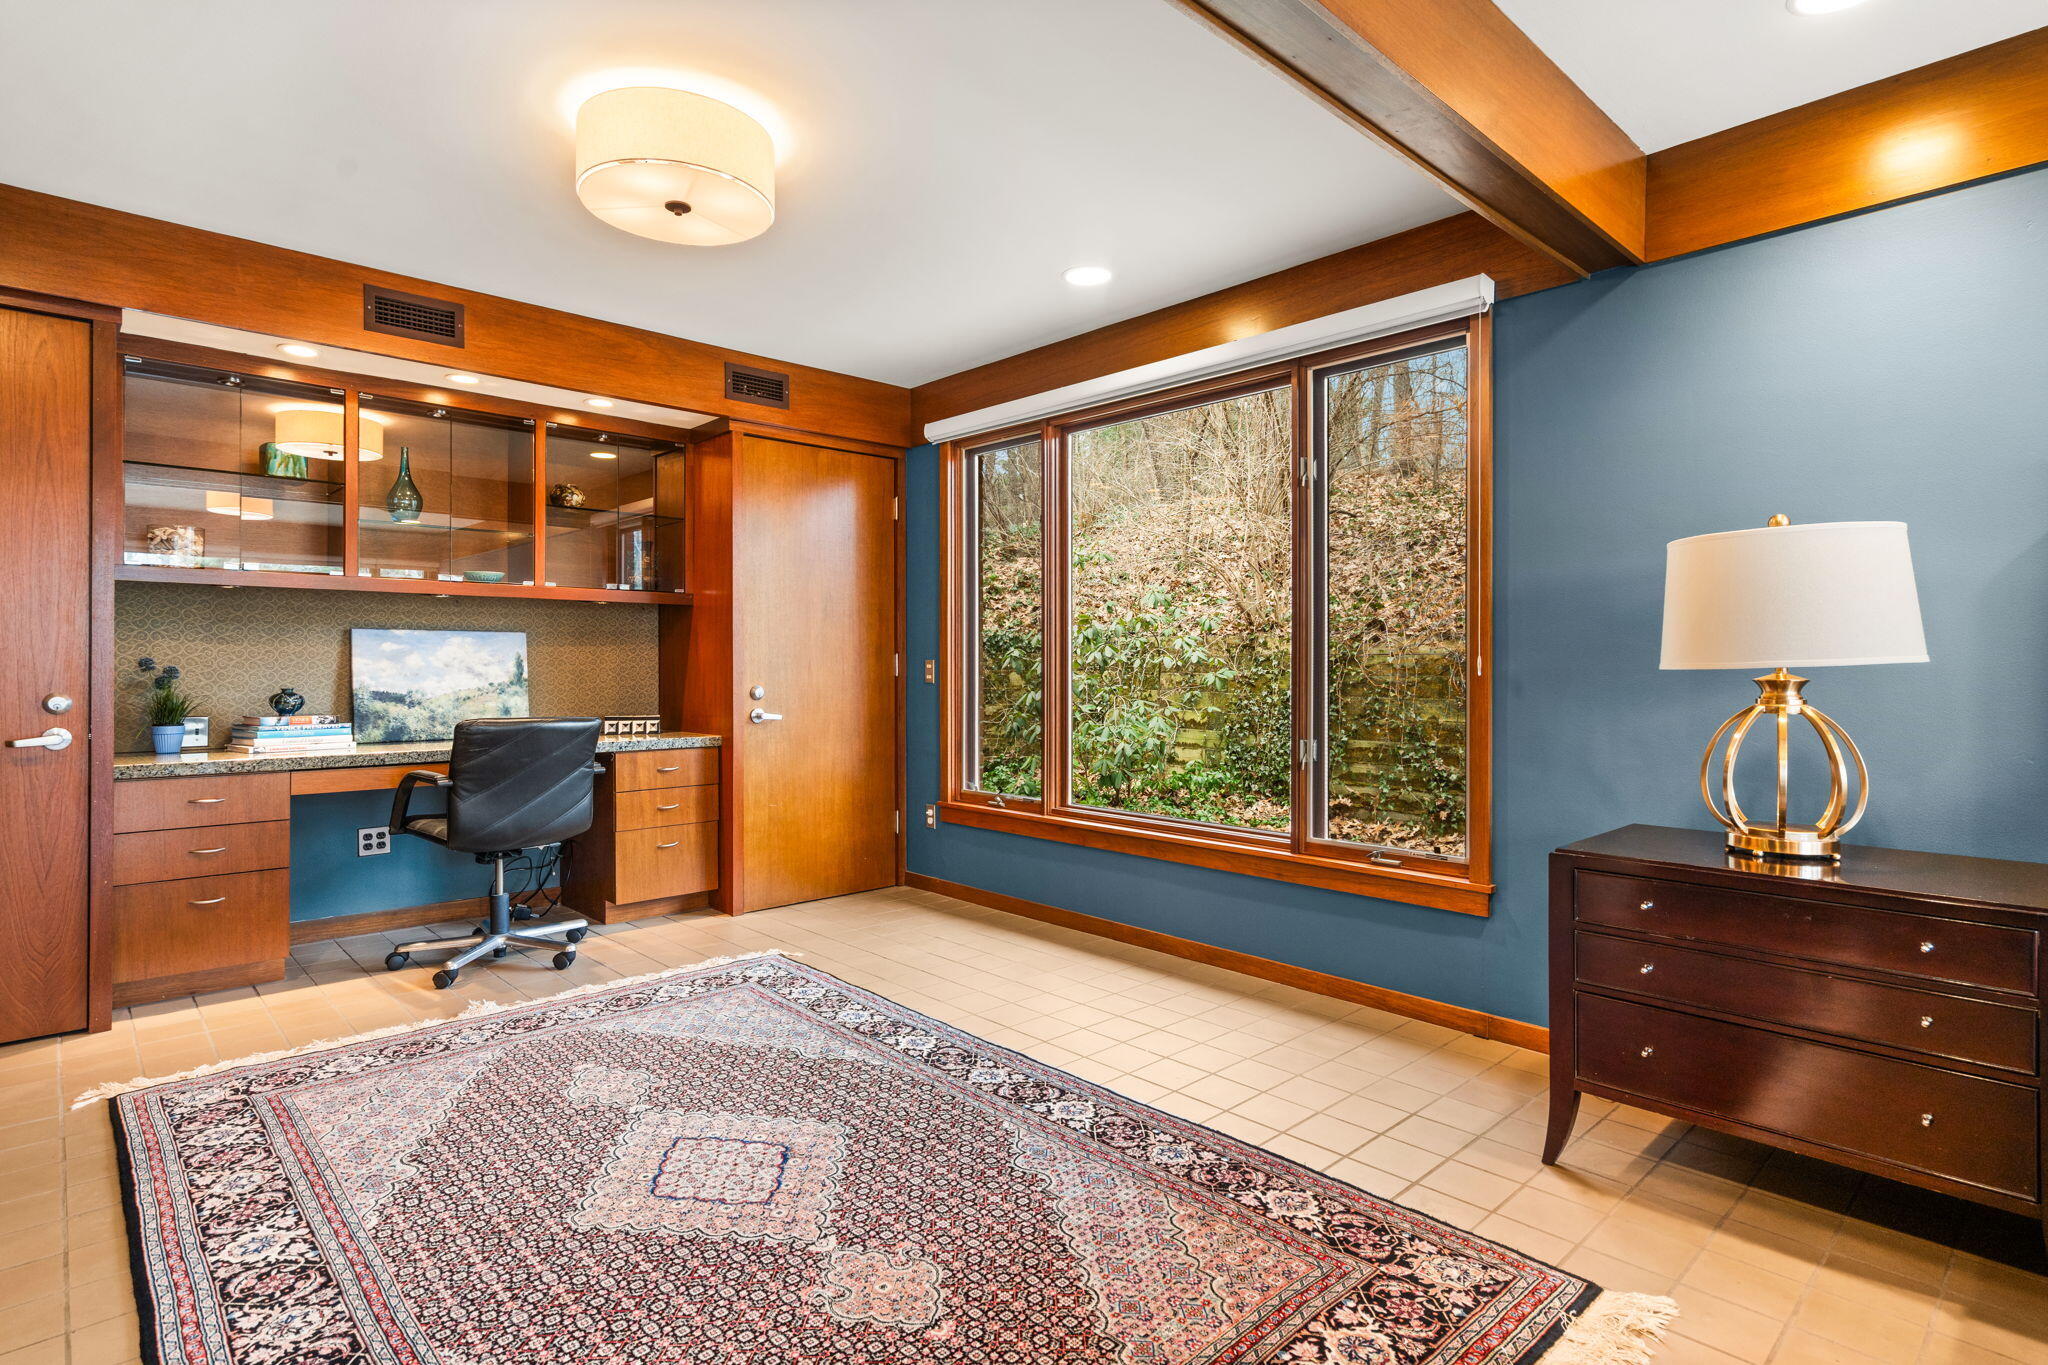
Home office with built-in wood desk and cabinetry beside a large window overlooking trees.
Home office with wood built-ins, blue walls, a patterned rug, and large windows overlooking trees.
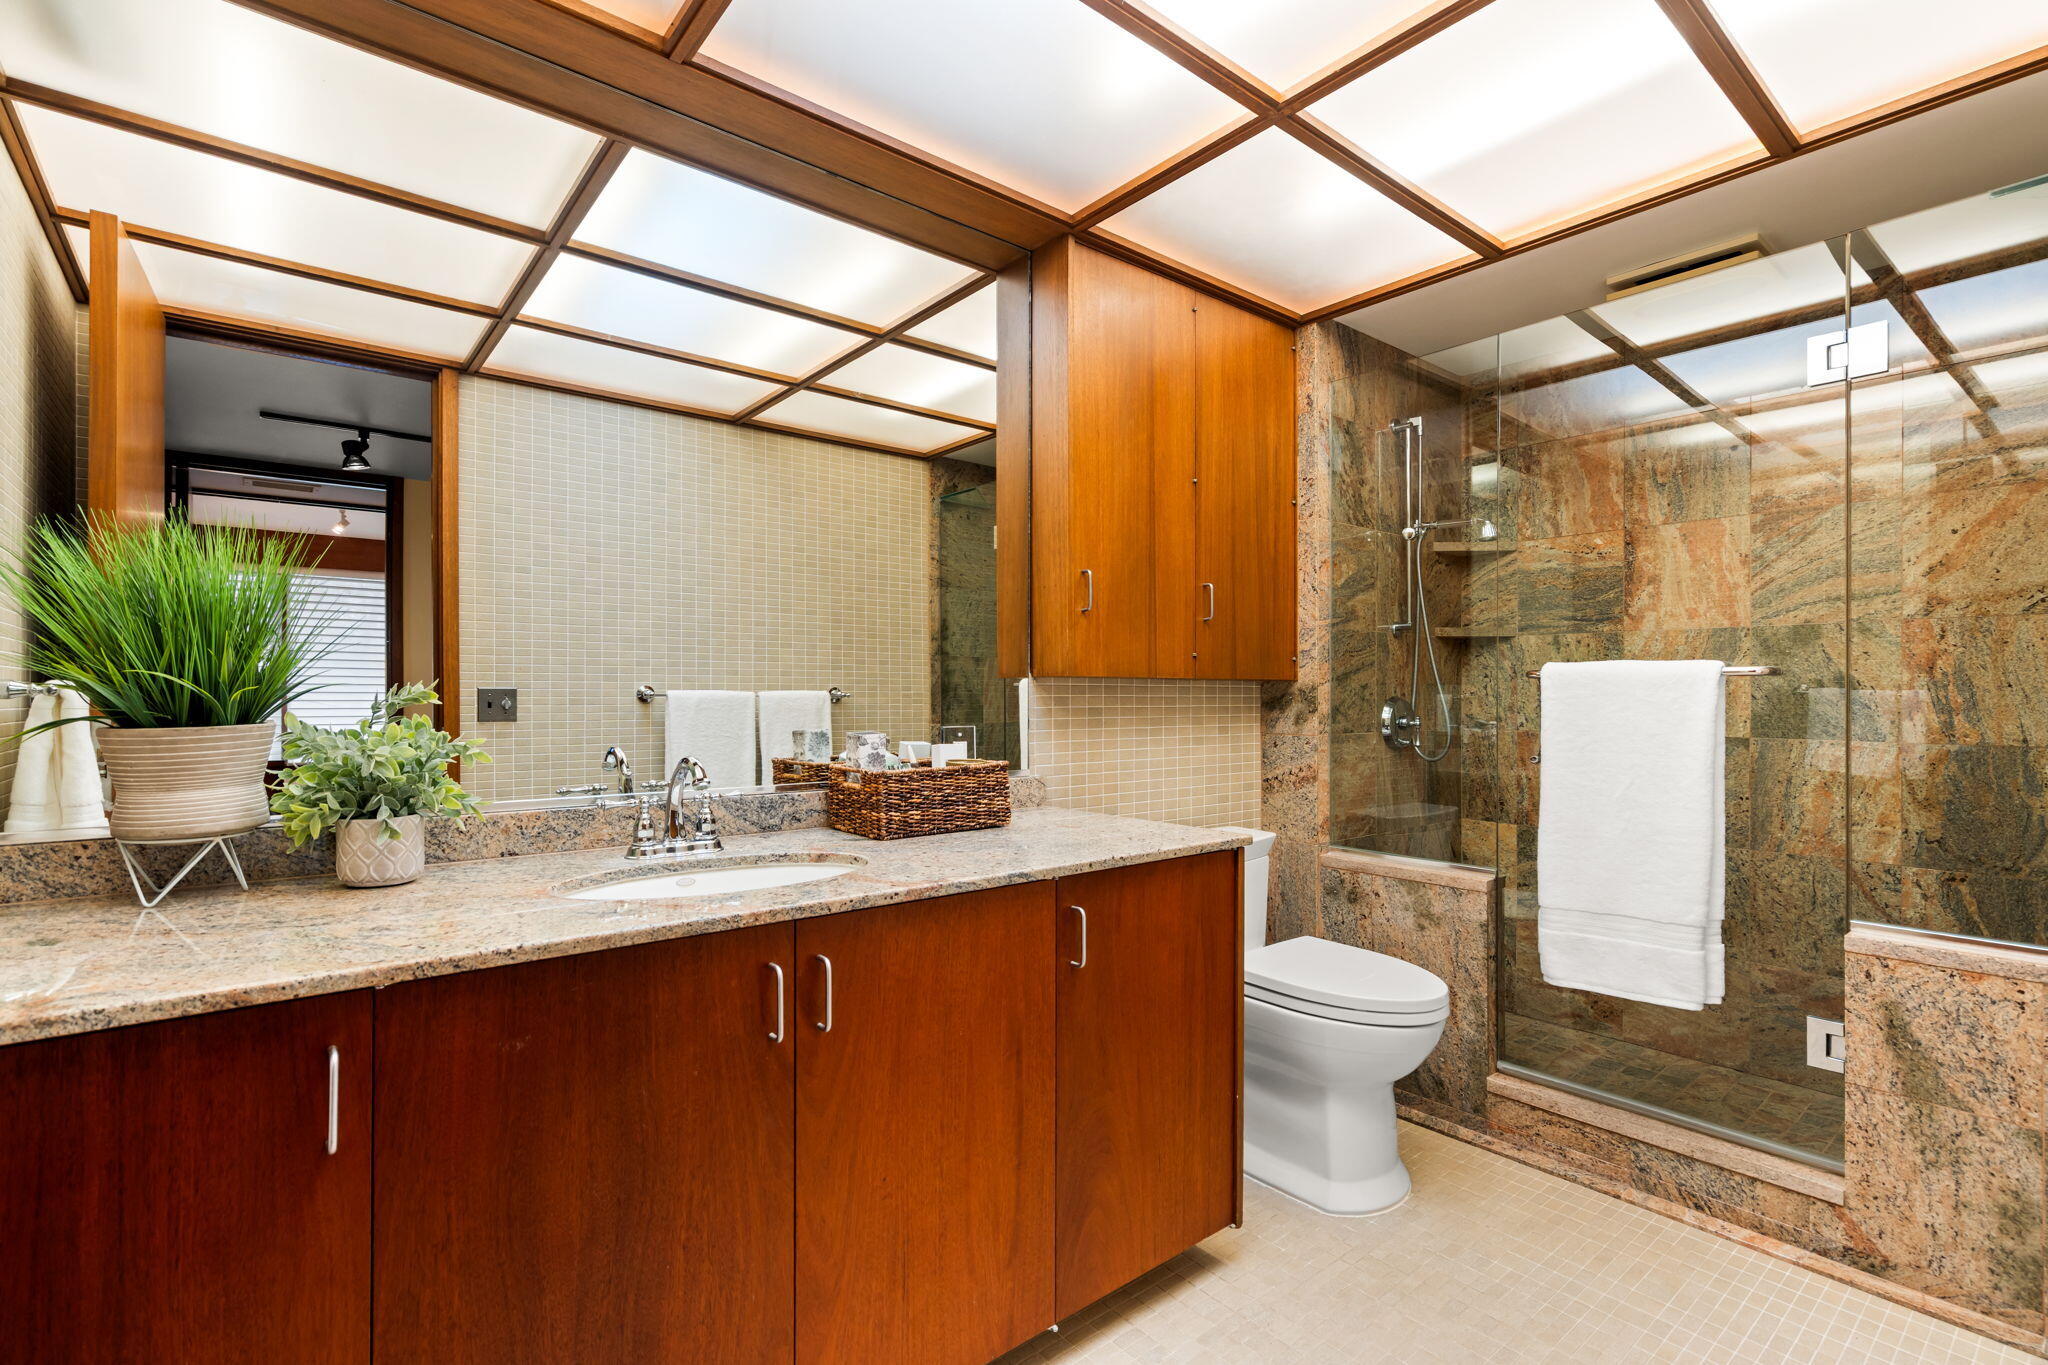
Bathroom with a long wood vanity, stone-tiled glass shower, and geometric wood-framed ceiling
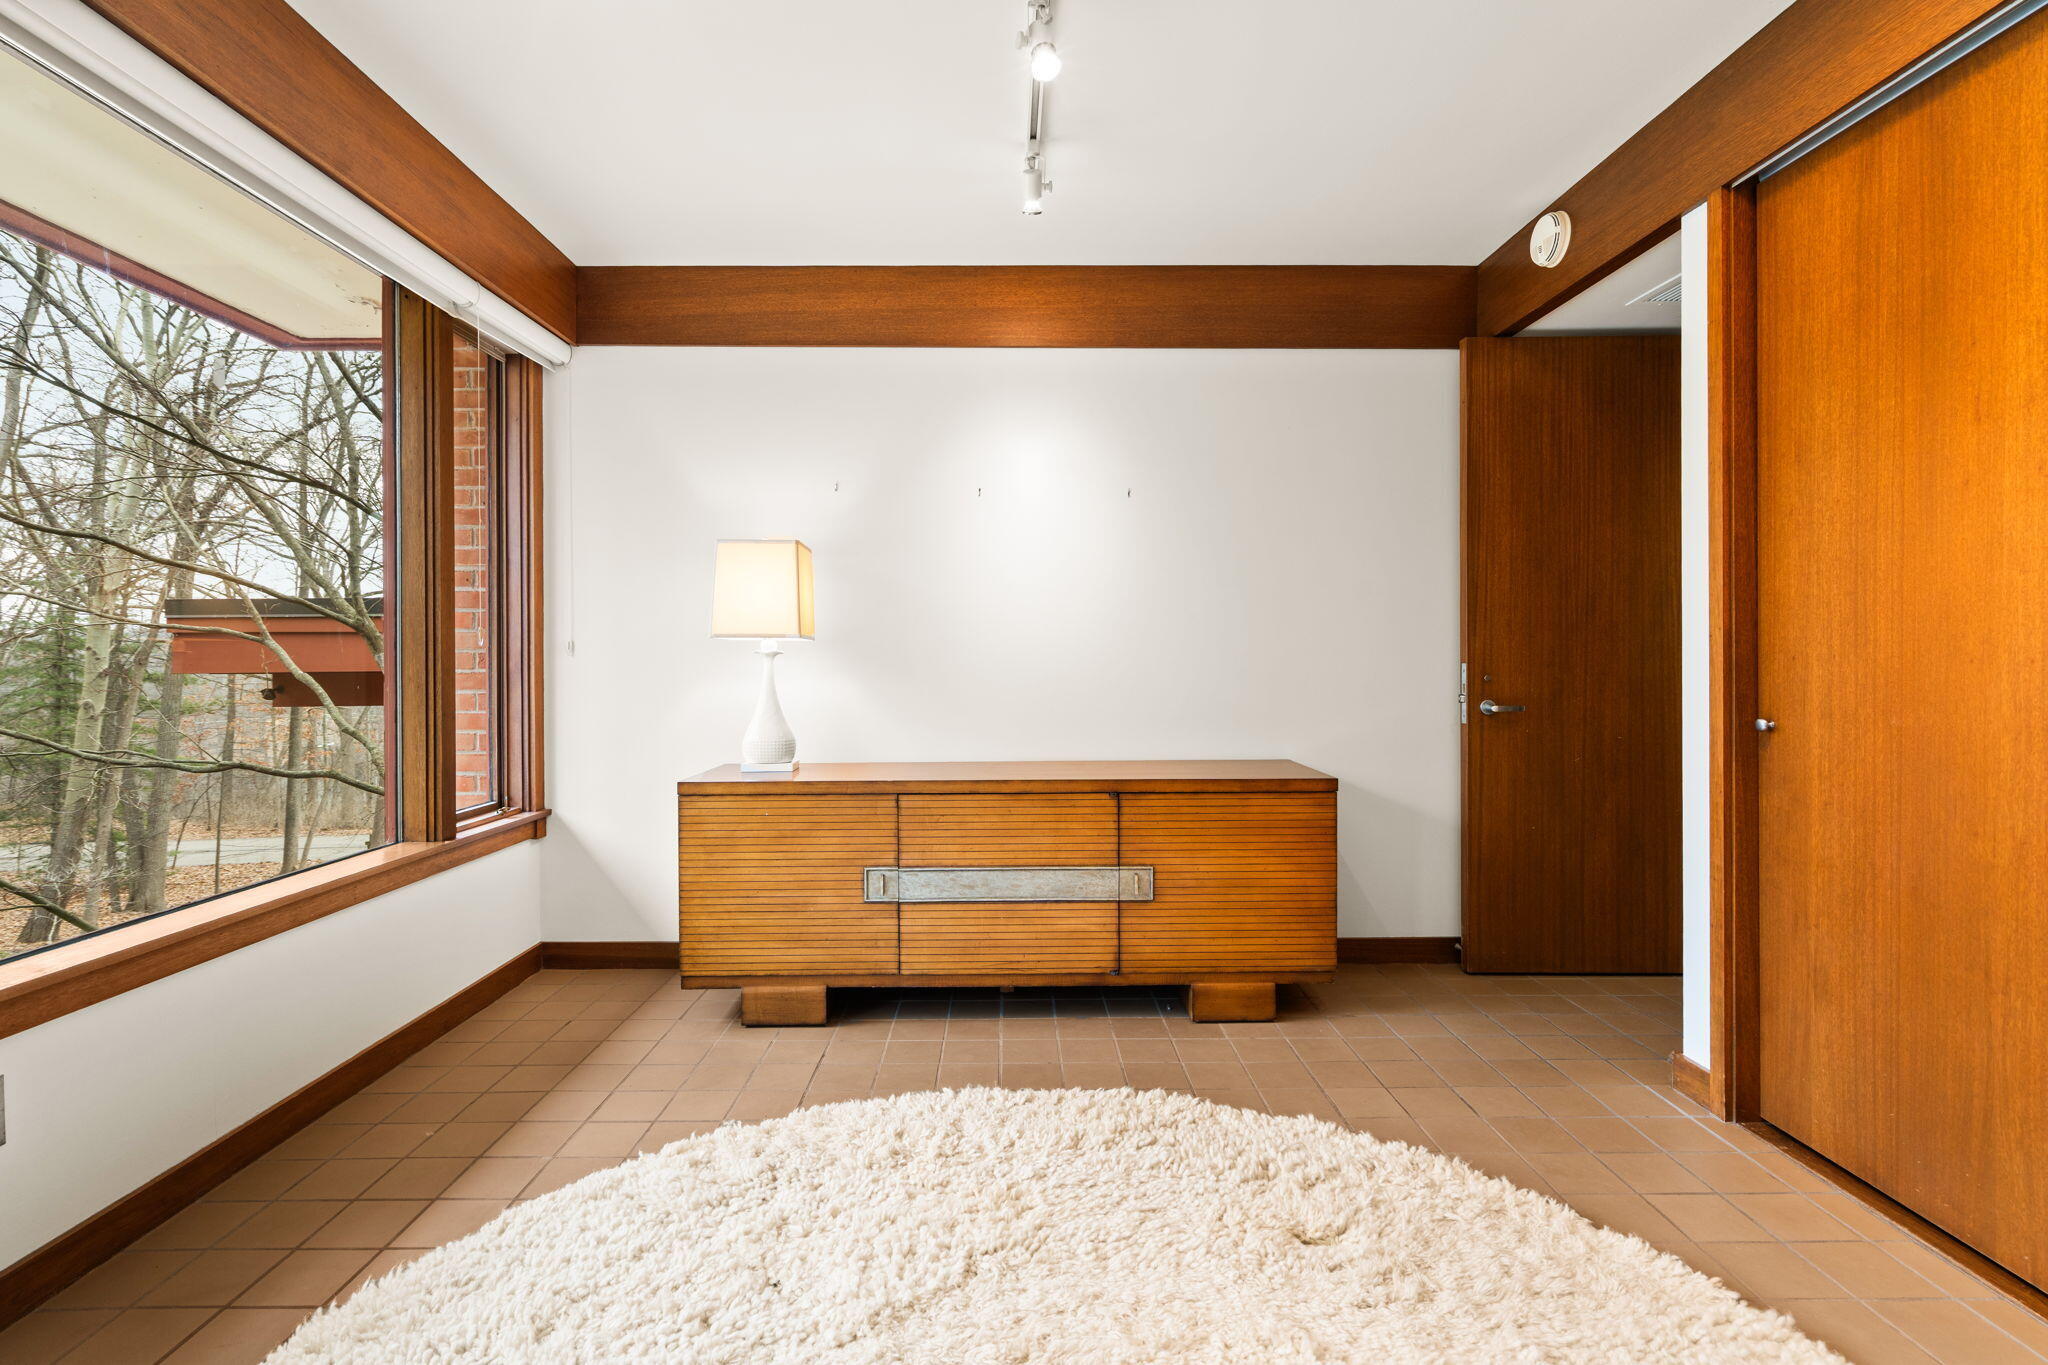
Interior room with a wood credenza beneath a large window and warm wood trim.
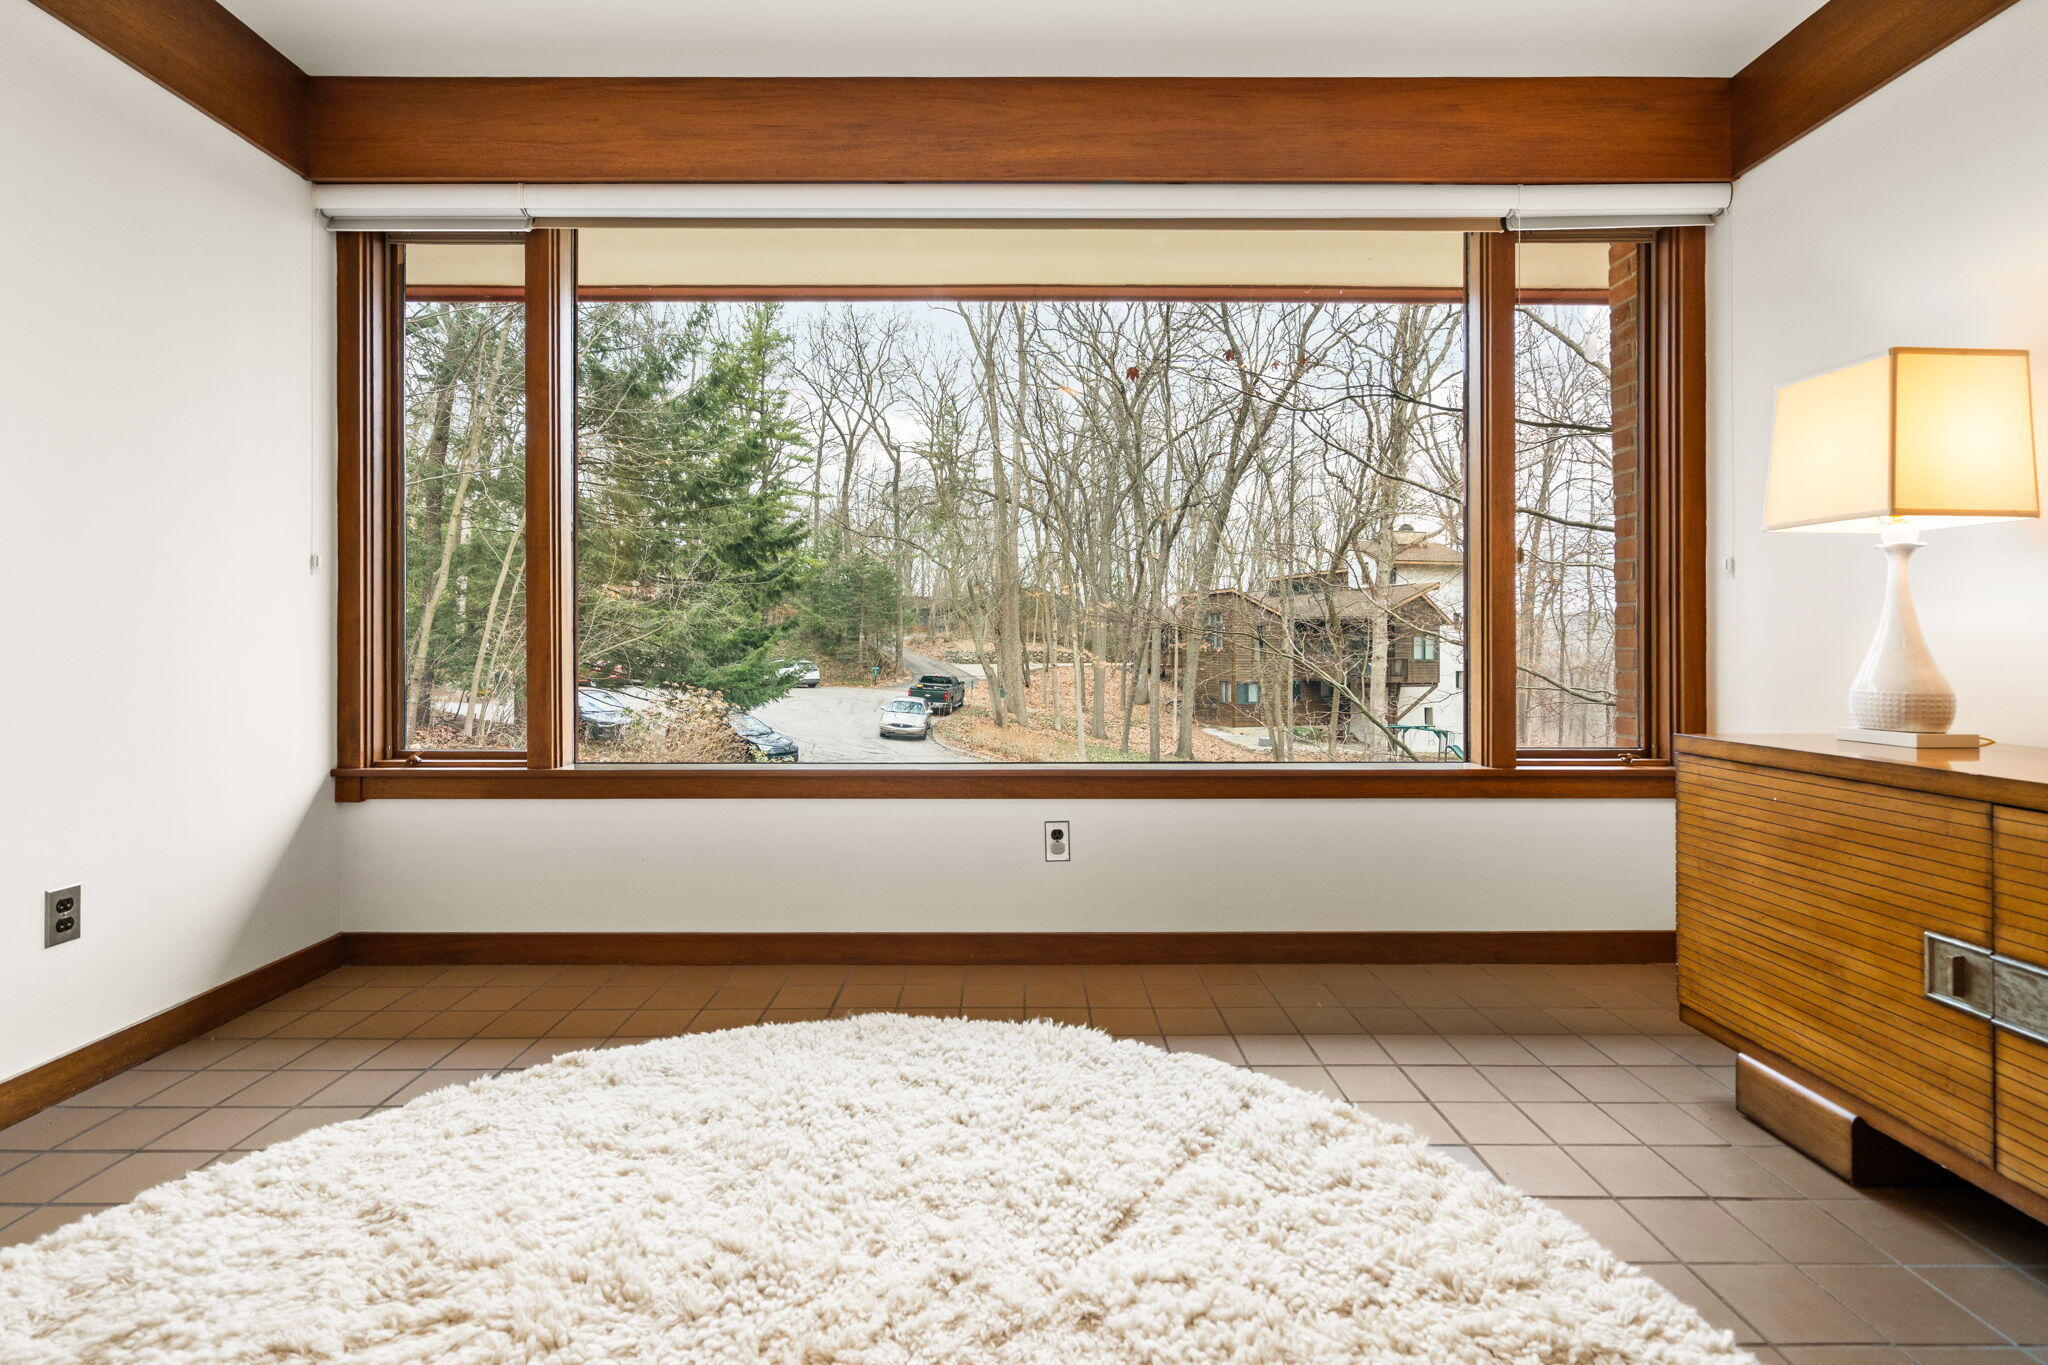
Furnished room with a broad wood-framed window overlooking trees and a neighboring home.
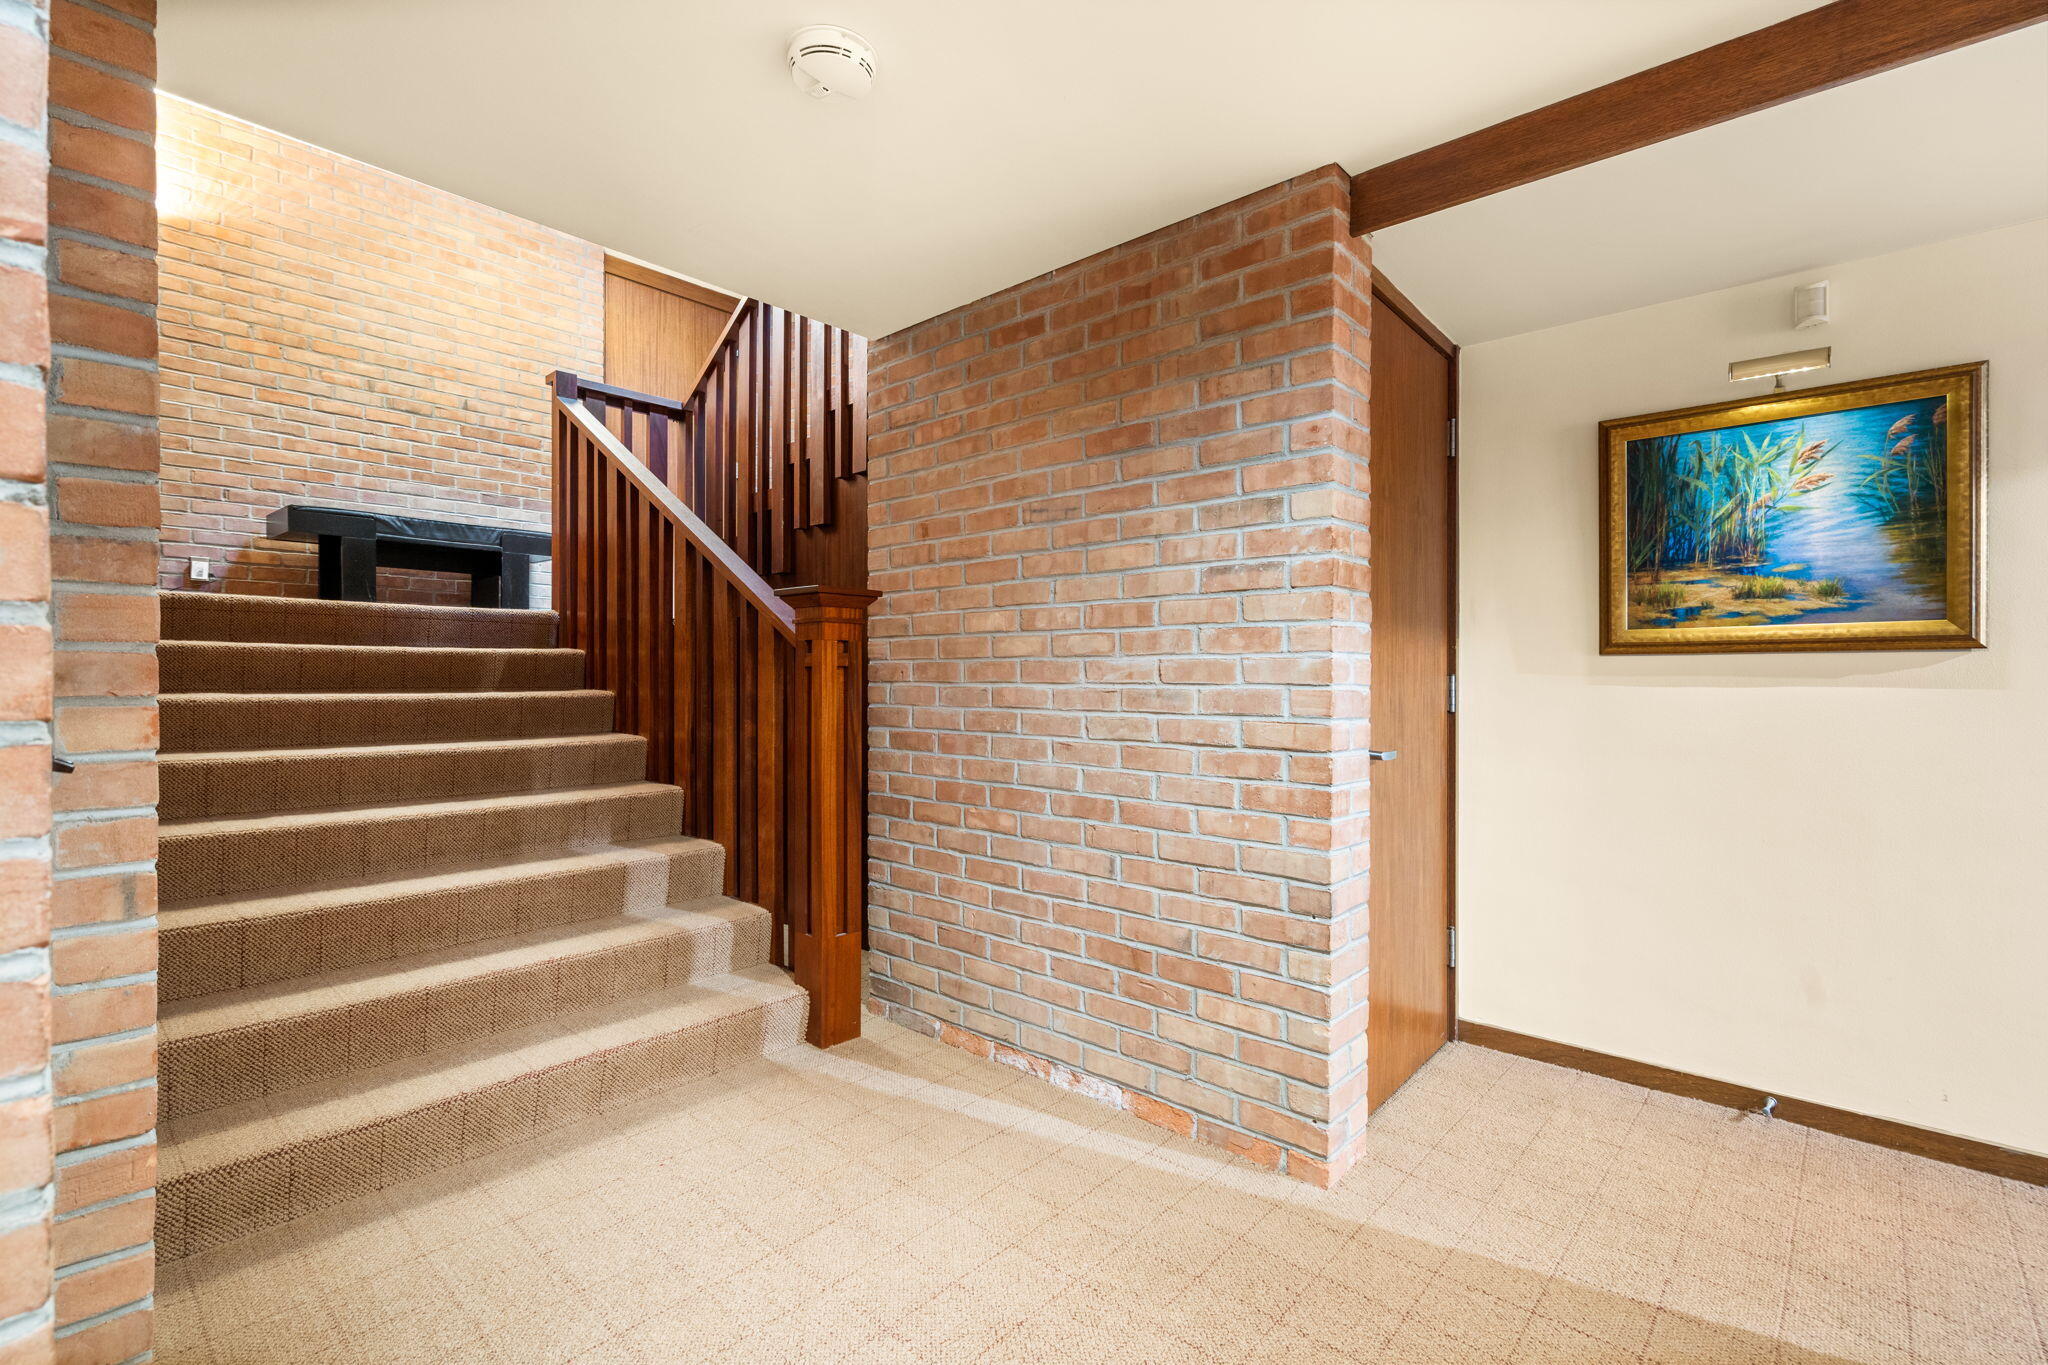
Entryway with carpeted stairs, a dark wood railing, and exposed brick walls.
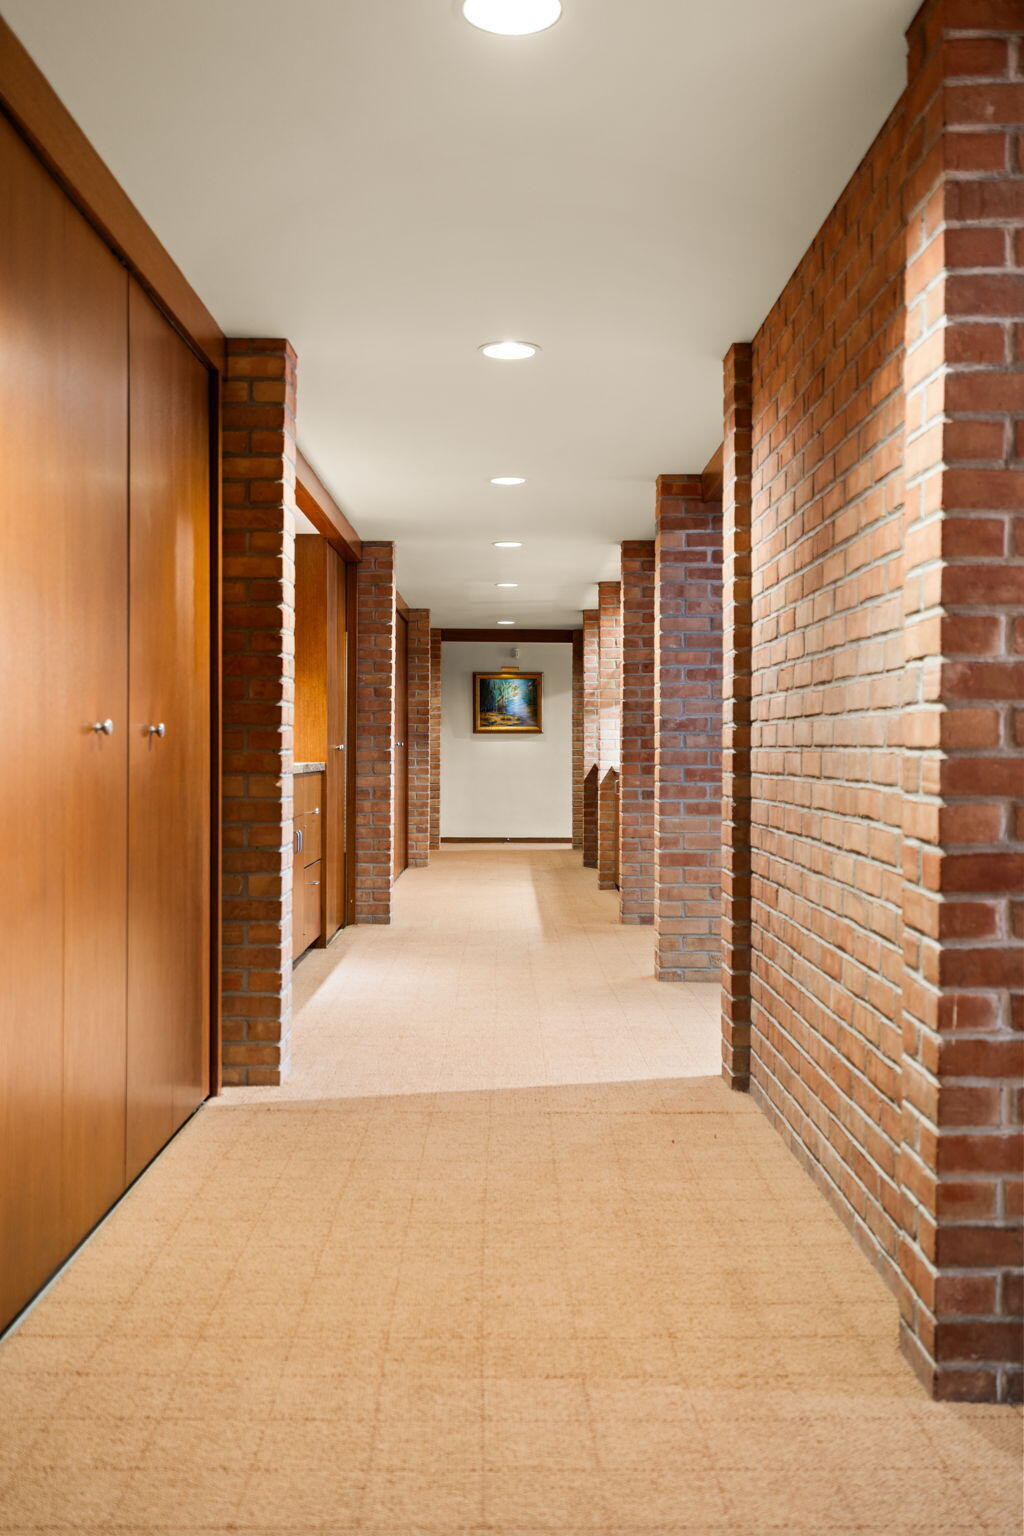
Interior hallway with brick walls, wood doors, and recessed ceiling lights.
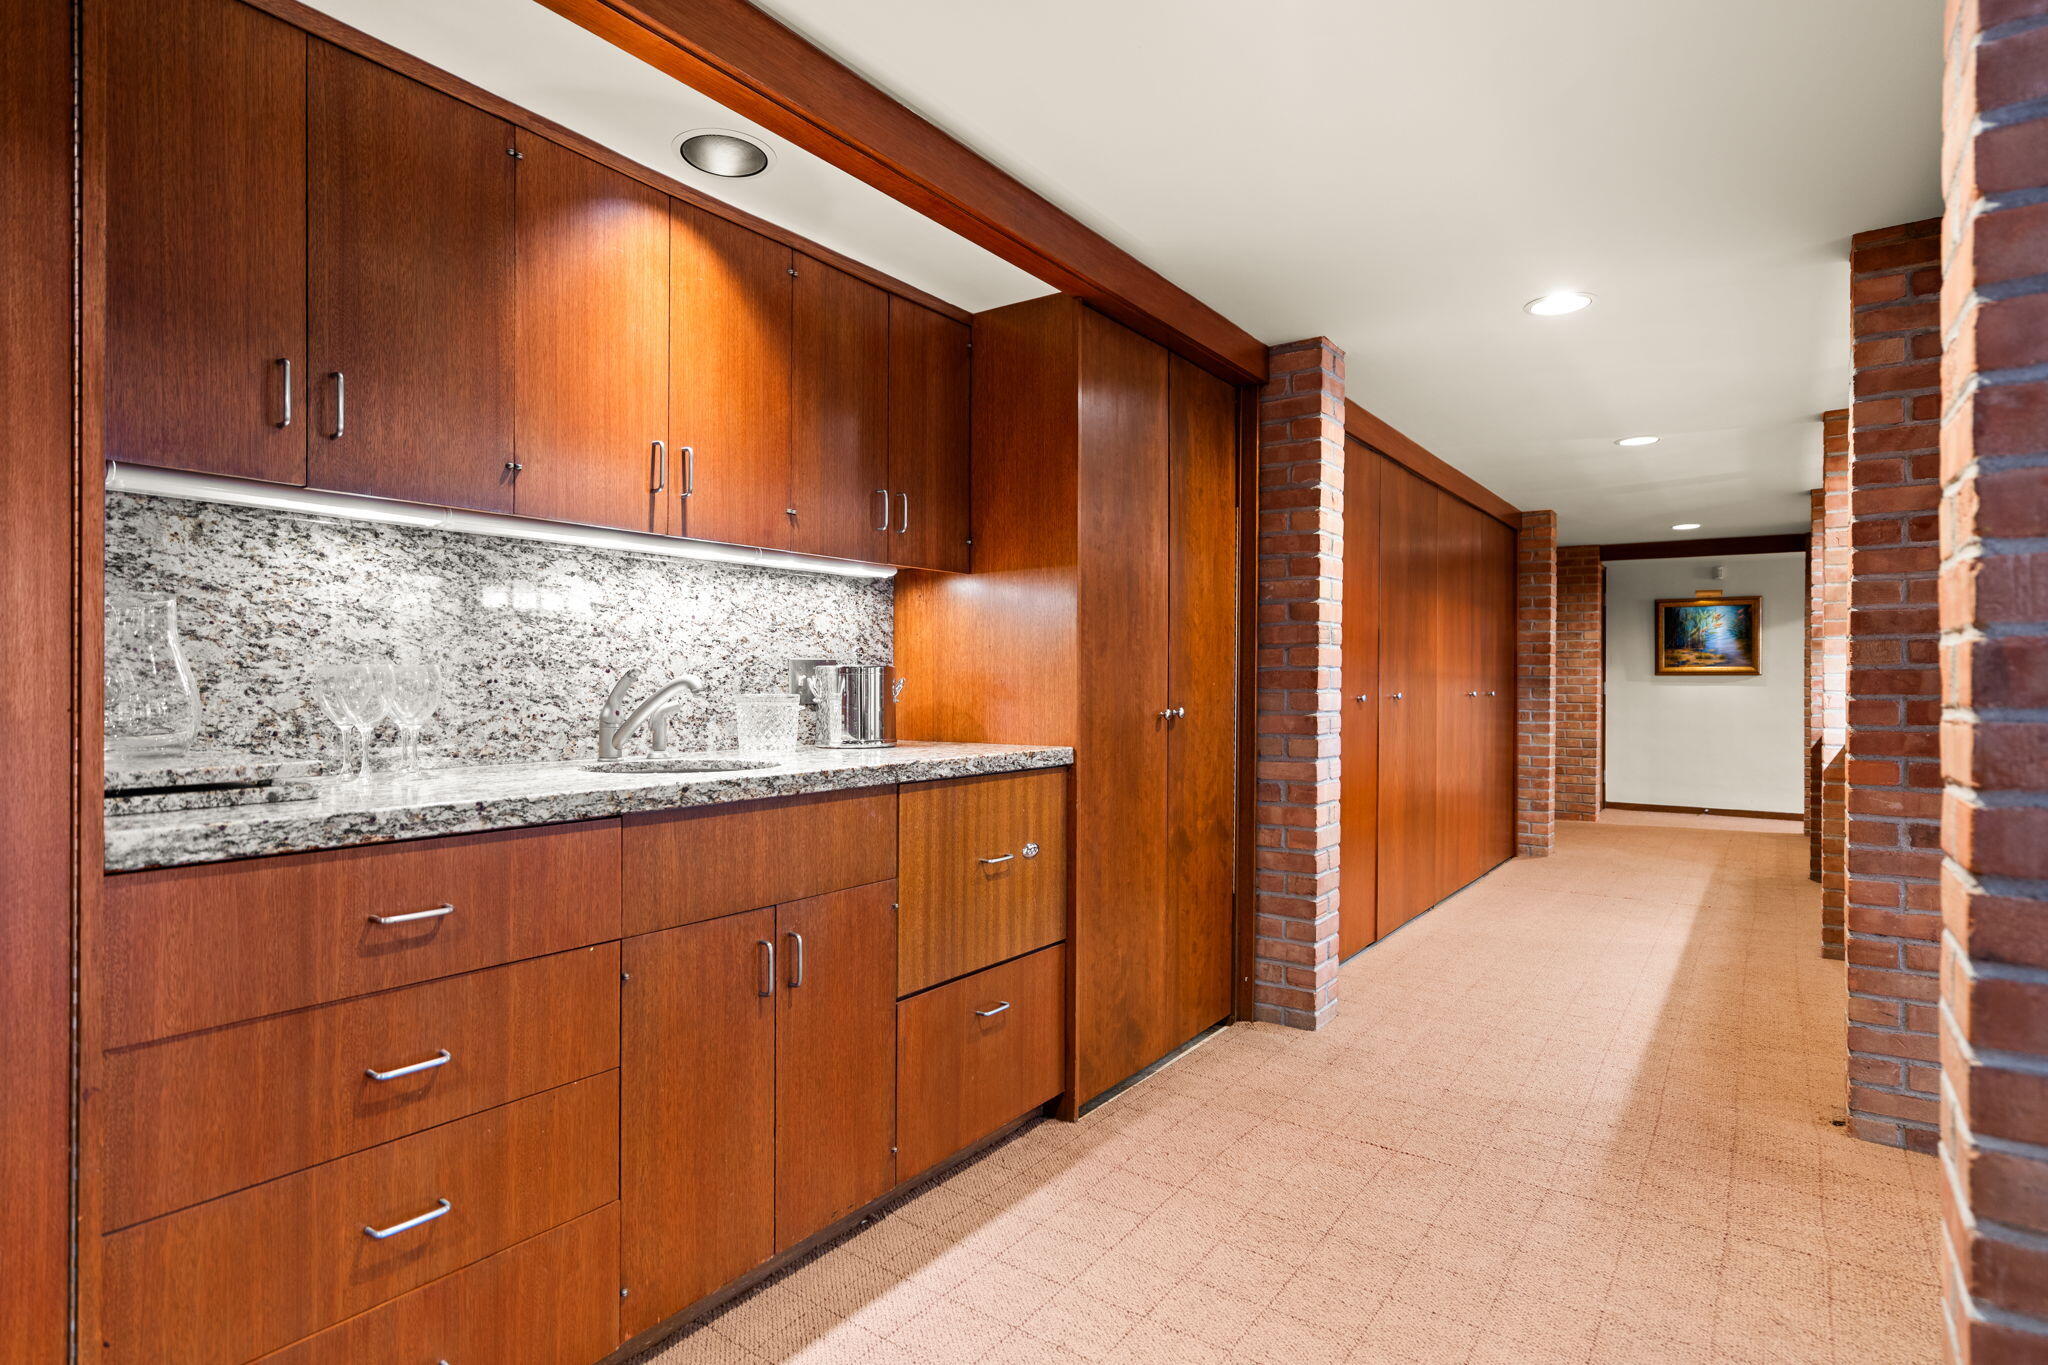
Wood cabinetry and granite sink counter line a carpeted corridor with brick columns.
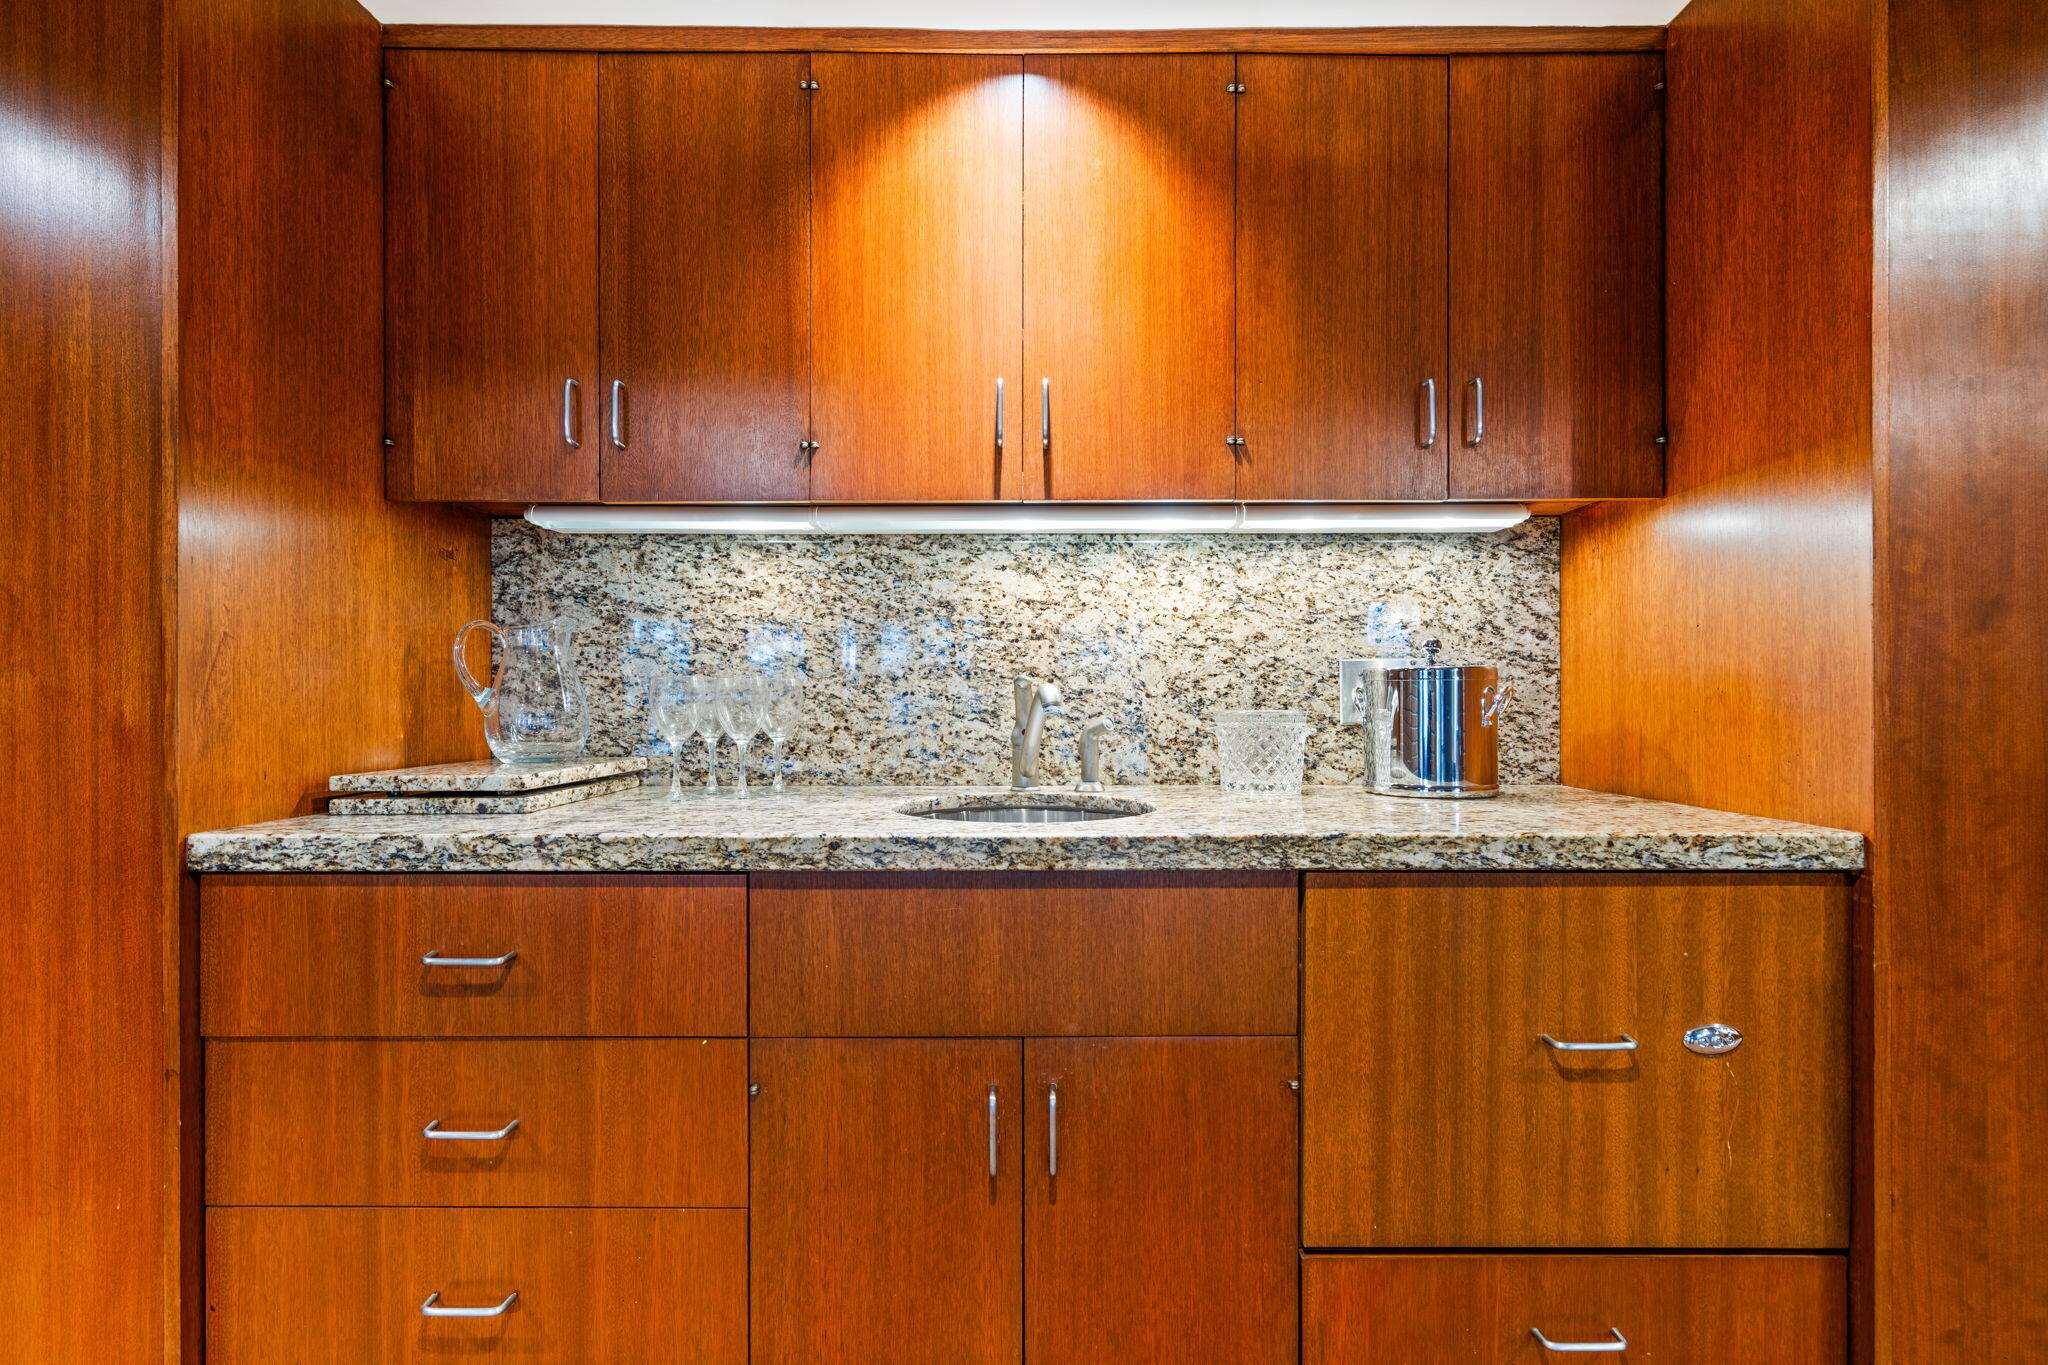
Built-in wet bar with warm wood cabinets, granite counters, a small sink, and glassware.
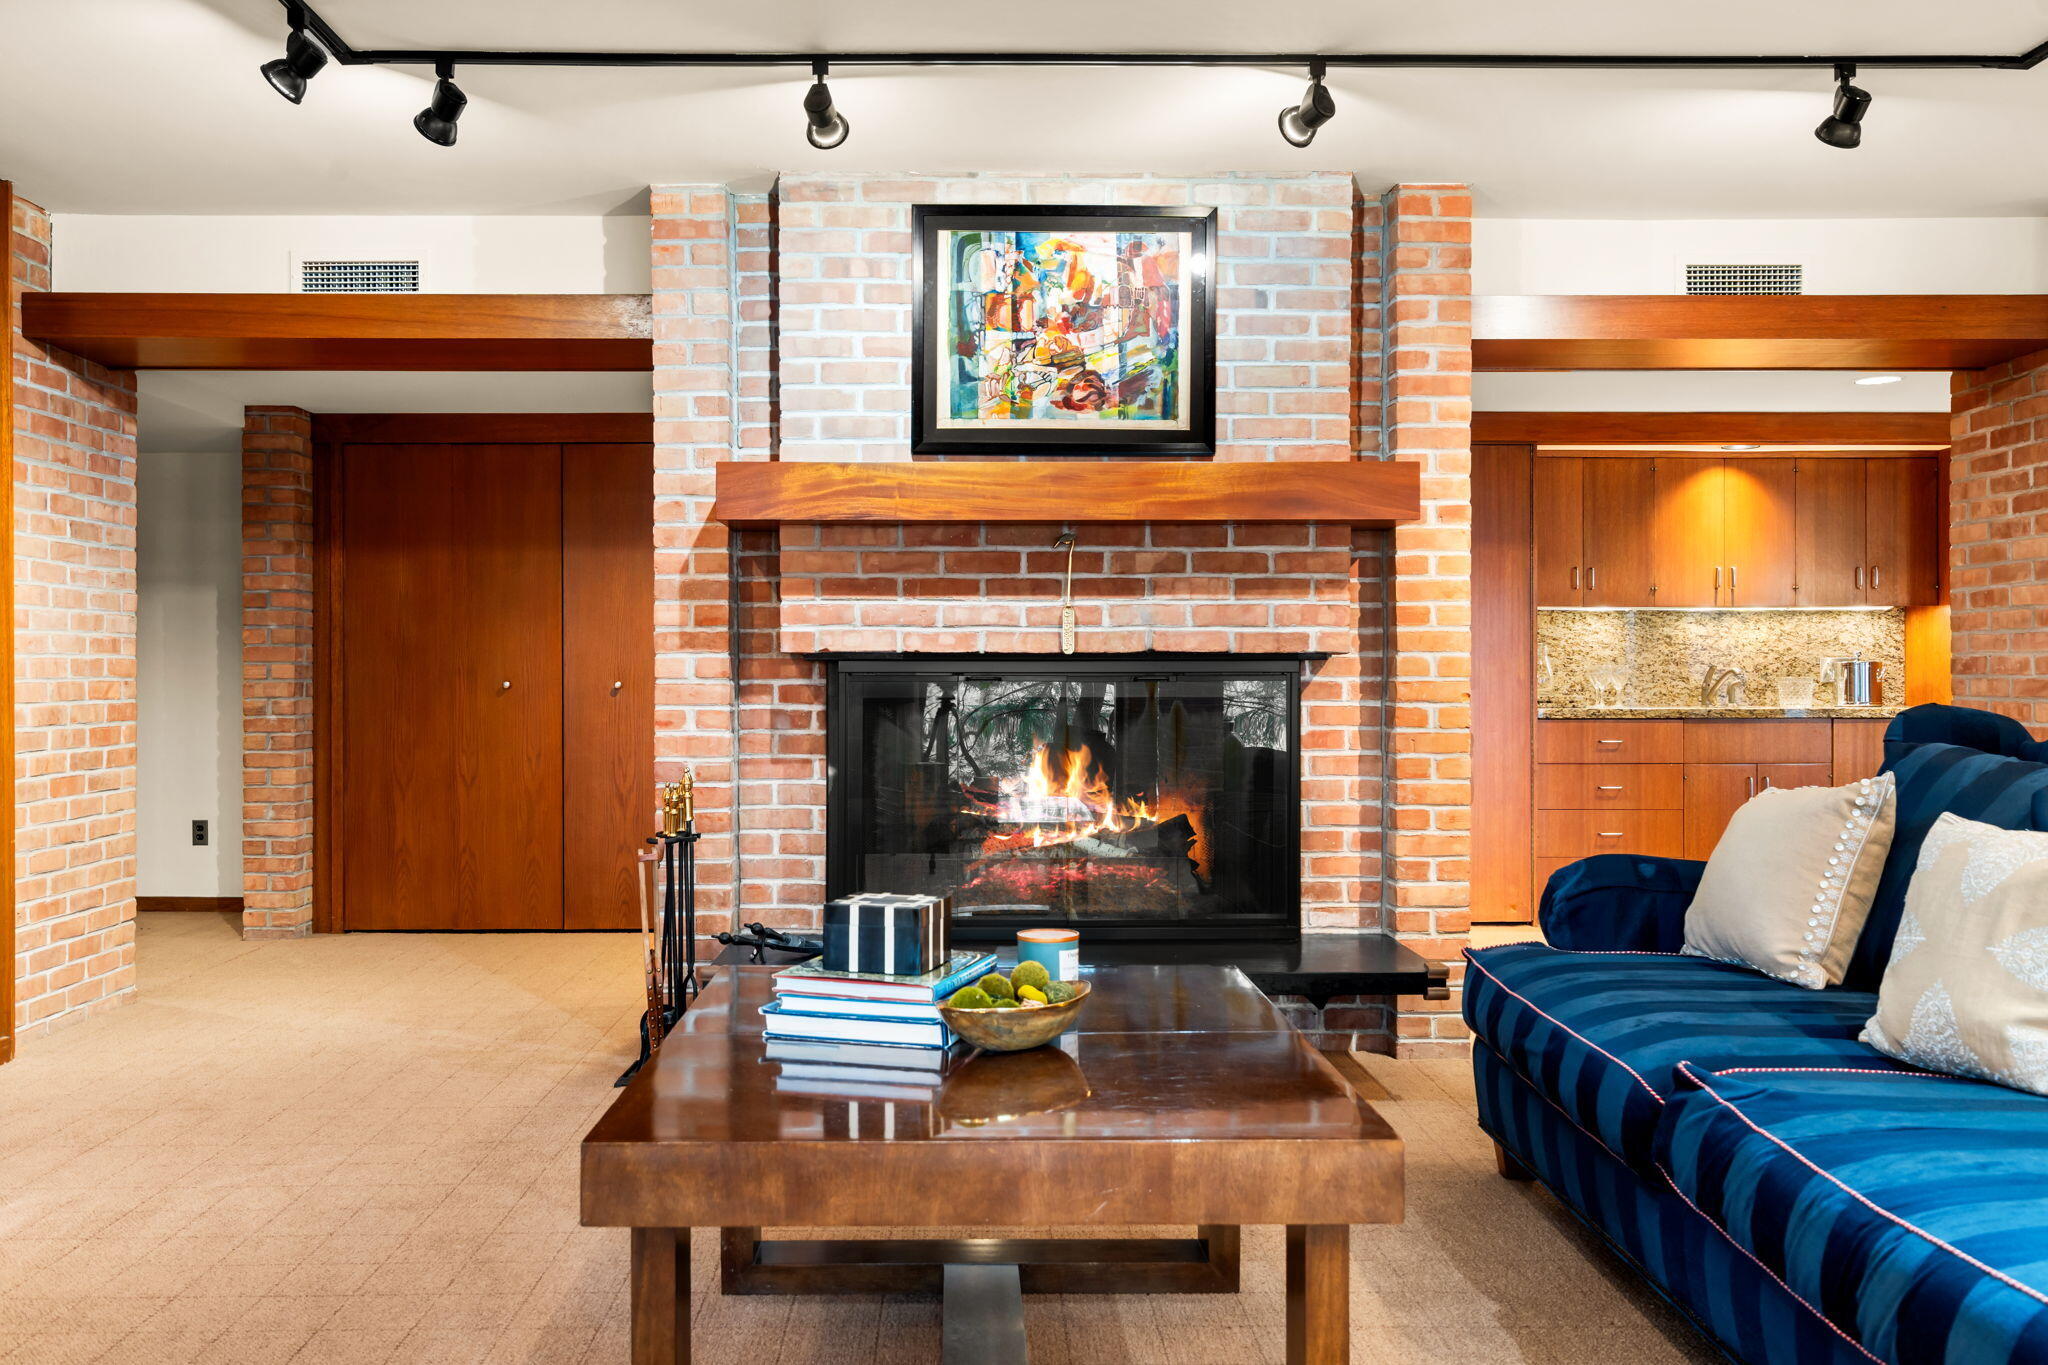
Living room with a brick fireplace, built-in wood cabinetry, and blue sofa.
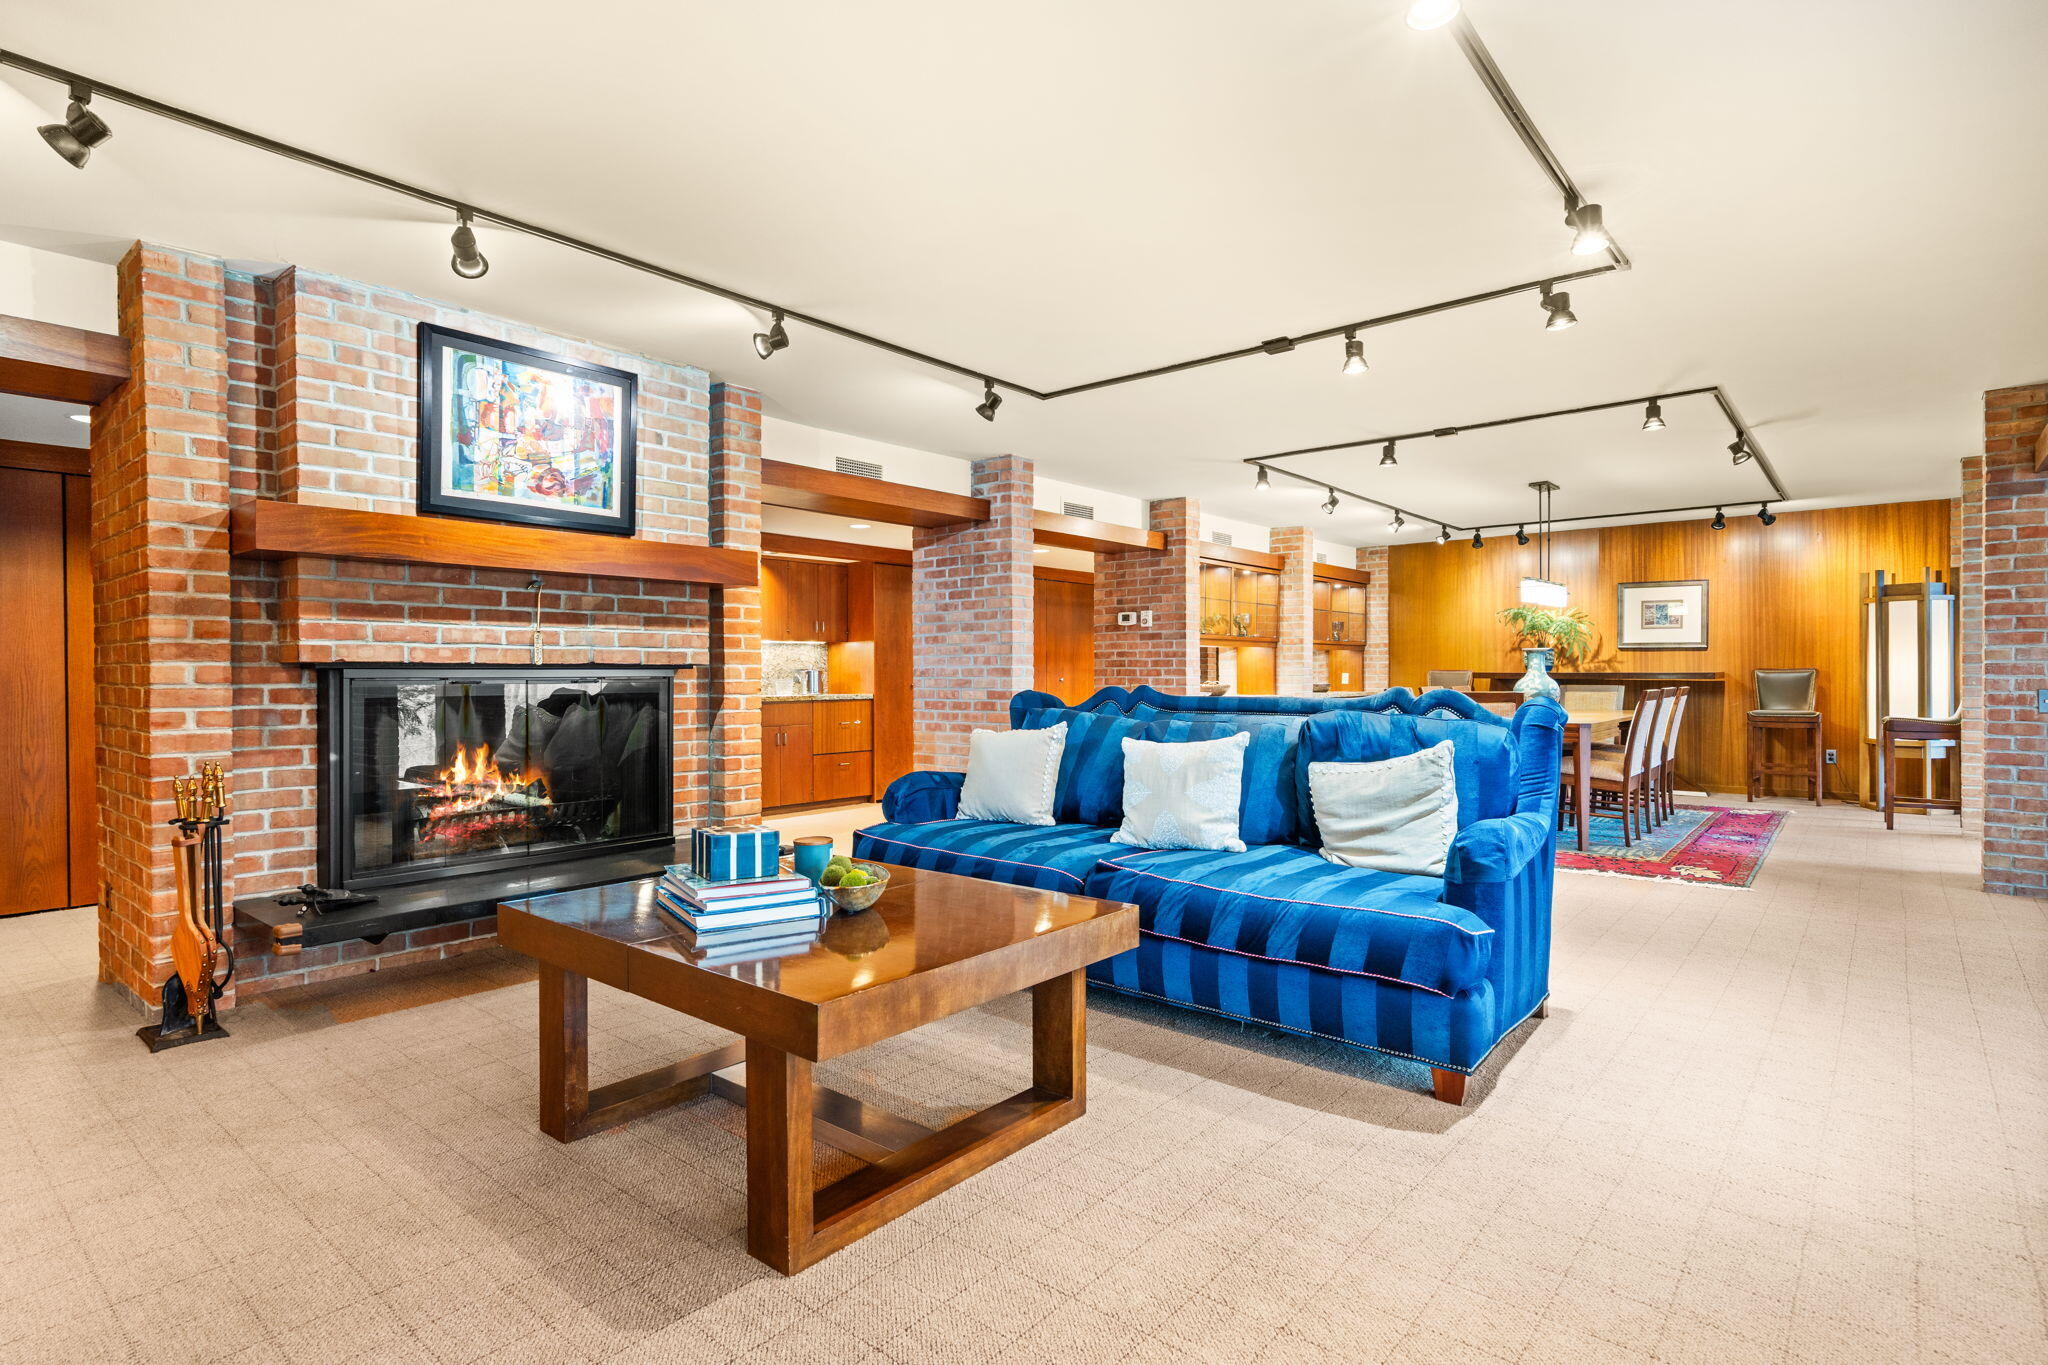
Living room with a blue sofa, brick fireplace, and adjoining wood-paneled dining area.
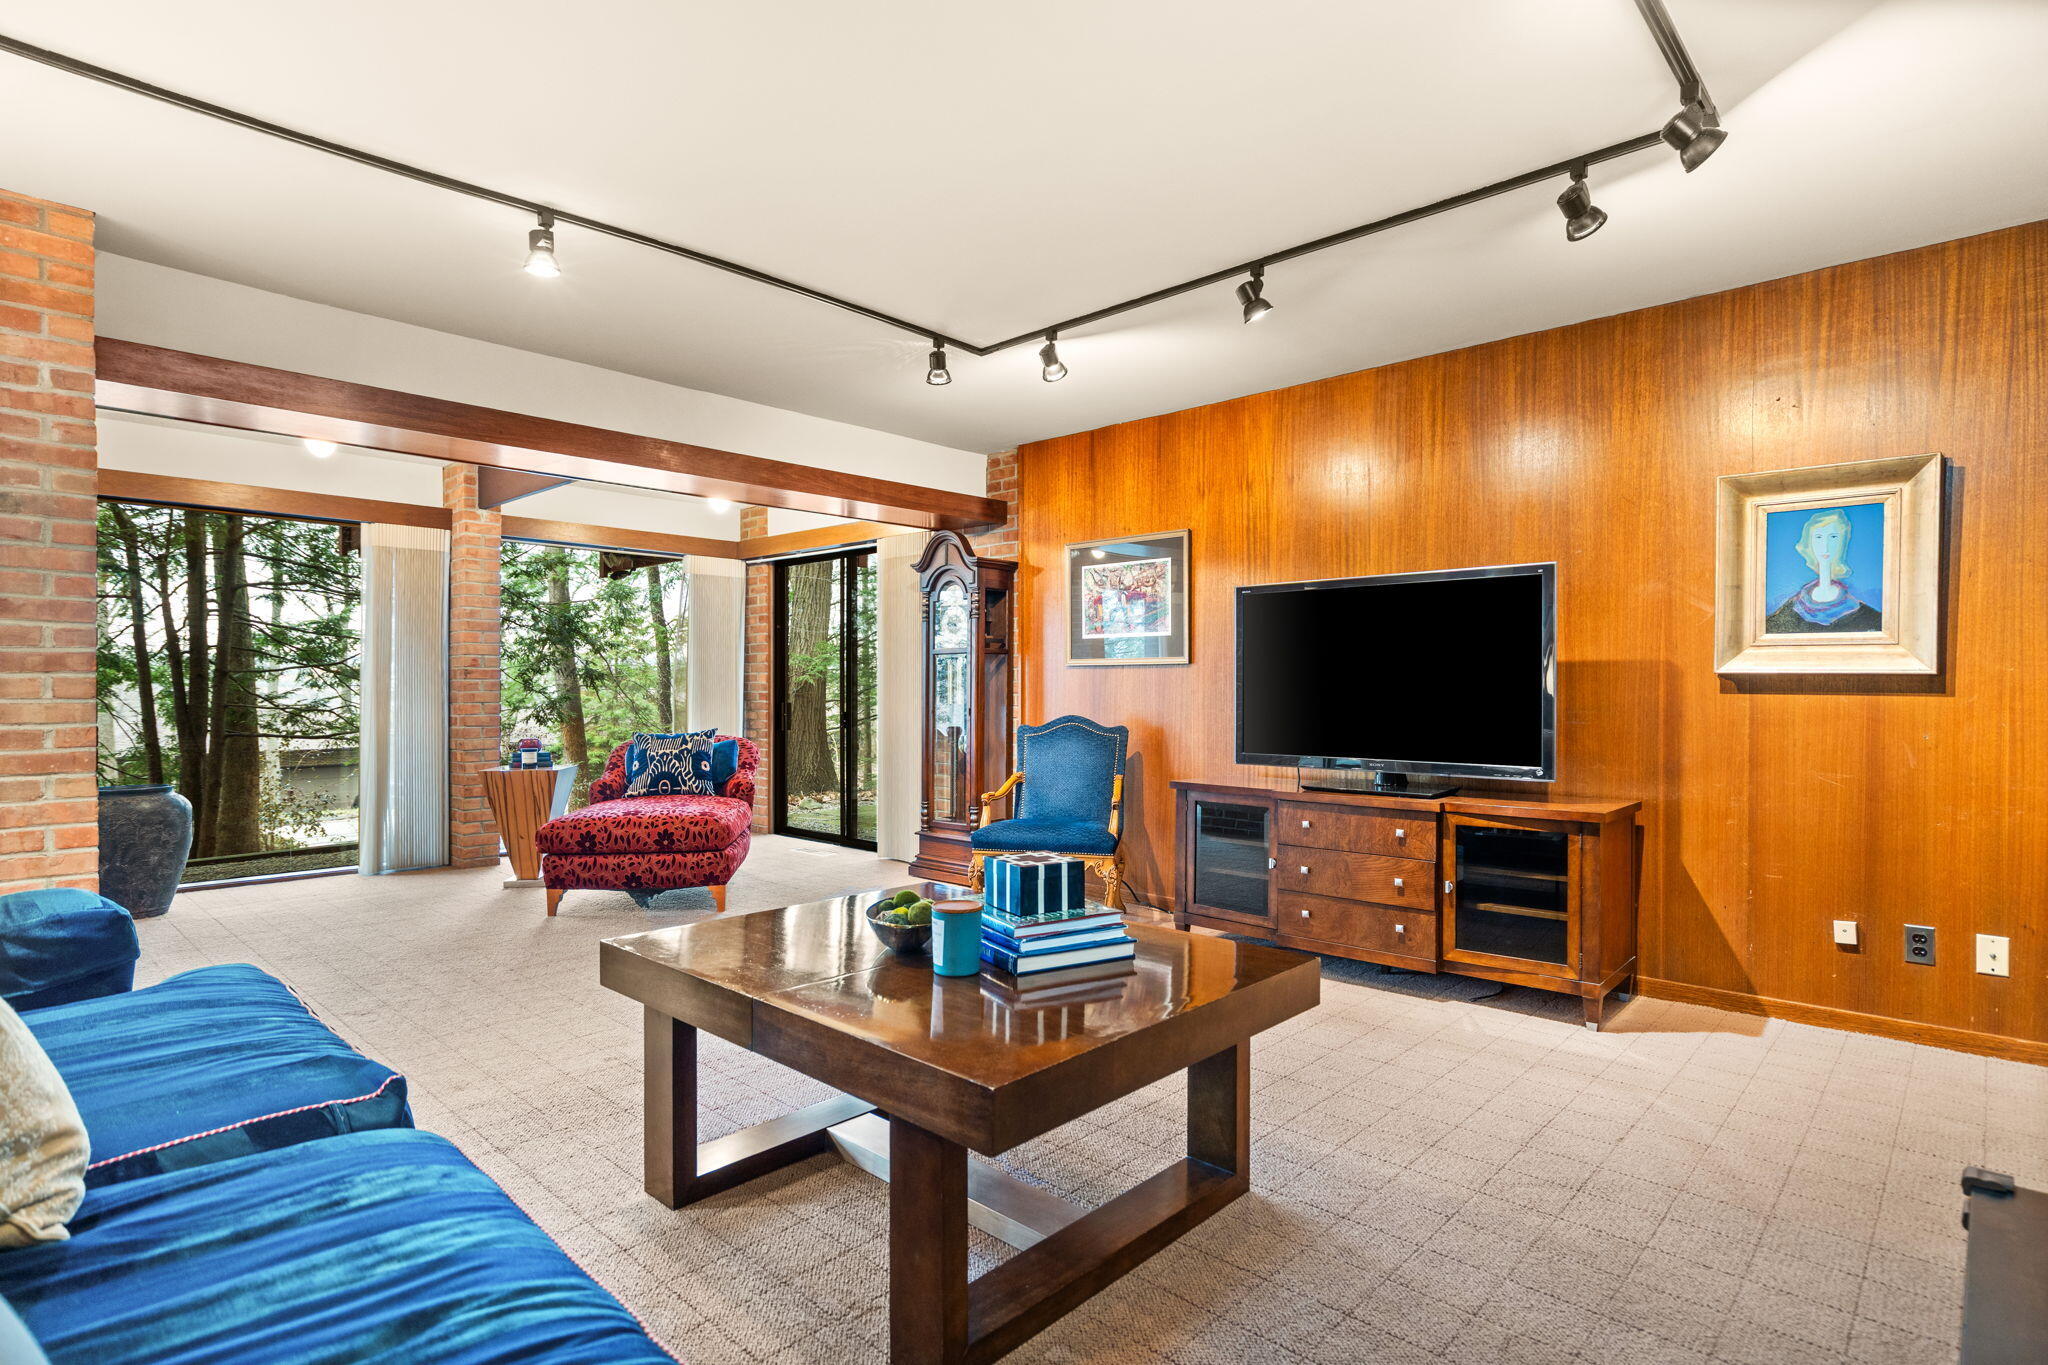
Living room with wood-paneled walls, colorful seating, and large windows overlooking trees.
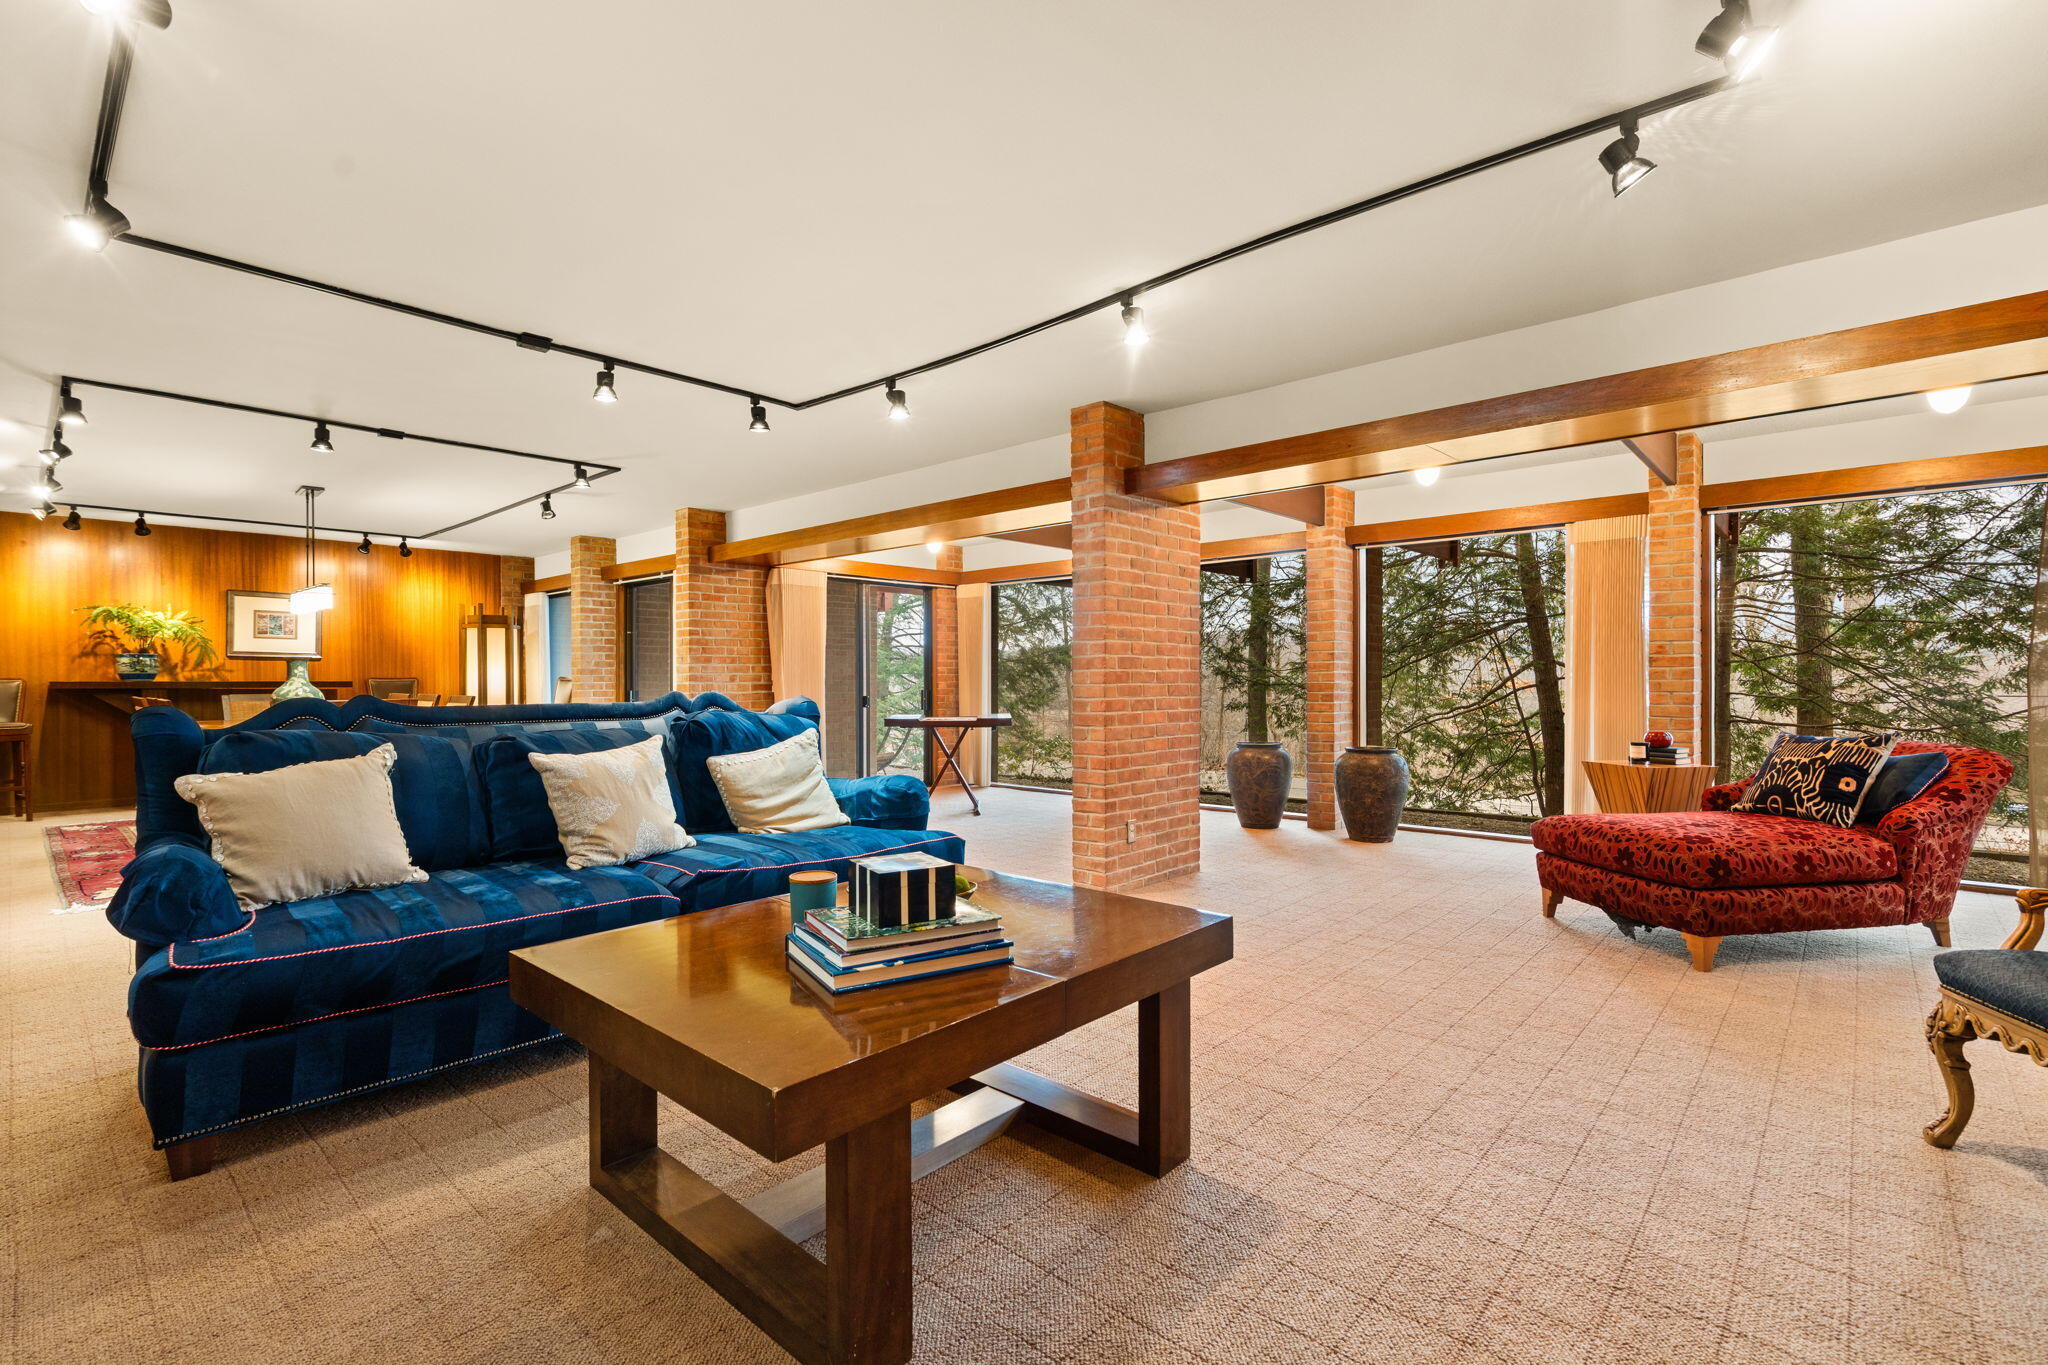
Living room with a deep blue sofa, brick columns, and large windows overlooking trees.
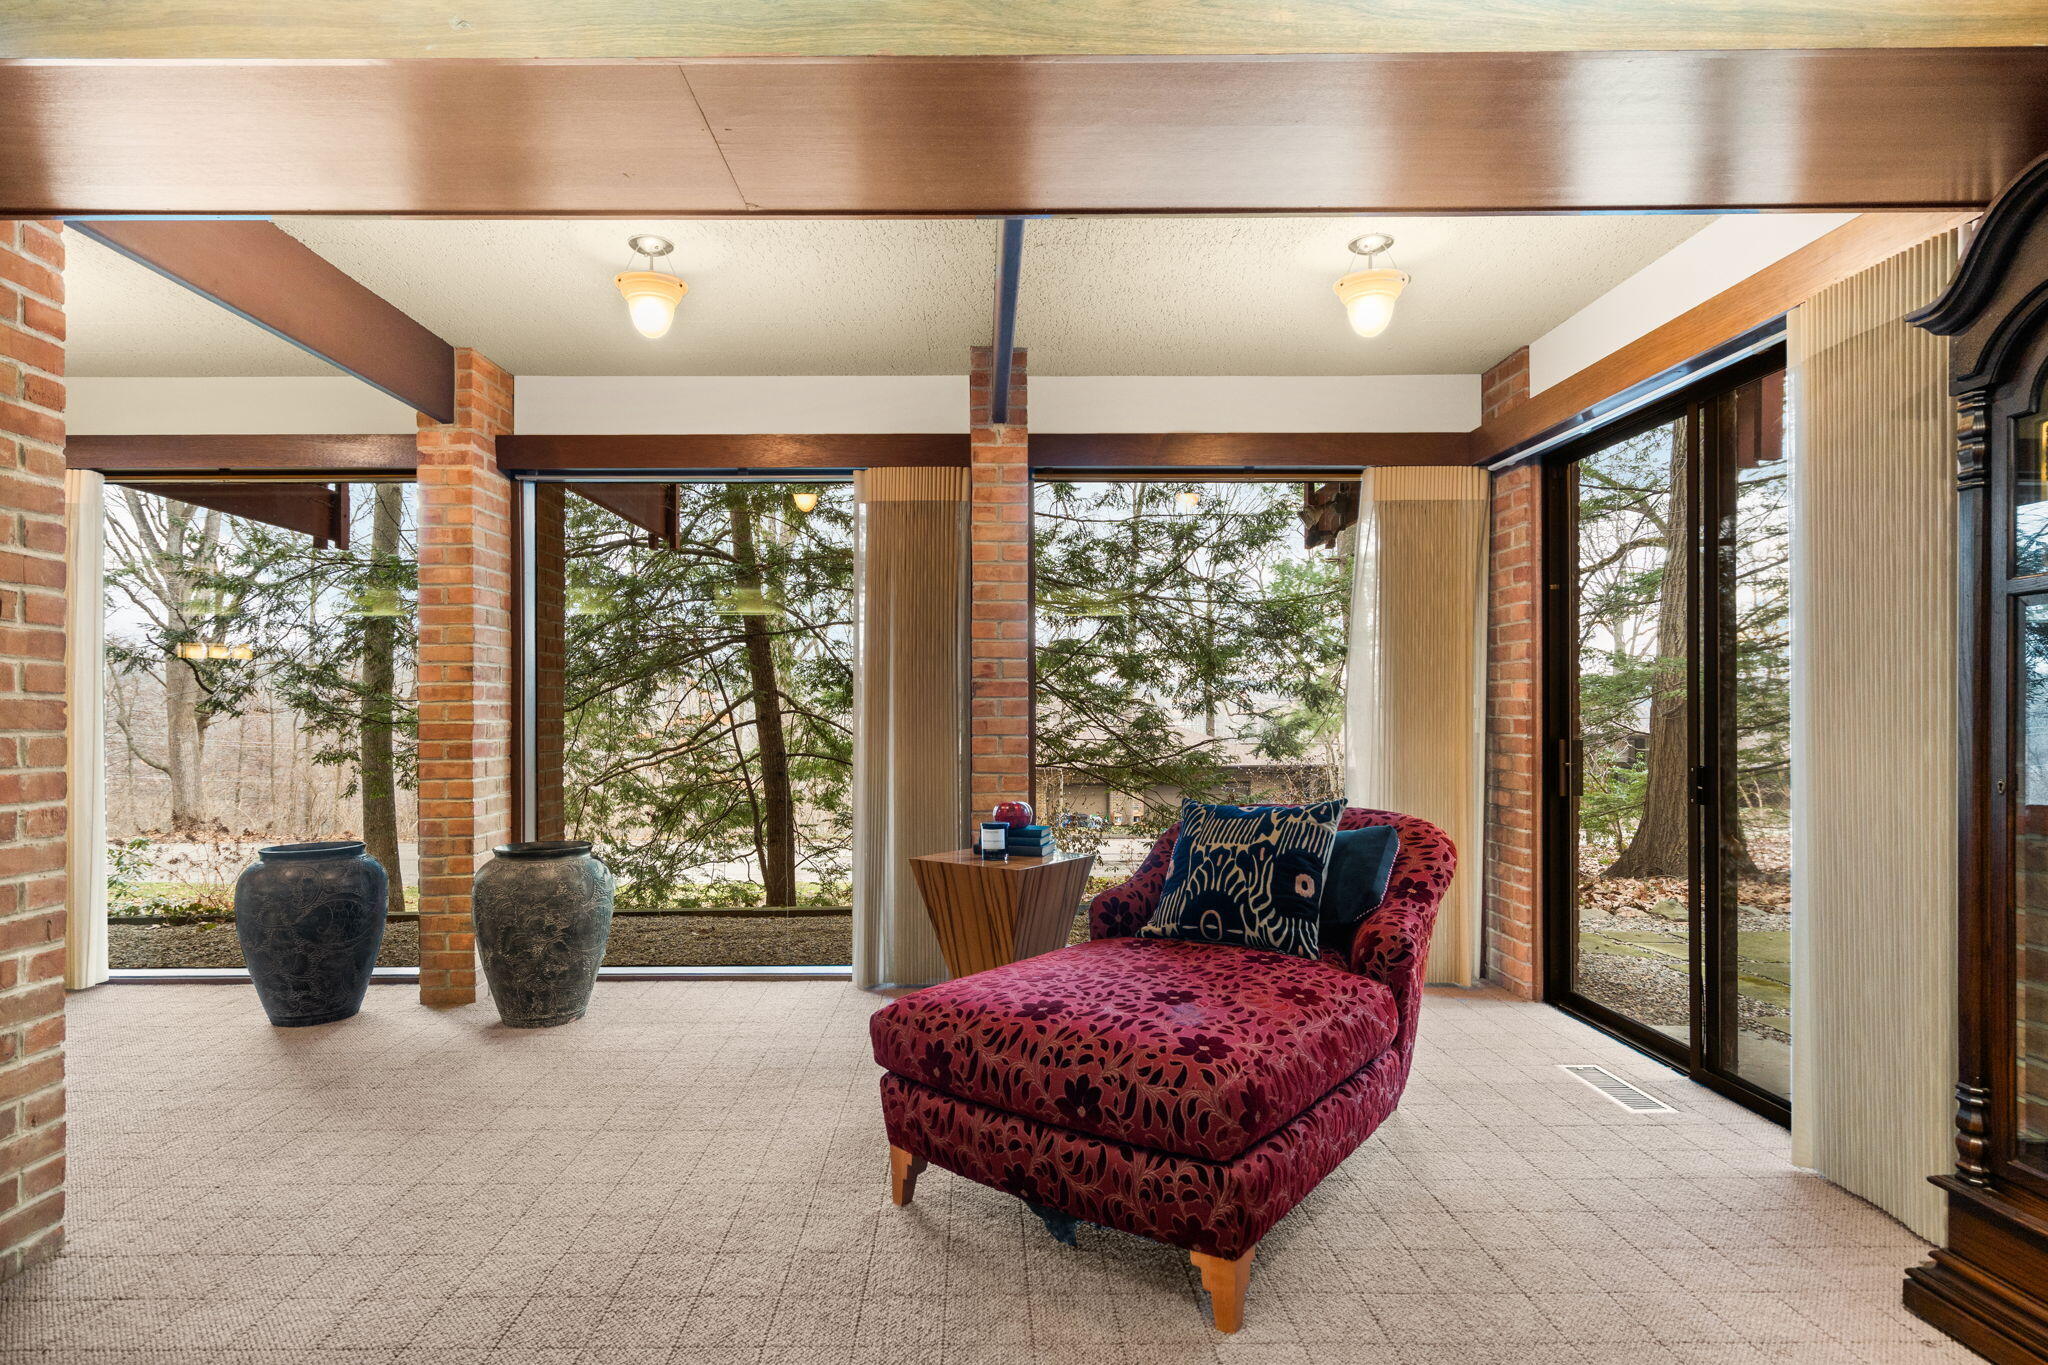
Furnished sunroom with a red patterned chaise, brick columns, and broad windows overlooking trees.
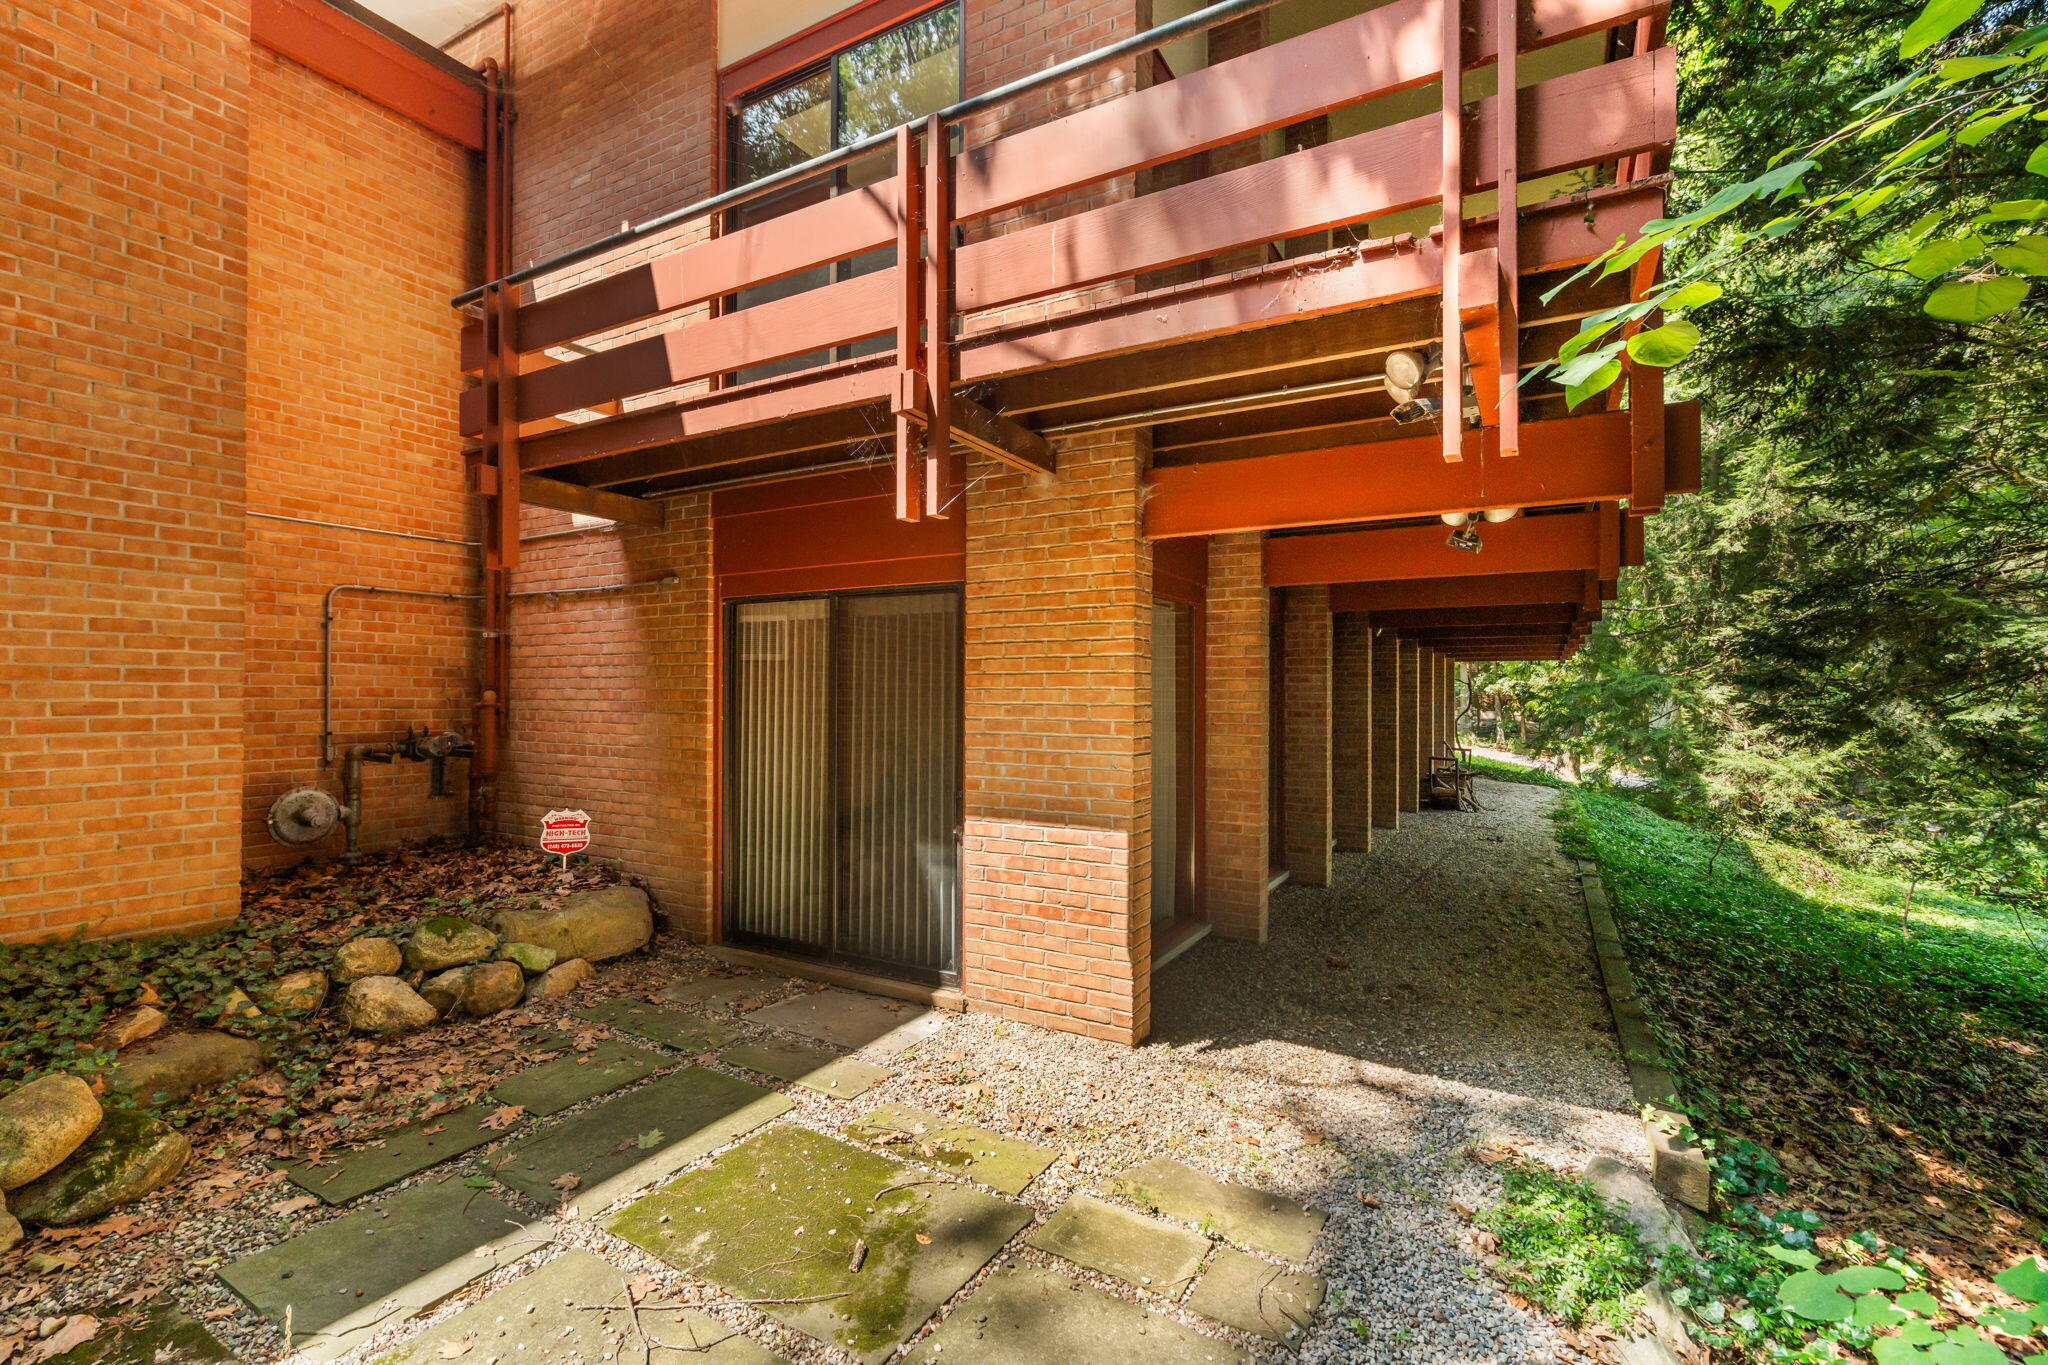
Brick residence with a raised wood balcony above a sliding glass door and a tree-lined gravel walkway.
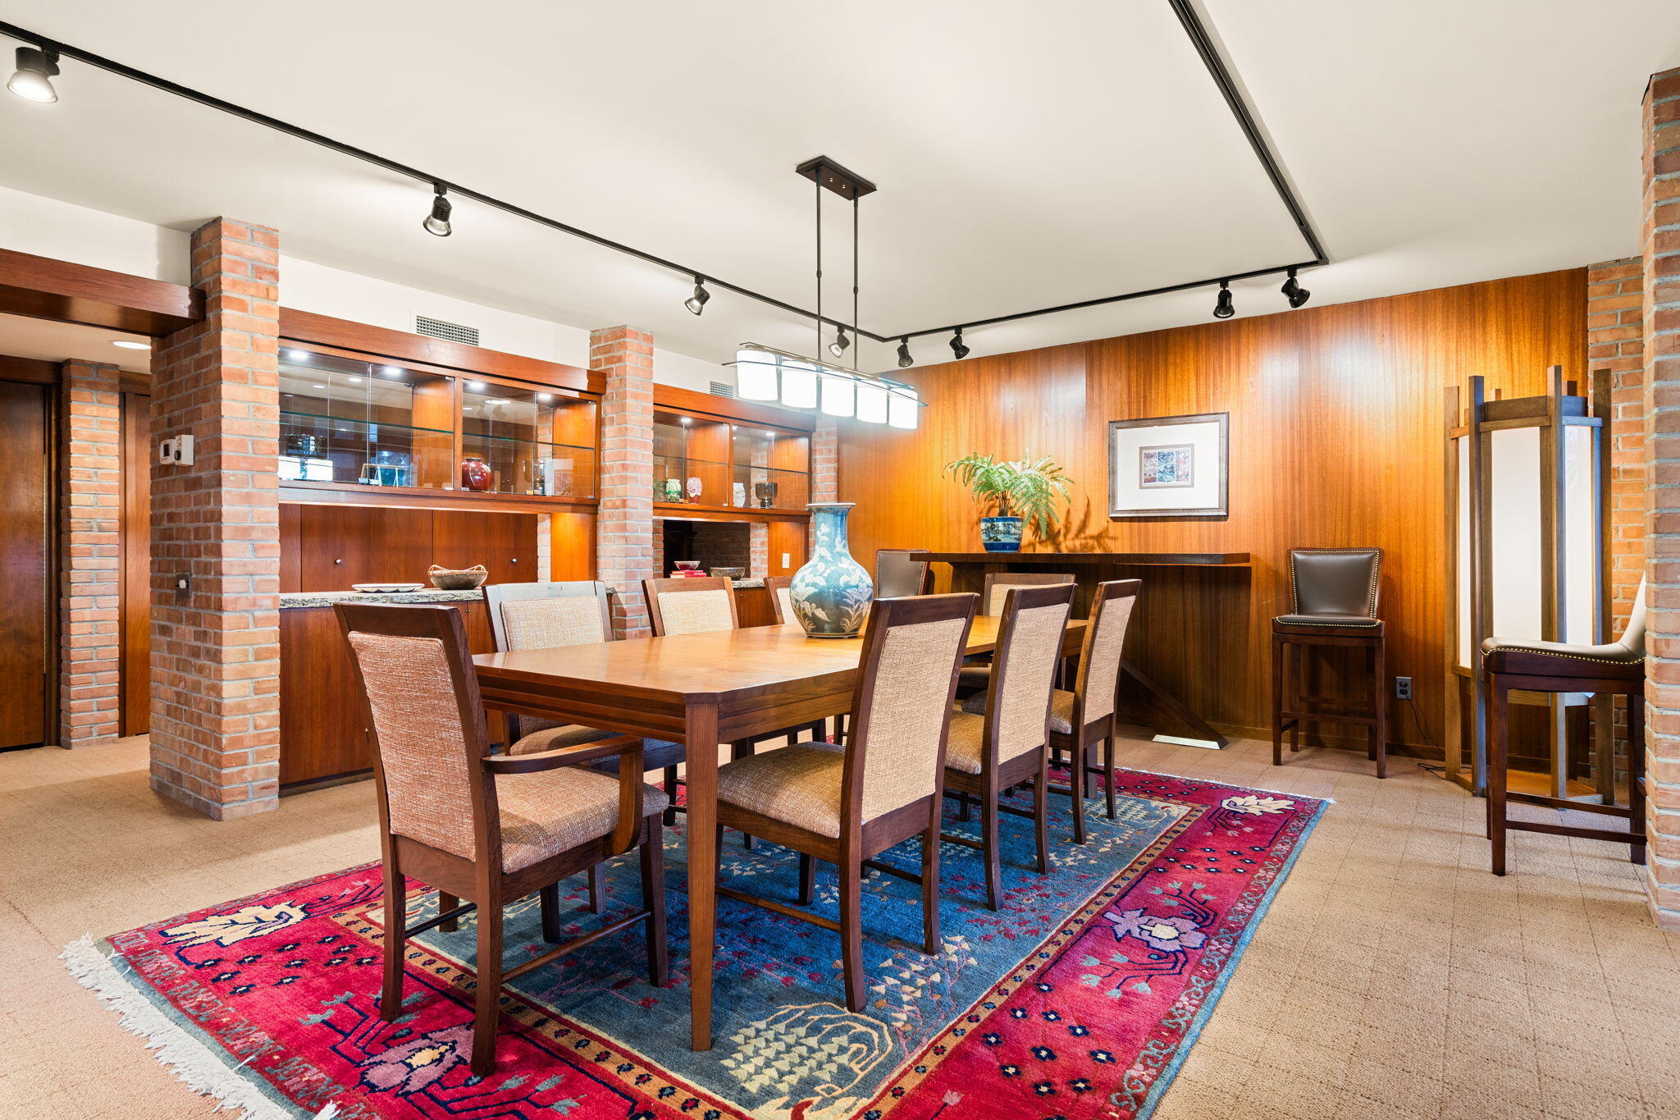
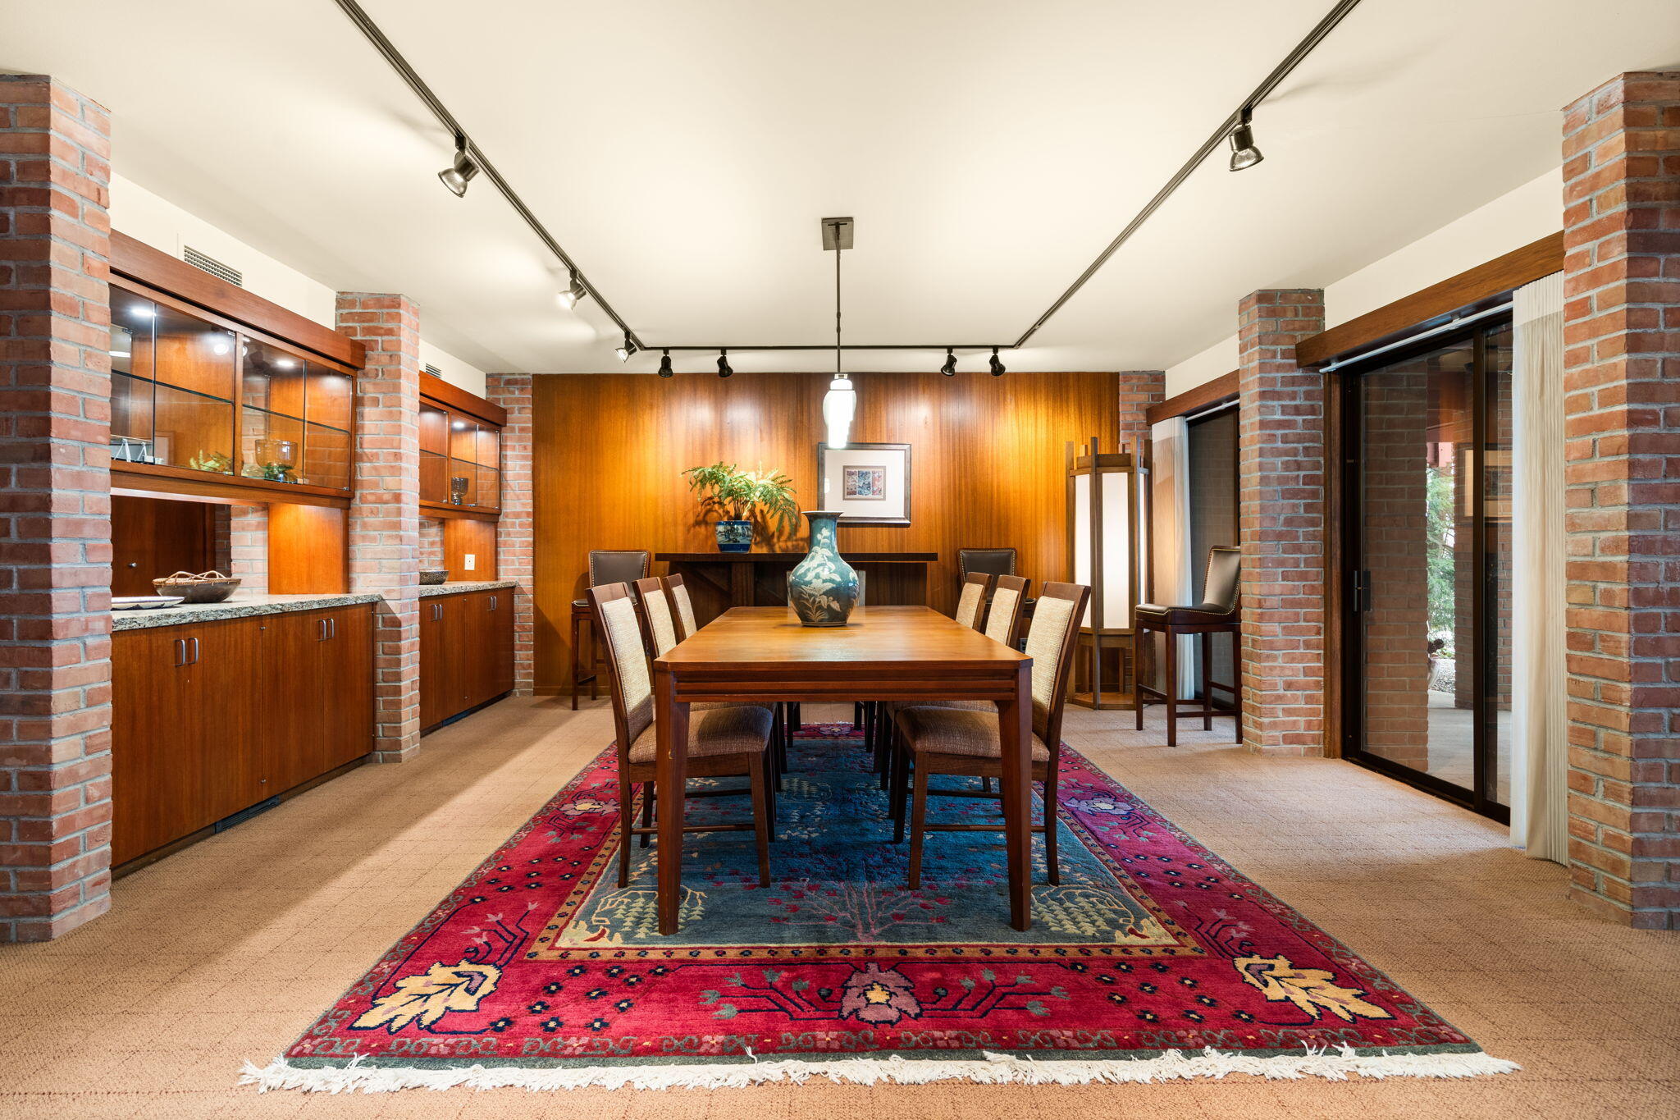
Dining room with a long wood table, brick columns, built-in cabinetry, and a colorful patterned rug.
Dining room with a long wooden table on a colorful rug, built-in cabinetry, brick columns, and sliding glass doors.
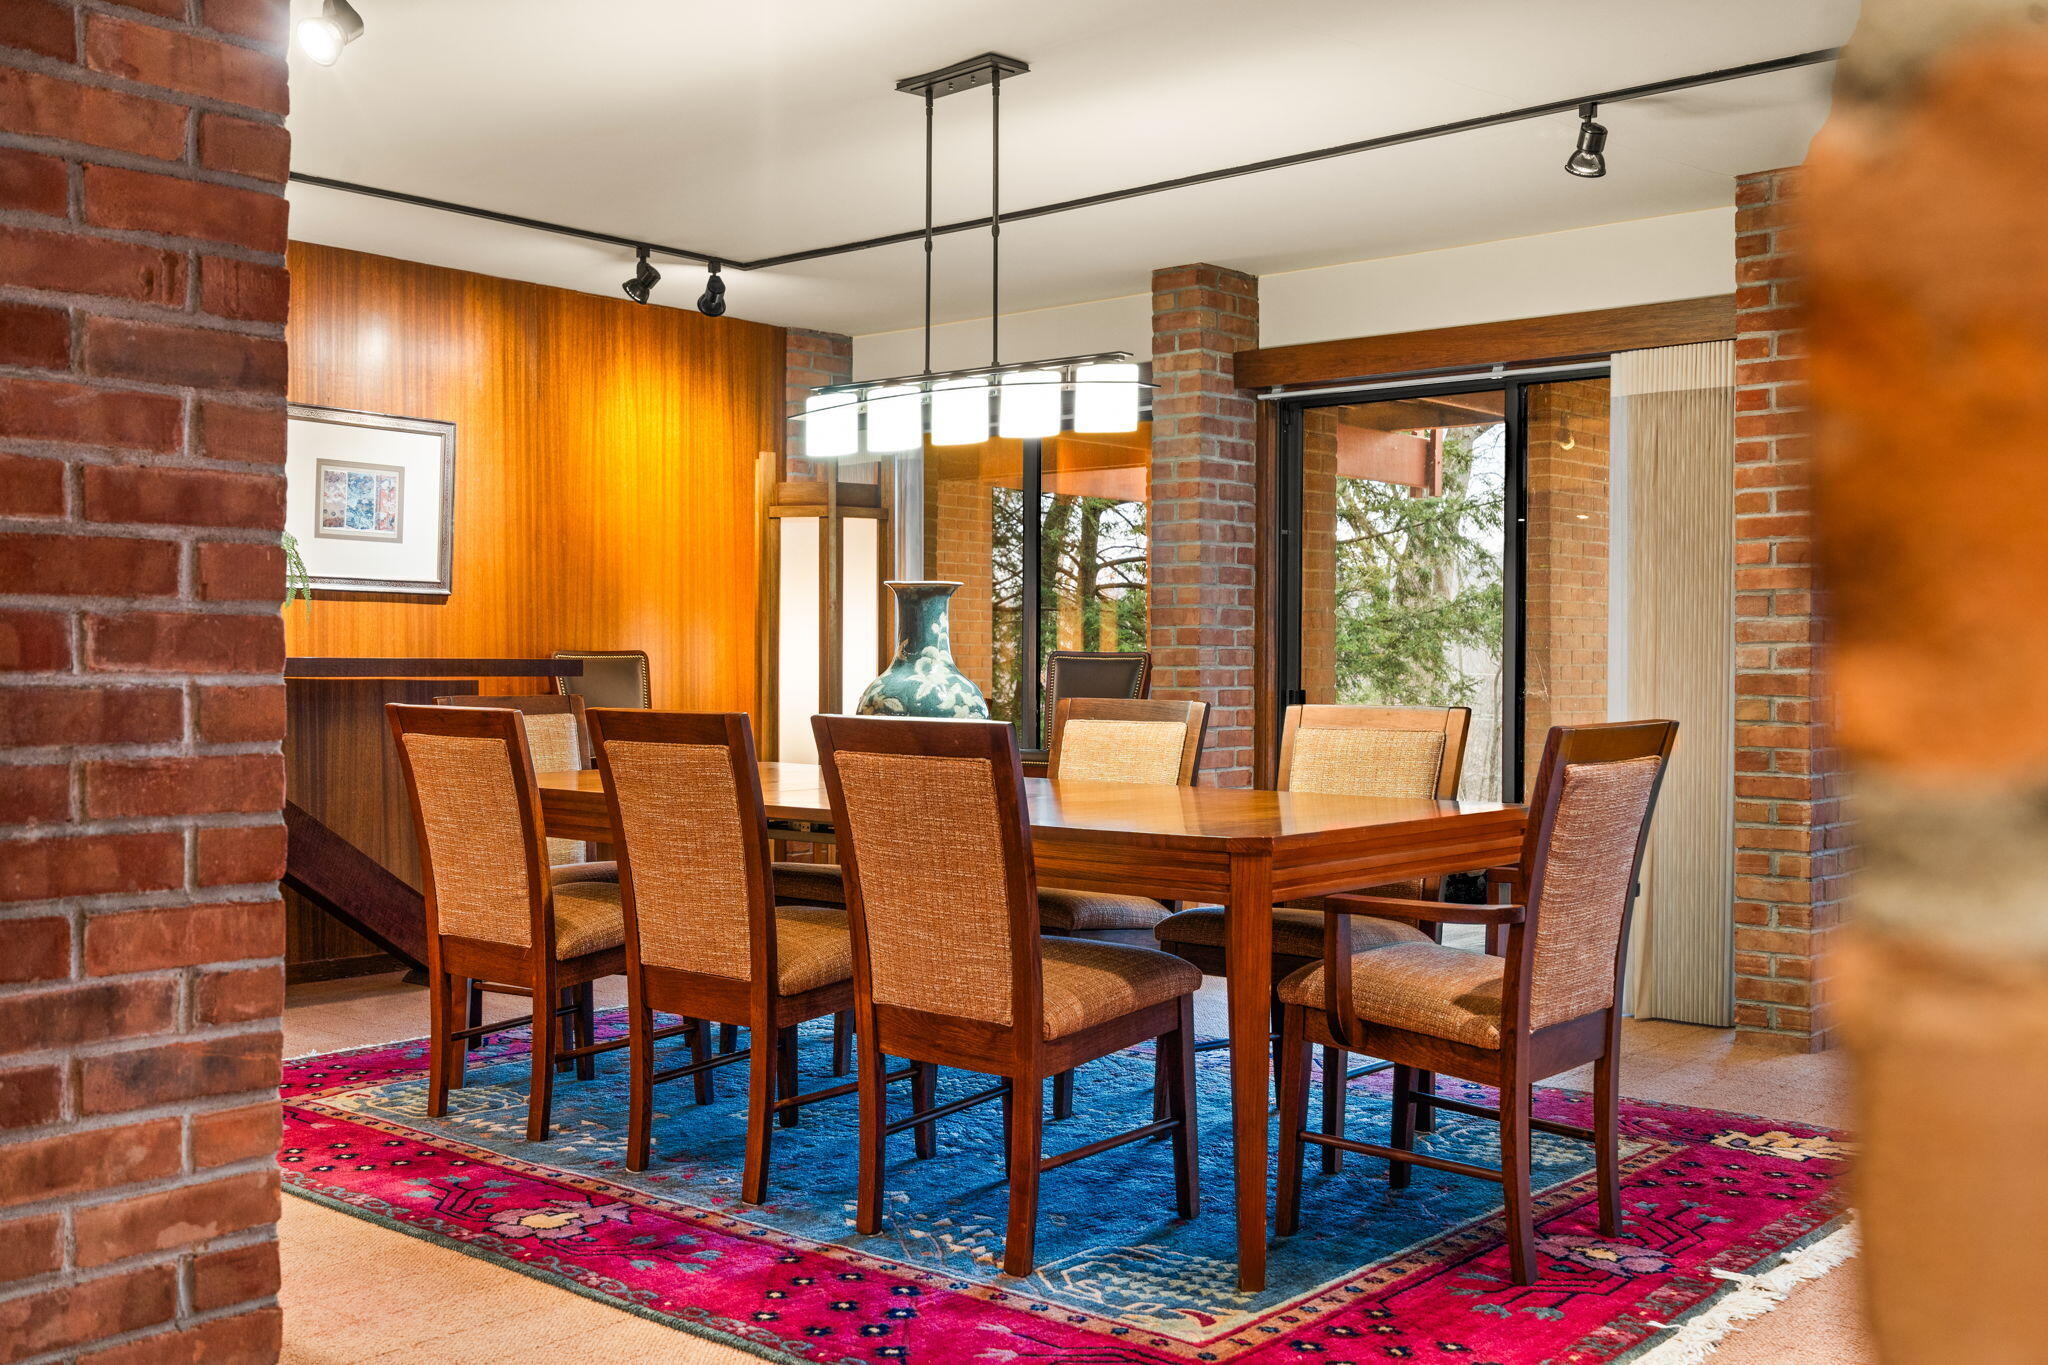
Dining room with a long wooden table, woven chairs, brick columns, and a colorful patterned rug.
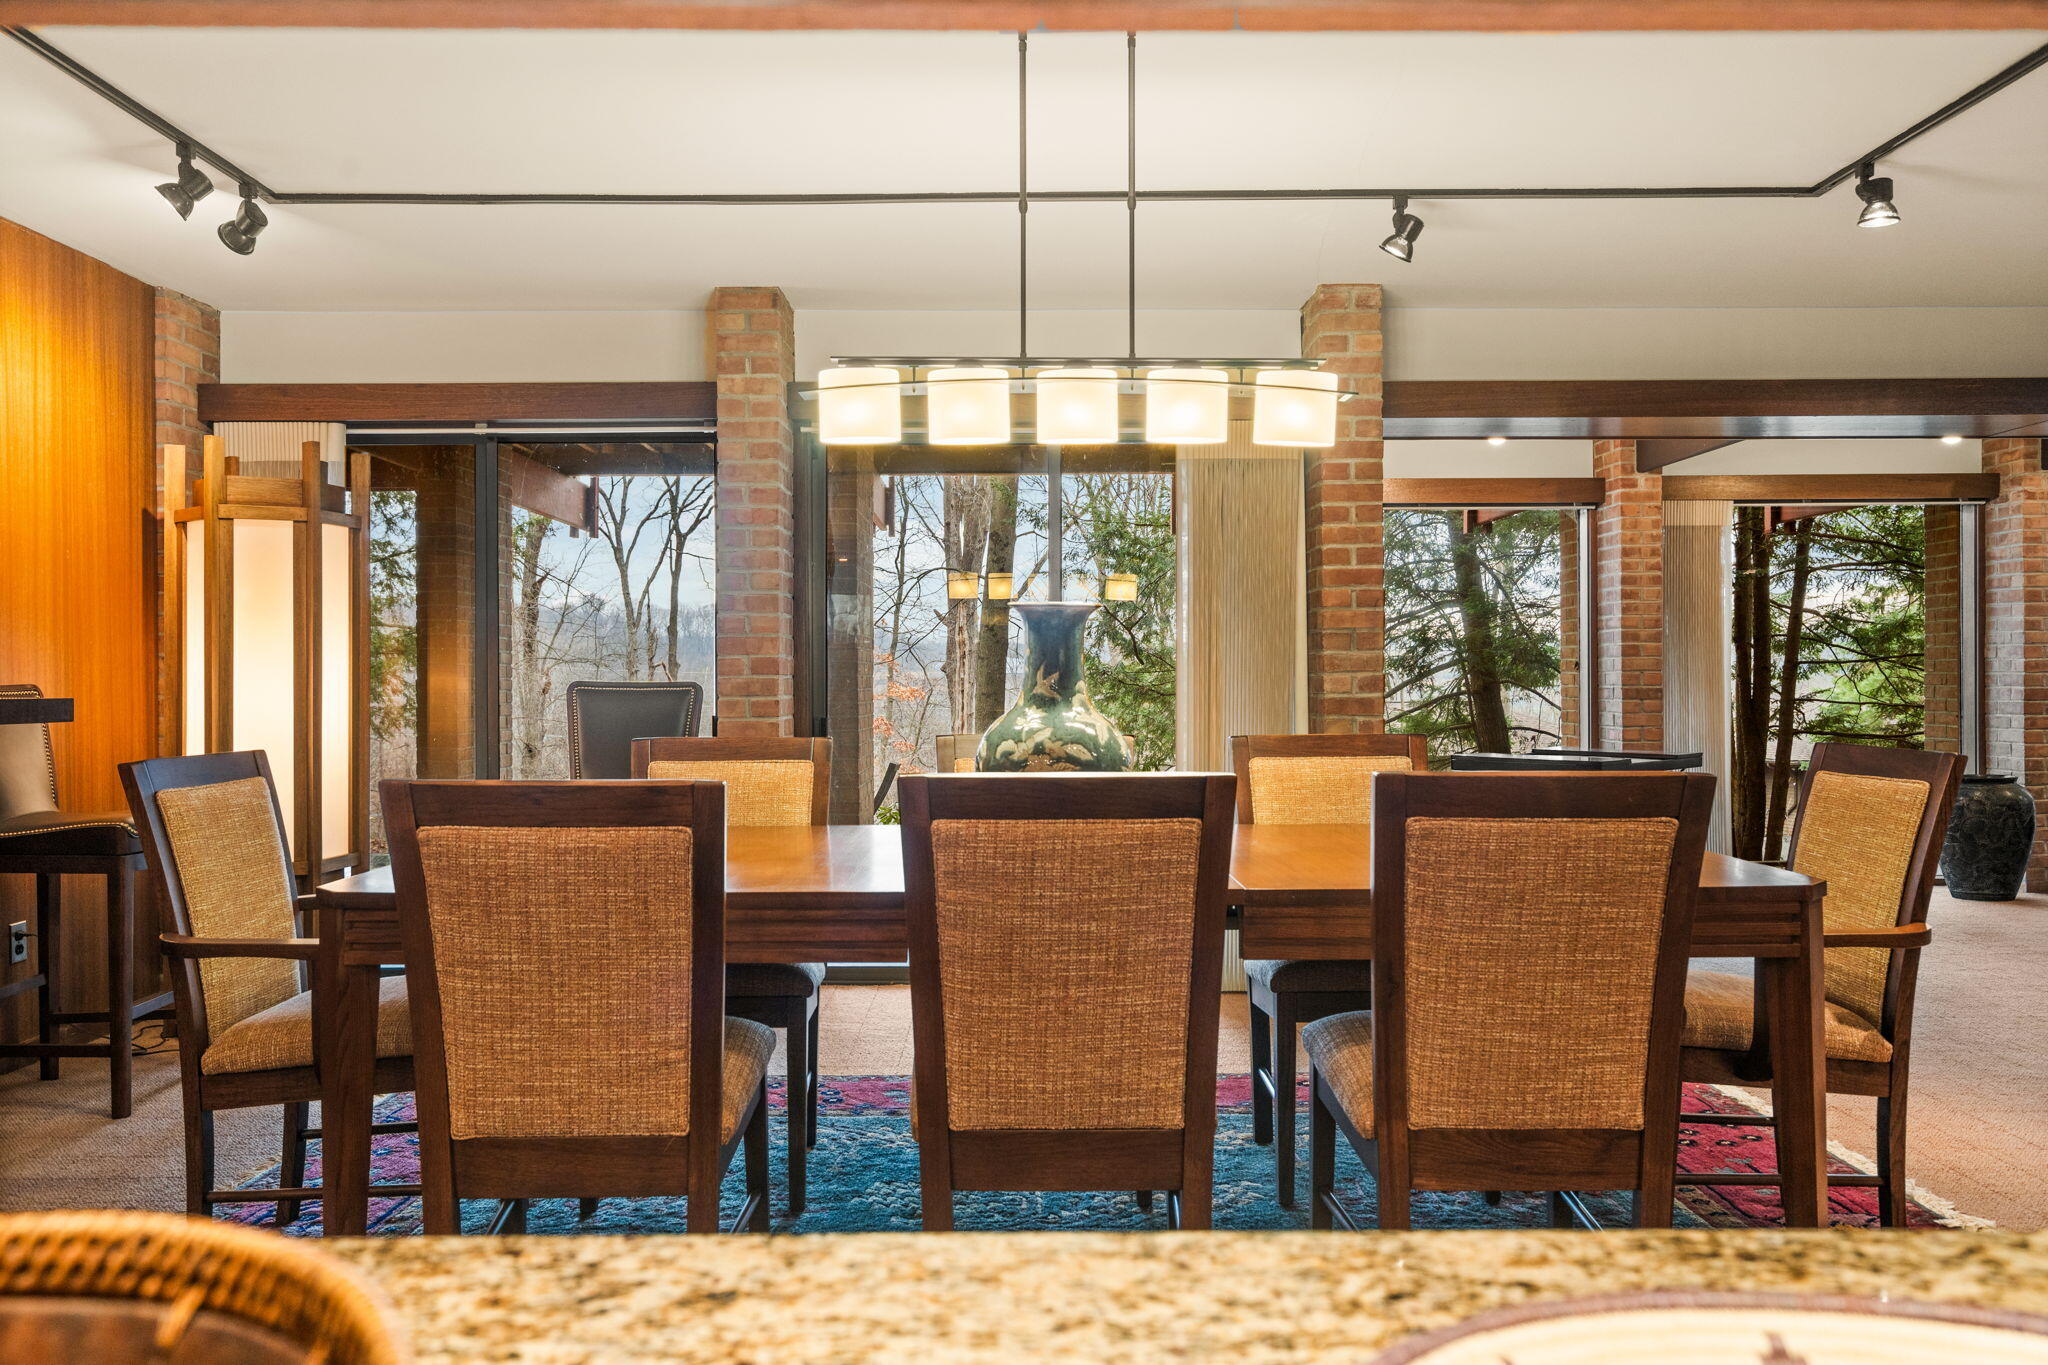
Dining room with a long wooden table, brick columns, and large windows overlooking trees.
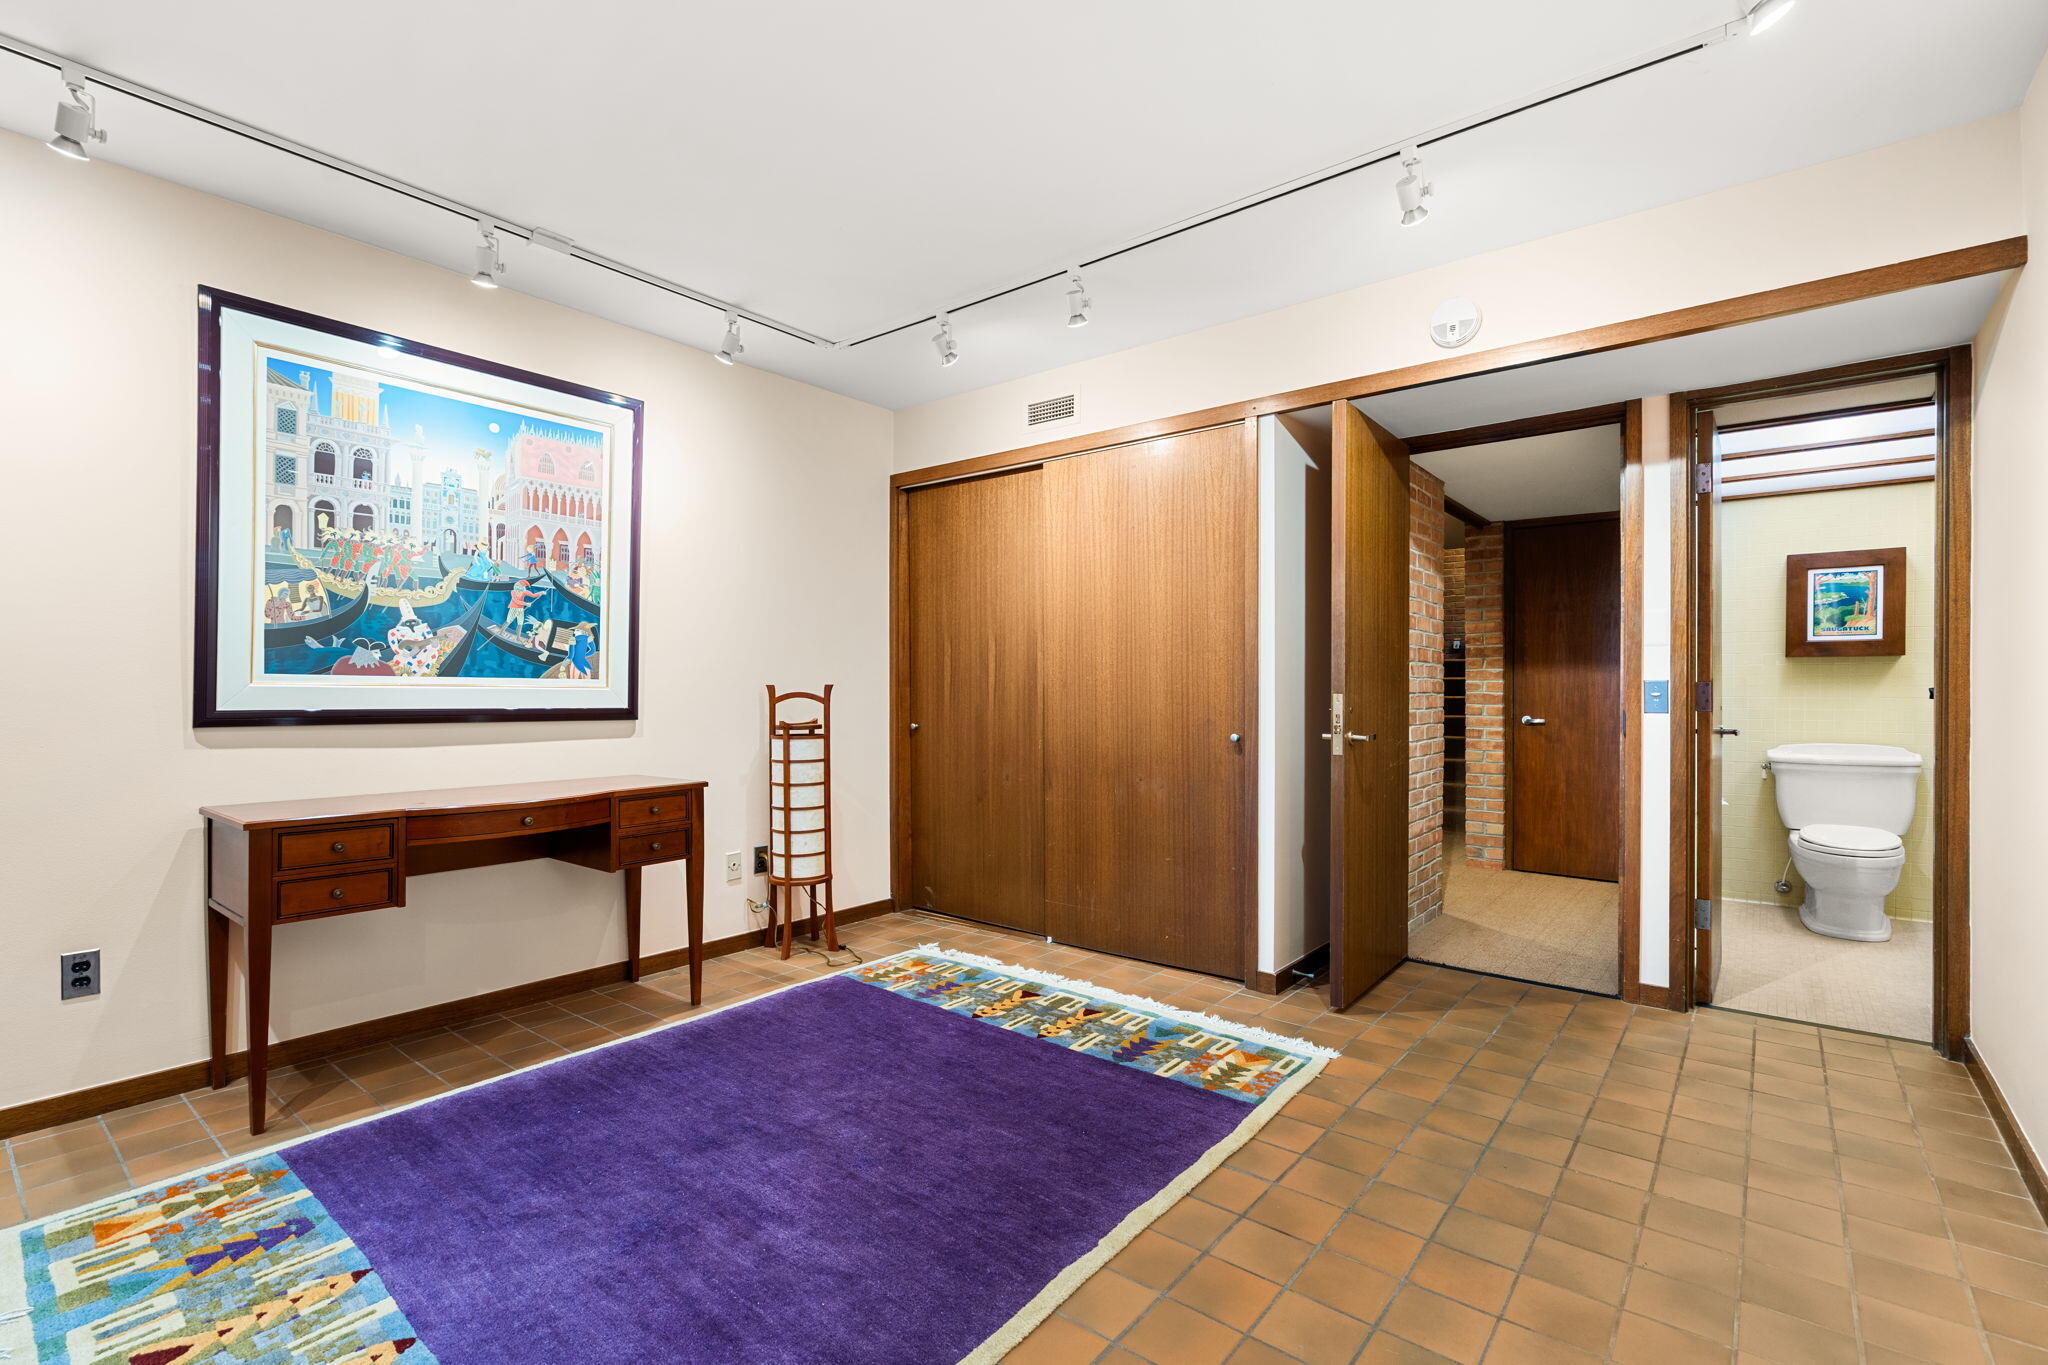
Entry area with terracotta tile, a purple rug, wood closet doors, and an adjoining half bathroom.
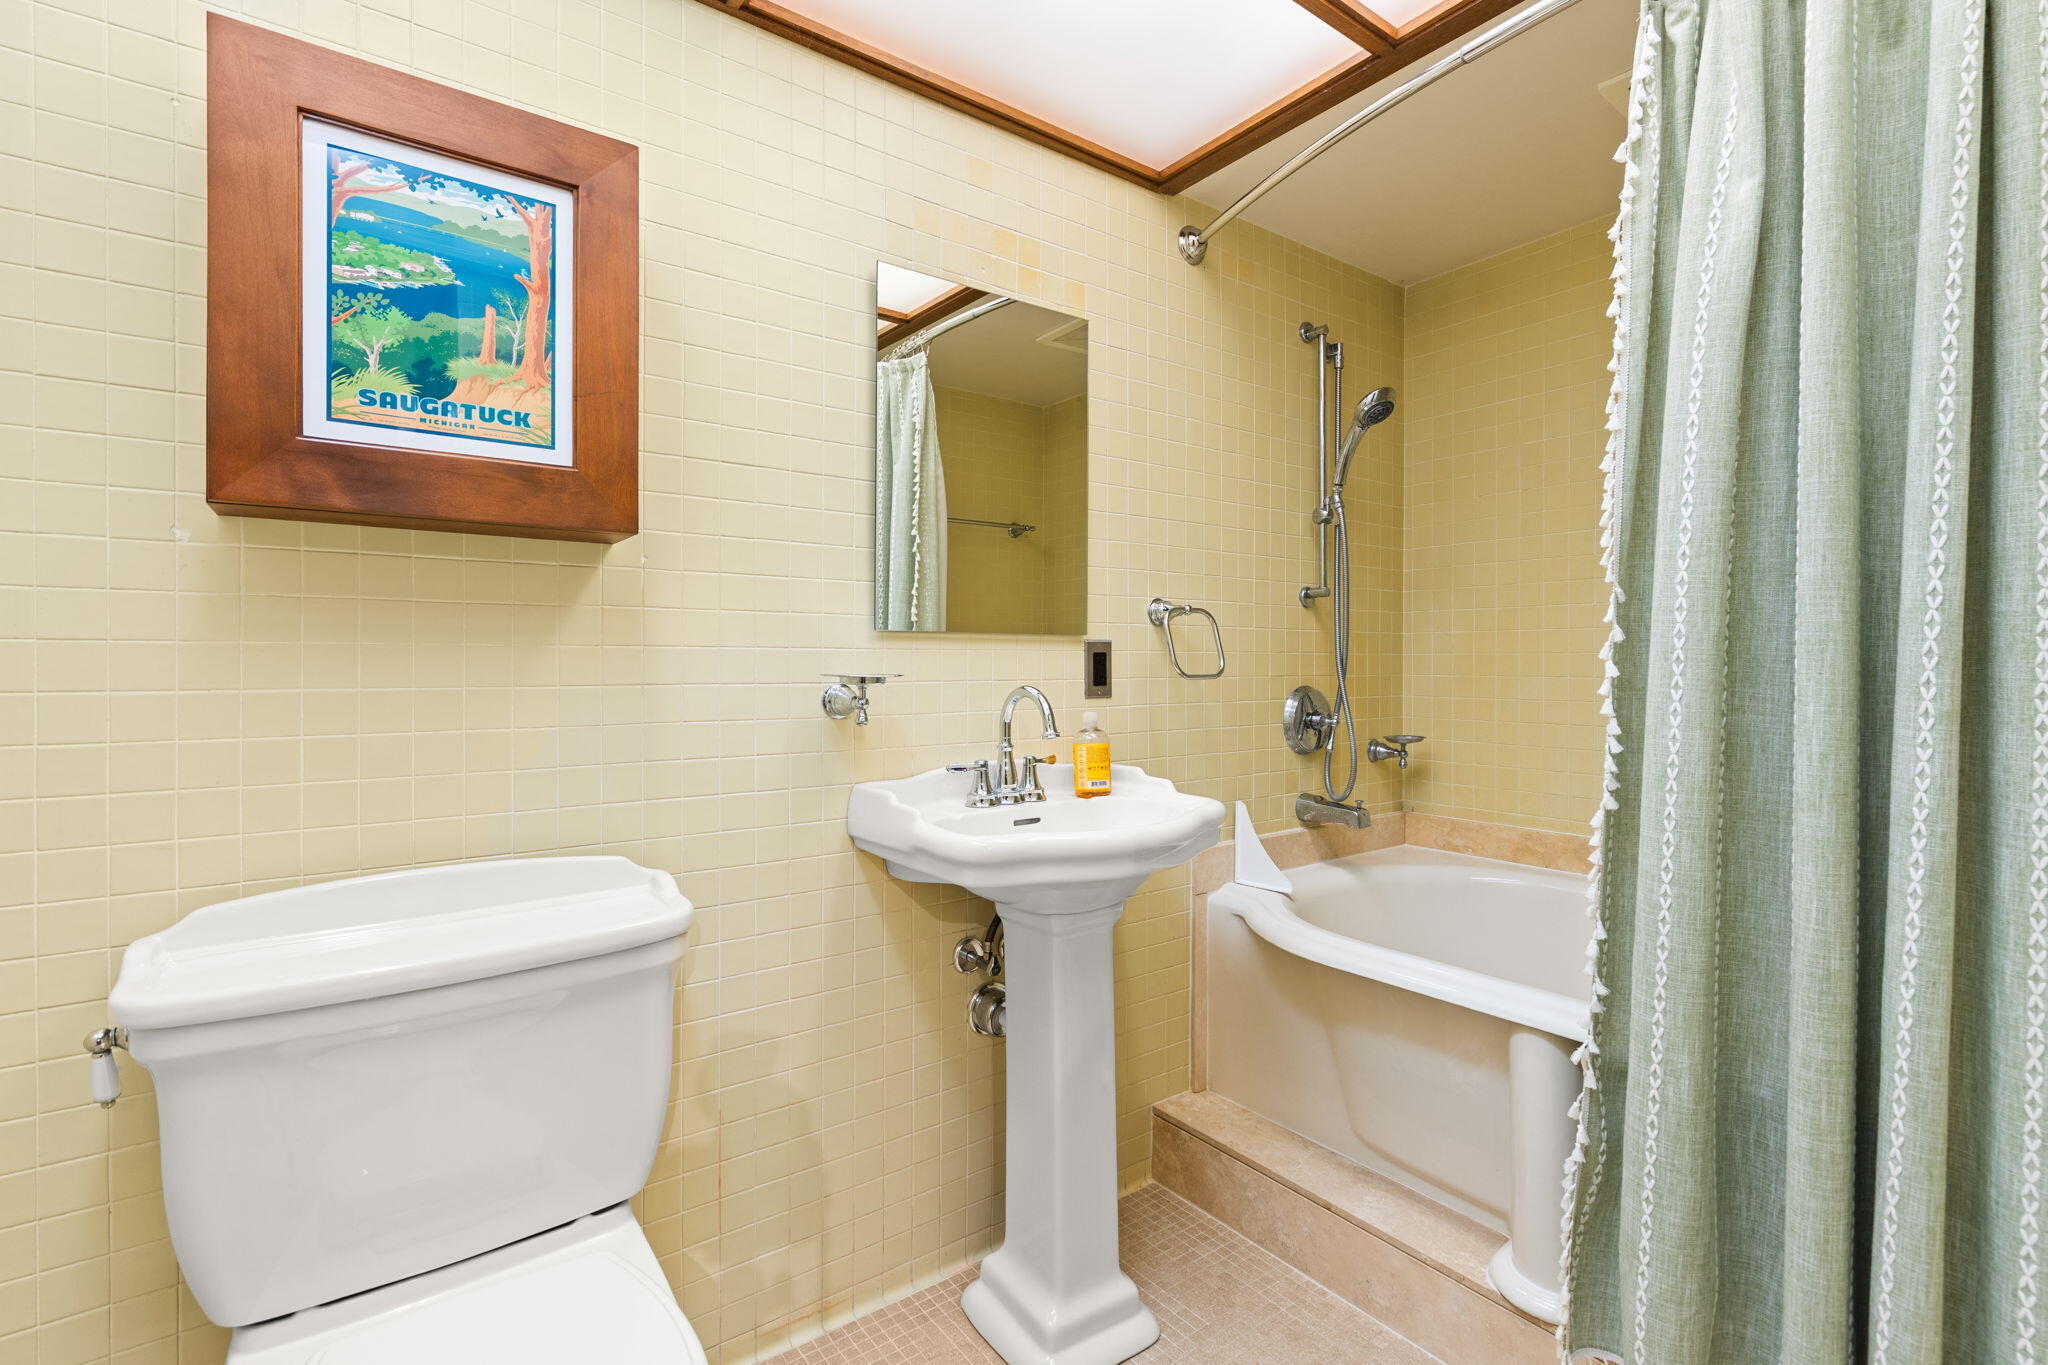
Bathroom with cream tile, pedestal sink, bathtub, green shower curtain, and framed Saugatuck print.
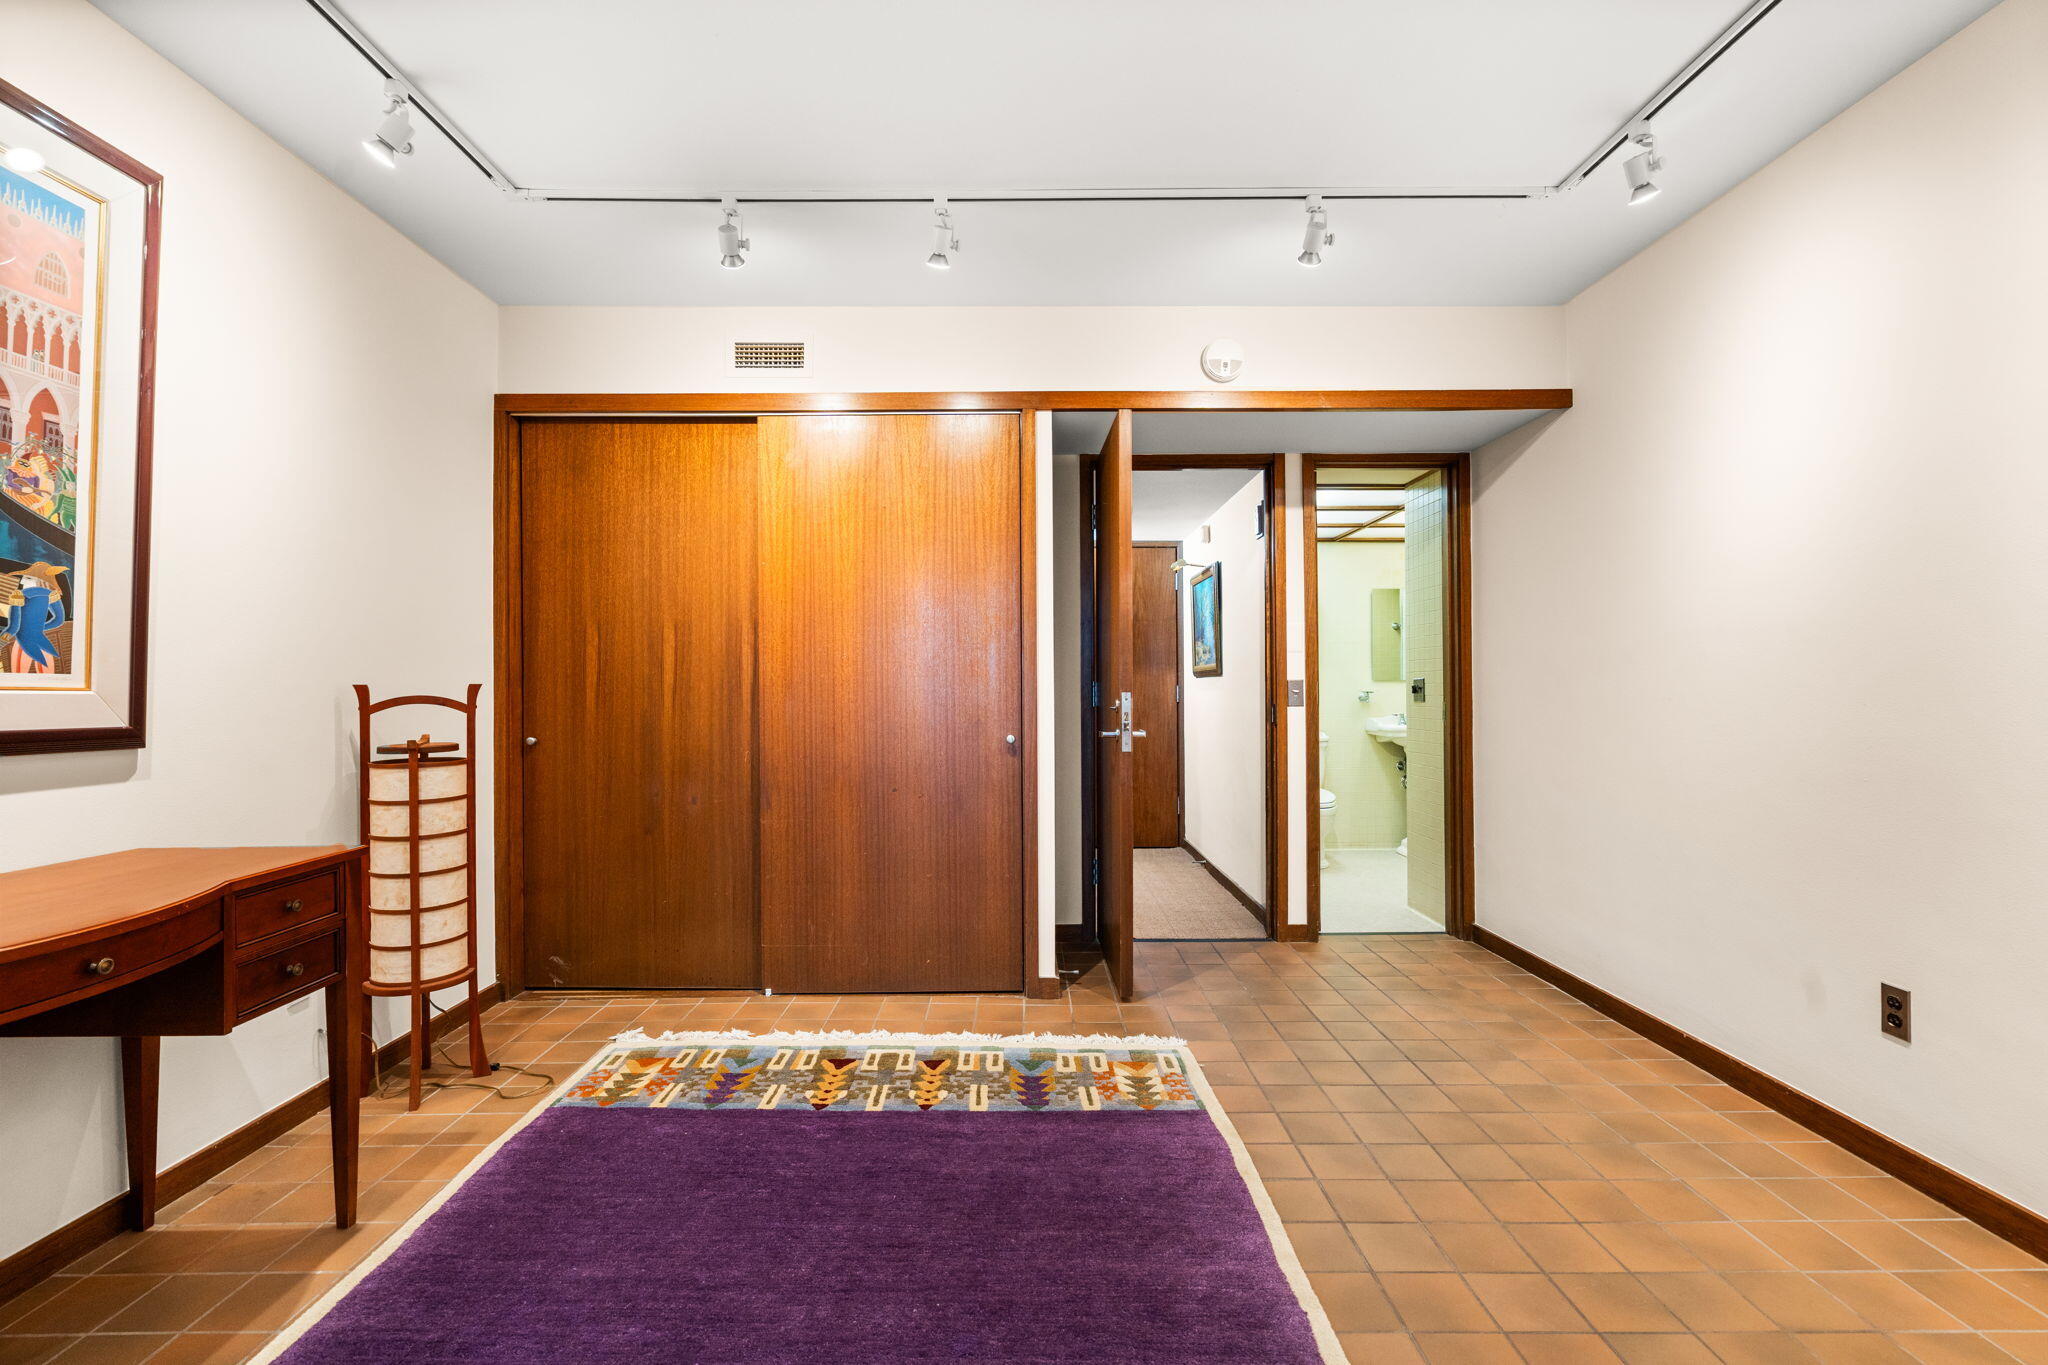
Tiled hallway with wooden sliding closet doors, a purple rug, and an open bathroom doorway.
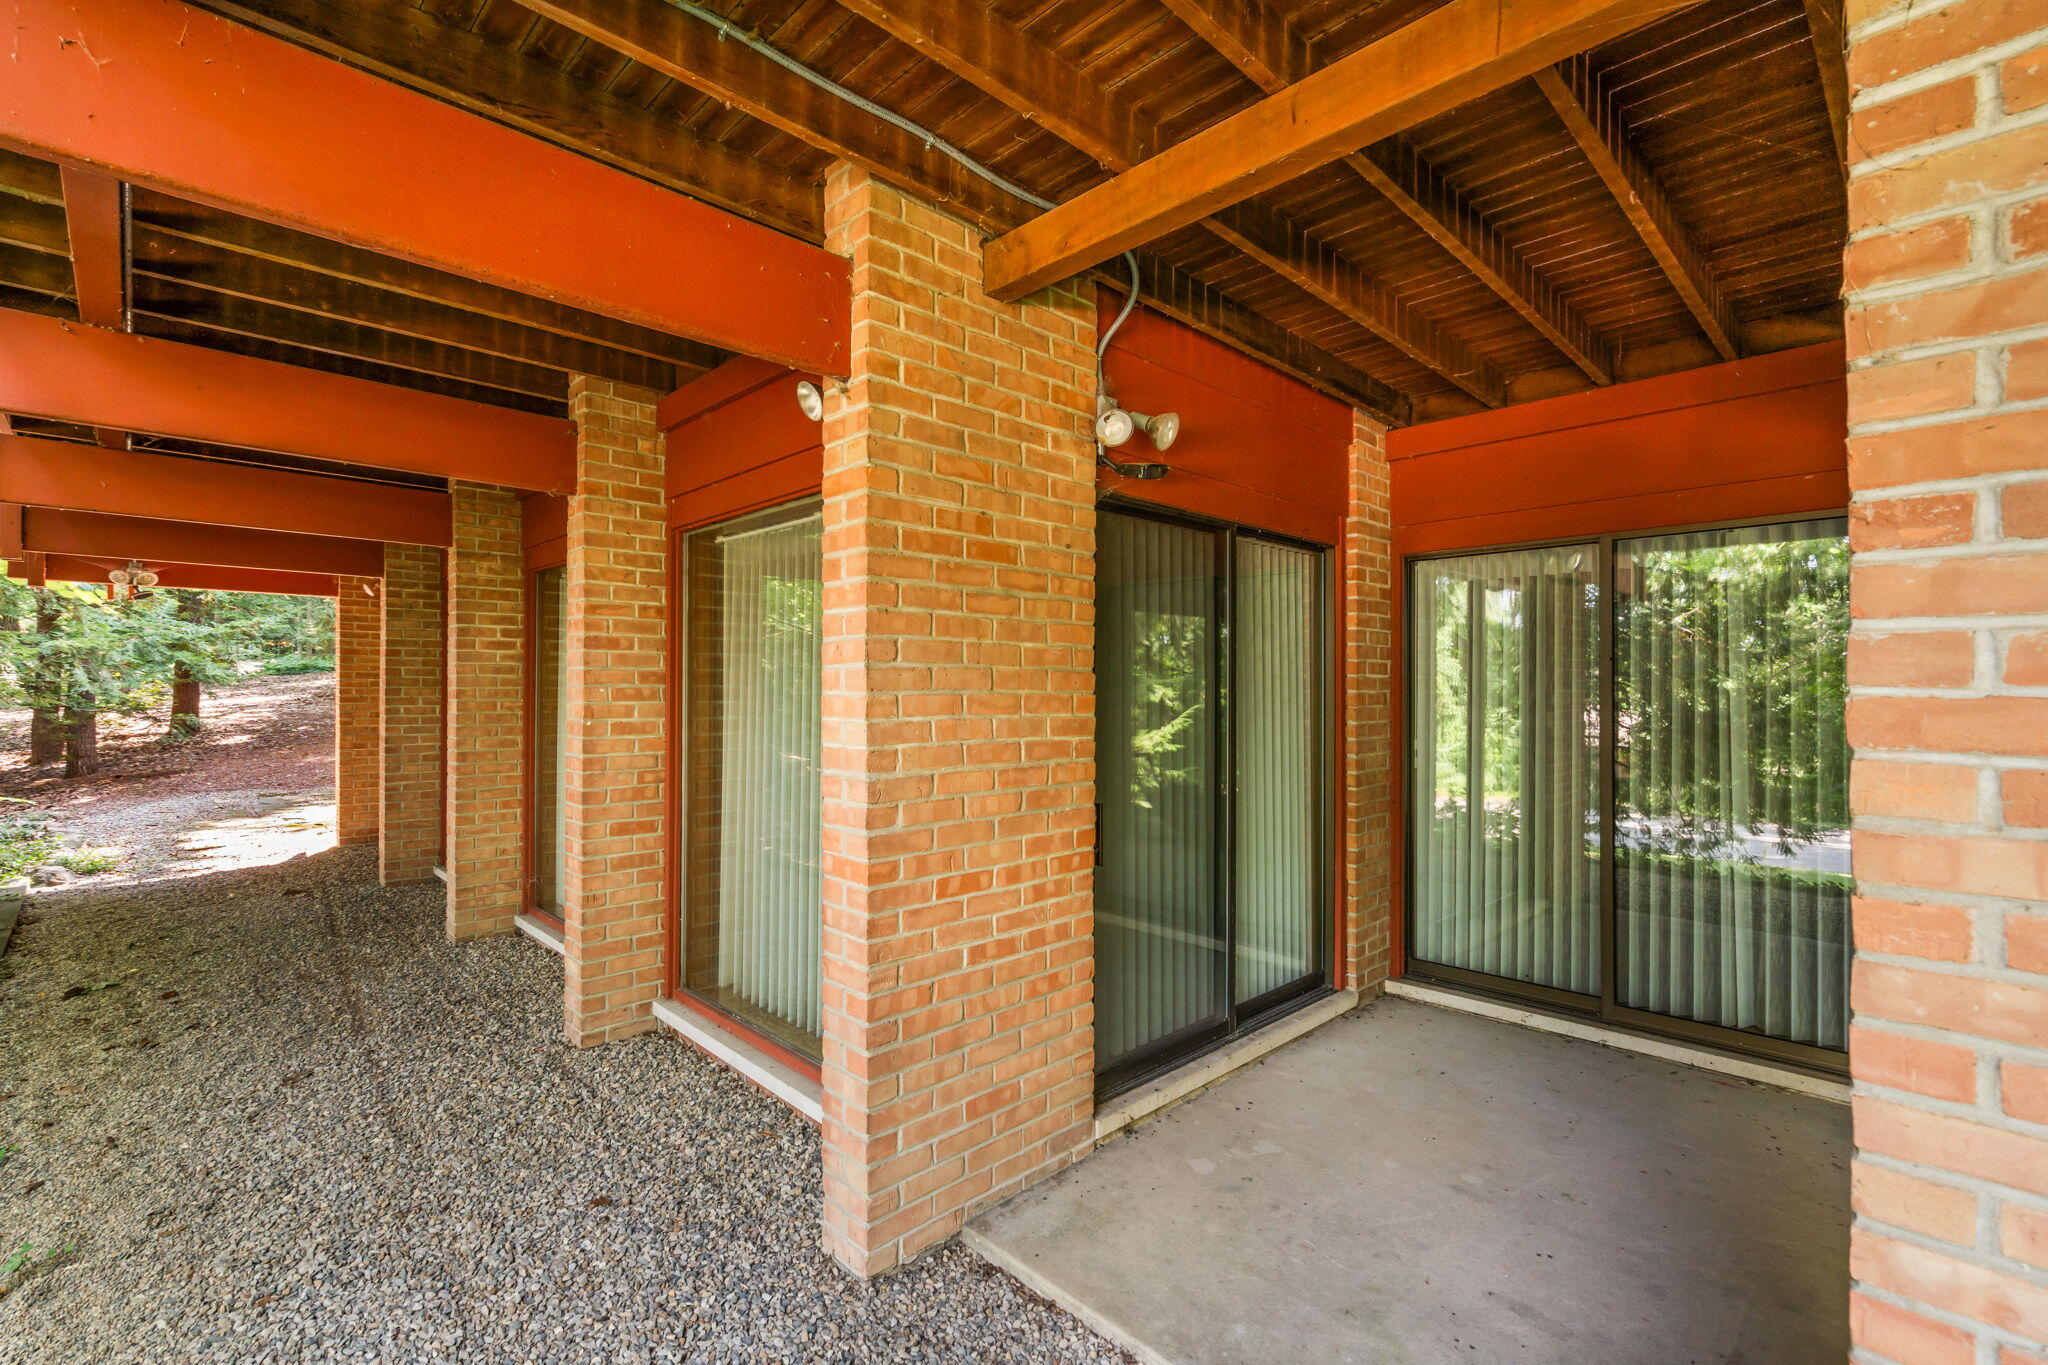
Covered brick patio with exposed timber beams and sliding glass doors.
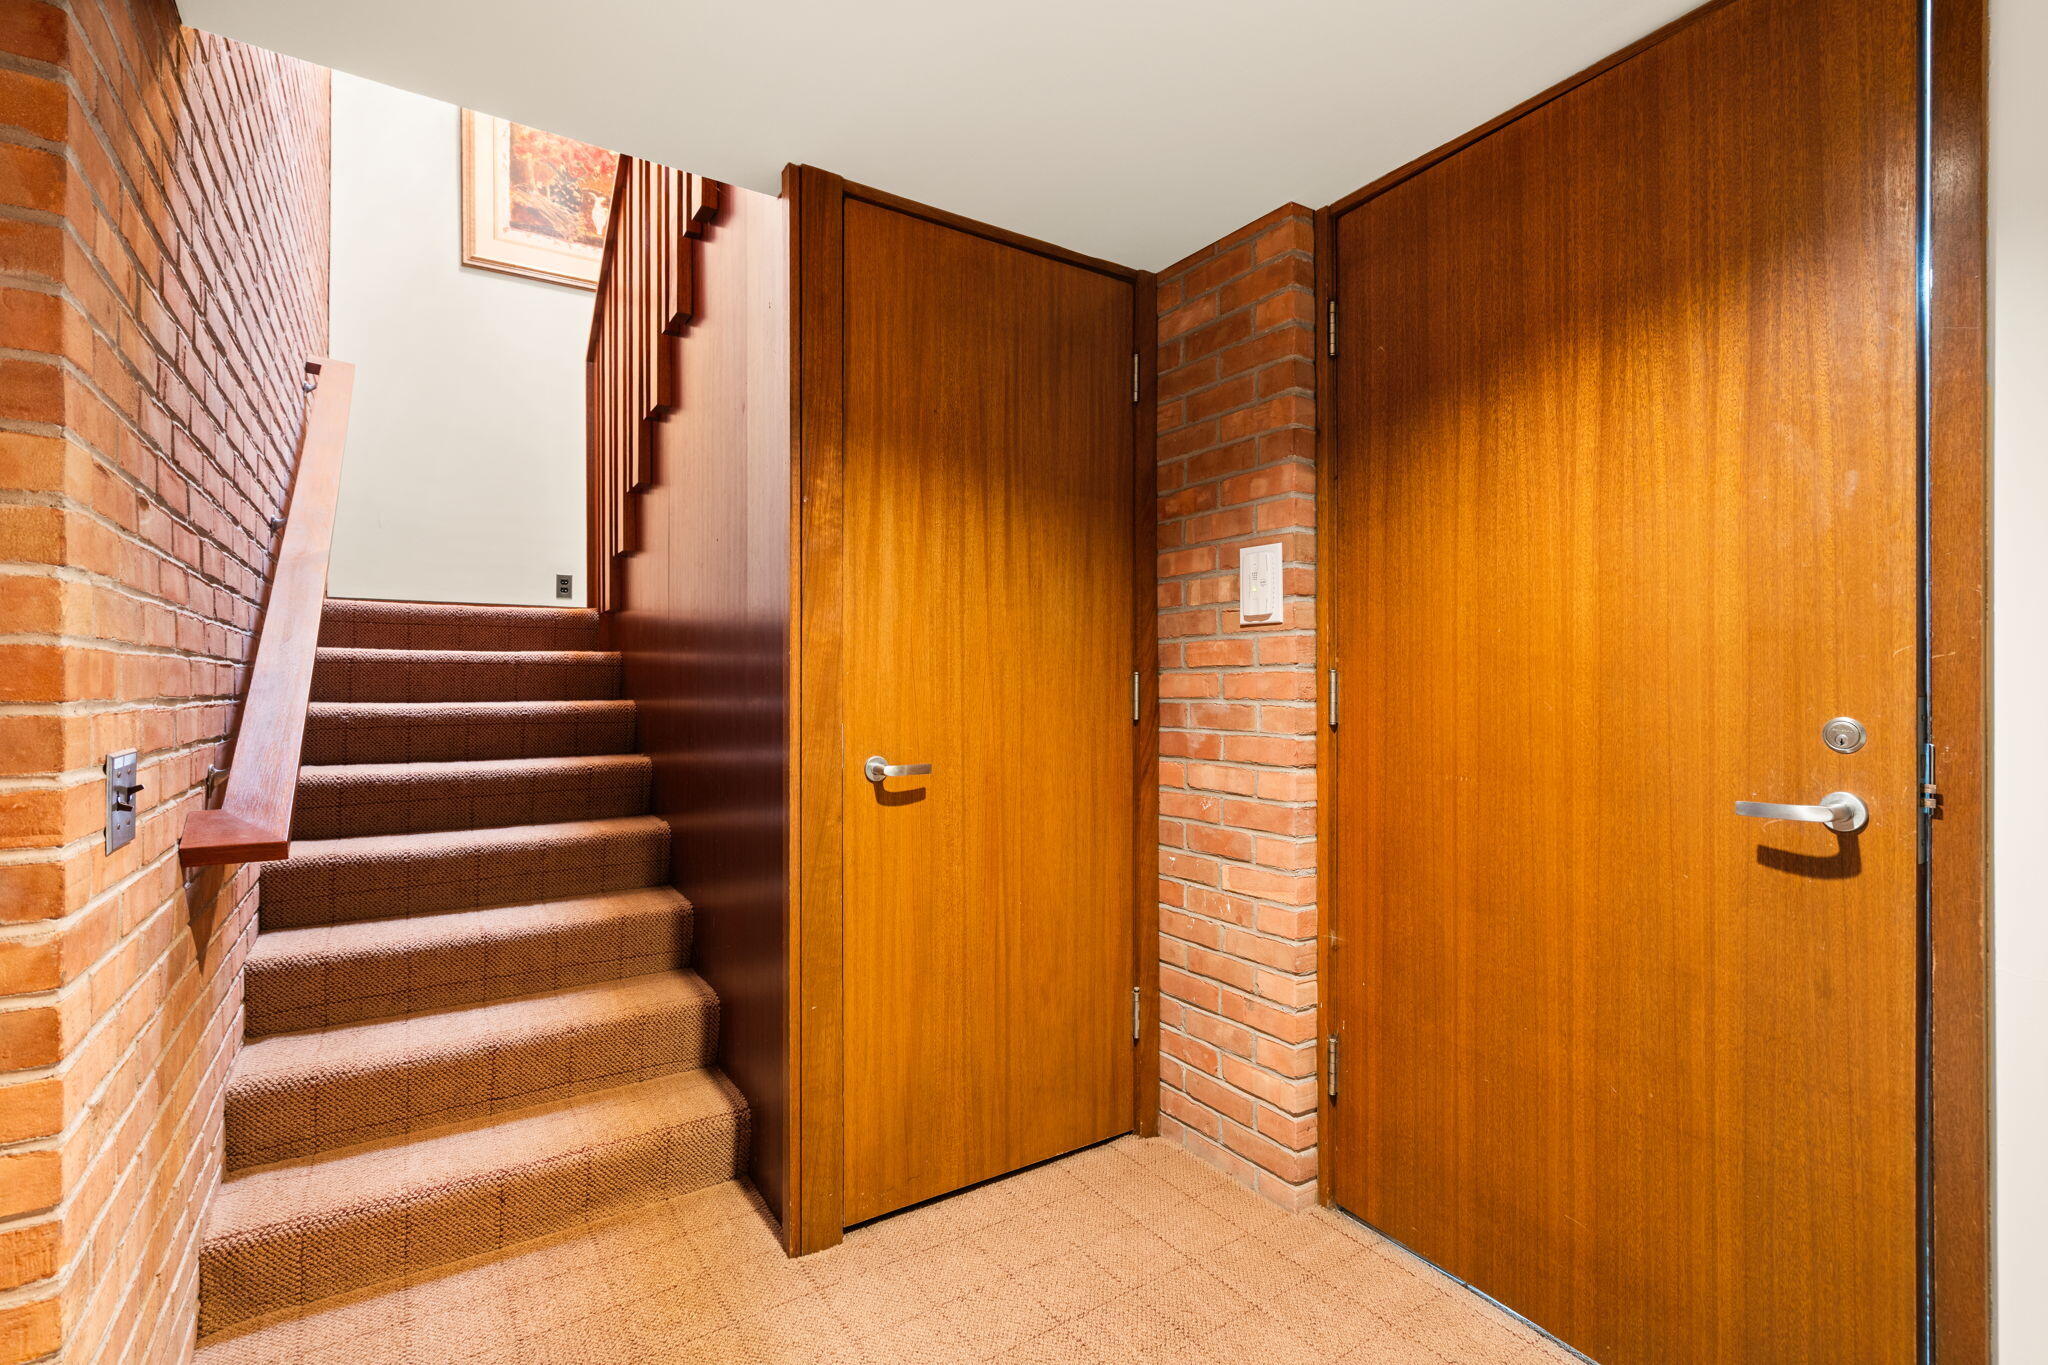
Brick entryway with a carpeted staircase and two wood doors.
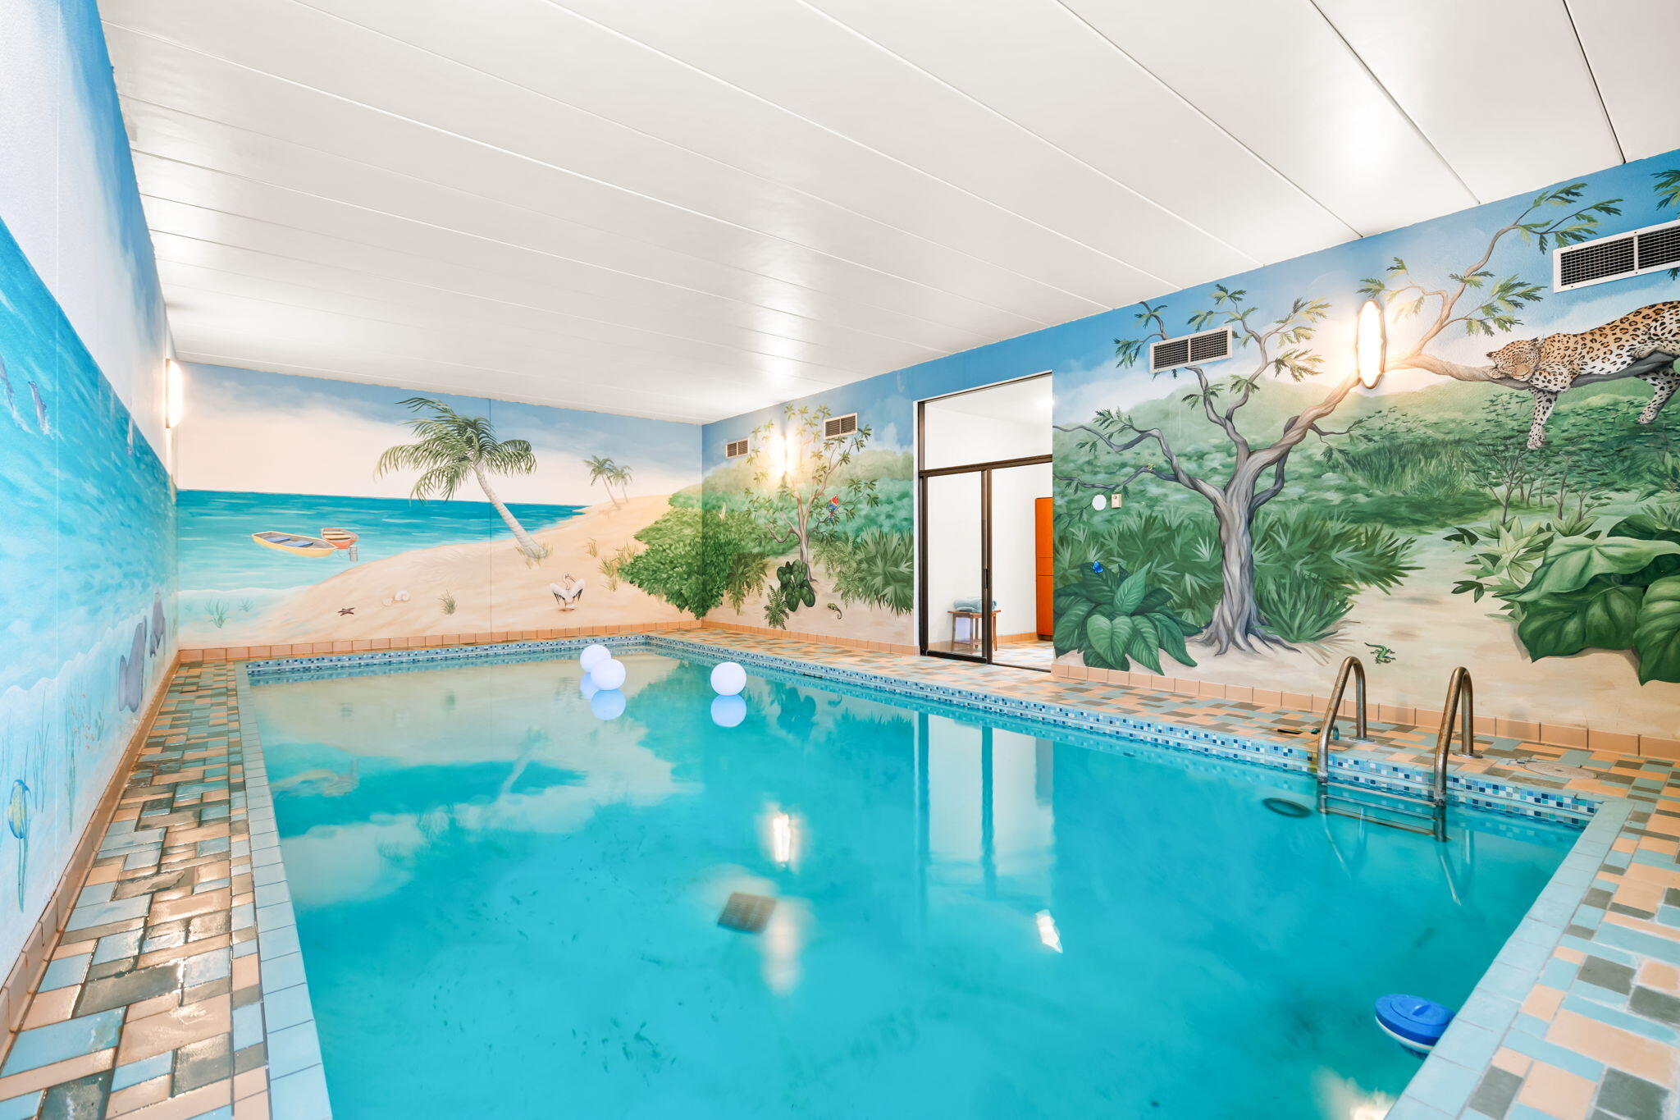
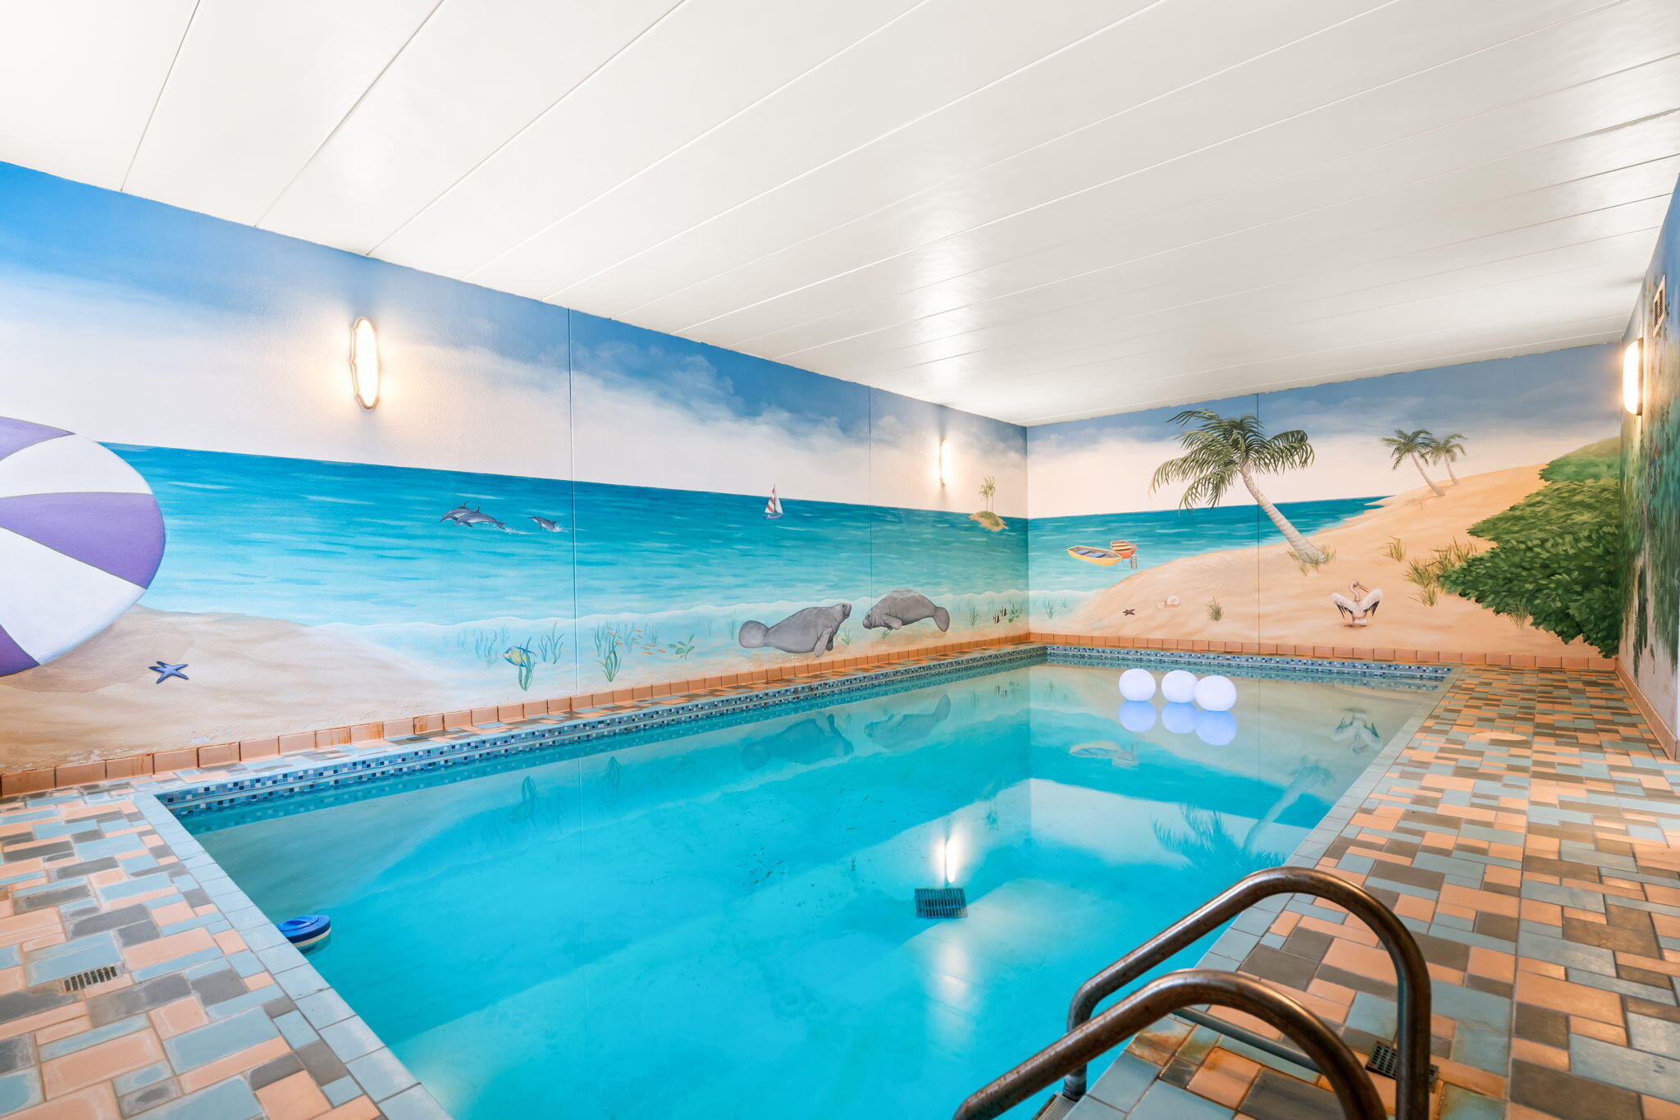
Indoor swimming pool with turquoise water, tiled deck, and tropical murals
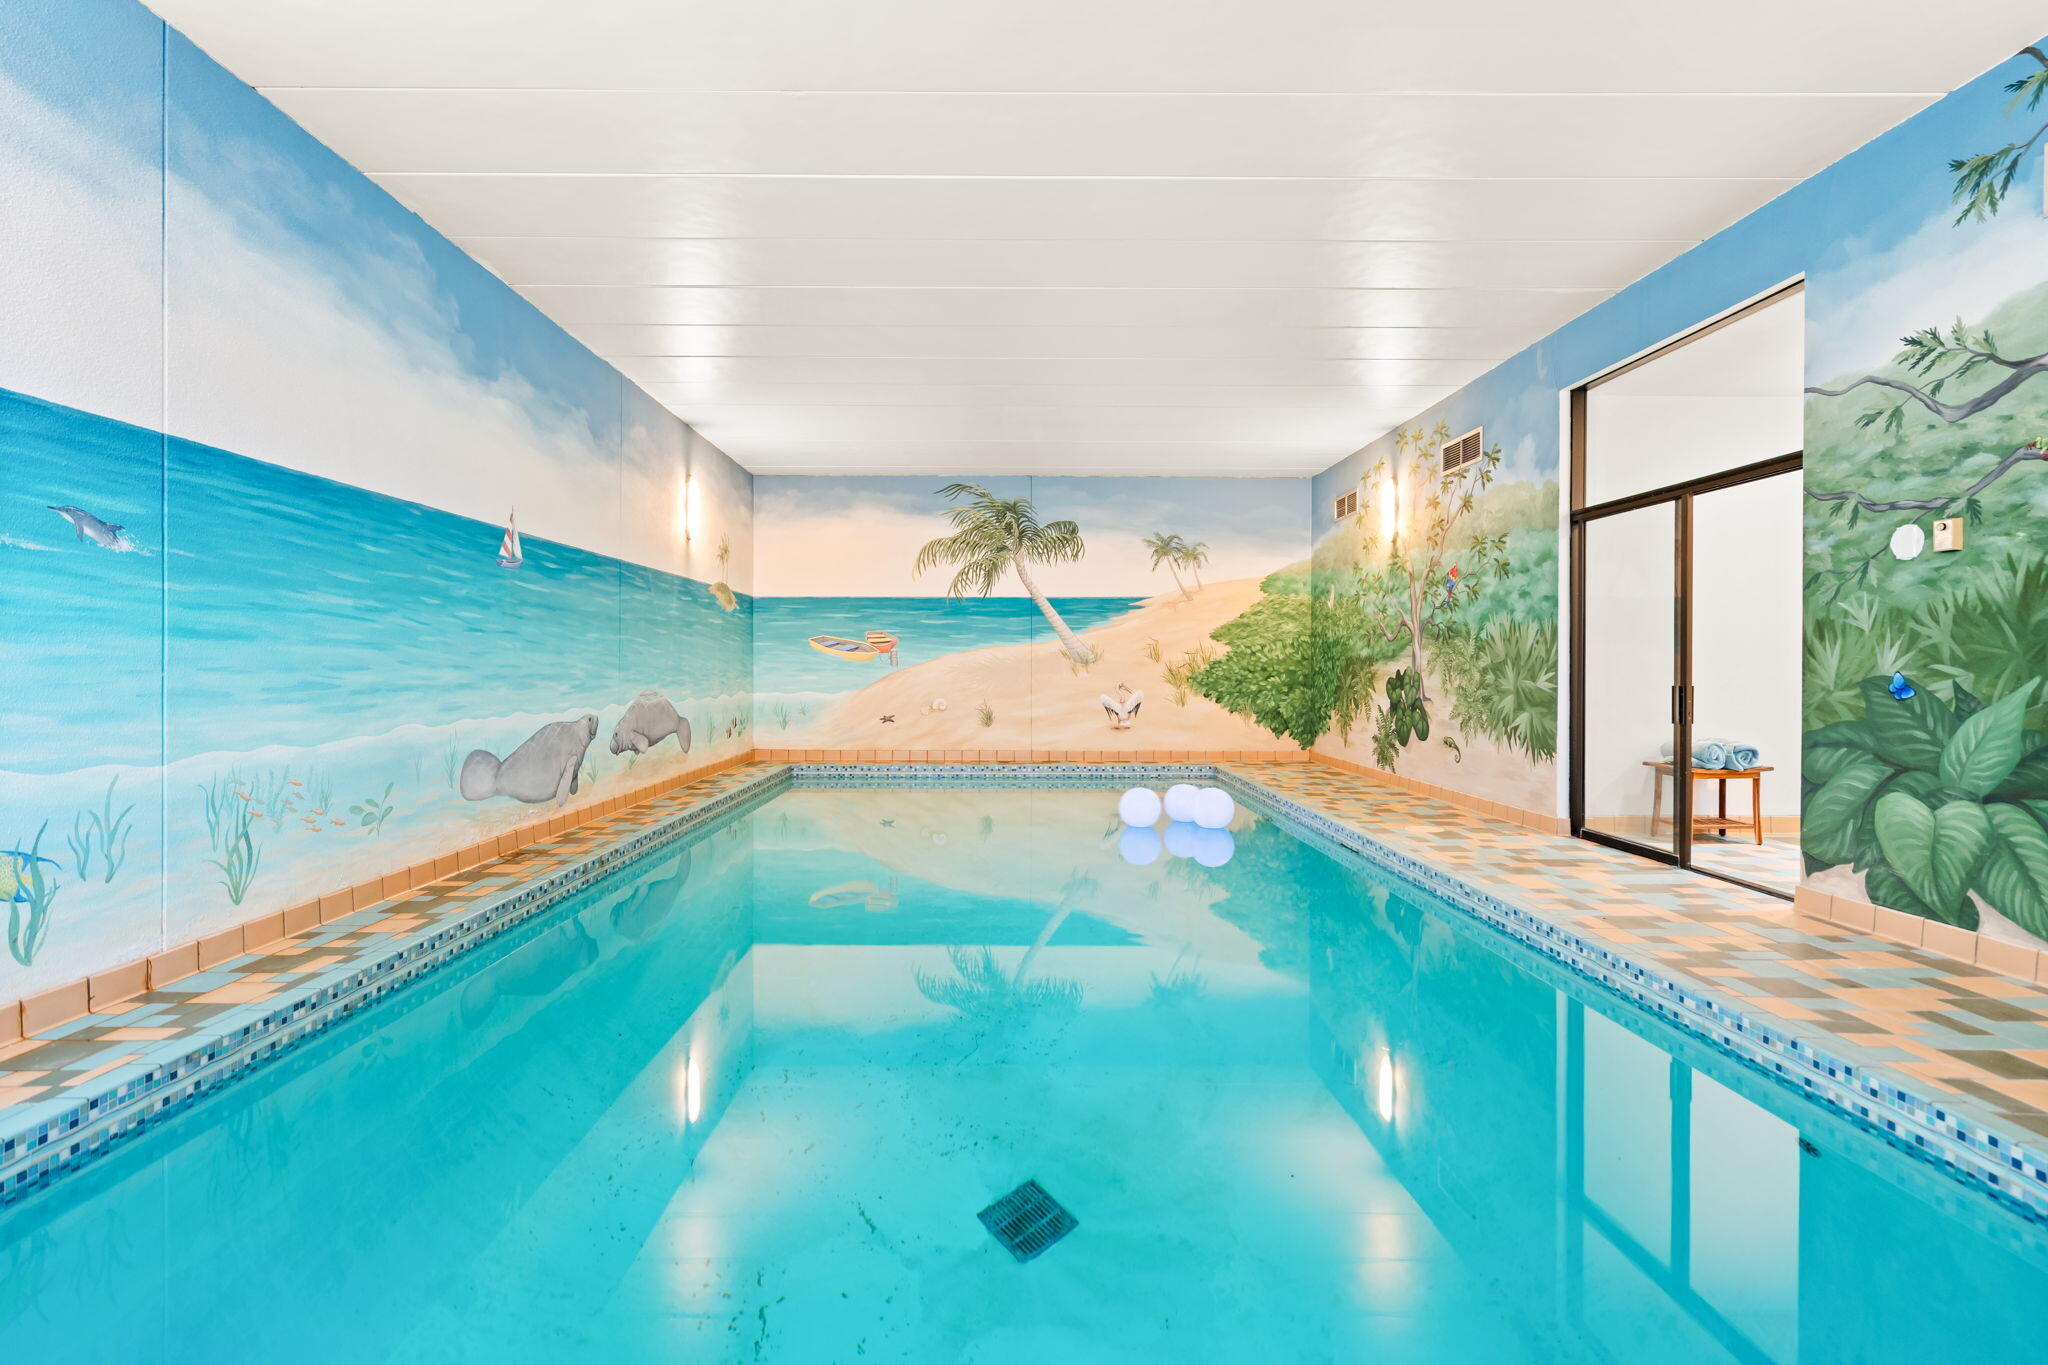
Indoor swimming pool surrounded by a tropical beach mural, with glass doors opening to an adjoining room.
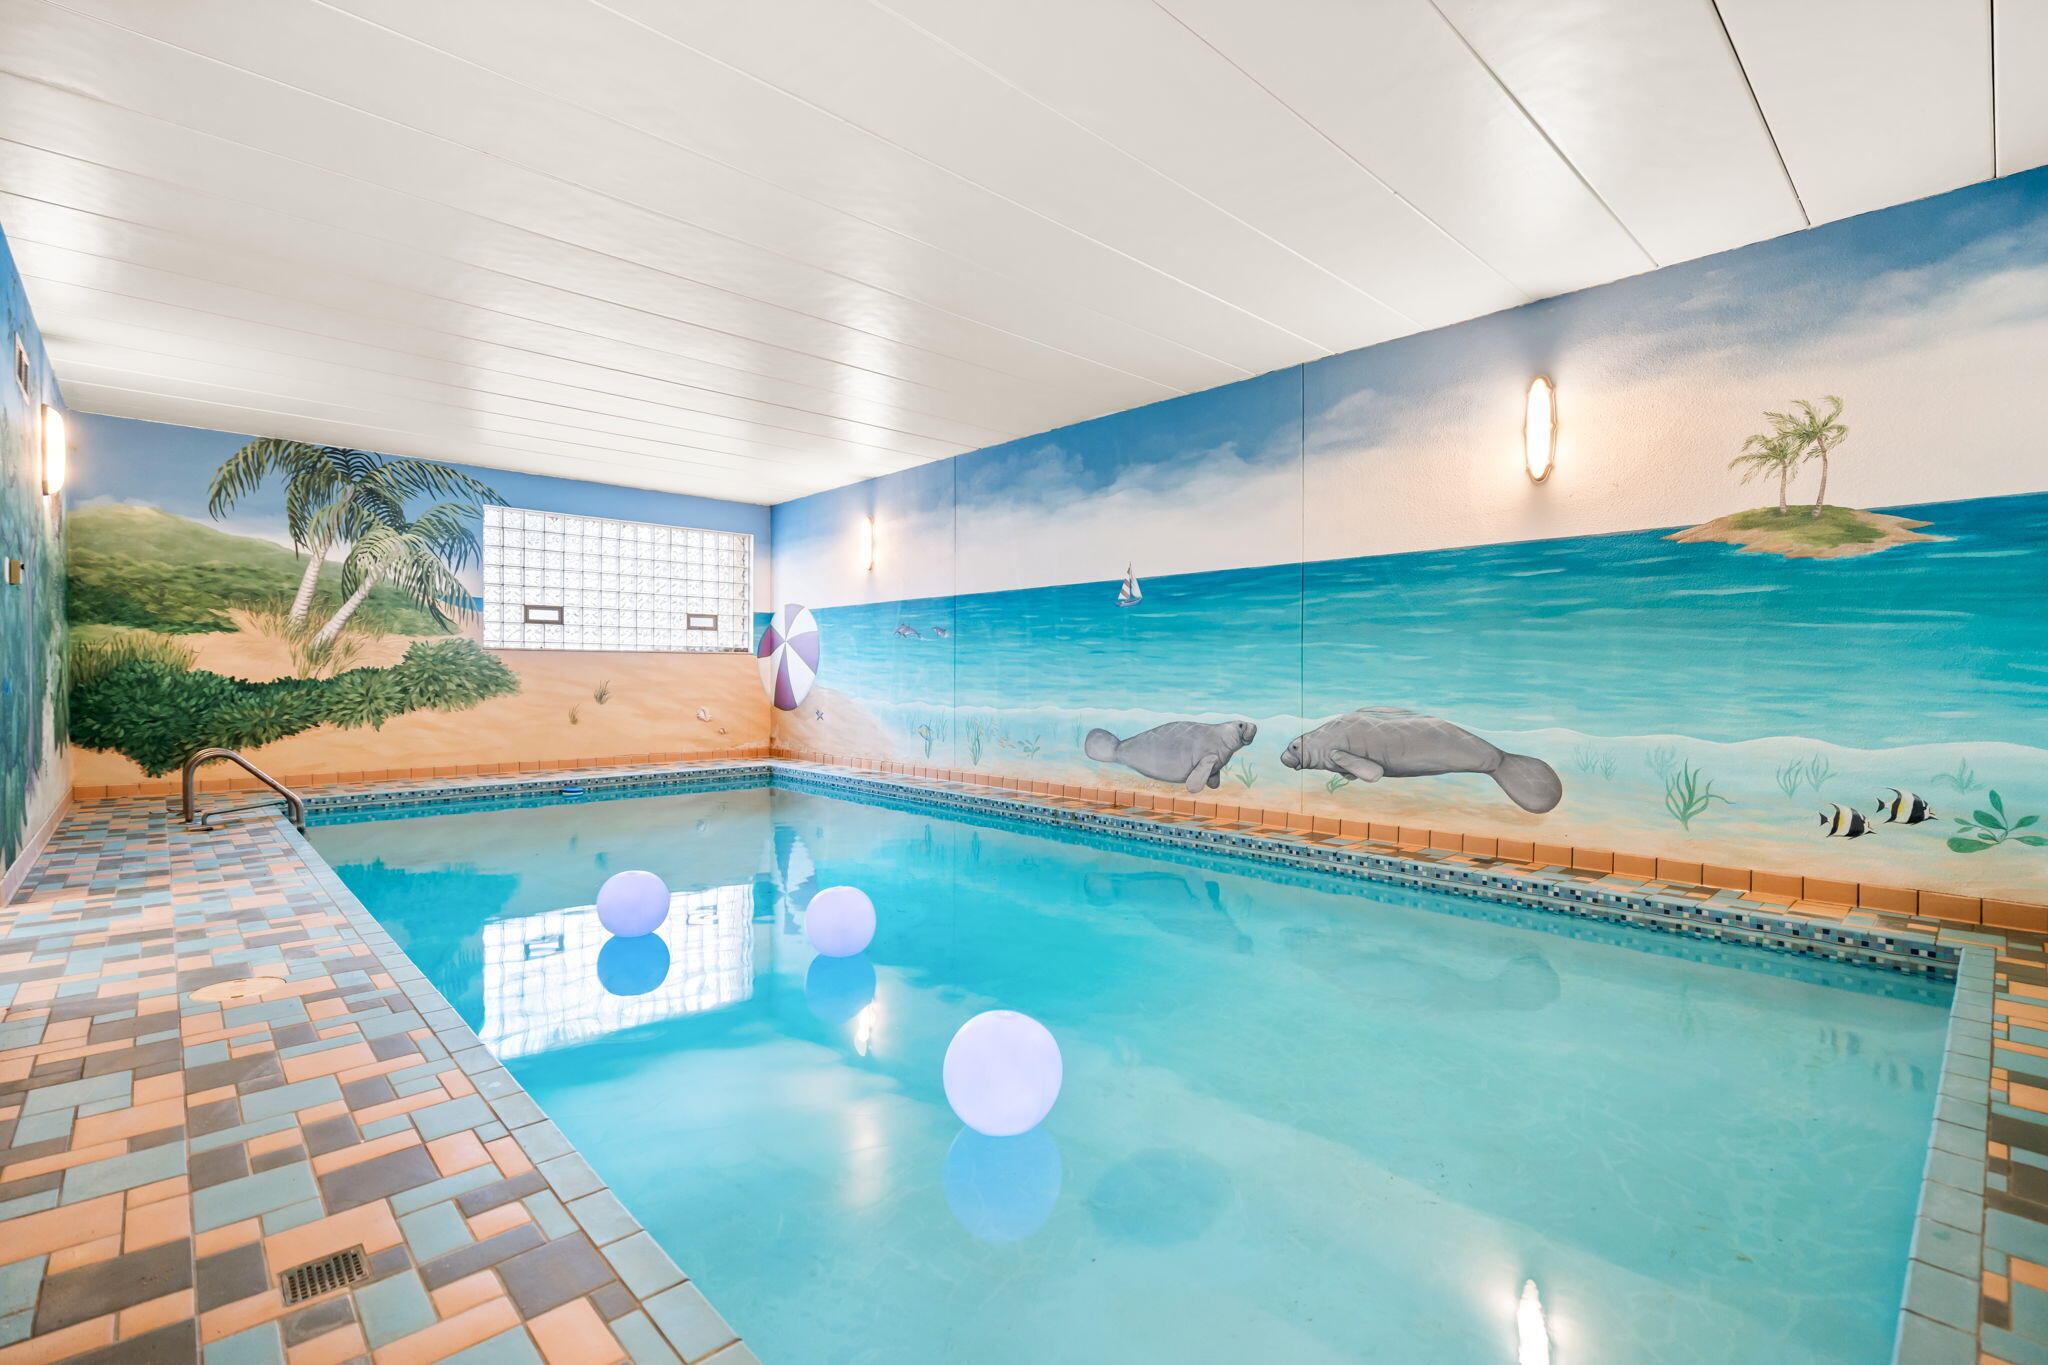
Indoor pool with a tropical beach mural and floating balls.
Indoor pool with turquoise water and a tropical beach mural on the walls.
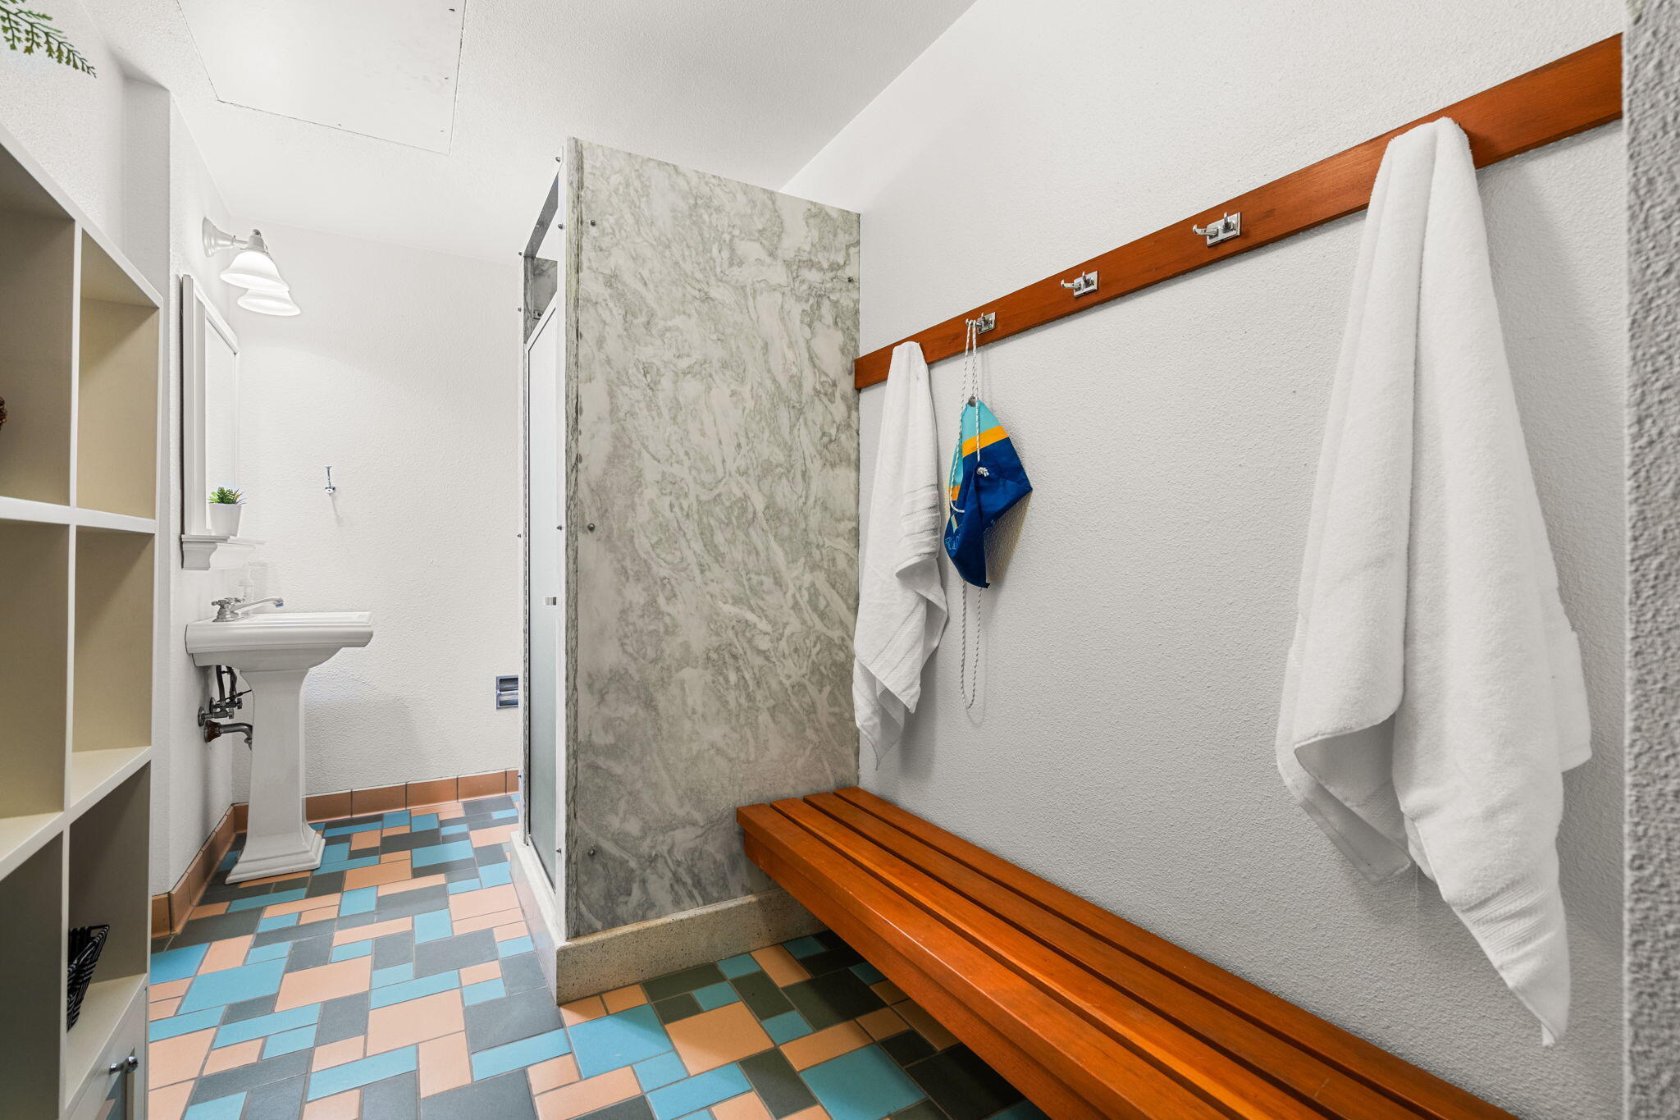
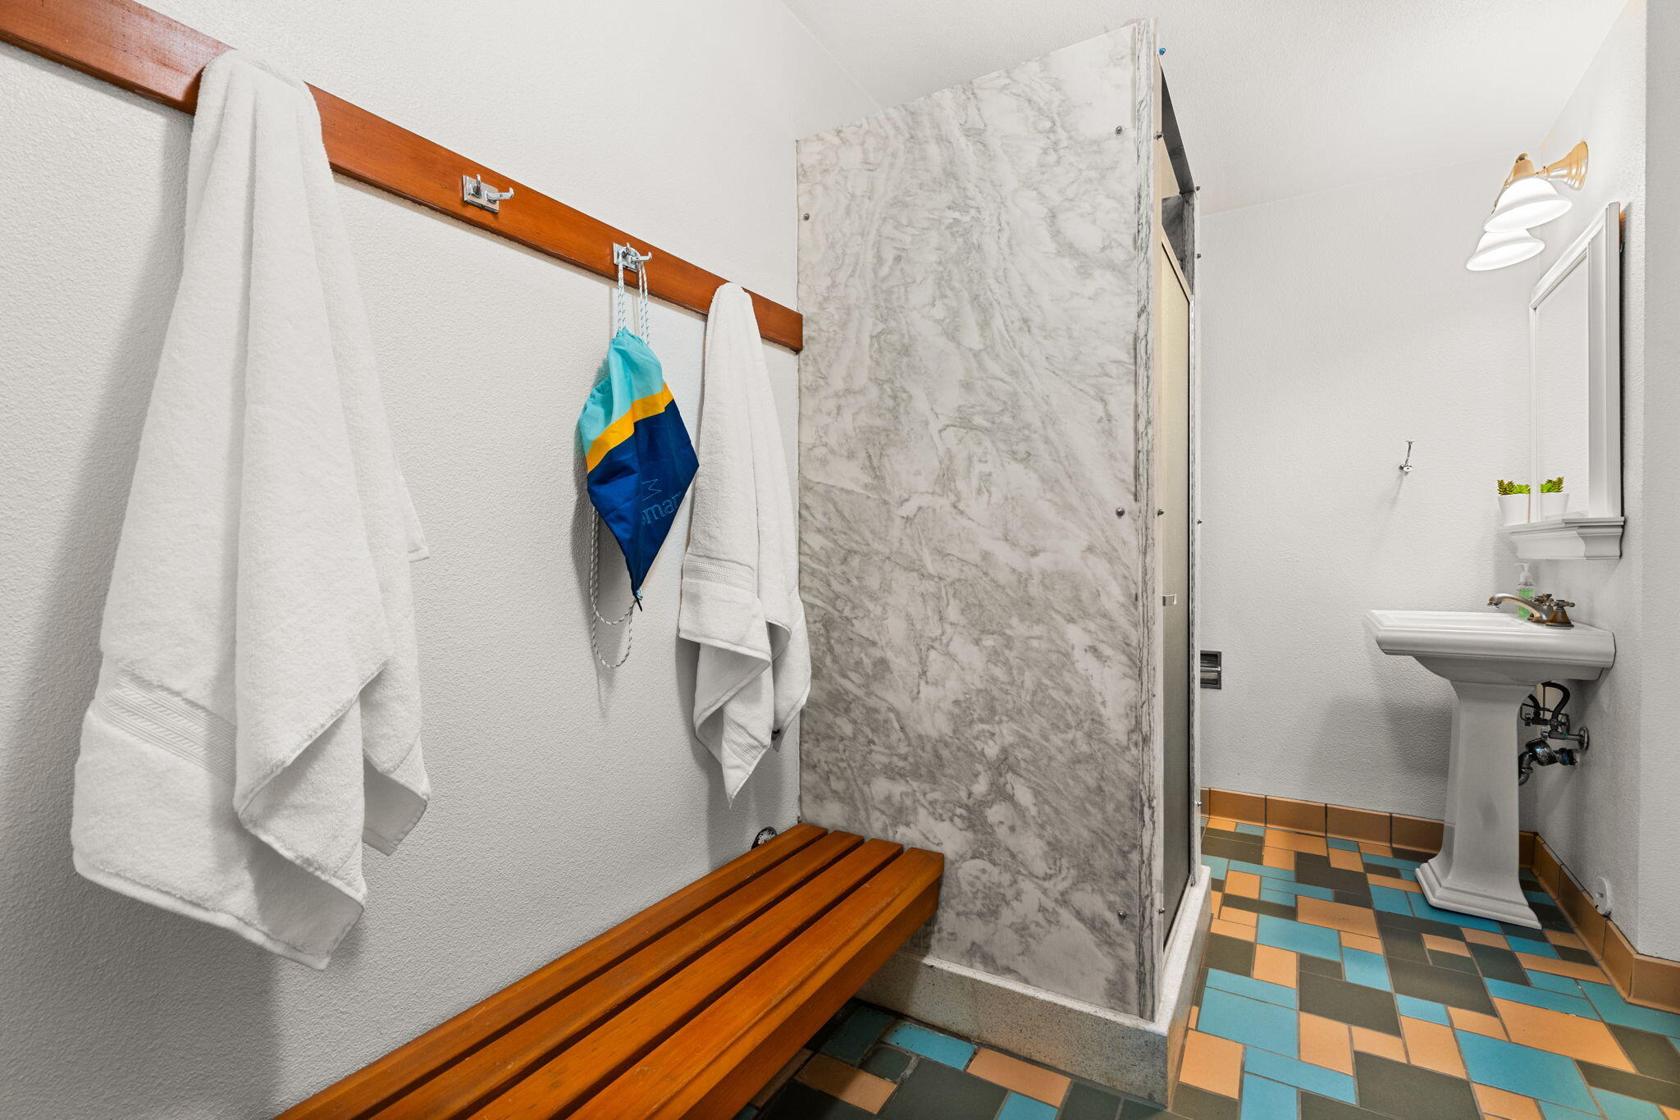
Bathroom with a marble shower partition, pedestal sink, and long wooden bench beside a colorful tiled floor.
Bathroom with marble shower, colorful tile floor, and a wooden bench beneath hanging towels.
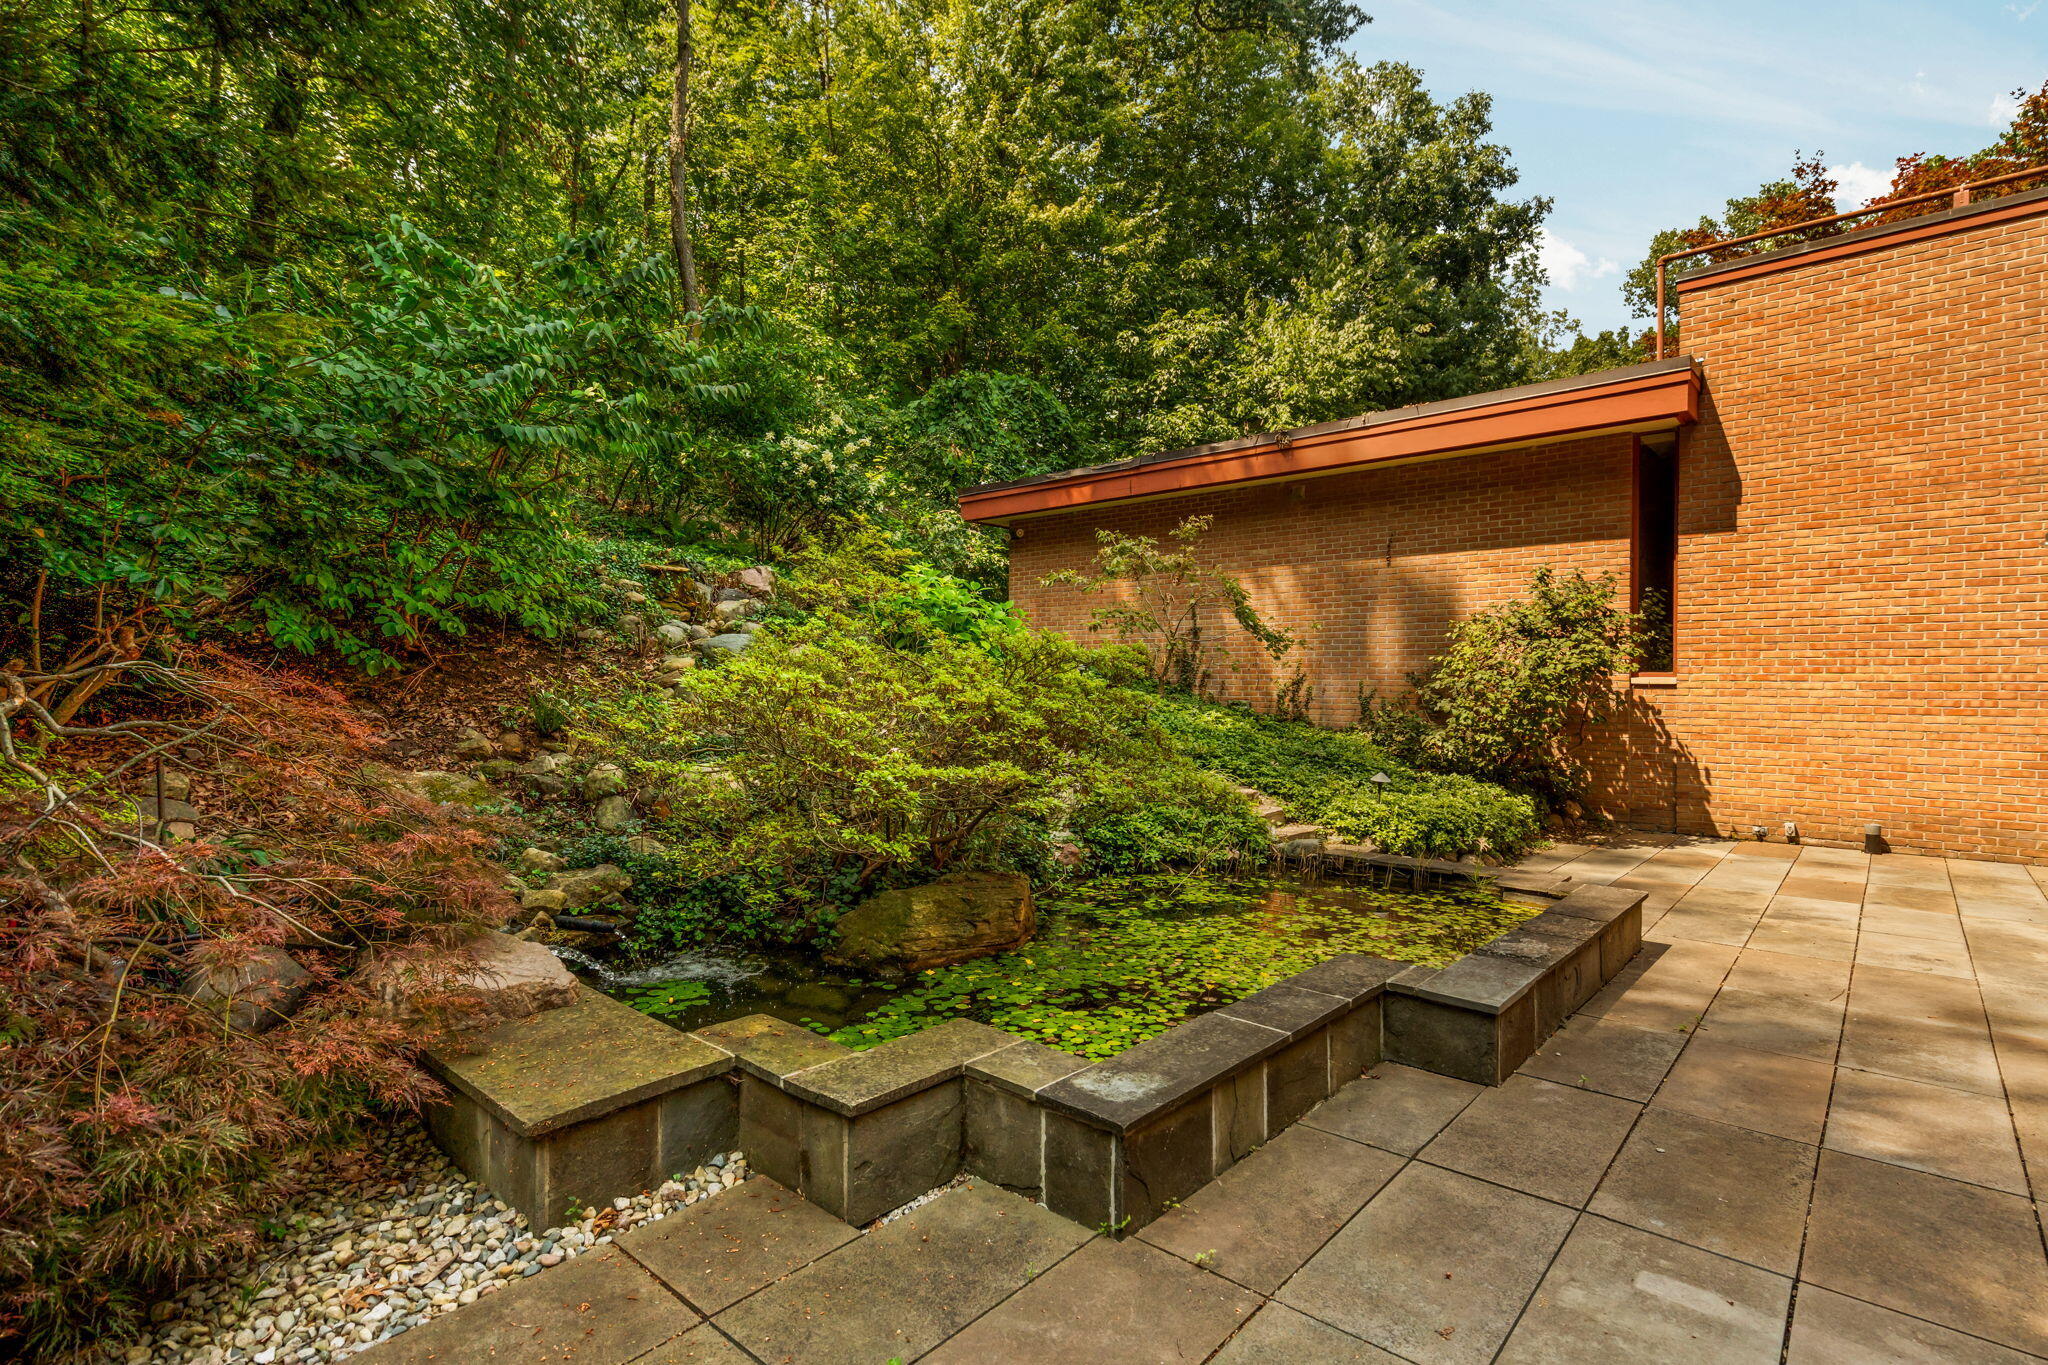
Brick home beside a patio pond edged with stone, surrounded by leafy woodland landscaping.
Brick house patio with outdoor dining set beside a small lily-covered pond.
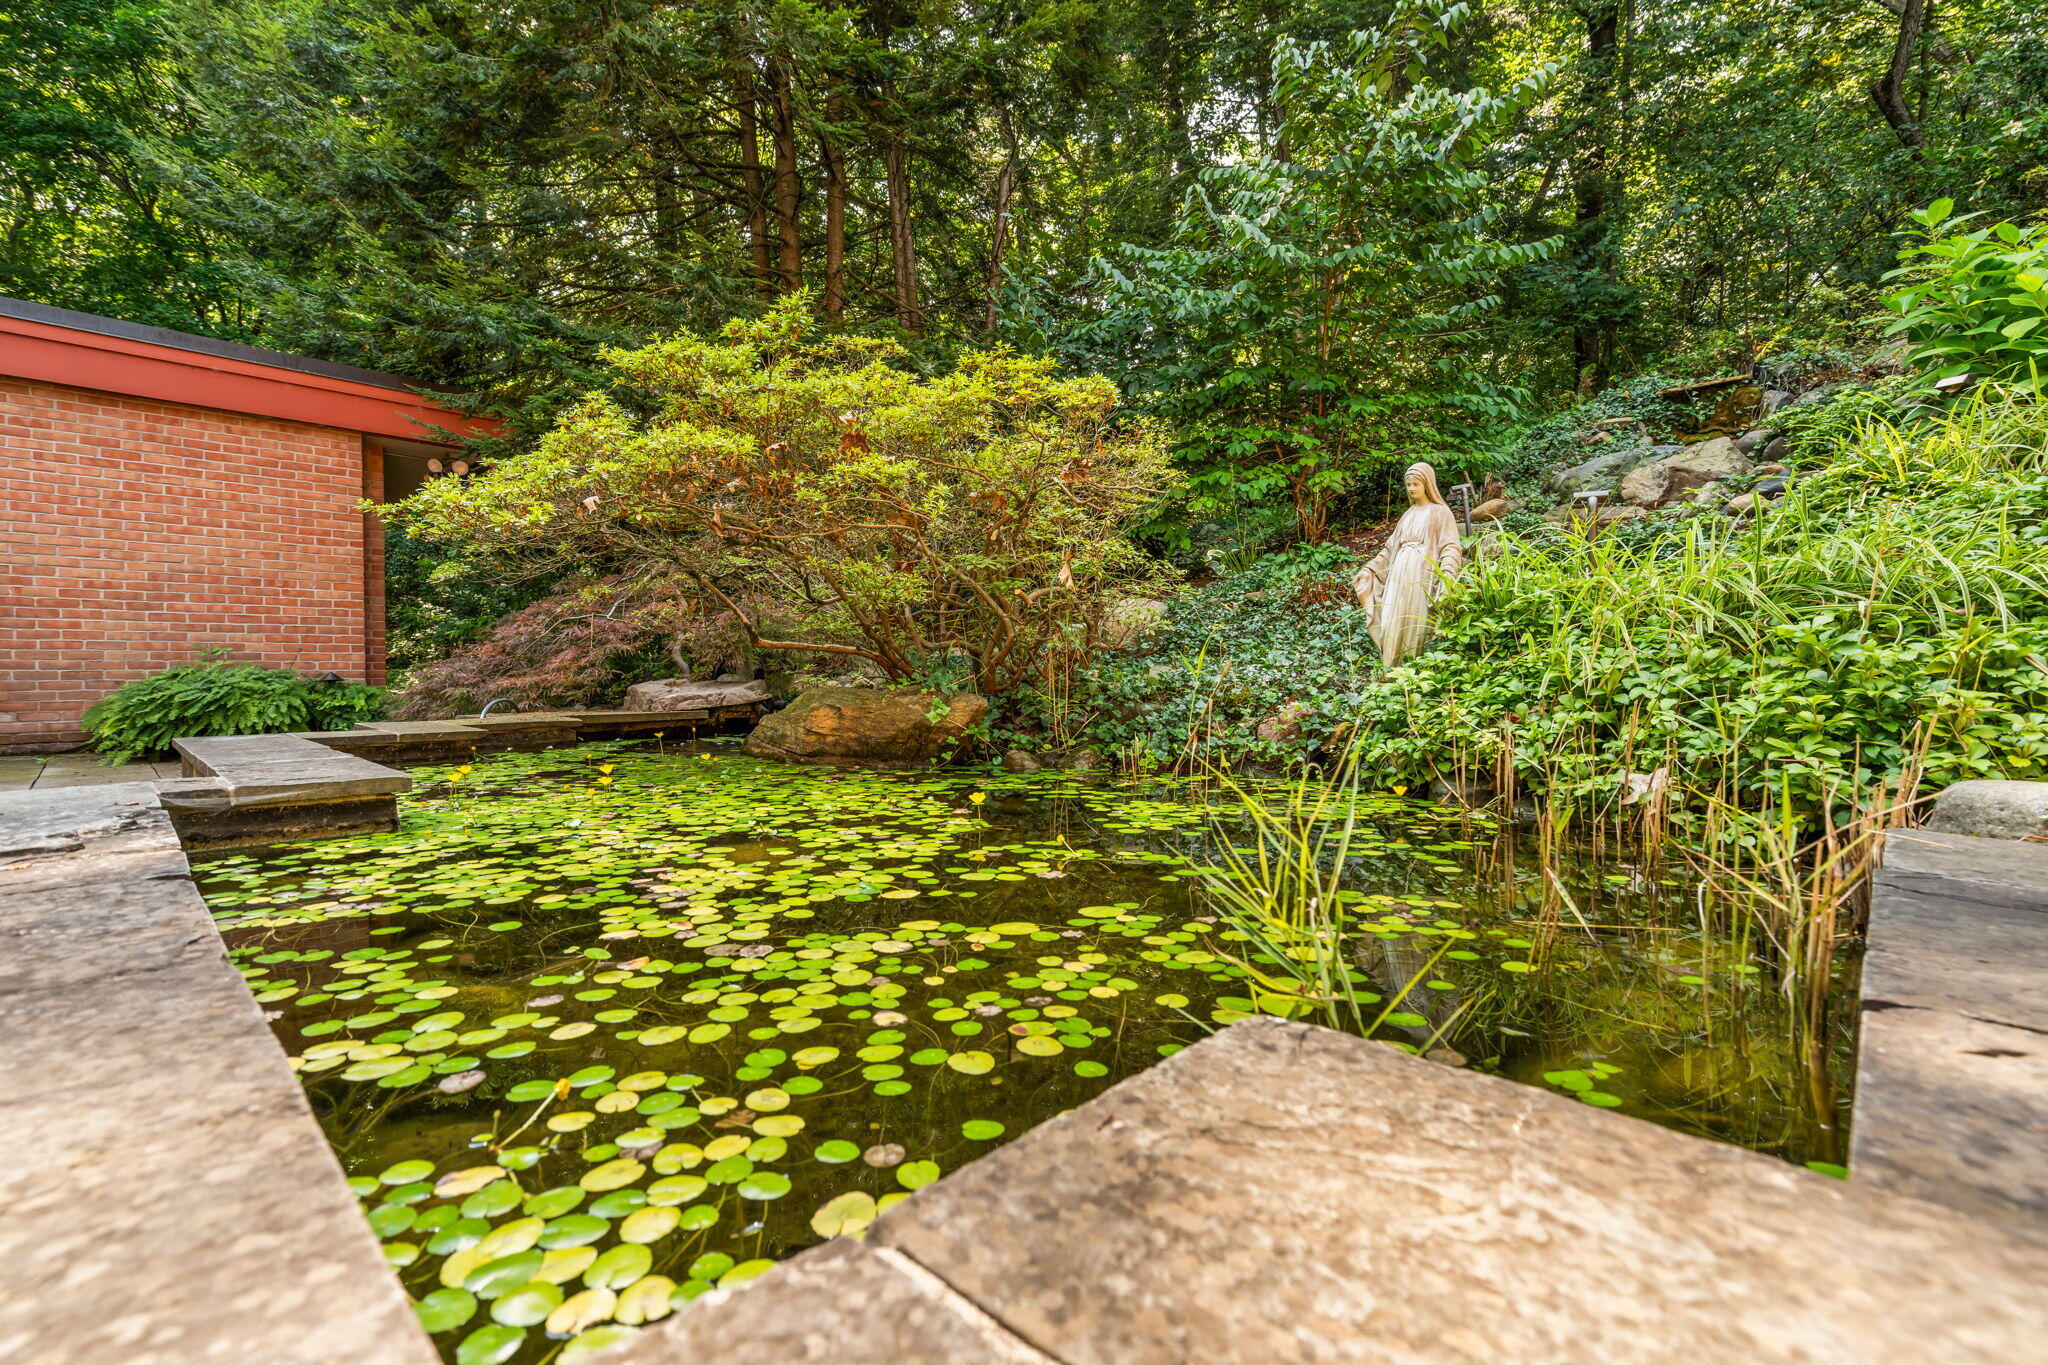
Garden pond with lily pads and stone edging beside a brick house, surrounded by dense greenery.
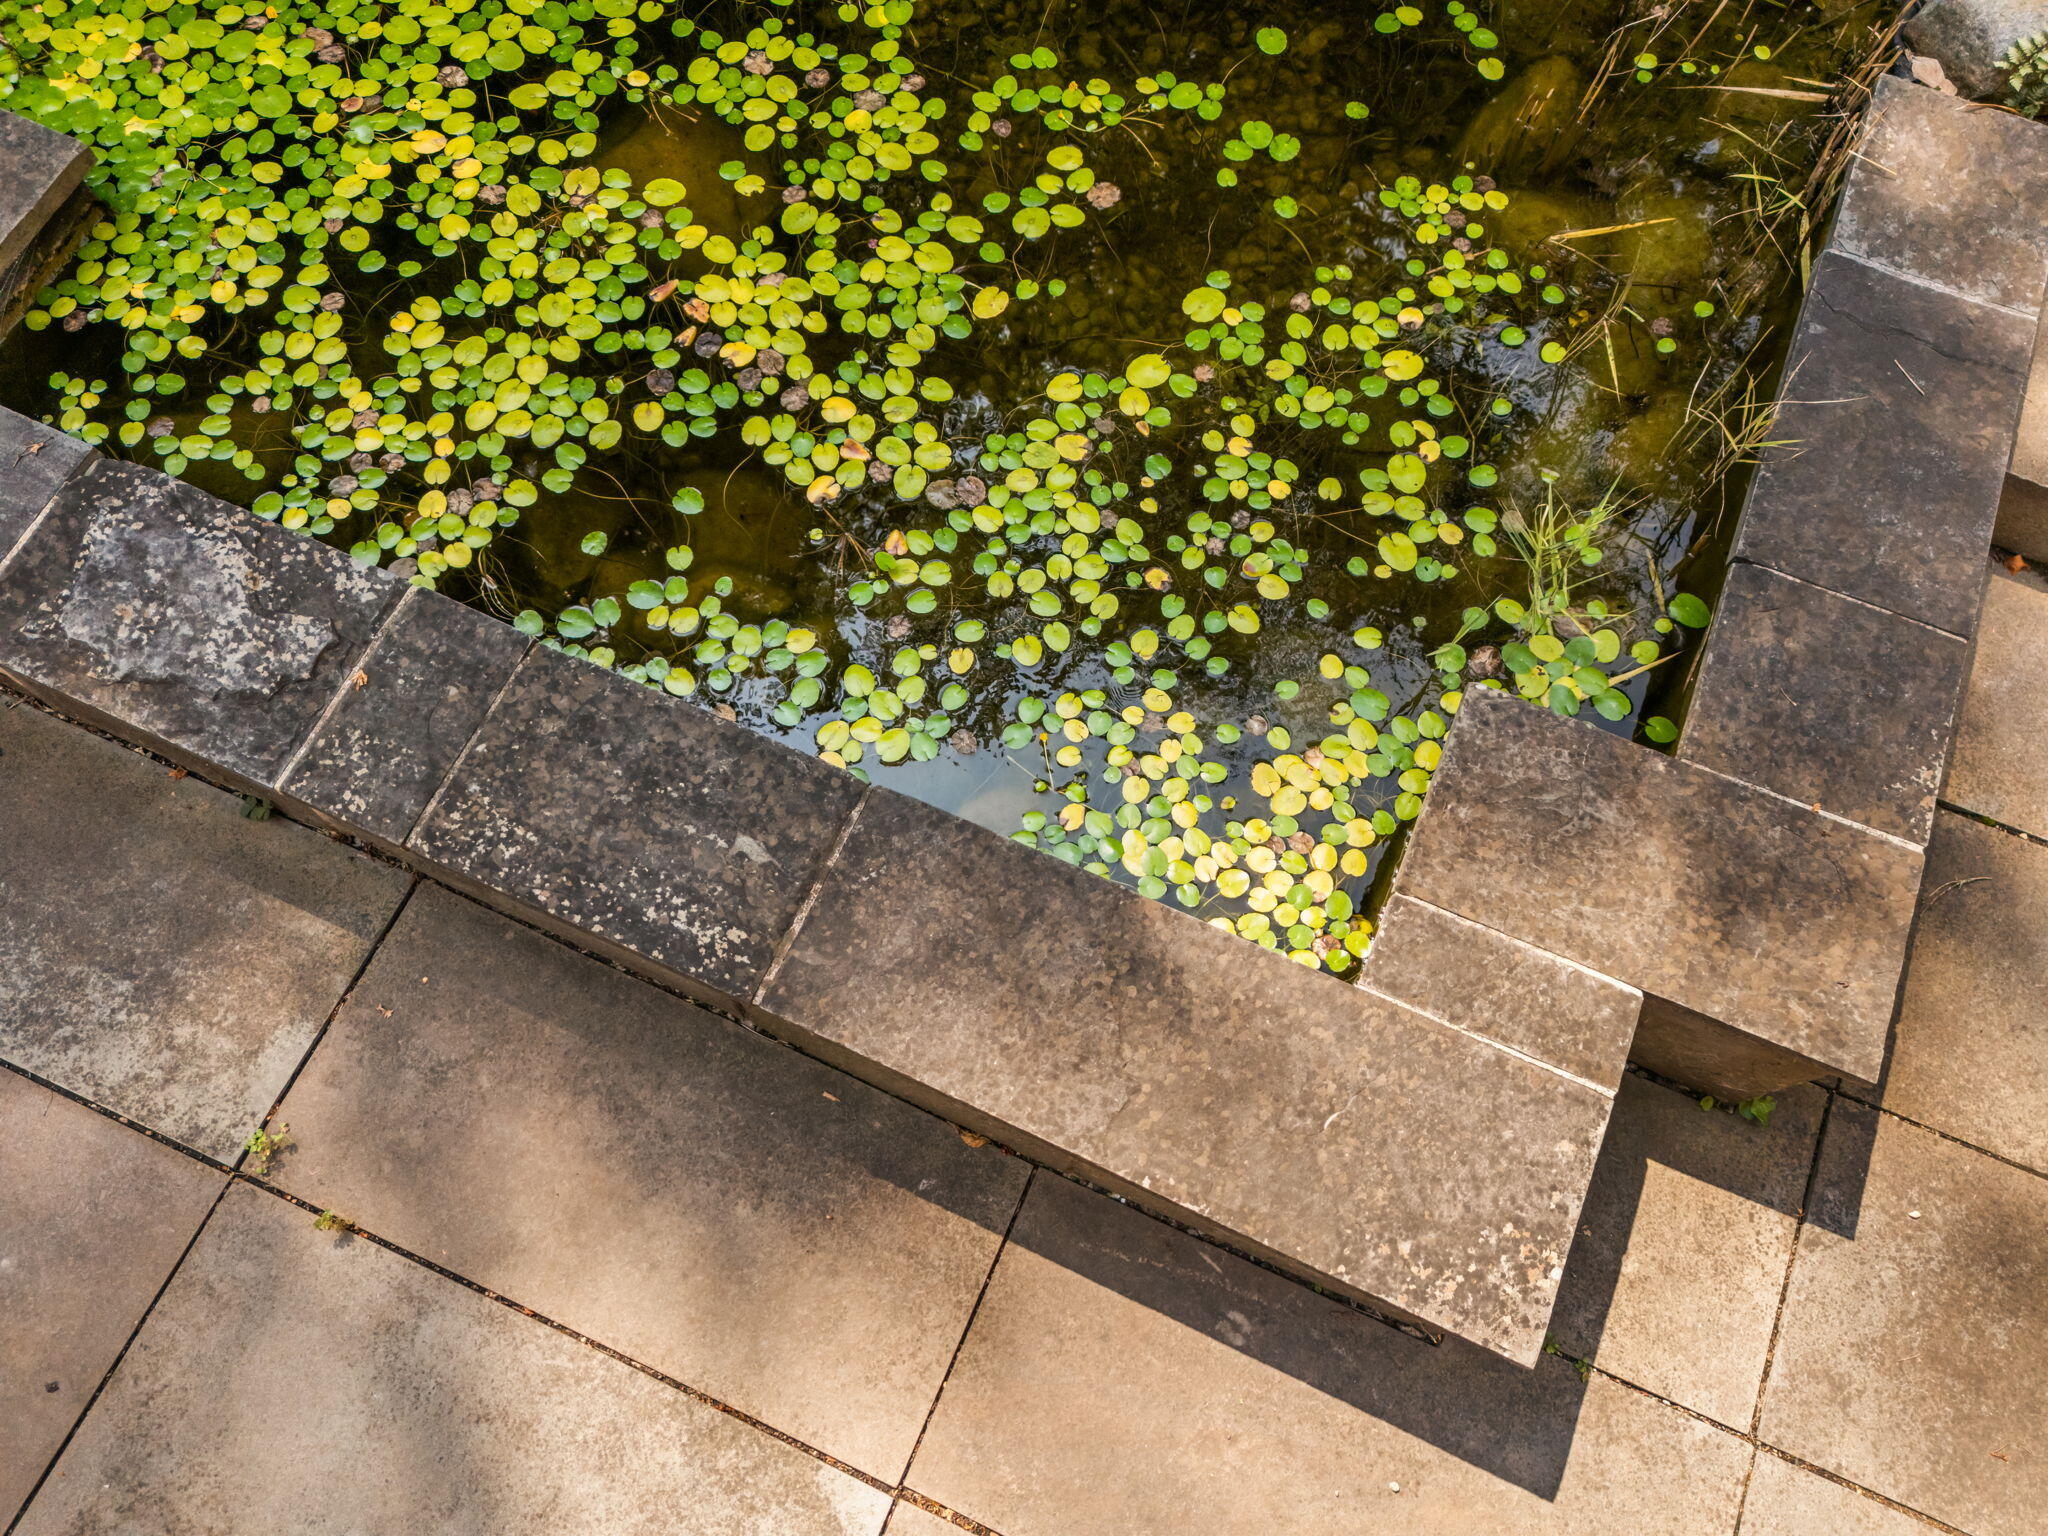
Stone-edged pond covered with green lily pads, surrounded by large pavers.
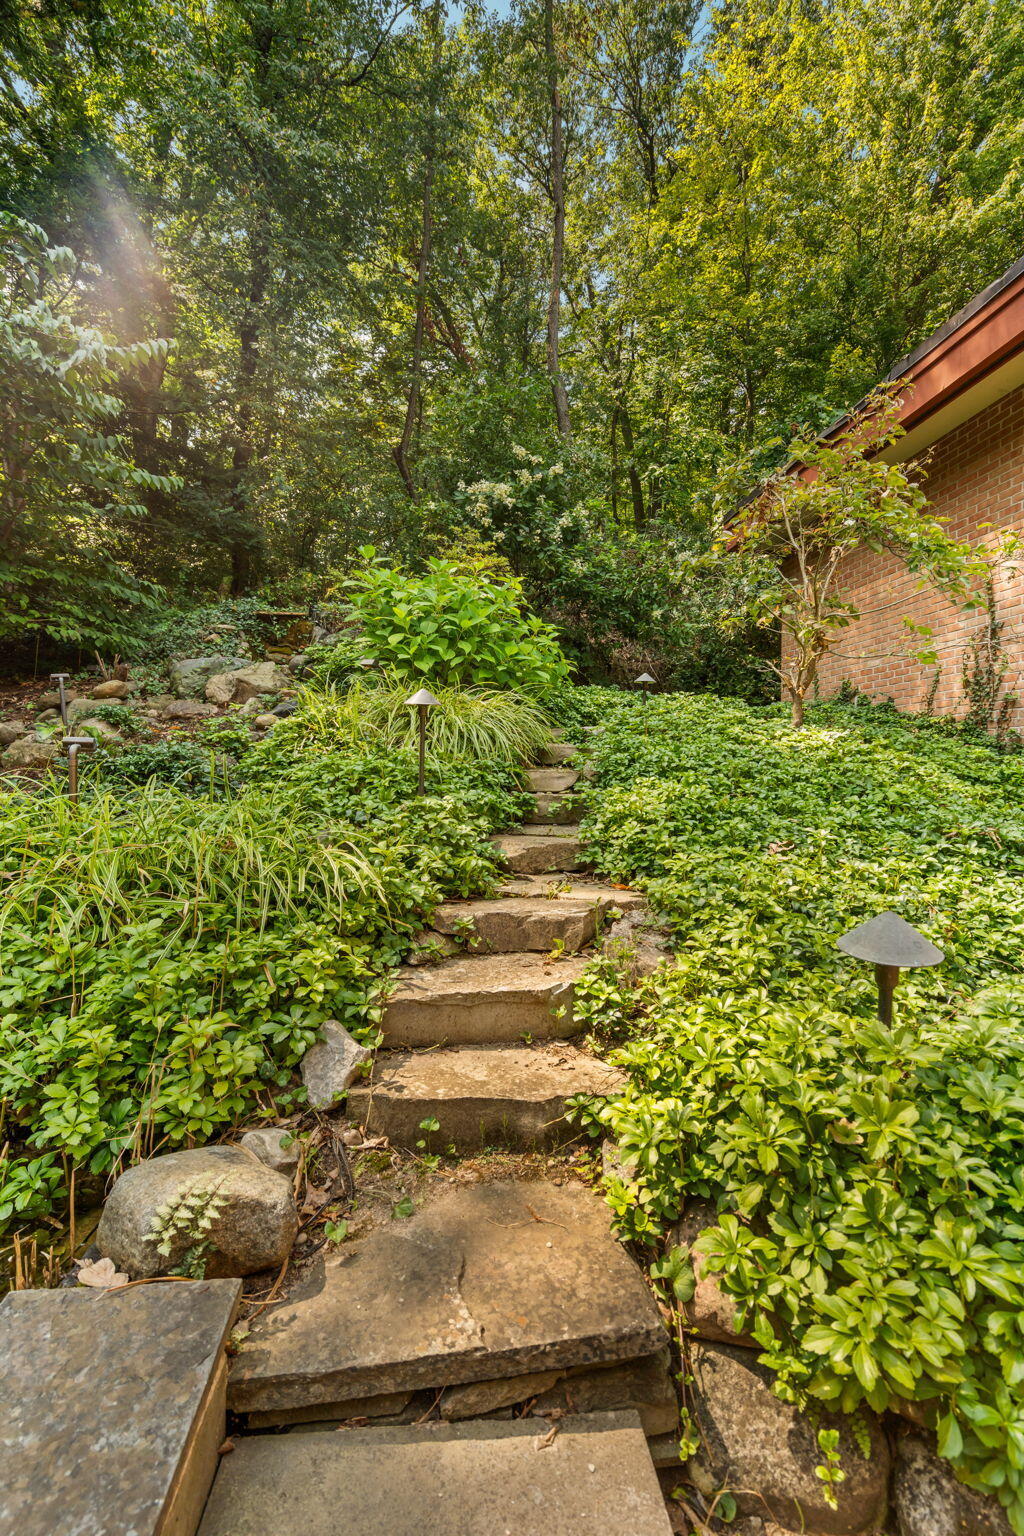
Stone steps climb through dense landscaping beside a red brick home.
Landscaped garden pond with lily pads and a statue among dense greenery.
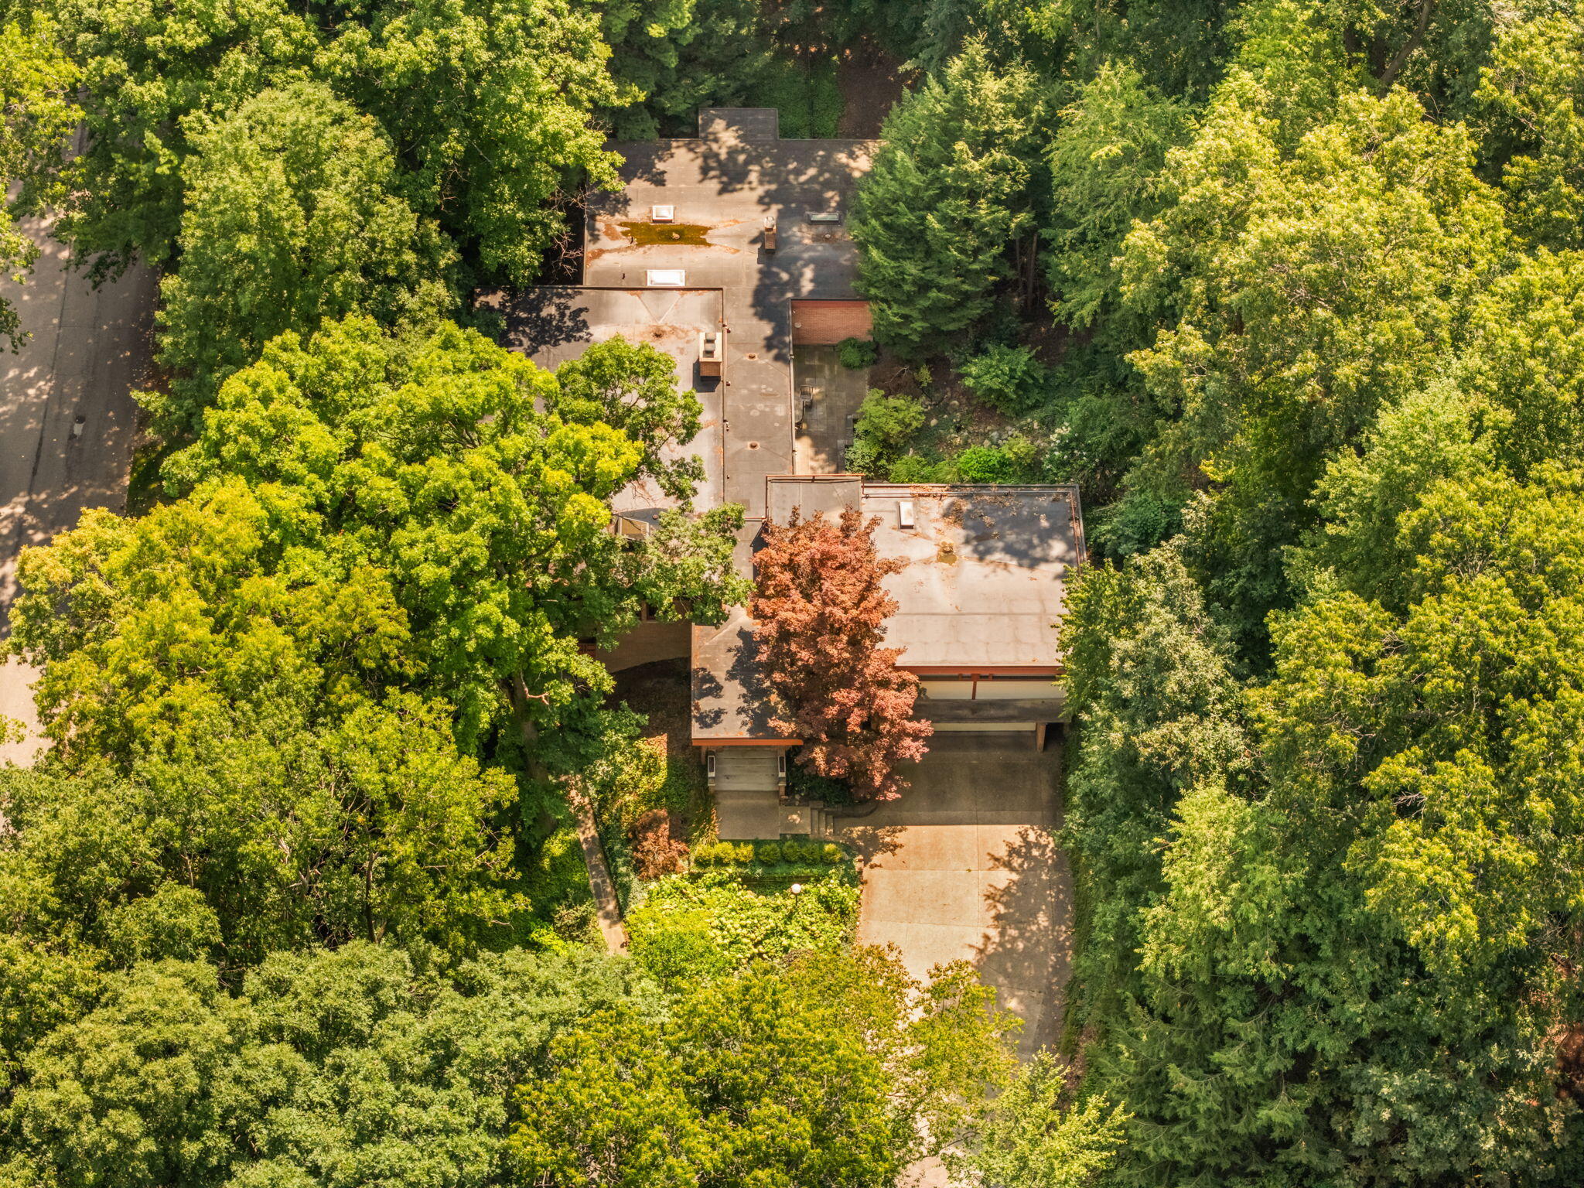
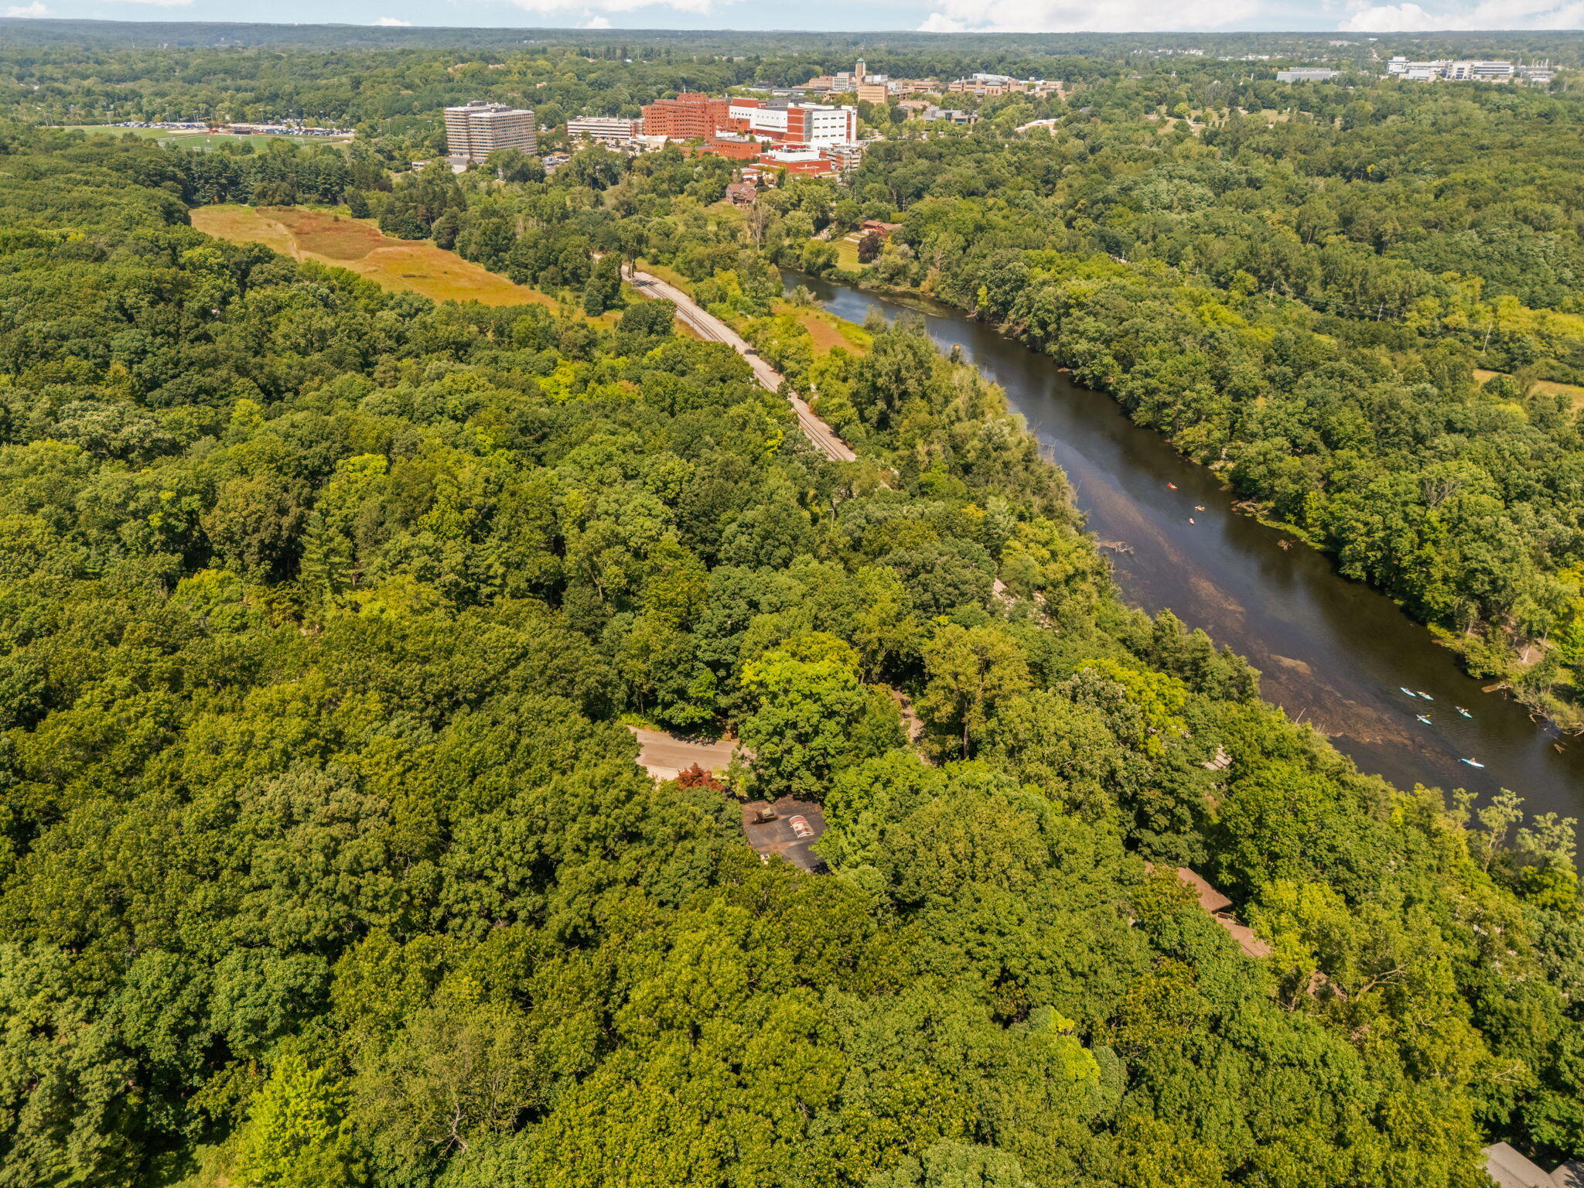
Aerial view of a home nestled among dense trees, with a broad driveway and flat roof.
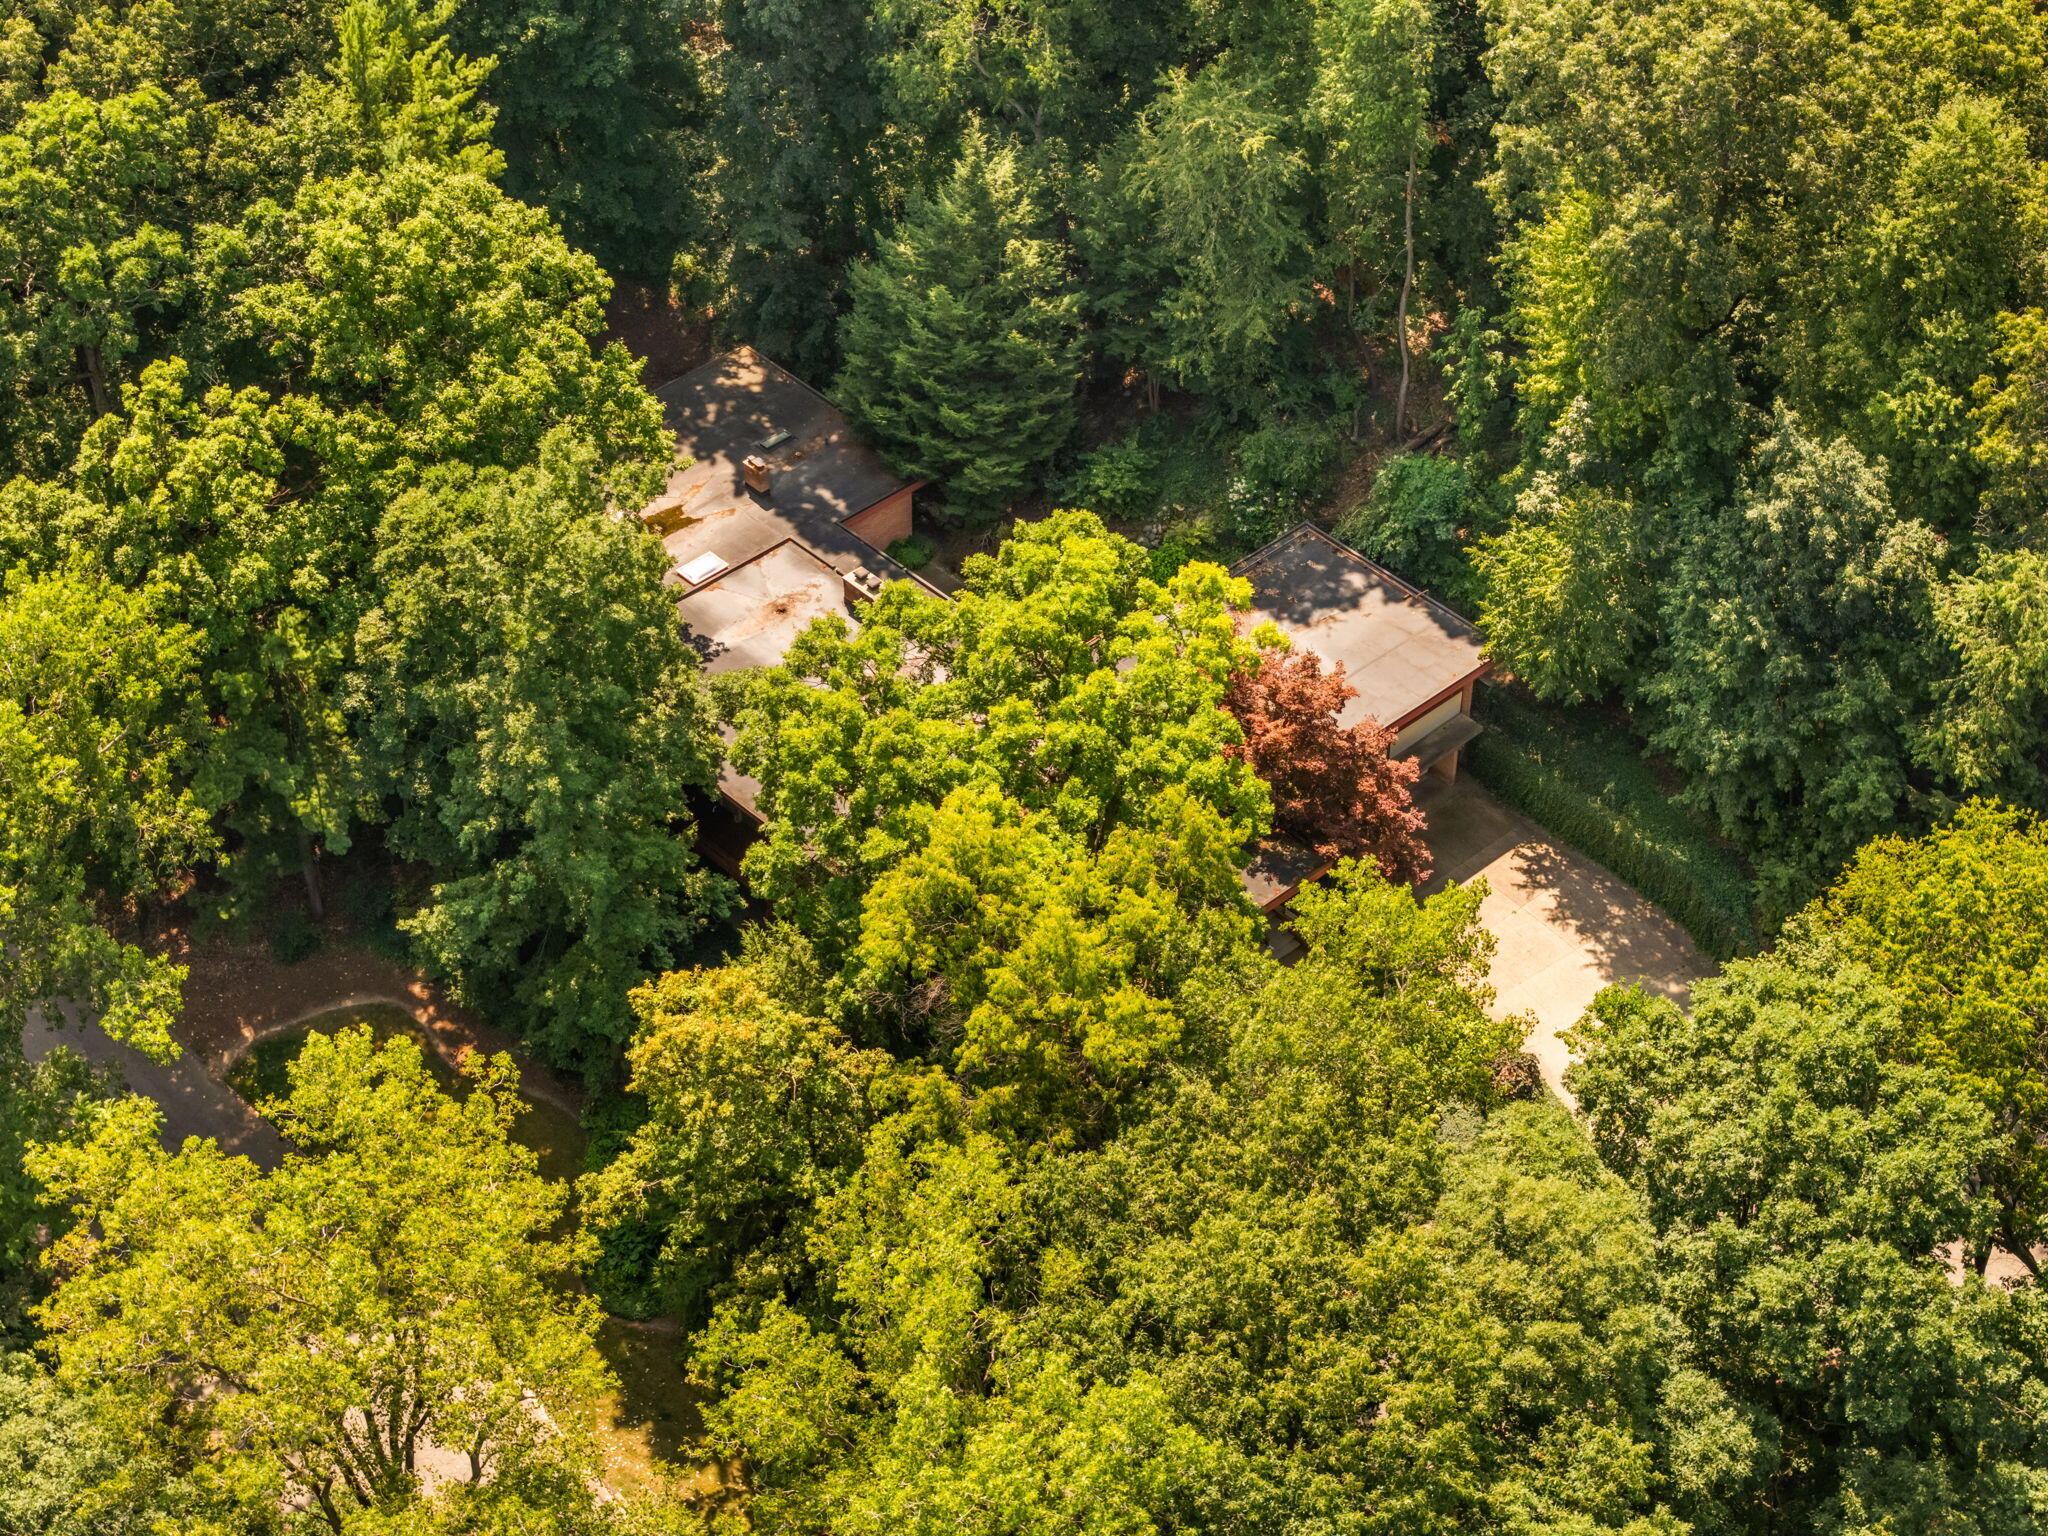
Aerial view of a flat-roofed home nestled among dense summer trees, with its driveway visible.
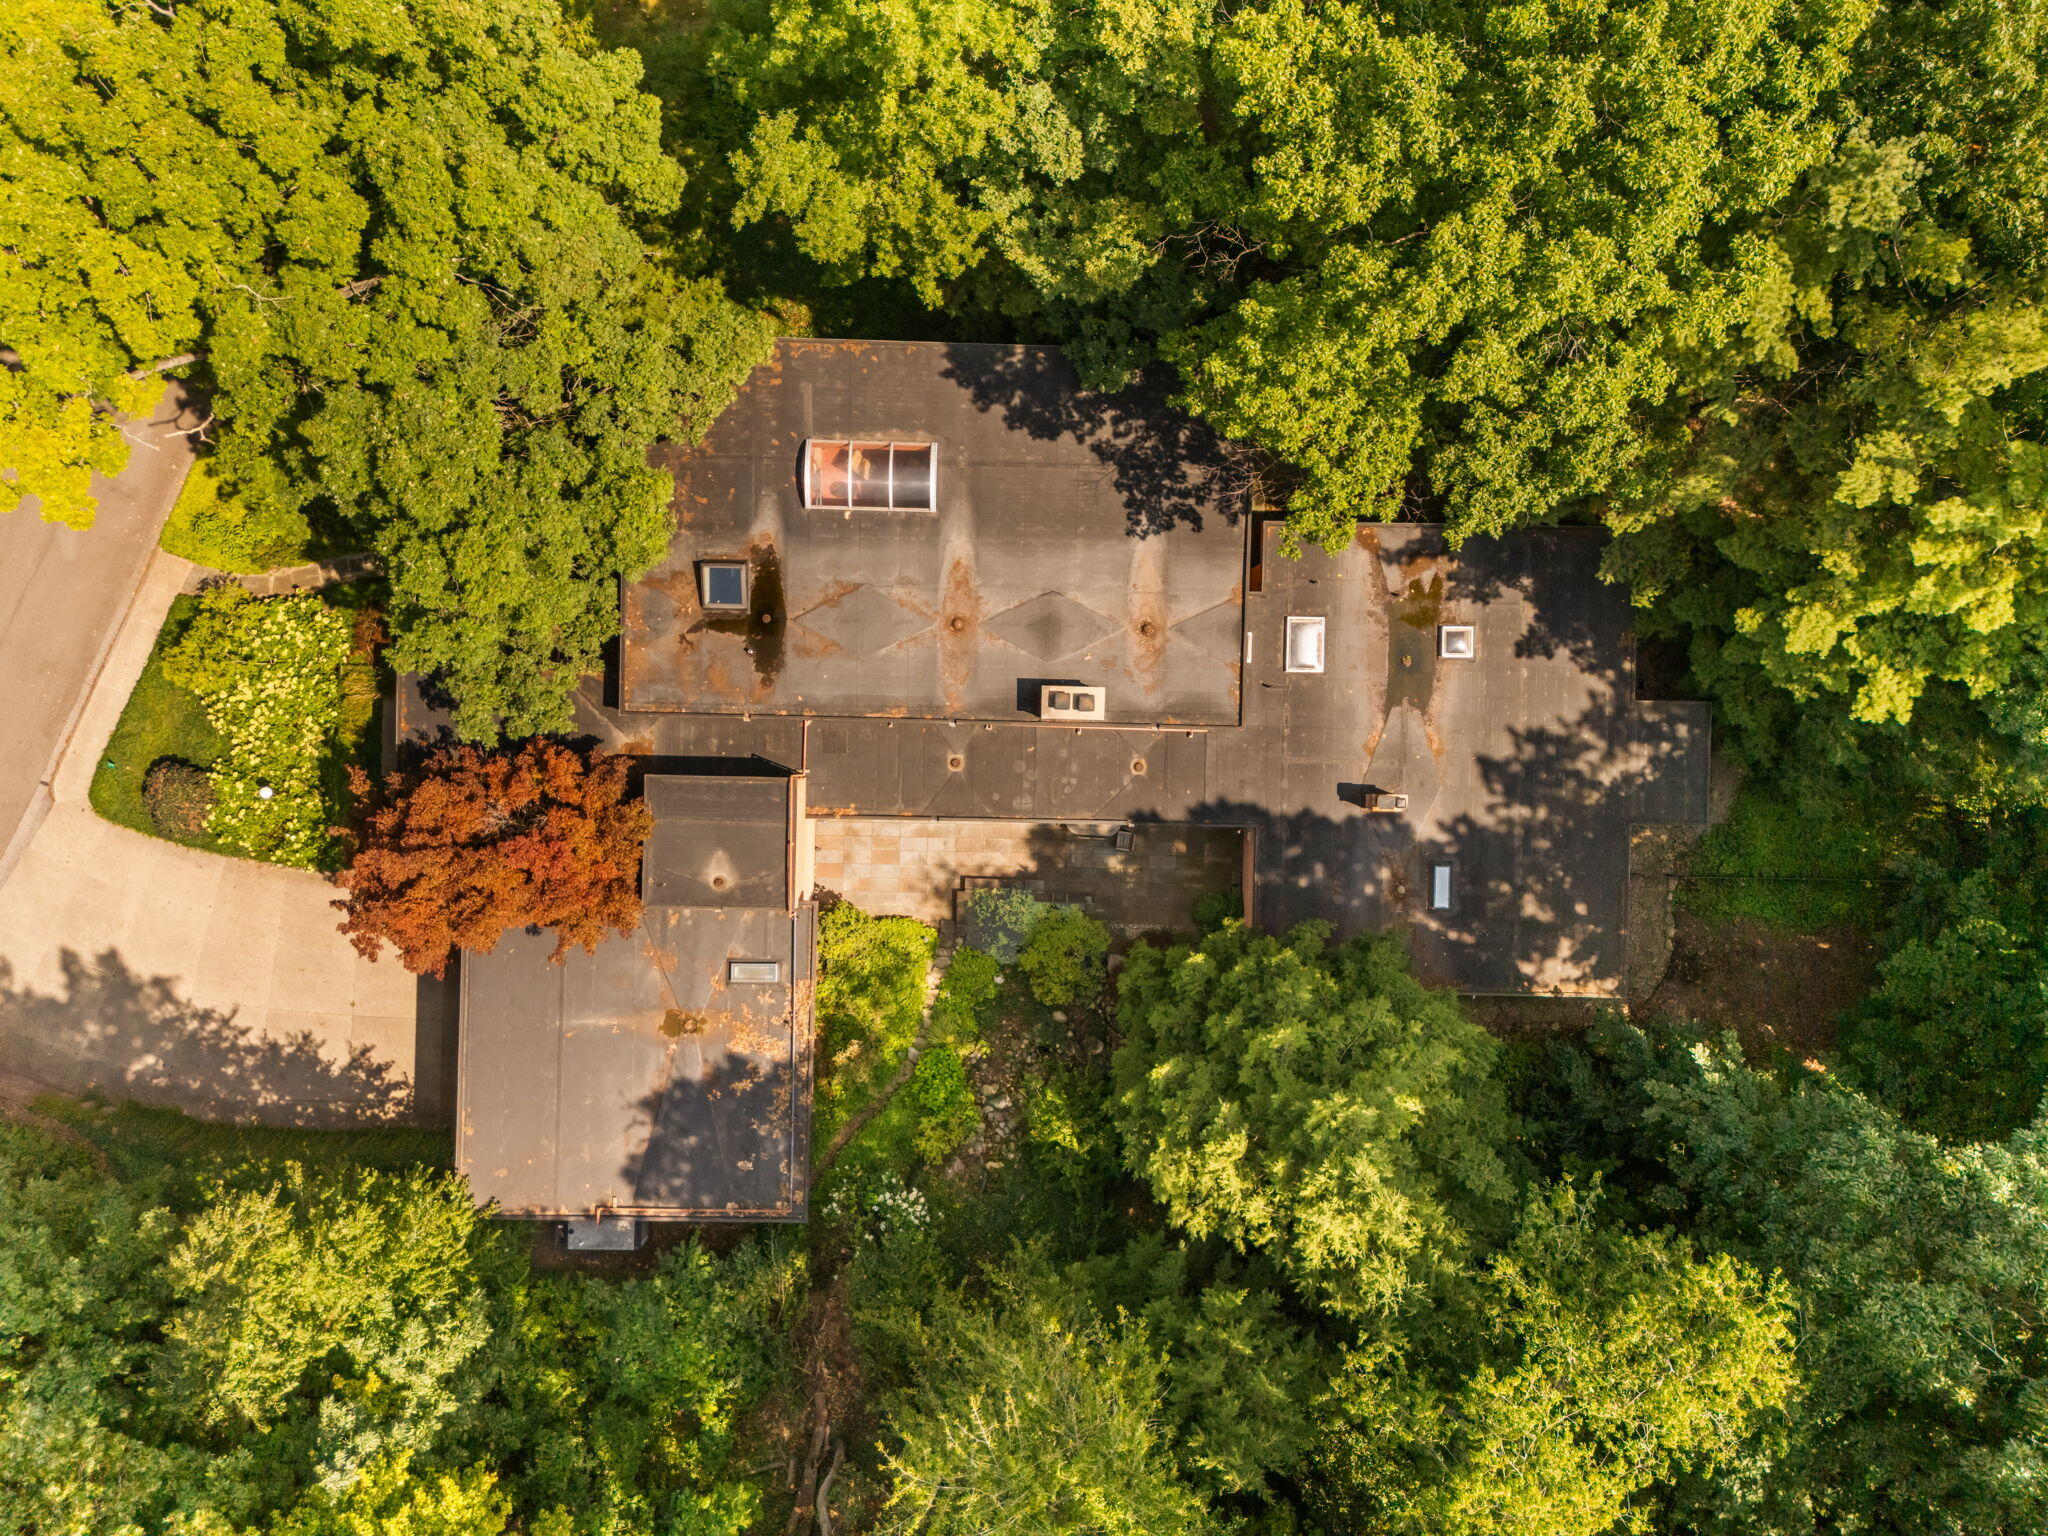
Aerial view of a home’s roof surrounded by dense trees, with skylights and a paved driveway.
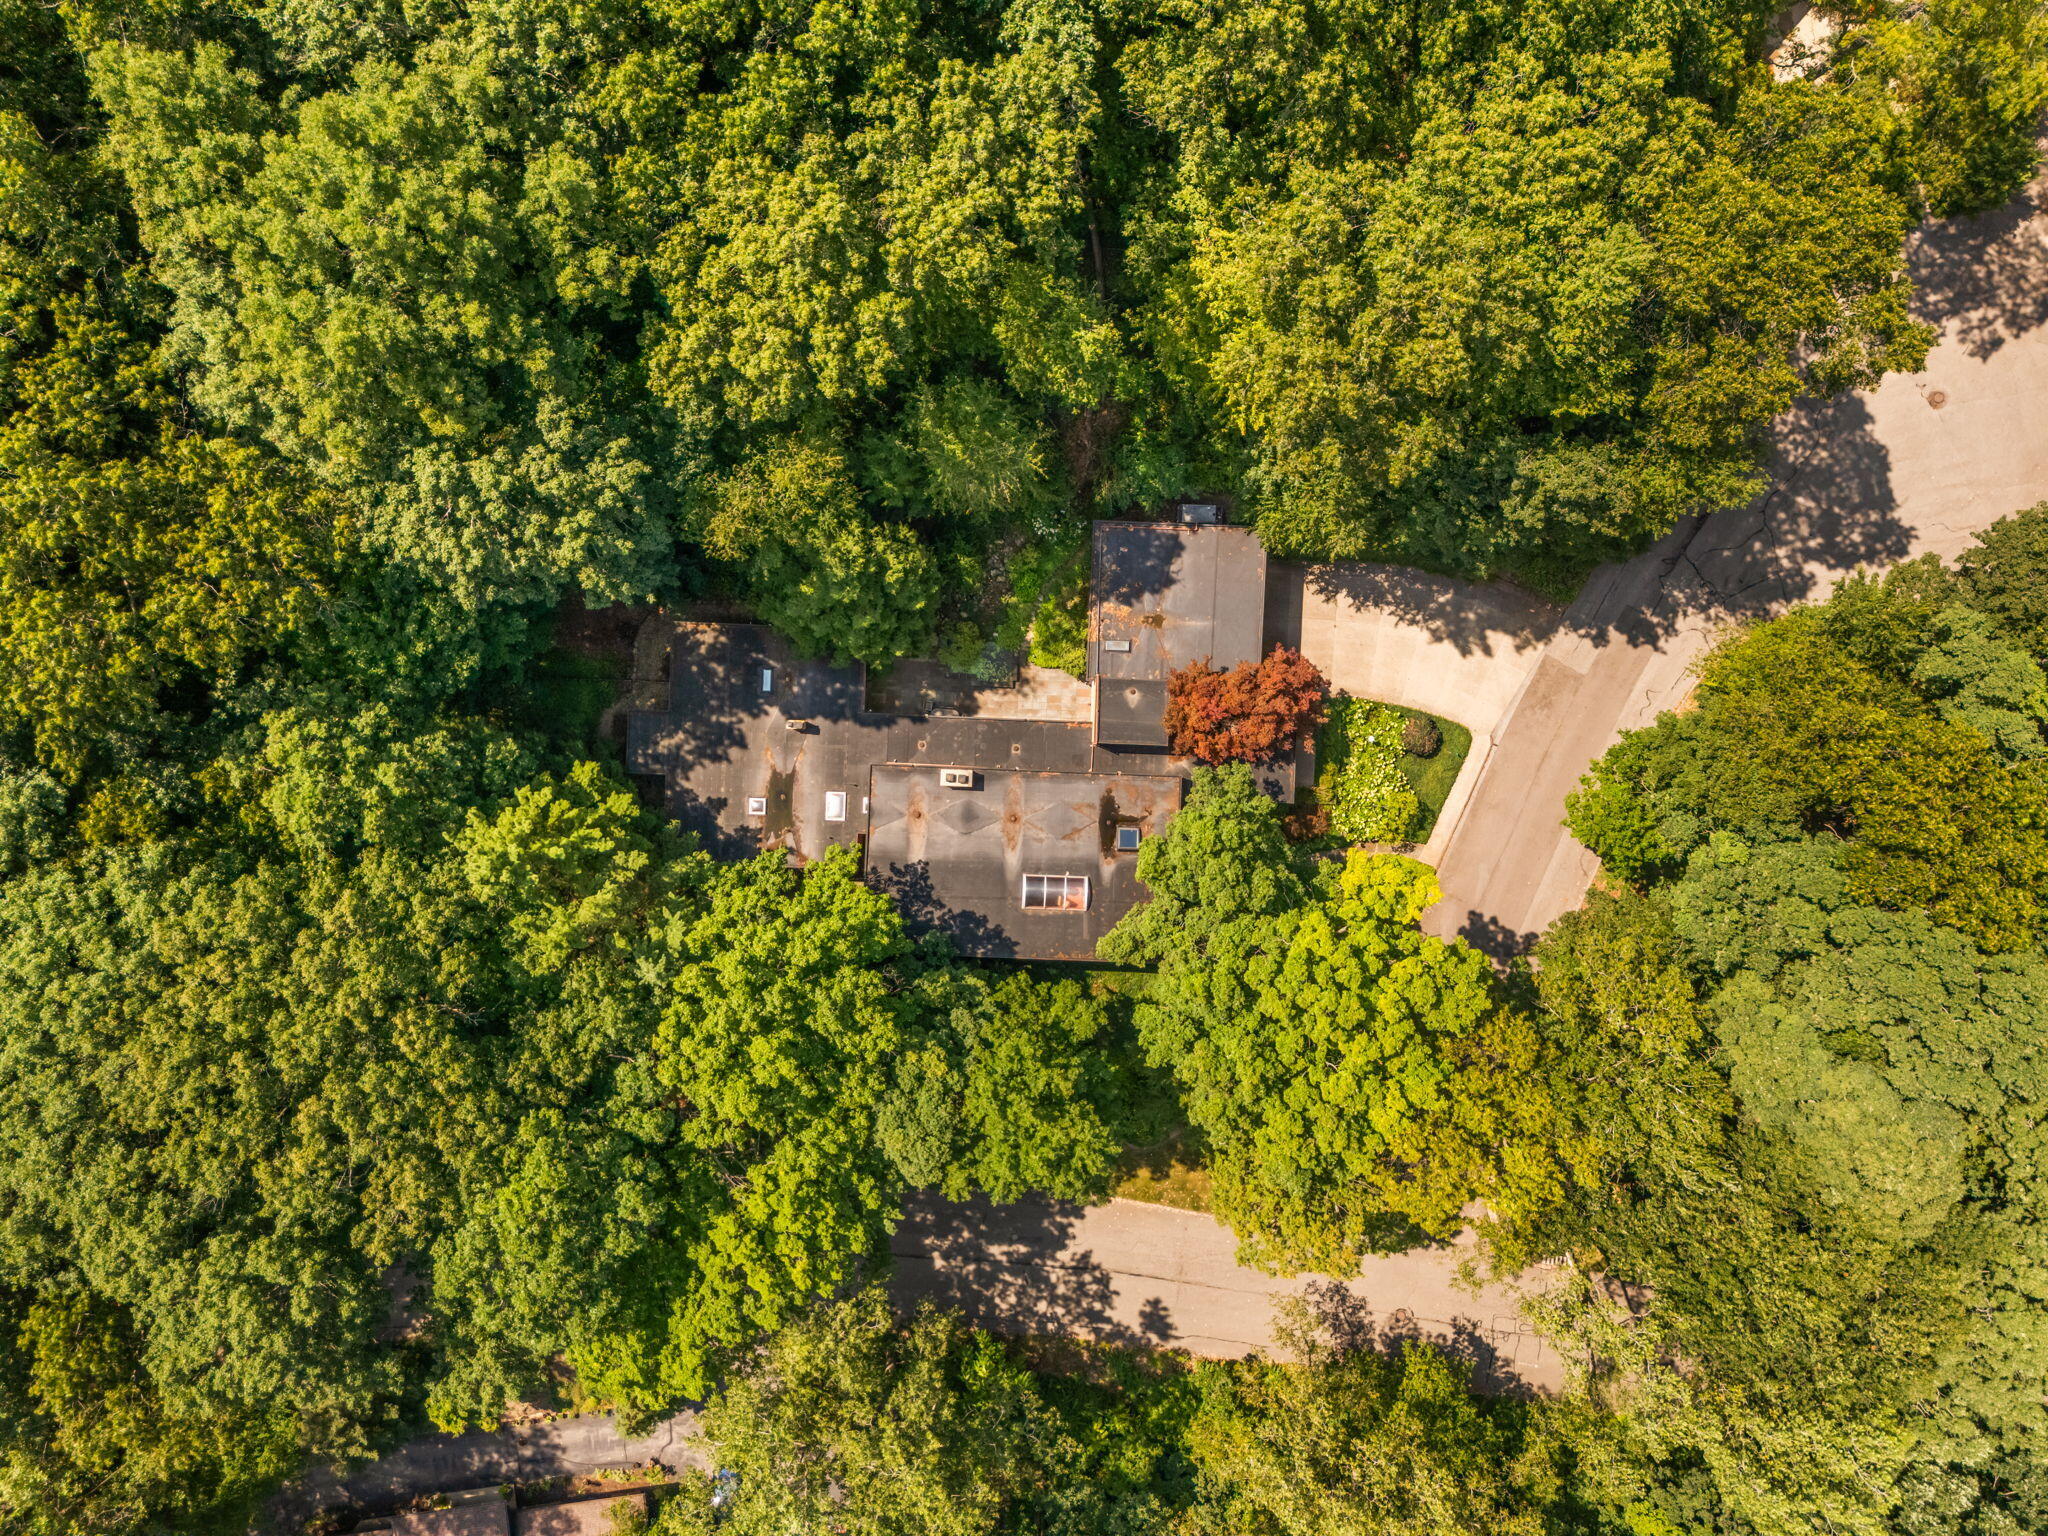
Aerial view of a home nestled among dense trees, with its roof and surrounding streets visible.
Aerial view of a winding river through dense green woods, with boats and distant city buildings.
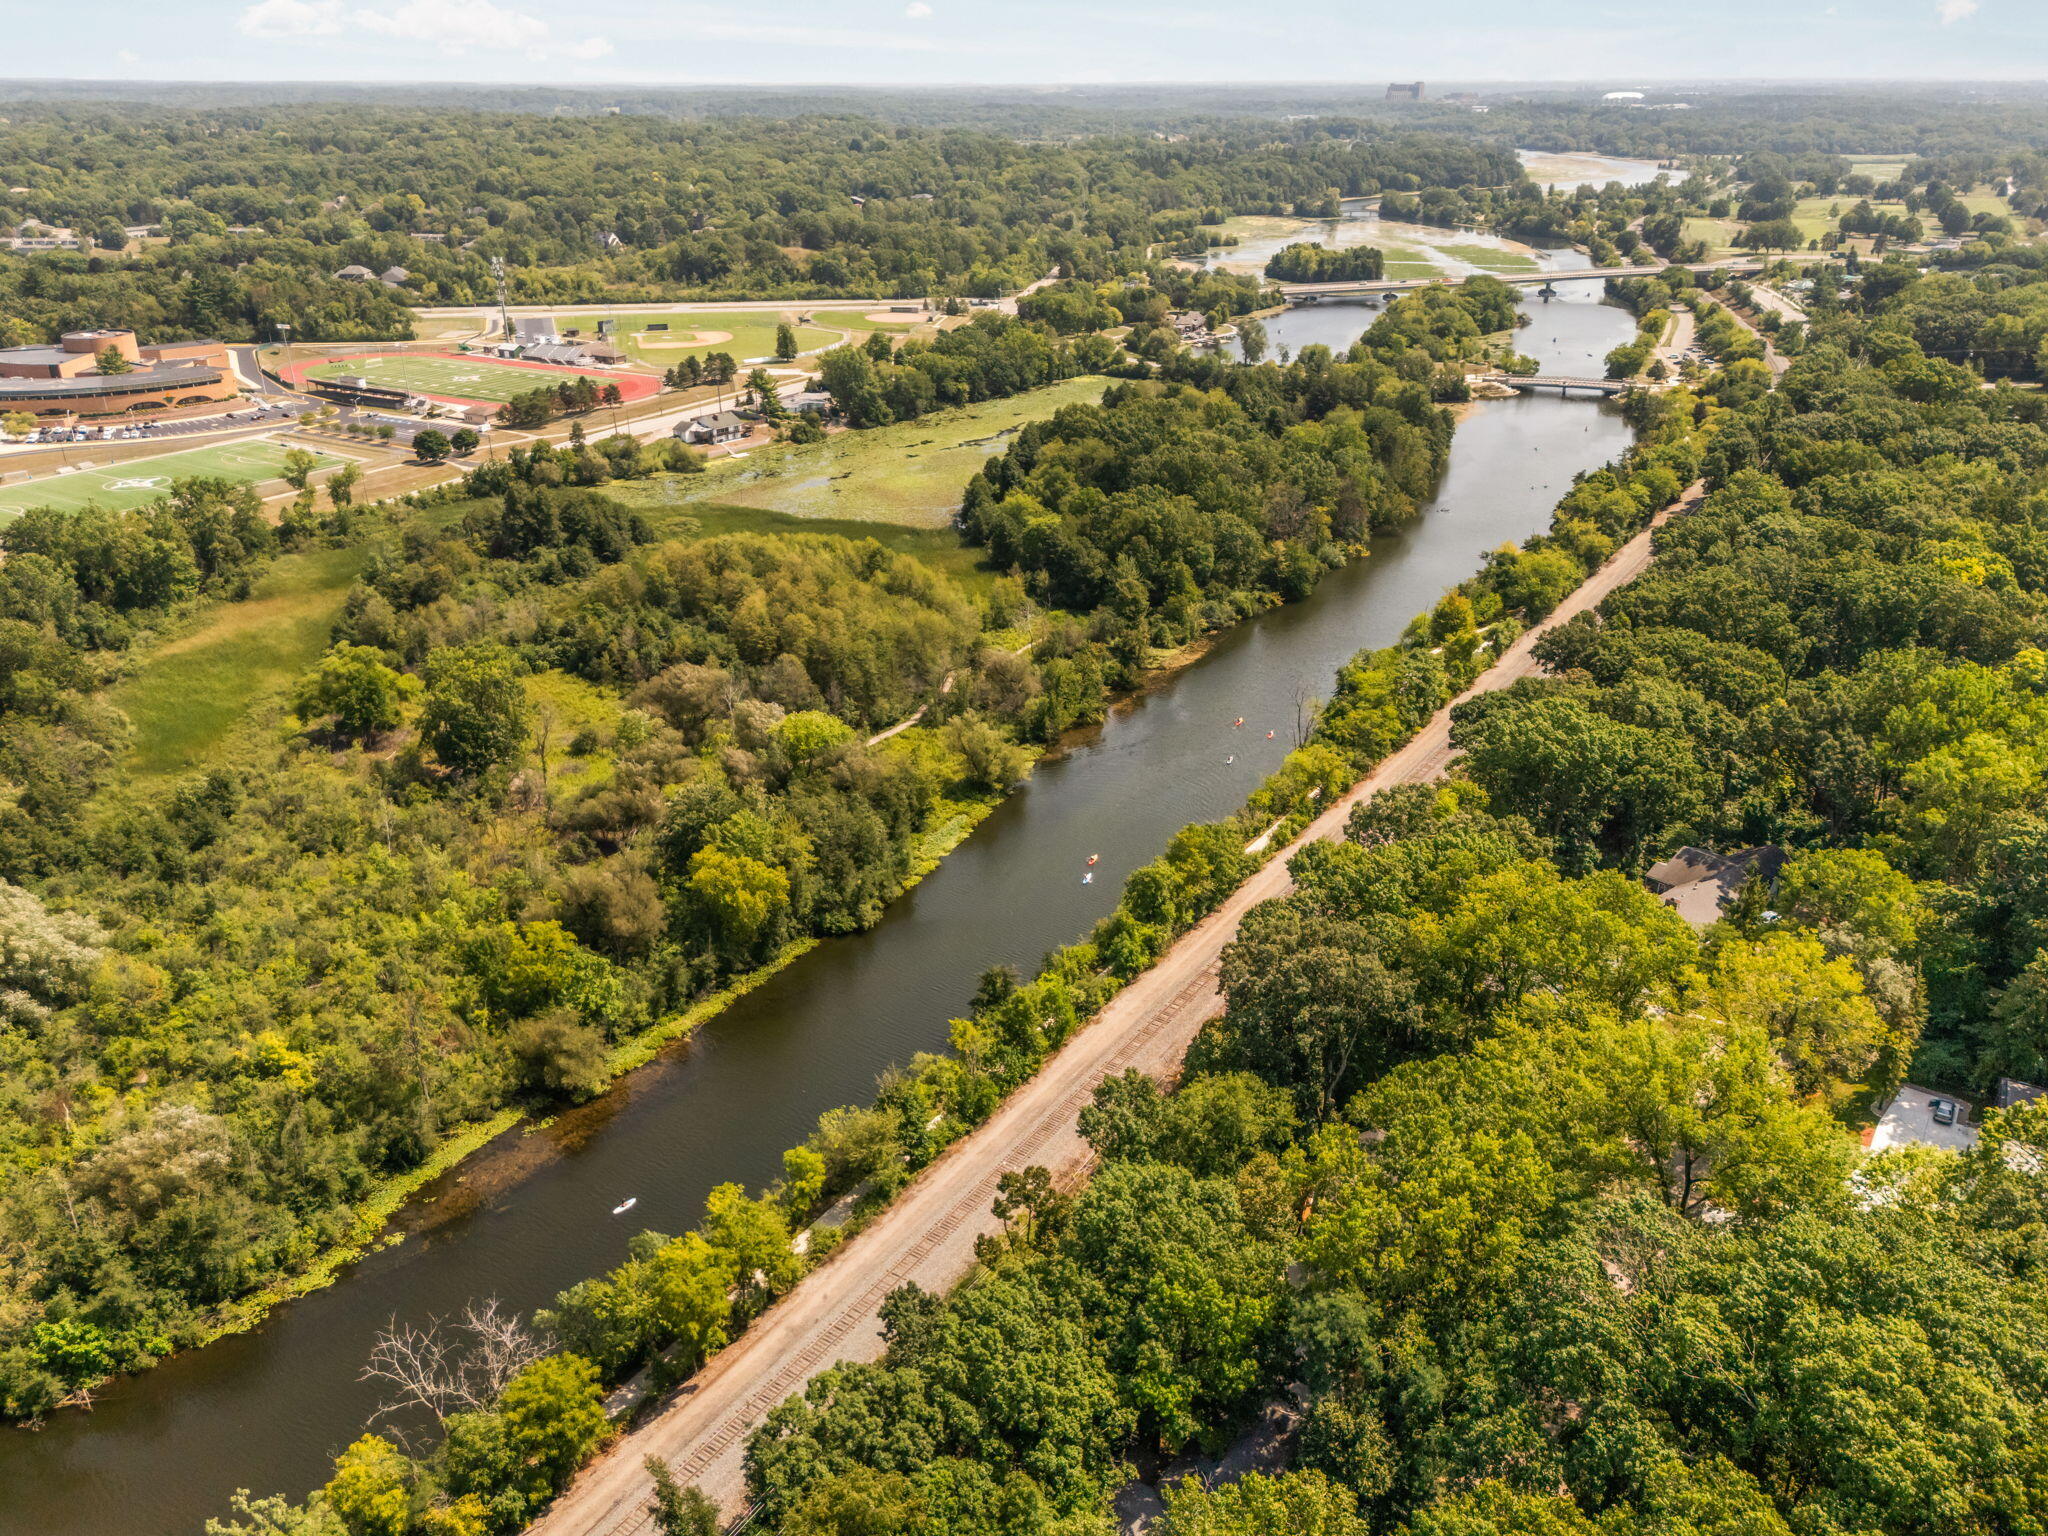
Aerial view of a wooded river corridor with bridges, sports fields, and a railway.
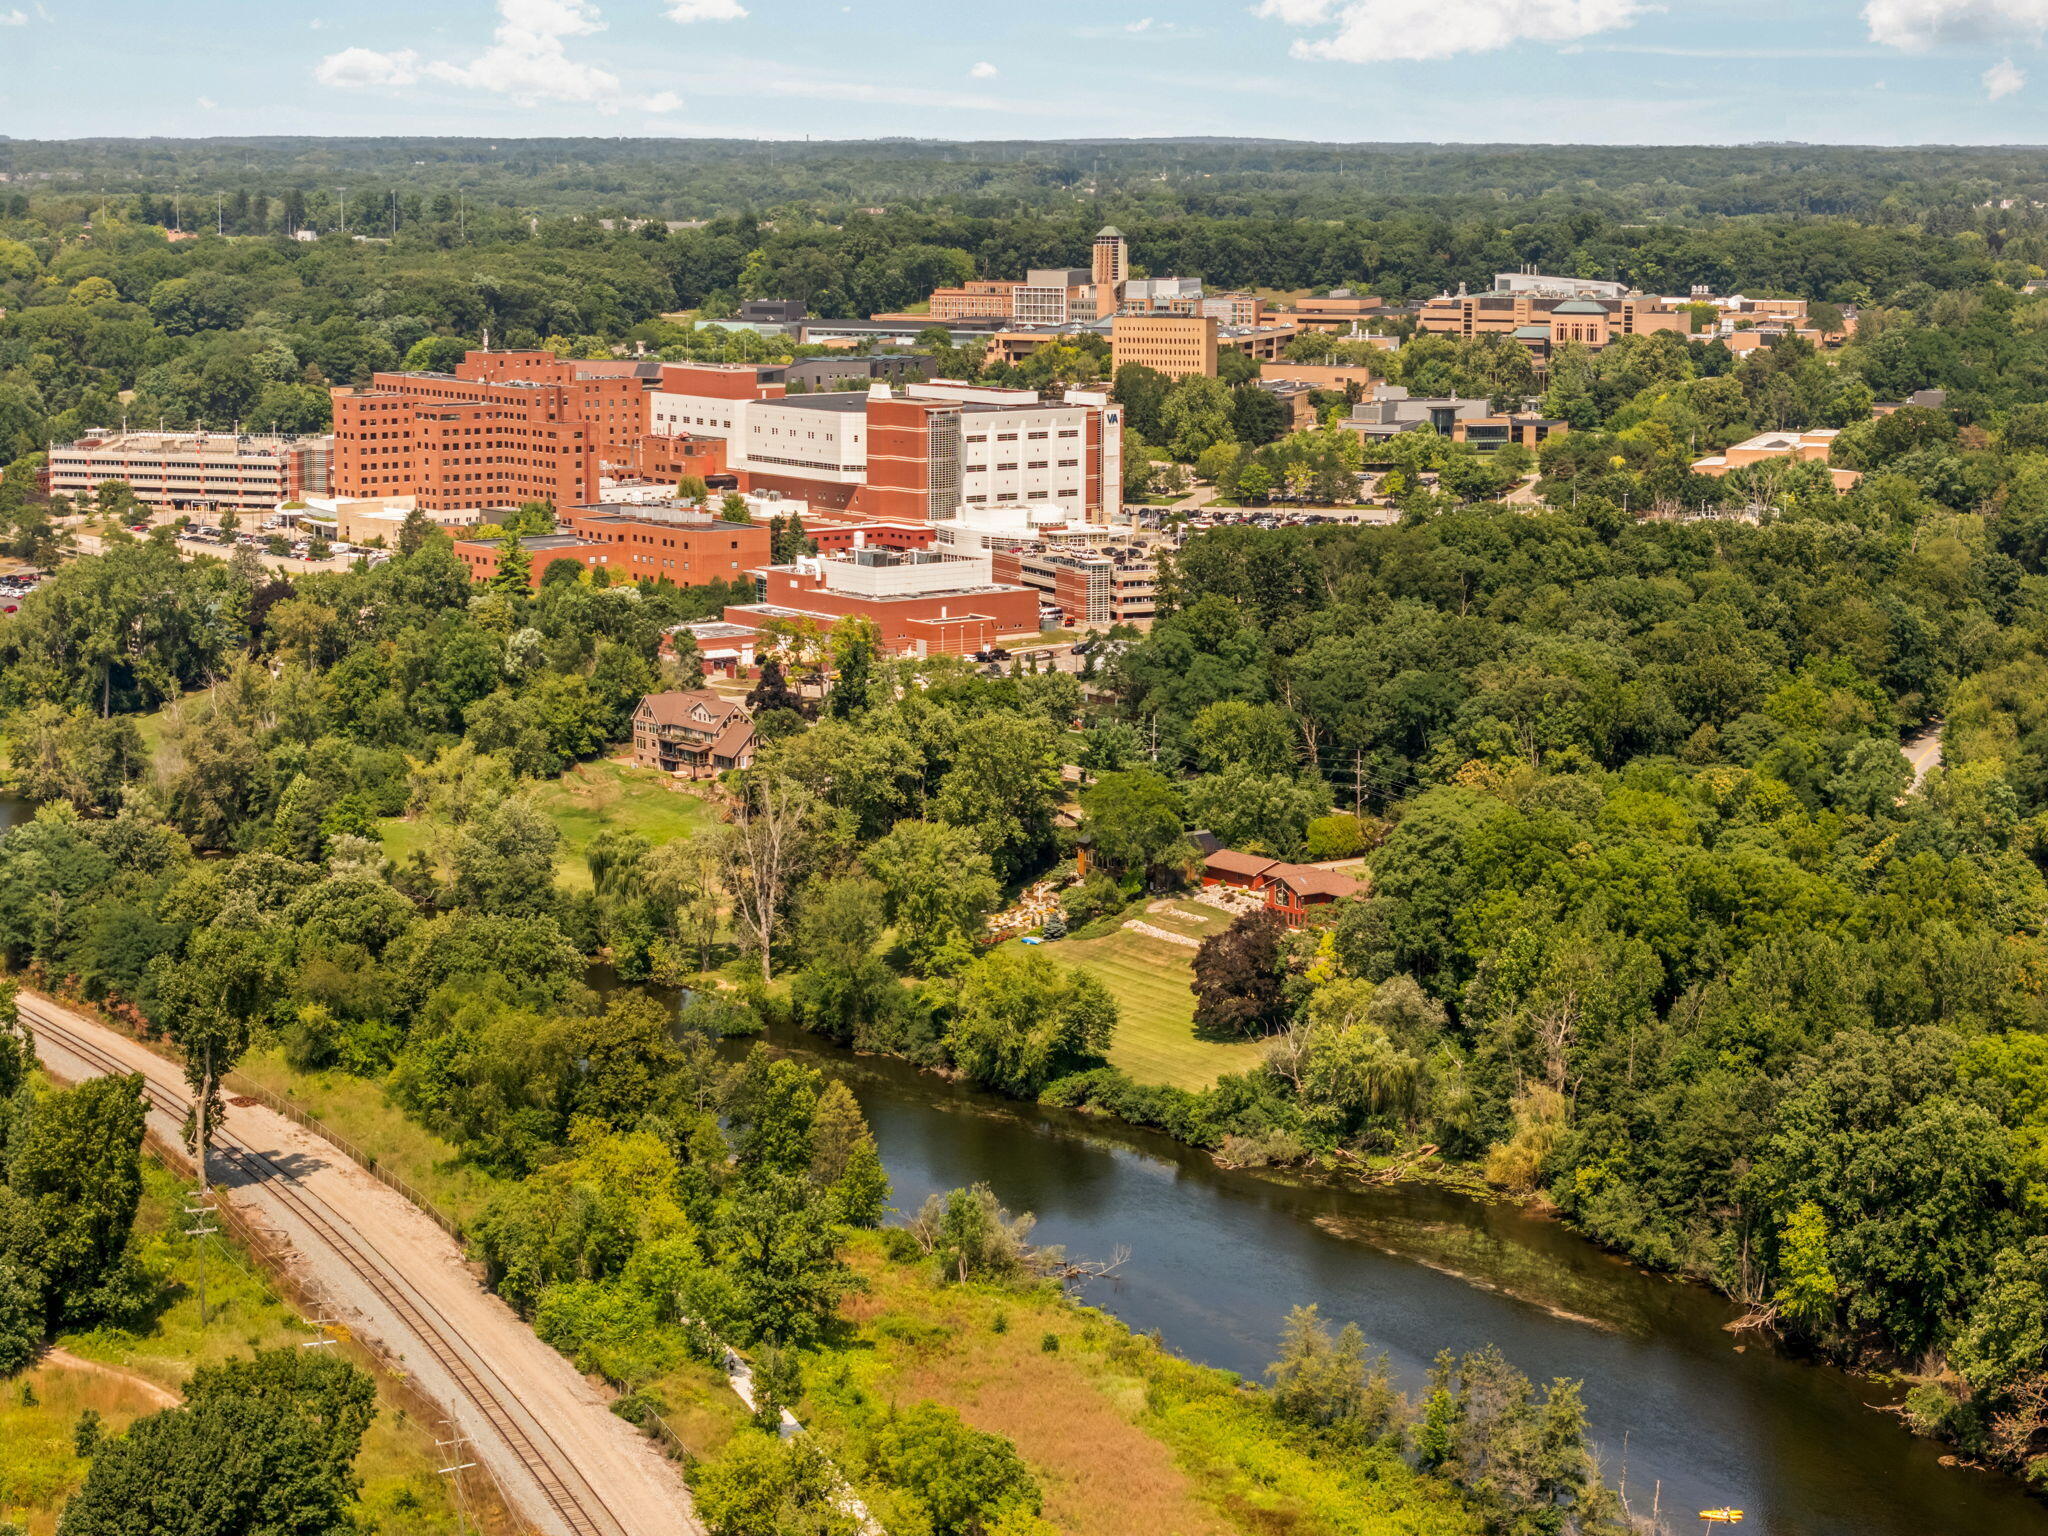
Aerial view of a river winding through trees, with a railway and large campus buildings nearby.
Aerial view of a wooded river with several bridges and boats.
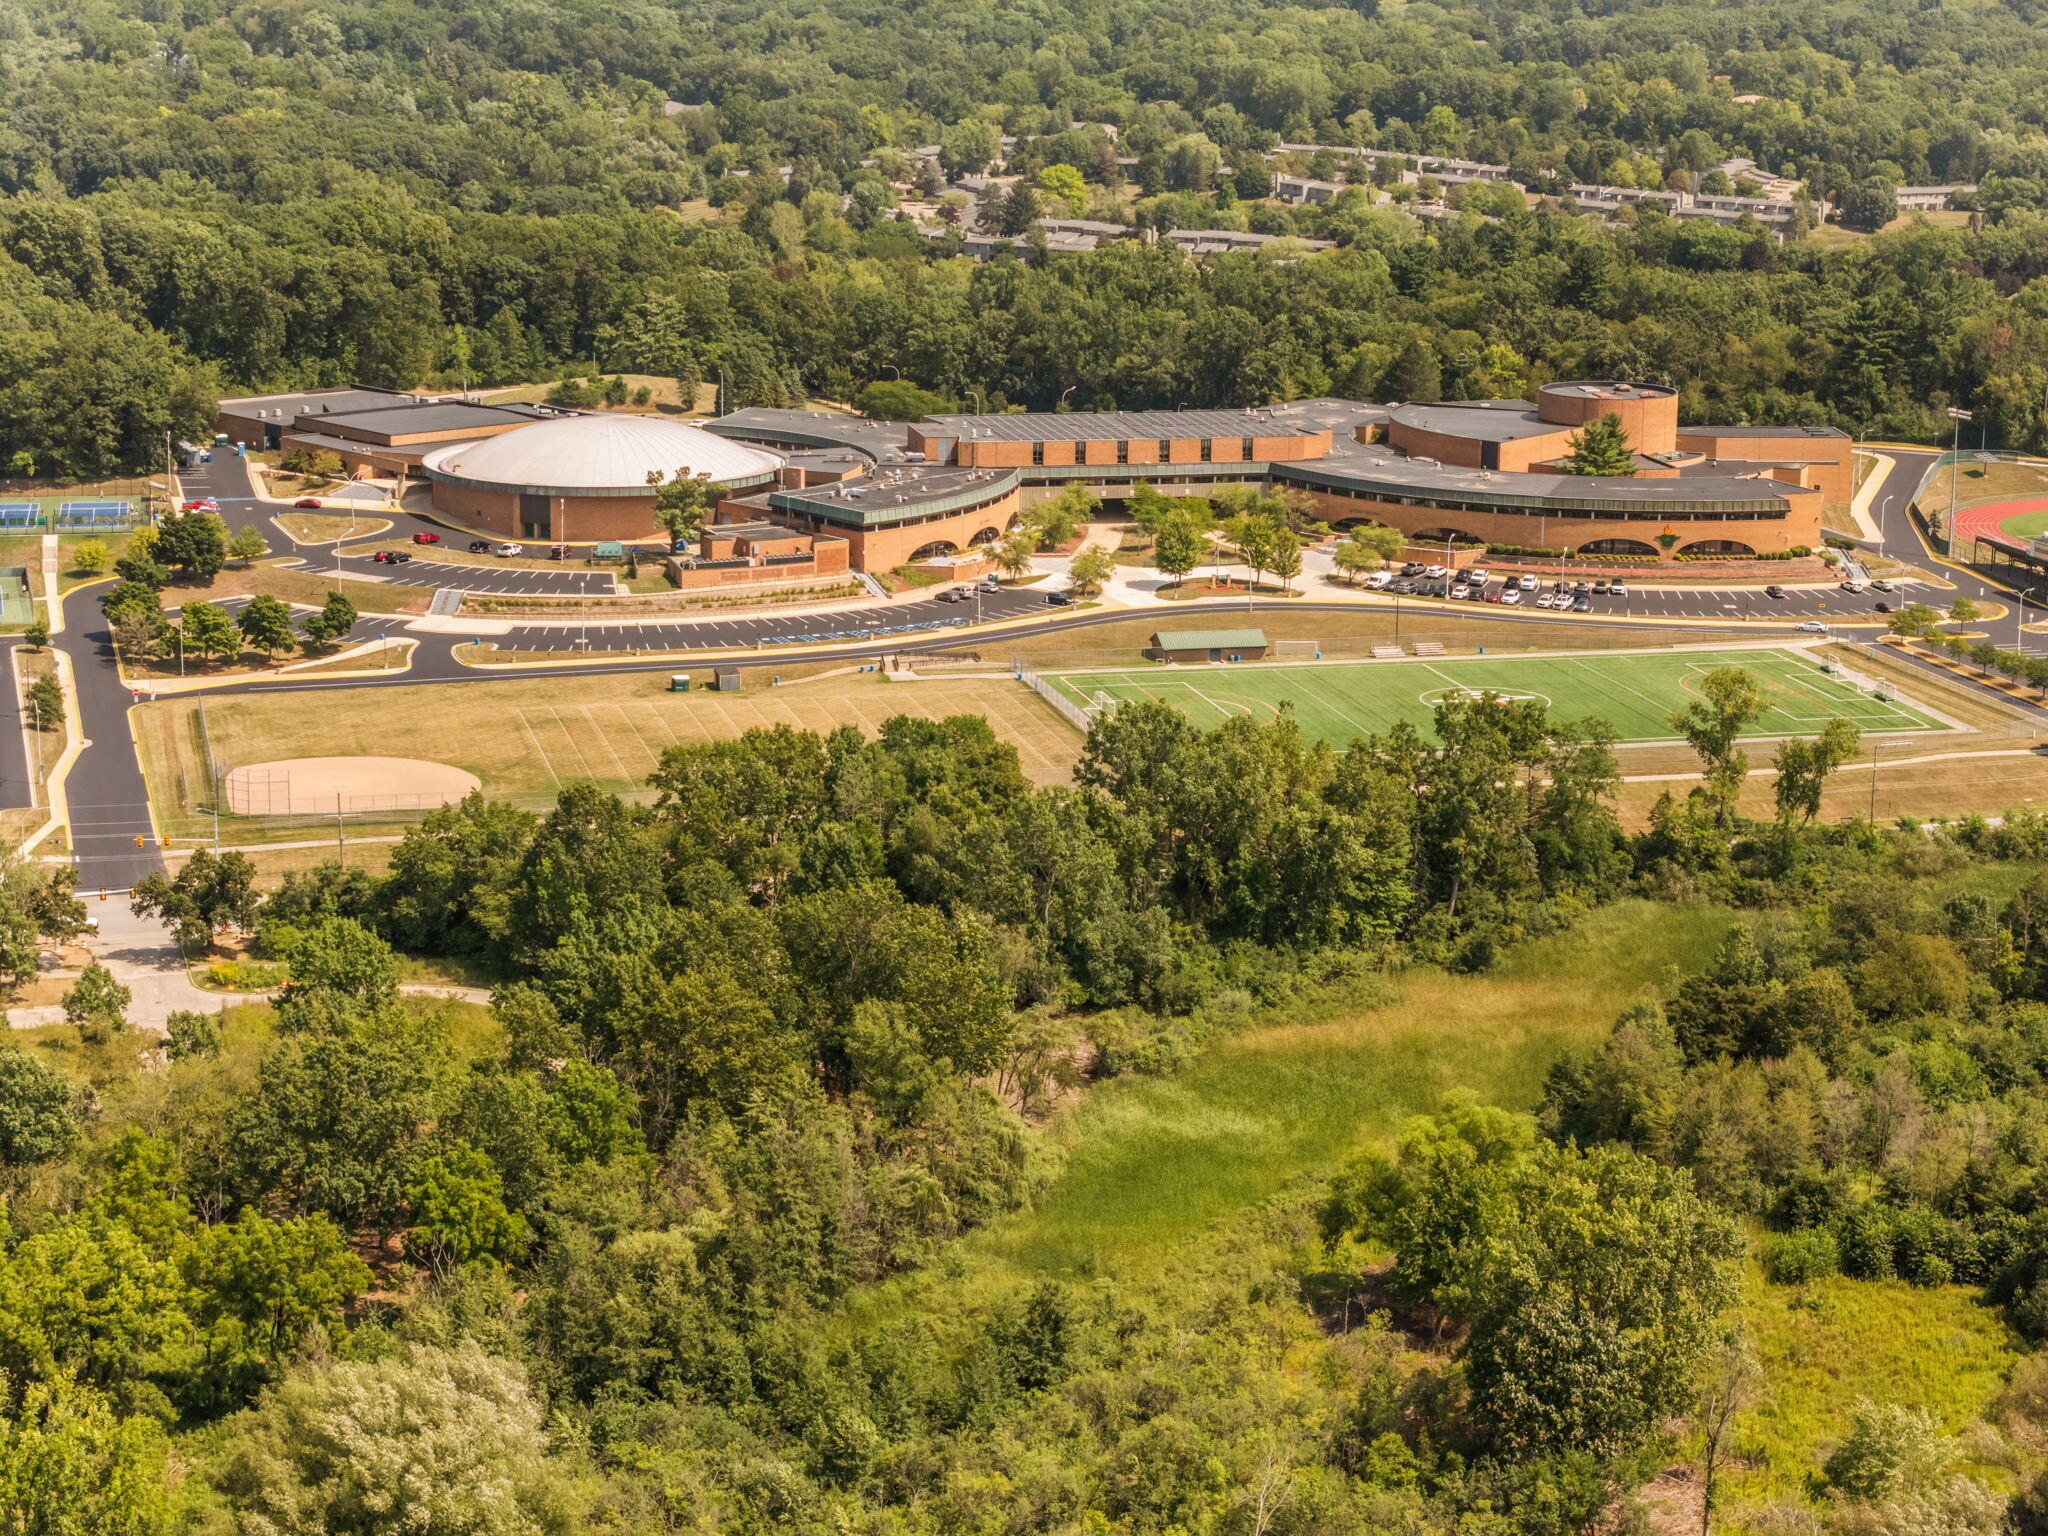
Aerial view of a brick campus surrounded by trees, with soccer fields, a baseball diamond, and a track.
Mid-century modern home with attached garage, broad driveway, and mature trees in autumn.
Mid-century modern brick home with attached garage, landscaped garden, and red-orange tree.
Modern brick home with a flat roof, attached garage, and mature trees surrounding the landscaped front yard.
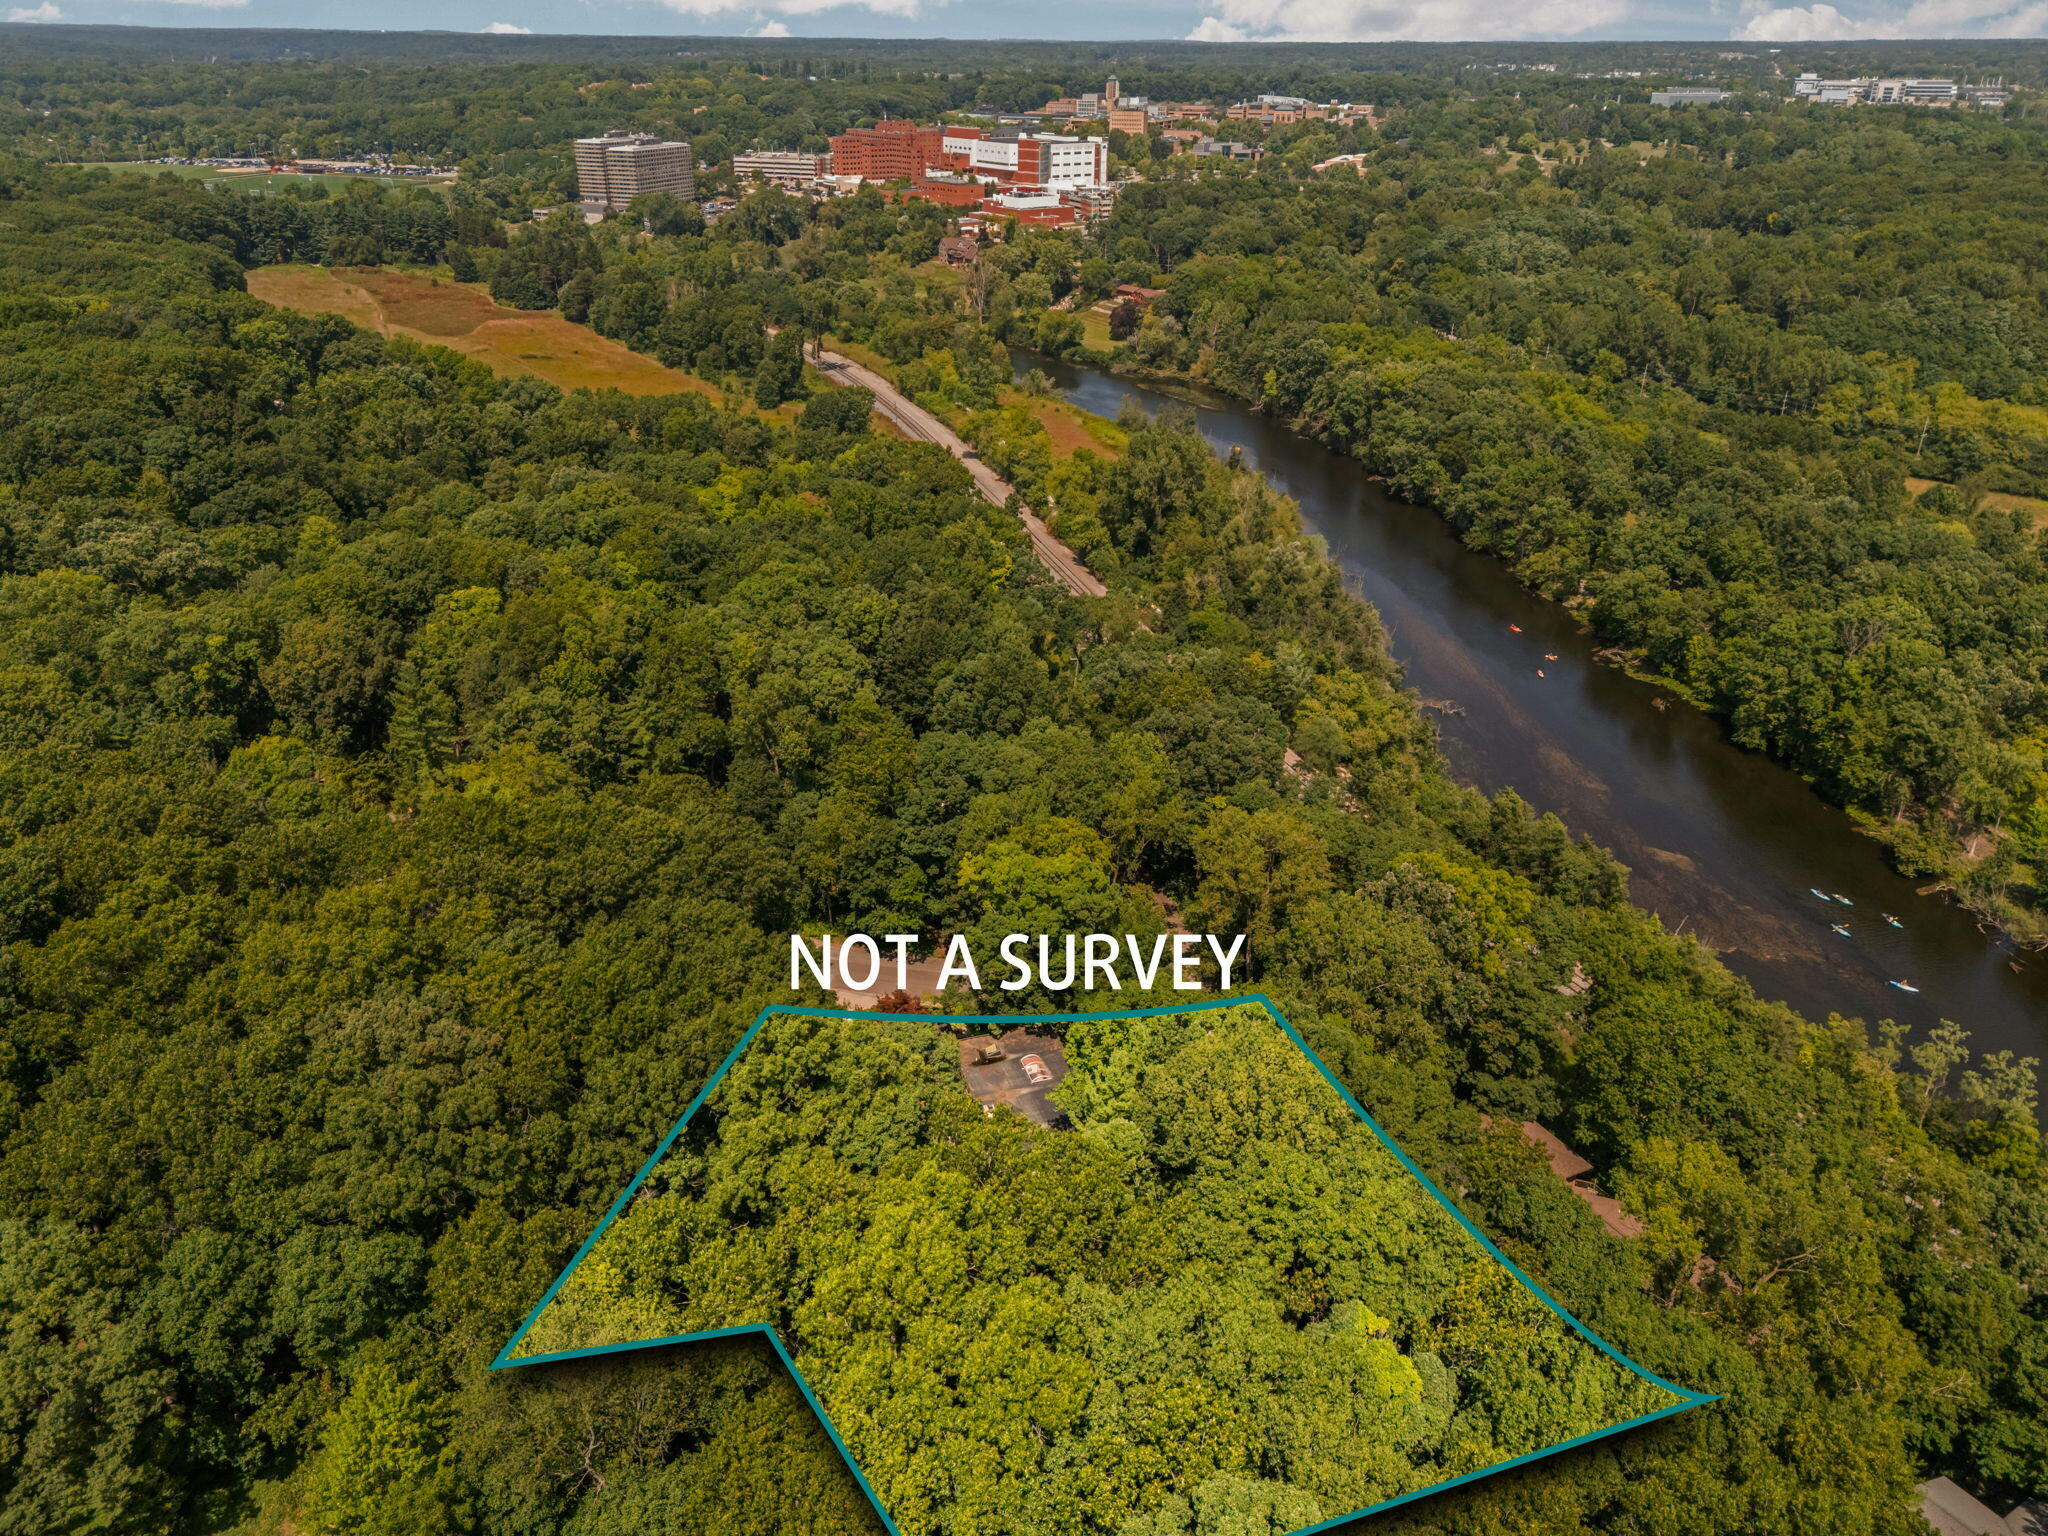
Aerial view of wooded property near a river, with an approximate parcel outline marked “NOT A SURVEY.”
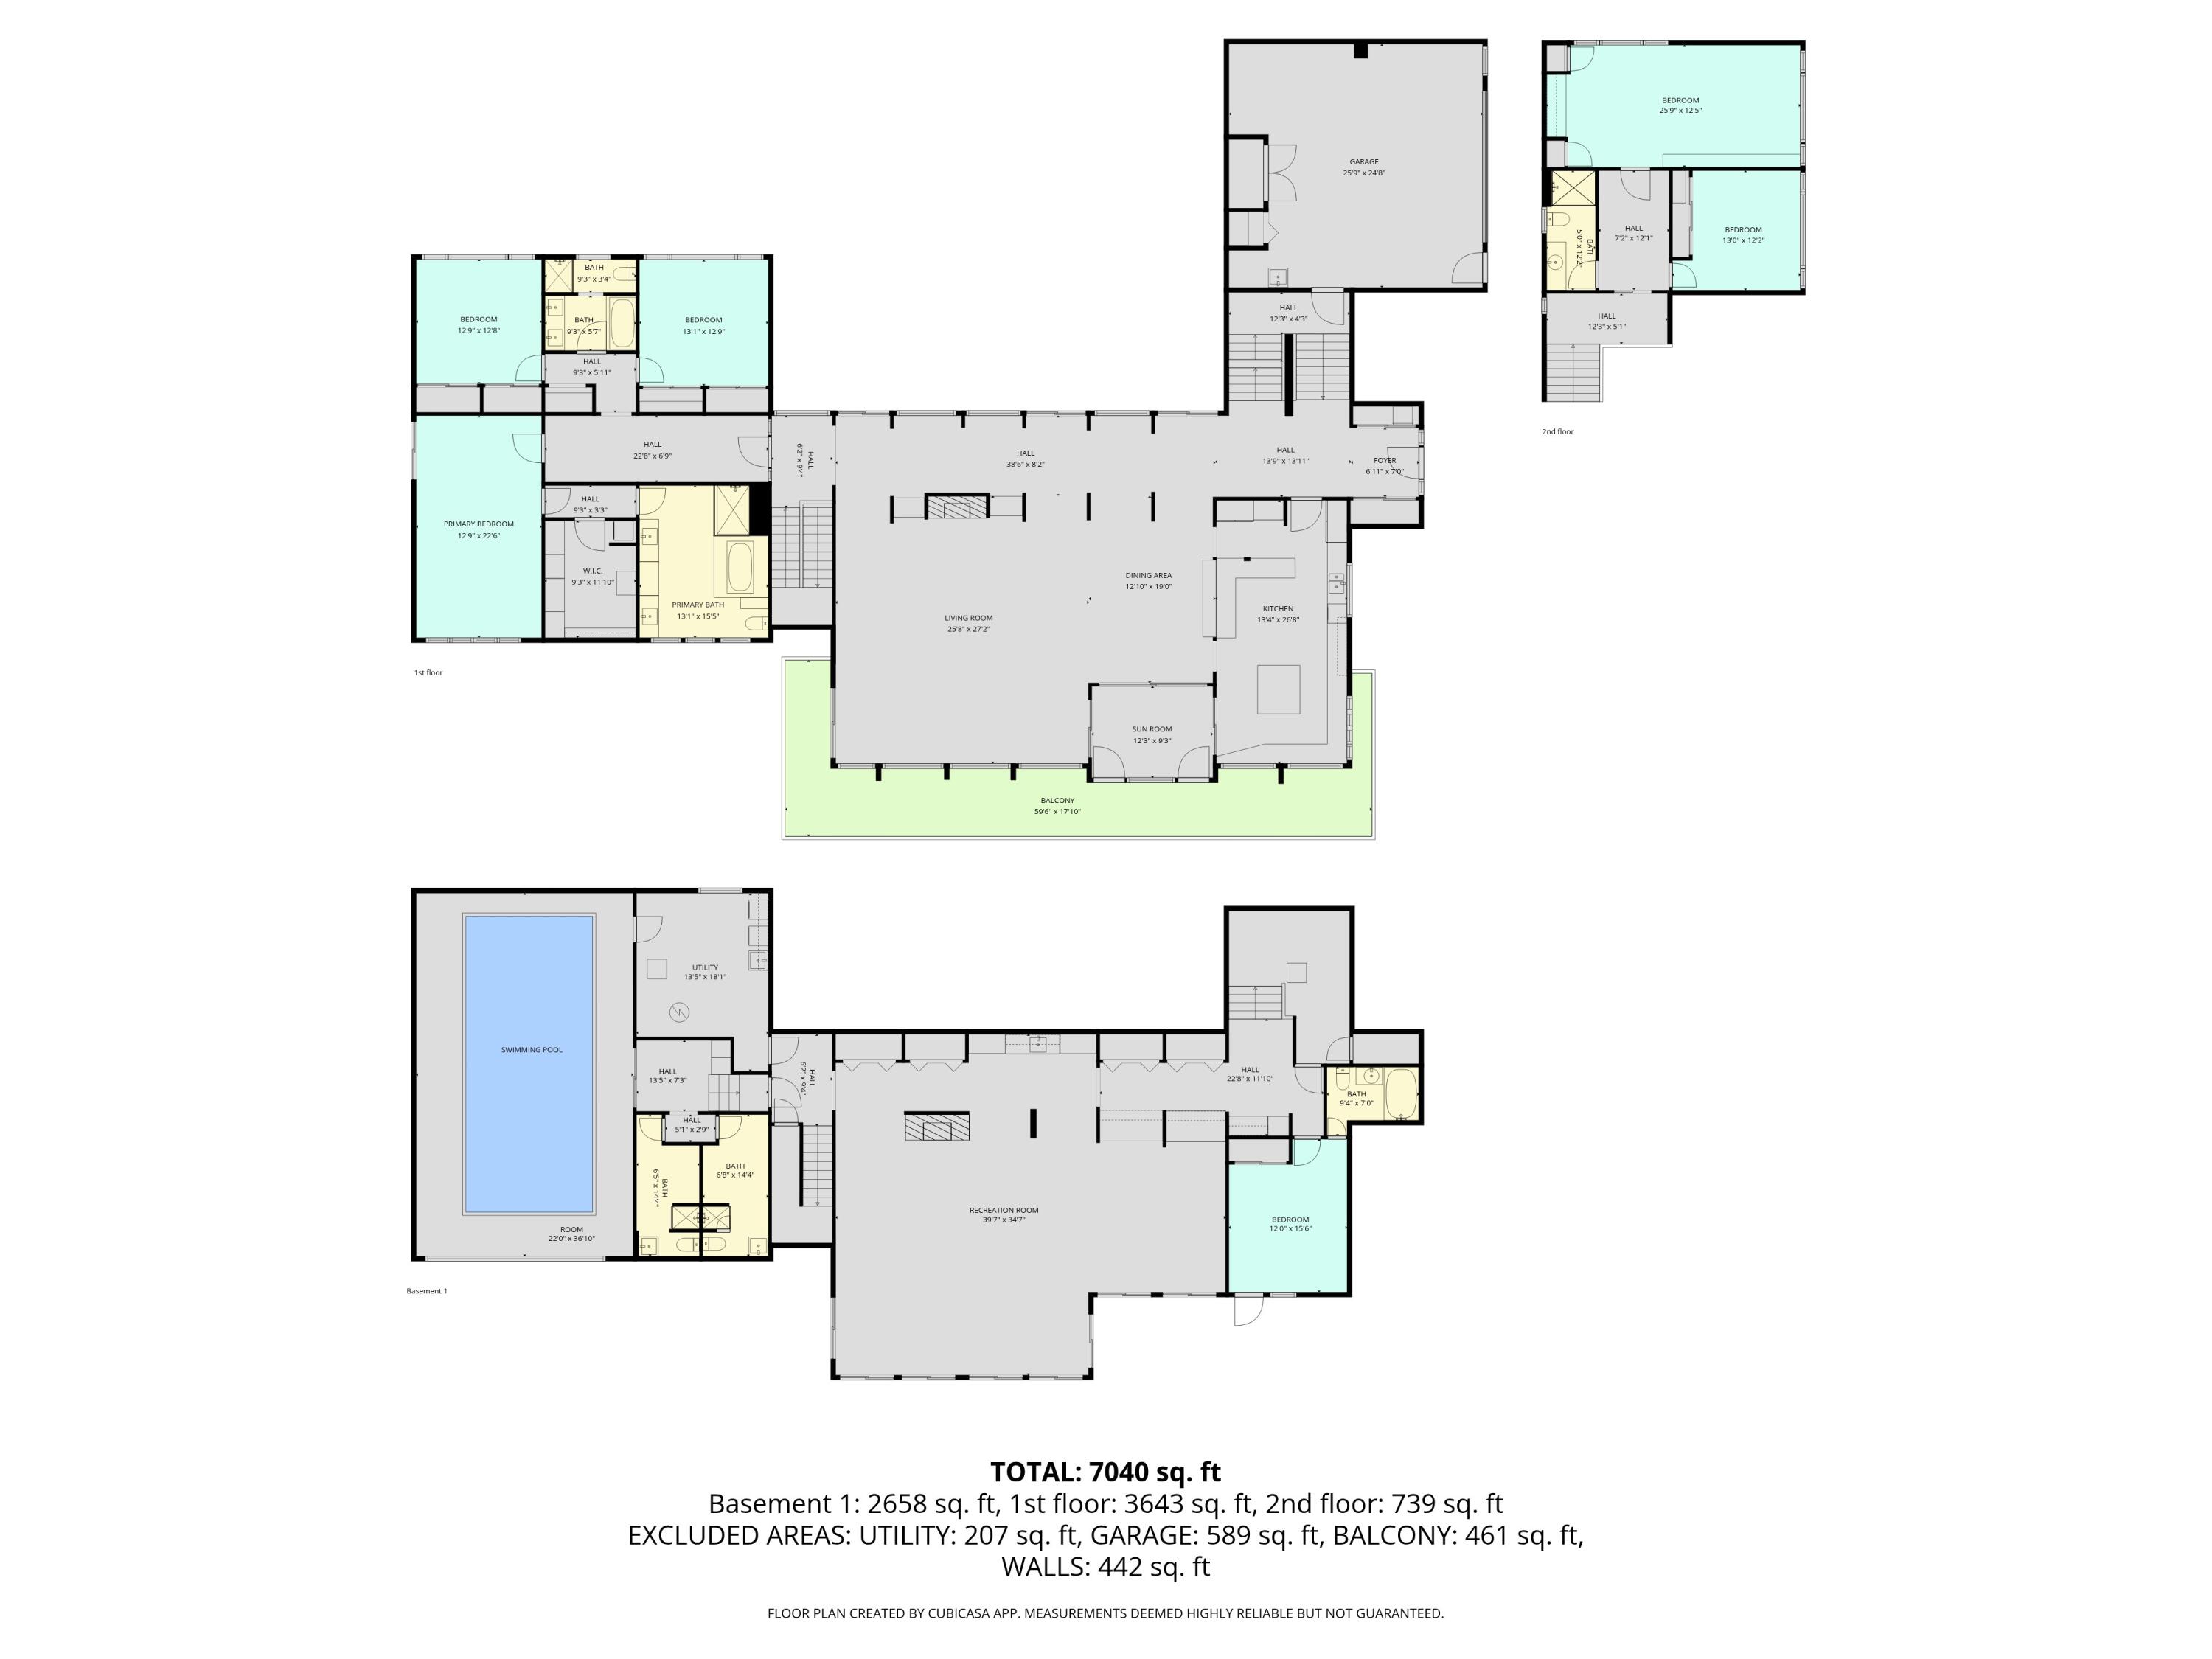
Three-level floor plan with a swimming pool, recreation room, garage, bedrooms, and 7,040 total square feet.
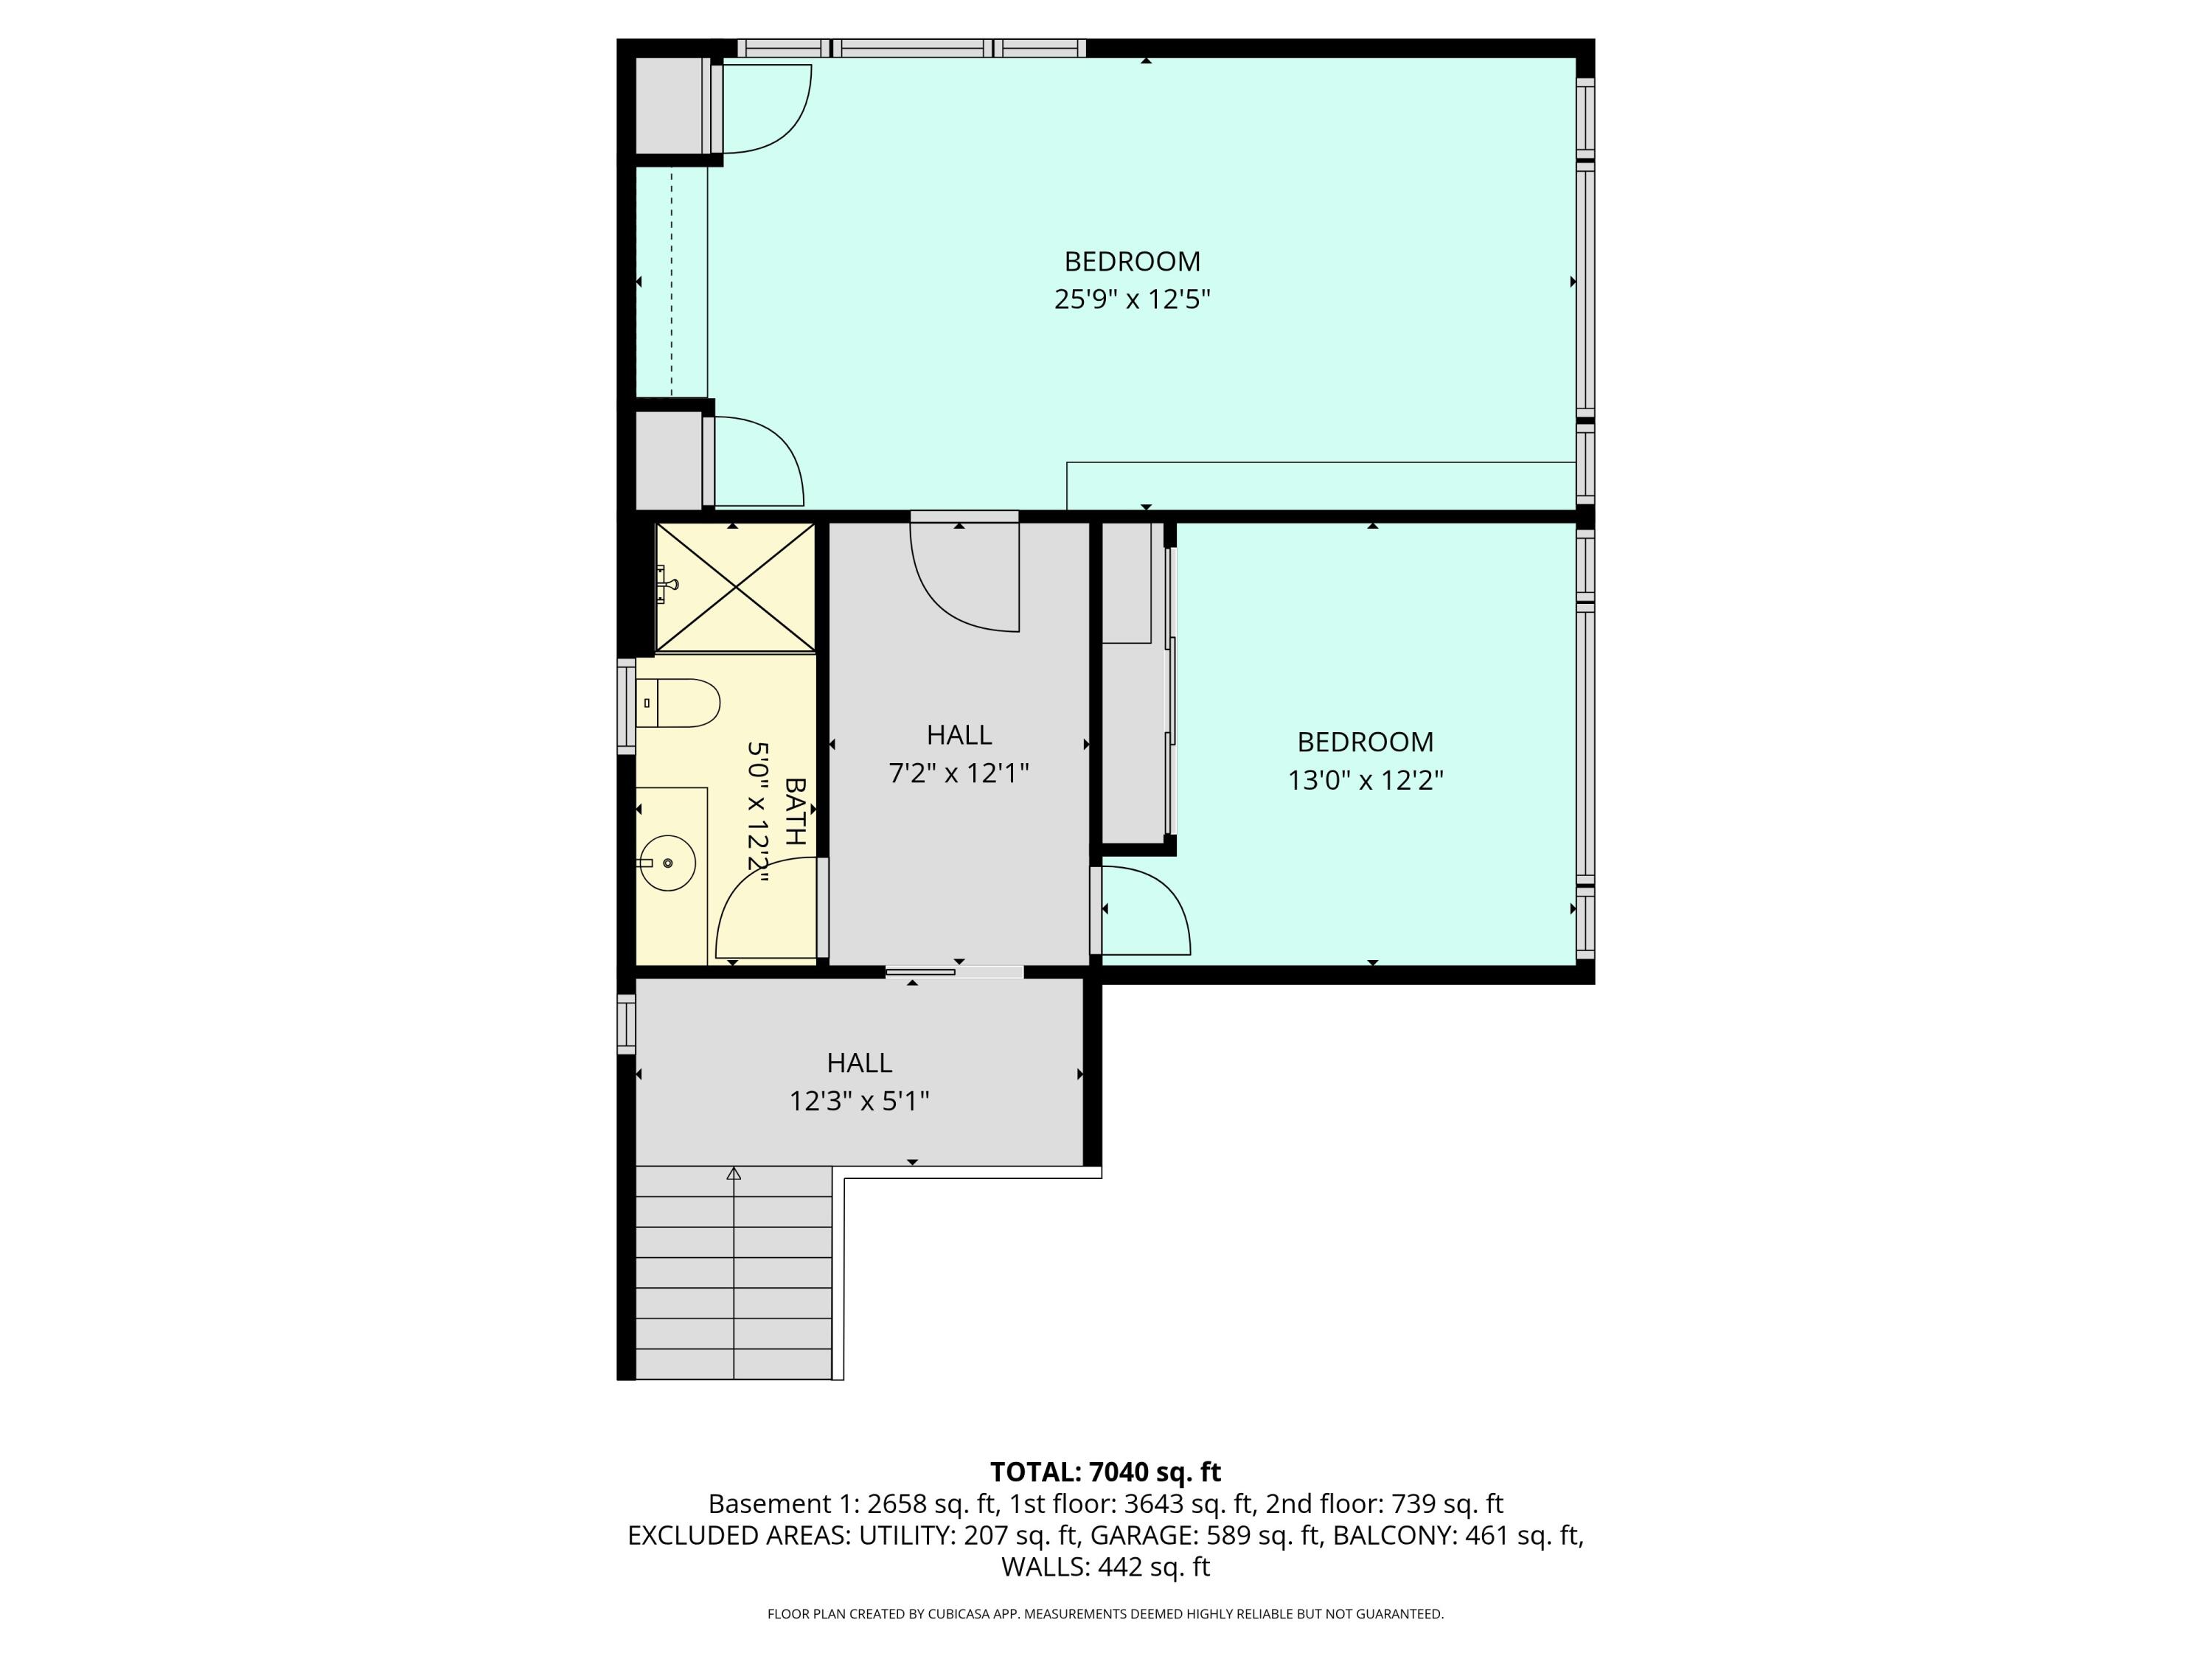
Upper-level floor plan showing two bedrooms, a bathroom, halls, and stairs.
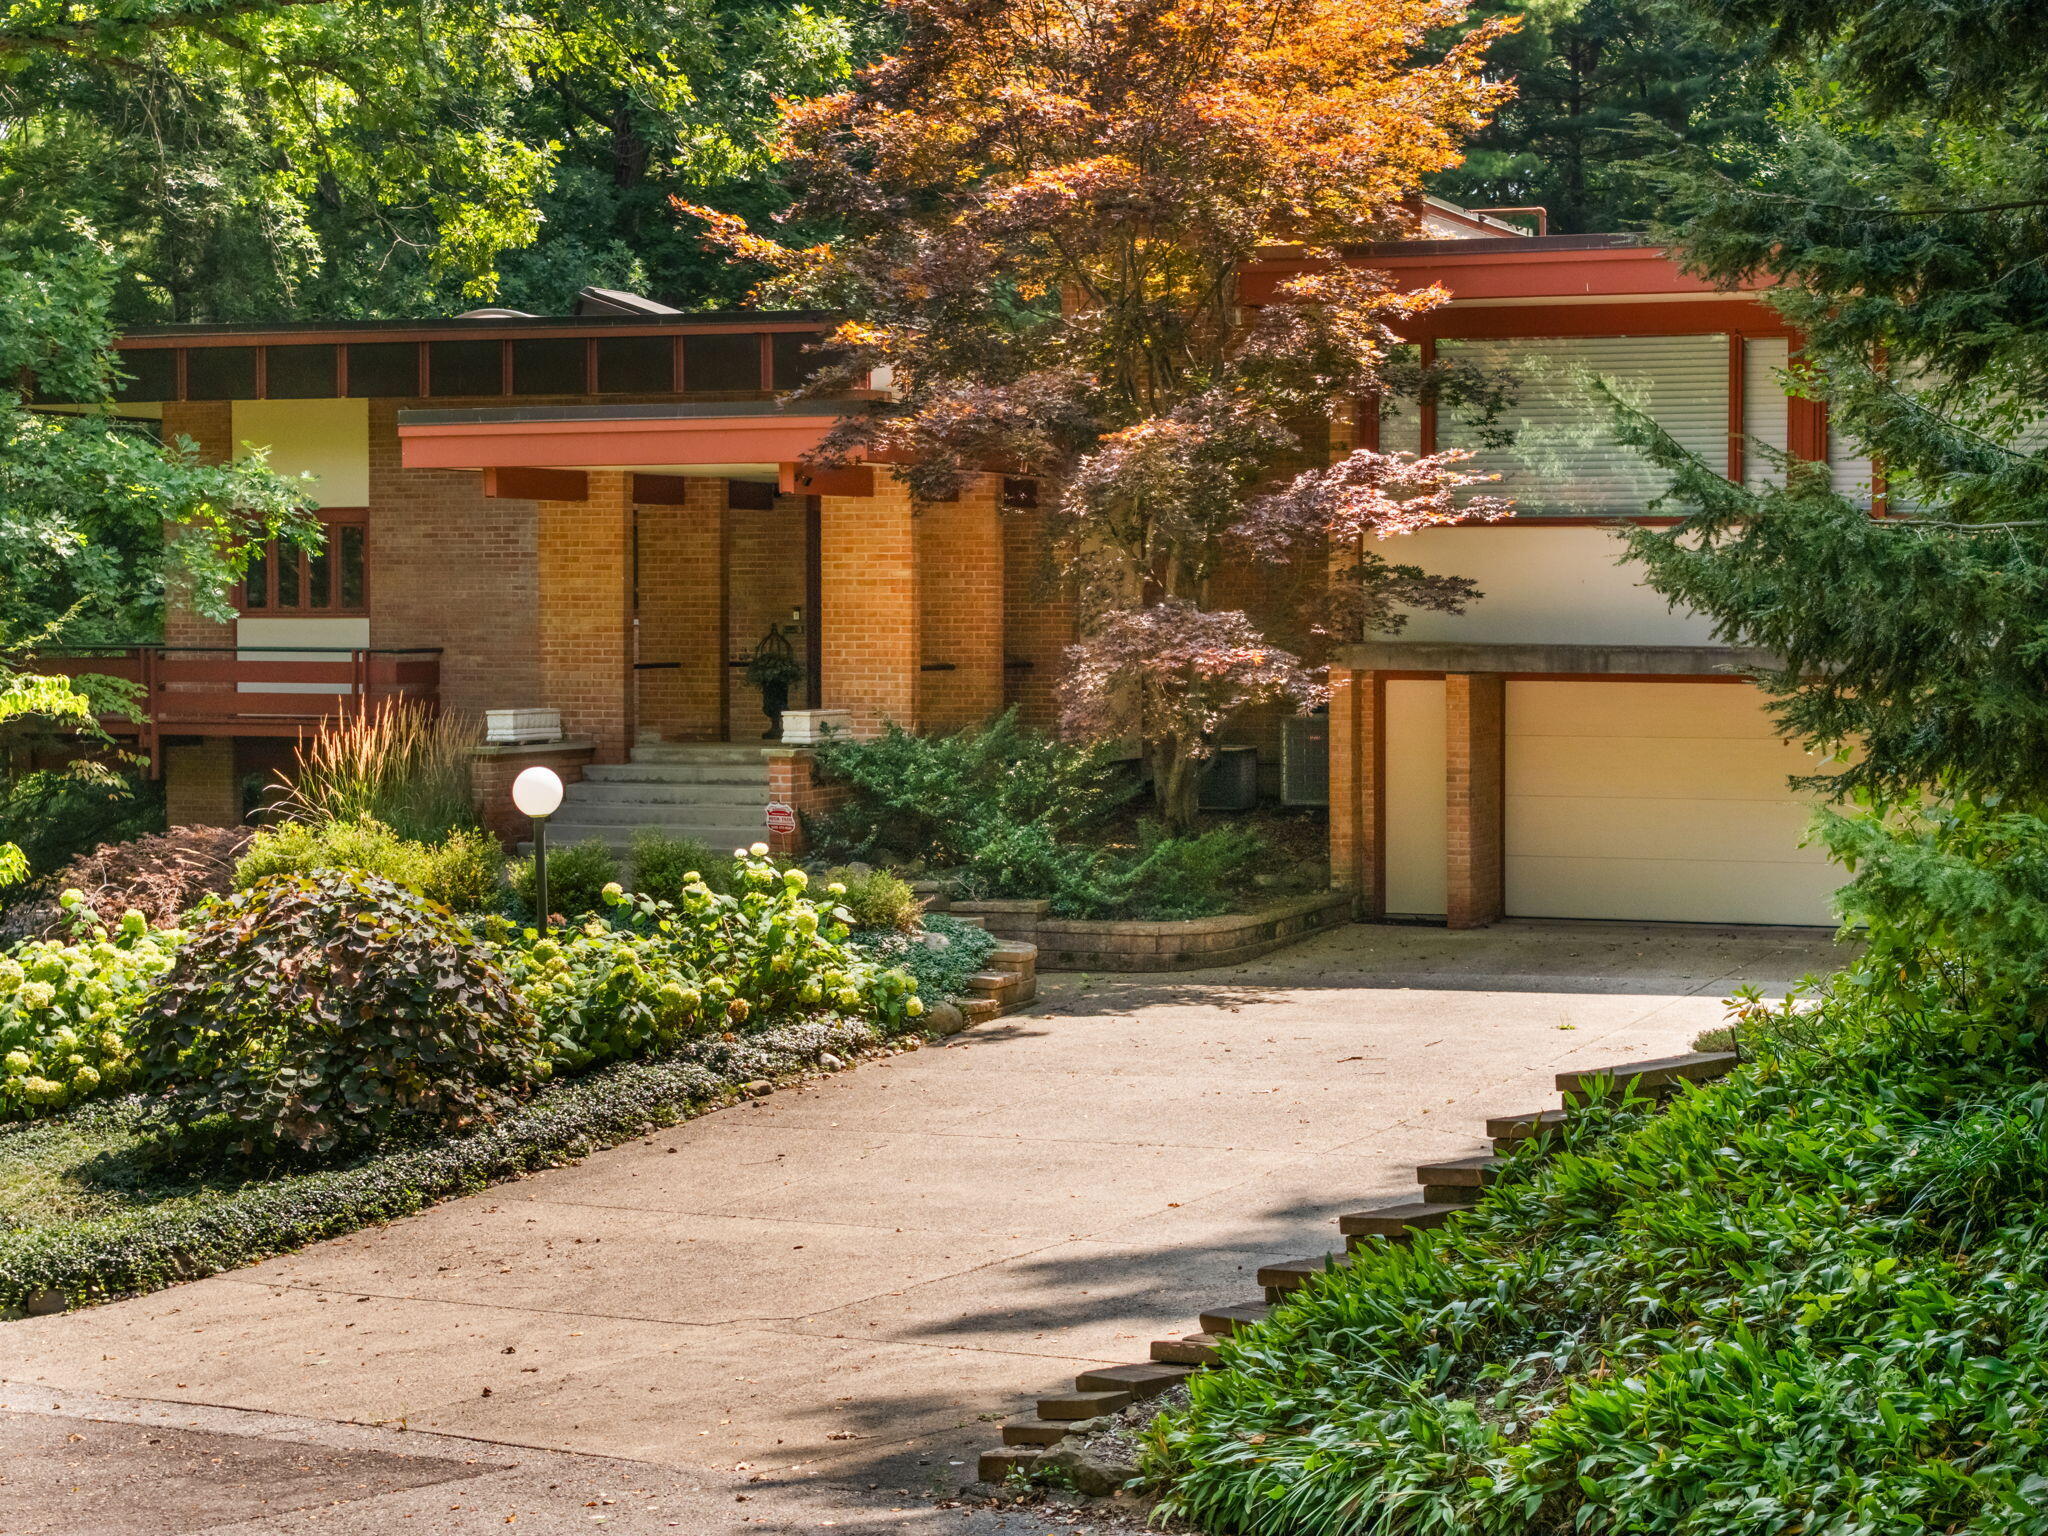
Mid-century modern brick house with an attached garage, landscaped driveway, and autumn trees.
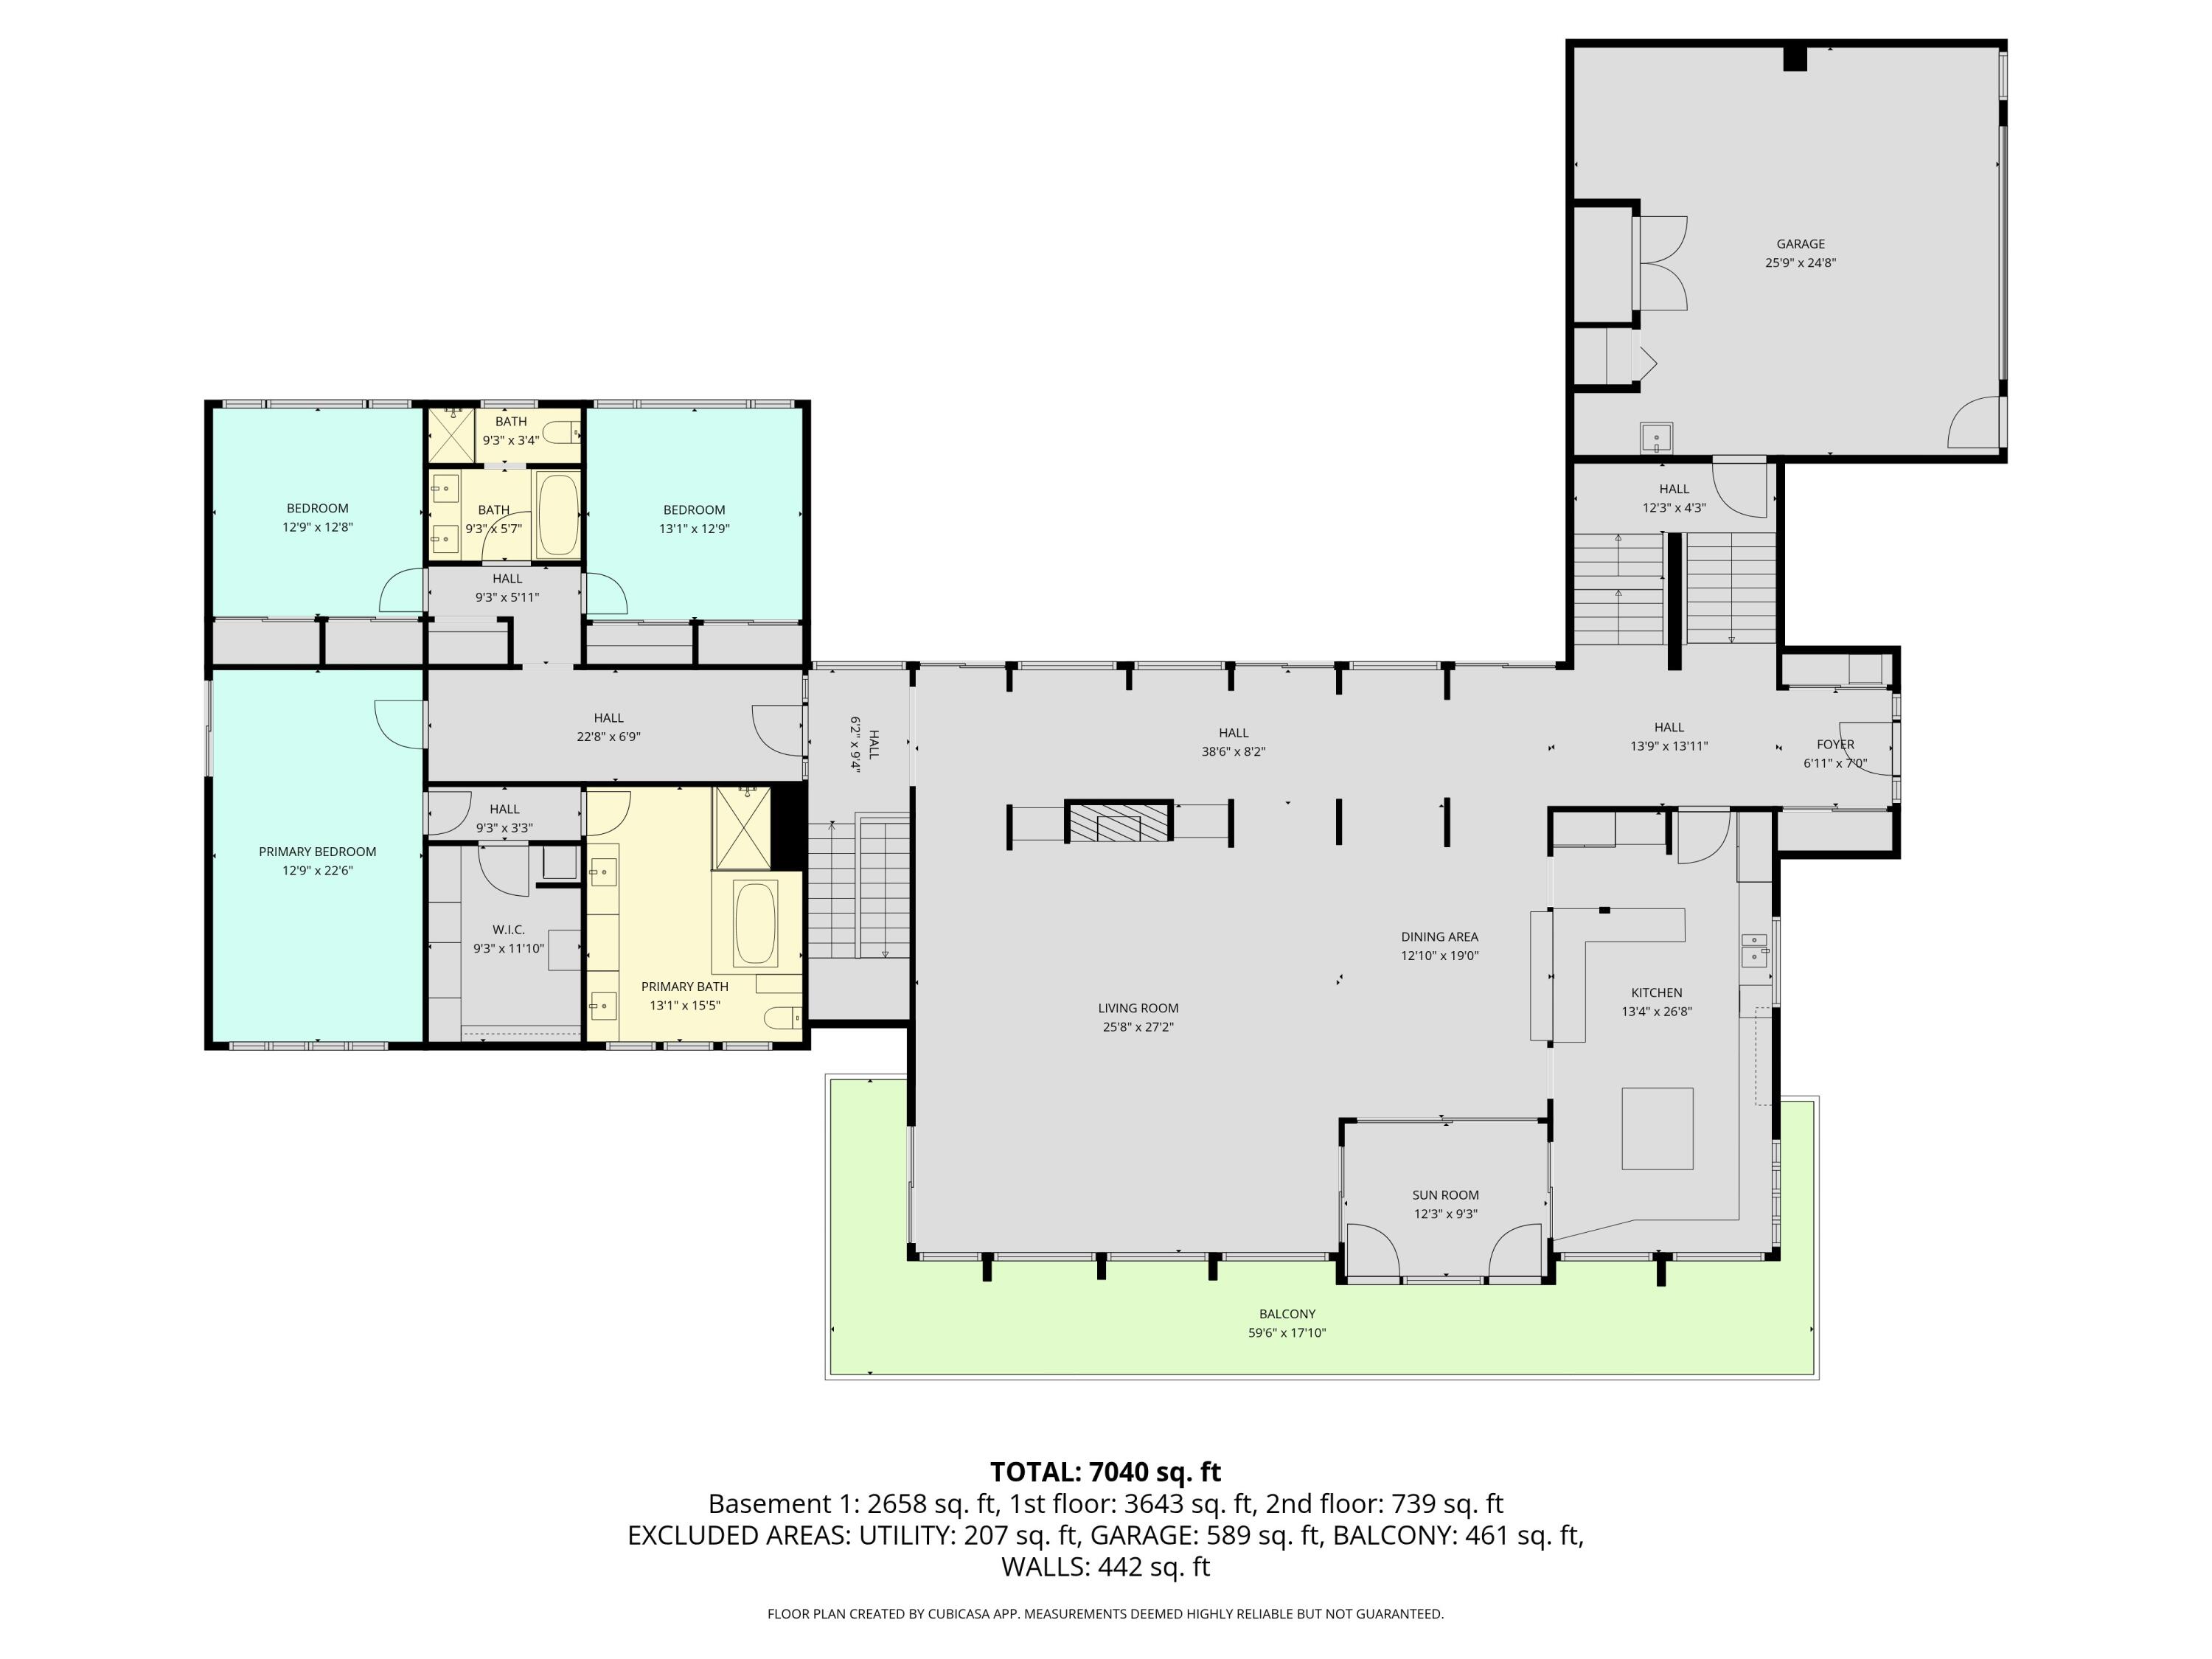
Floor plan showing bedrooms, open living and dining areas, kitchen, sunroom, balcony, and garage.
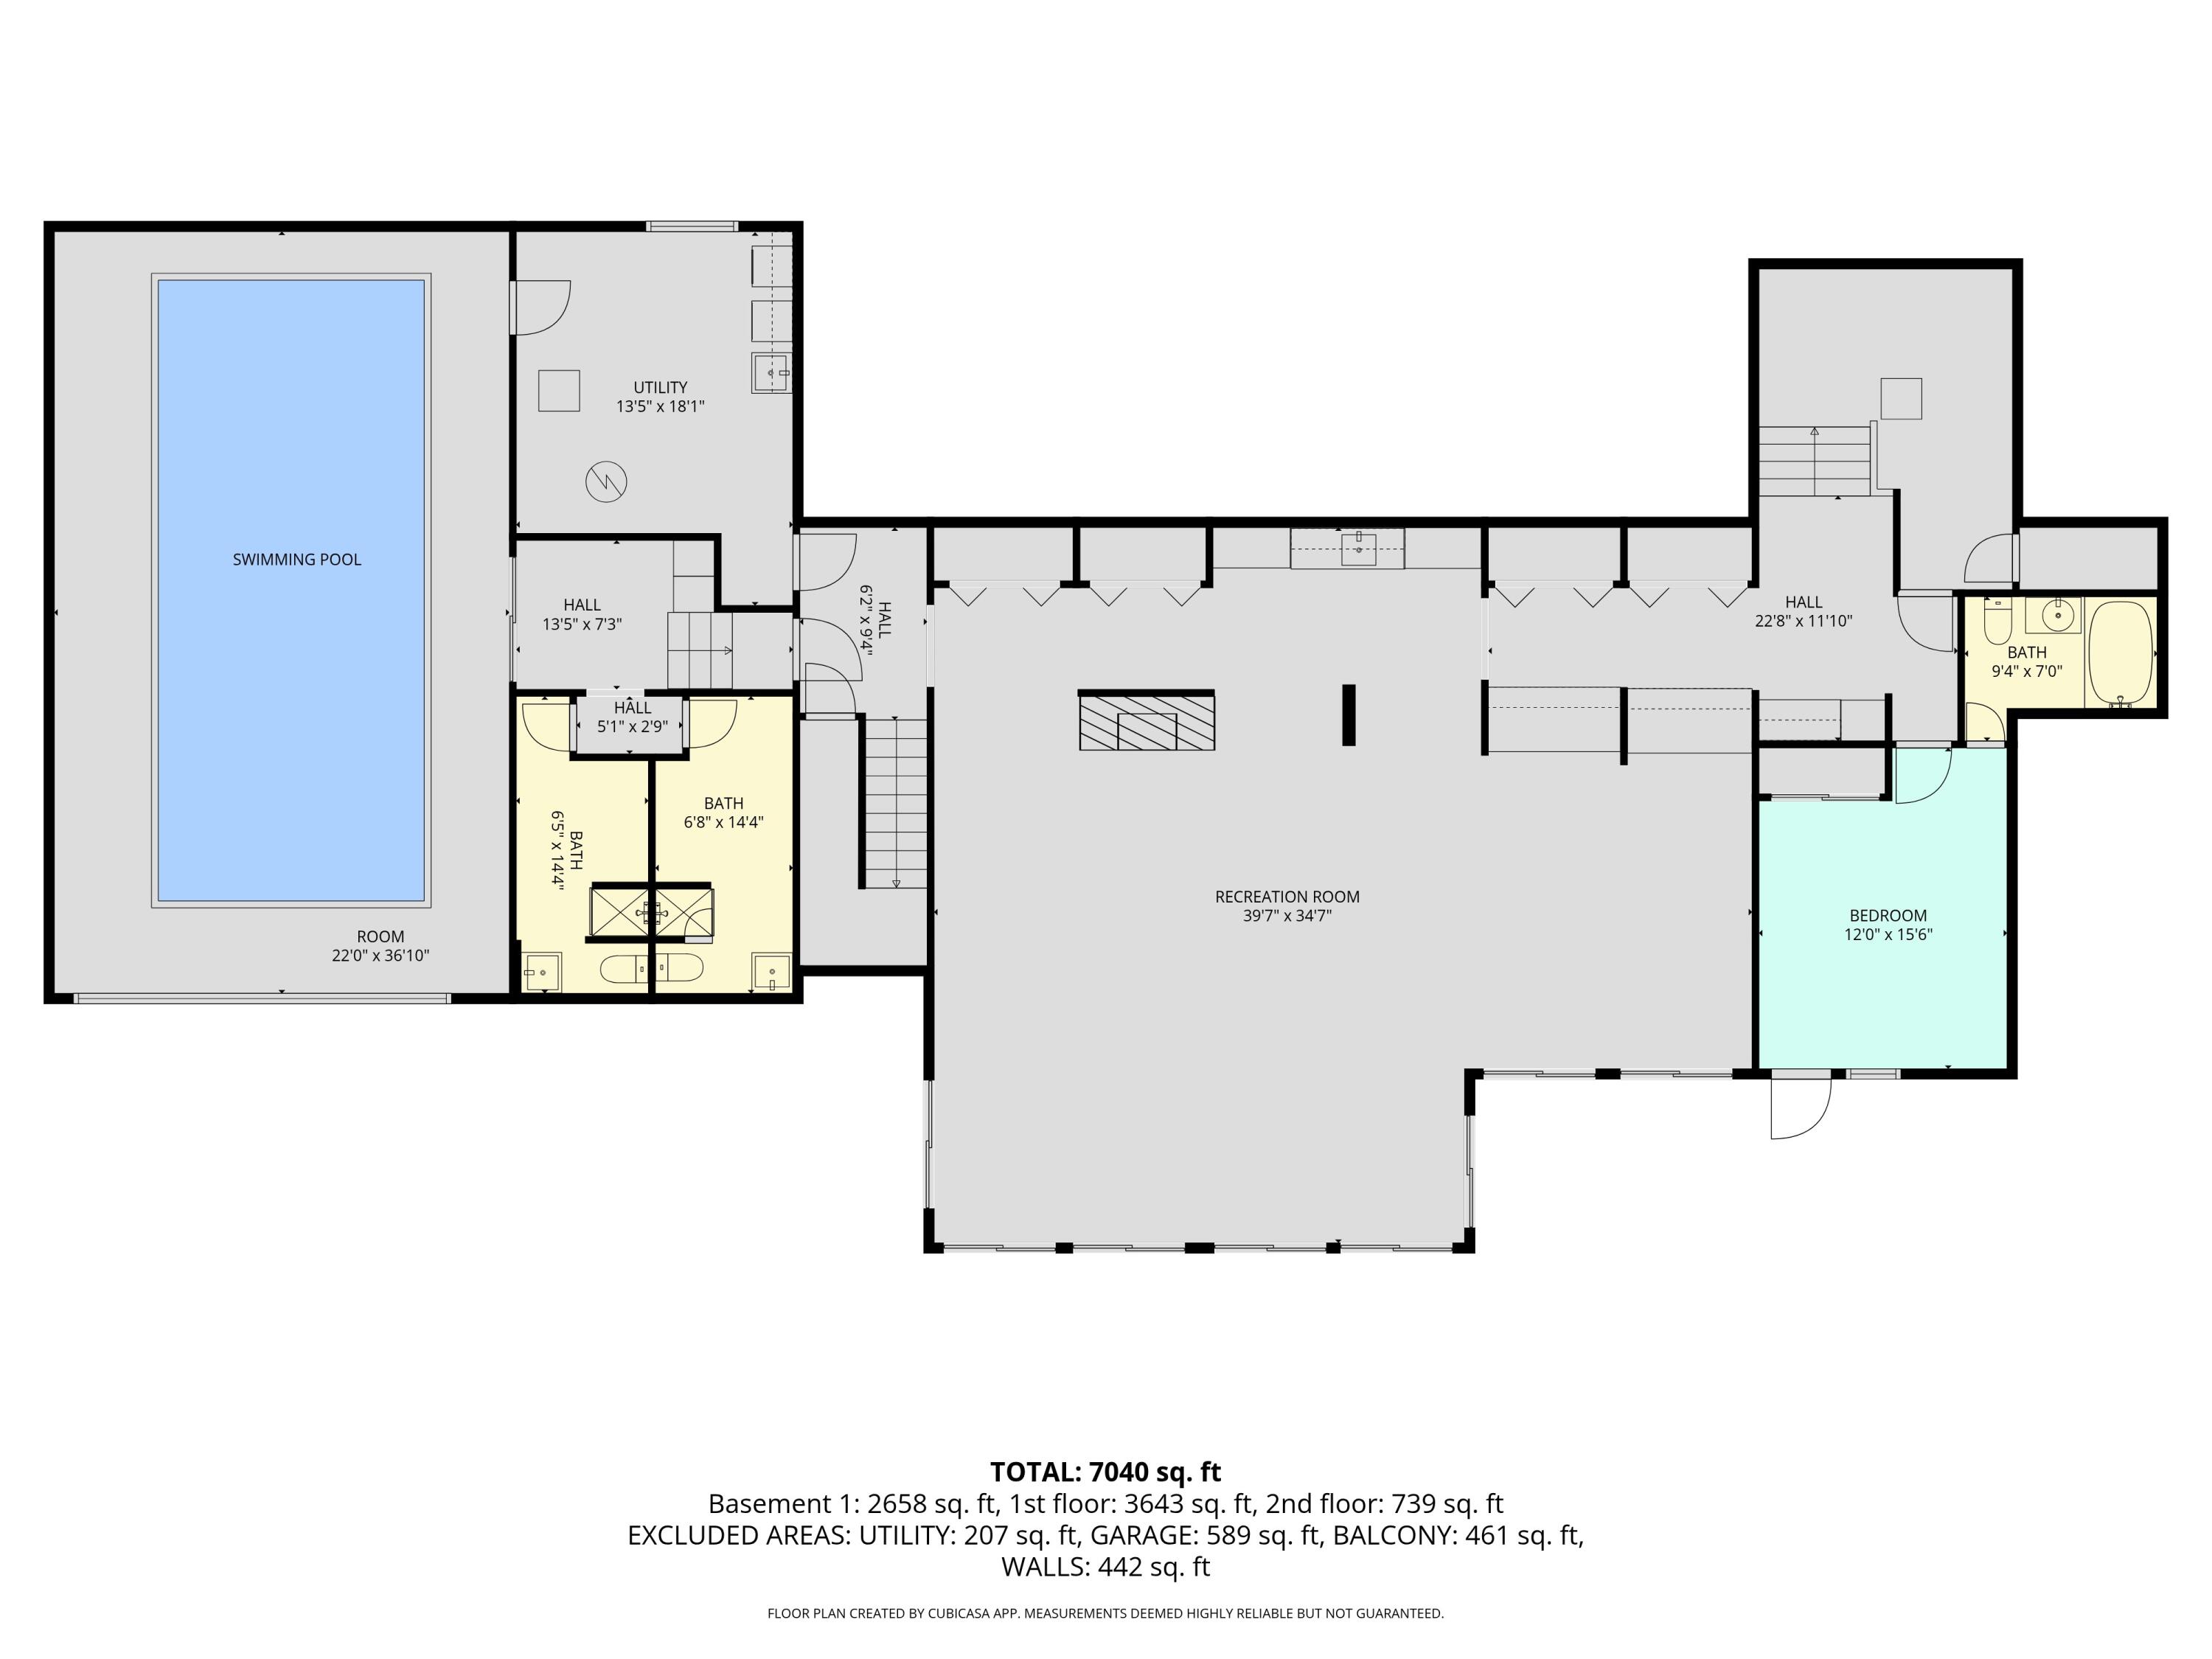
Floor plan with a swimming pool, large recreation room, bedroom, and room dimensions.
SEE ALL PHOTOS
Modern brick house with flat roofs, red trim, raised deck, and attached garage among mature trees.
Contemporary brick home with a two-car garage, broad windows, and mature trees shading the landscaped front garden.
Brick home with a broad roof behind flowering hydrangeas and a Japanese maple.
Modern brick home with flat rooflines and a garage, surrounded by mature ornamental trees and gardens.
Low-profile brick home surrounded by mature trees, dense gardens, and a curved path.
Modern brick home framed by lush gardens and autumn foliage.
Mid-century modern brick house with broad flat roofs, large windows, and an attached garage.
Entry foyer with exposed brick, a wood-paneled ceiling, tiled floor, and carpeted staircase.
Brick-columned hallway with a wood ceiling, tiled floor, and tall frosted-glass door.
Brick hallway with a wood-plank ceiling, tiled floor, and wooden staircase.
Brick hallway with a wood-paneled ceiling, tiled floor, windows, and carpeted stairs.
Brick facade and glass doors reveal a warmly lit entryway with tiled floors and a large wooden cabinet.
Stone patio with a wooden dining set beside a red-brick home and small reflecting pond.
Living room with a lit fireplace framed by brick columns and broad windows.
Brick home patio with sliding glass doors, outdoor dining table, and lily pond.
Brick home patio with broad glass doors, stone paving, and a small reflecting pool.
Living room with a brick fireplace, burning fire, potted plant, and large windows.
Living room with a brick fireplace, exposed timber beams, and views into the dining area and kitchen.
Living room with a lit brick fireplace, exposed brick columns, and dramatic wood ceiling beams.
Living room with a chrome lounge chair, patterned rug, and large abstract painting.
Living room with a high beamed ceiling, expansive windows, and a grand piano.
Covered deck with brick columns, sliding glass doors, and a wooded view.
Home office with a wooden desk beside large windows overlooking trees and a deck.
Music room with a black grand piano, brick columns, and expansive windows overlooking a wooded deck.
Grand piano in a wood-trimmed room with patterned chairs and hardwood floors.
Dining room with exposed wood beams, patterned chairs, and large windows overlooking trees.
Dining room with a glass-top table and patterned chairs beside a windowed sitting area.
Furnished sunroom with red-toned decking, large windows, a brick wall, and patterned lounge chairs.
Outdoor seating on a red deck beside brick walls and expansive glass windows.
Dining room with a glass-top table and patterned chairs, opening onto a granite-counter kitchen.
Kitchen with granite counters, a stainless sink, three wood-trimmed windows, and glass-front cabinets.
Kitchen with warm wood cabinetry, granite counters, and three narrow windows above the sink.
Kitchen with reddish-brown wood cabinets, granite counters, stainless appliances, and a high wood-paneled ceiling.
Kitchen with reddish-brown cabinetry, granite counters, a large gas cooktop, and windows overlooking trees.
Kitchen with rich wood cabinets, granite island, and broad windows overlooking trees.
Kitchen with a granite island, dark bar stools, reddish wood cabinetry, and tall windows overlooking trees.
Kitchen with a granite island, brick walls, vaulted wood ceiling, and large windows.
Kitchen with a granite island, red wood cabinets, brick walls, and sliding doors to a patio.
Furnished deck with red-toned boards, cushioned chairs, large glass doors, and trees beyond the railing.
Entry foyer with a wood-plank ceiling, brick accent wall, tiled floor, and frosted-glass door.
Bright hallway with light wood floors, framed artwork, and a built-in shelf displaying colorful pottery.
Bedroom with broad windows overlooking trees, a blue-covered bed, and warm wood floors.
Bedroom with pale blue bedding, rich wood trim, and a glass door overlooking trees.
Built-in wood desk beside sliding glass doors overlooking a wooded backyard, beneath a wood-paneled ceiling.
Red-brick home with a raised wooden deck overlooking a lawn shaded by mature trees.
Spacious bathroom with a soaking tub, warm wood double vanity, and windows overlooking trees.
Modern bathroom with a built-in tub, glass shower, mosaic tile wall, and wood-trimmed skylight.
Bathroom with twin wood vanities, large mirrors, and a glass shower enclosure.
Bathroom with a double-sink wood vanity, matching ceiling beams, and a glass shower.
Bathroom vanity with warm wood cabinets, twin sinks, and a mirrored view of the shower.
Bathroom vanity with wood cabinetry, white sinks, mosaic tile backsplash, and pink orchids.
Bathroom vanity with a dark metal faucet, cream mosaic backsplash, and warm wood cabinetry.
Walk-in closet with extensive warm wood cabinetry, drawers, hanging rails, and mirrored panels.
Bedroom with patterned bedding, gold bedside lamps, wood closet doors, and a blue area rug.
Furnished bedroom with a large patterned bed and broad window overlooking leaf-covered woodland.
Bedroom and adjoining bathroom with pale green tile, wood cabinetry, and a glass shower.
Bathroom with a double-sink wood vanity and tiled shower area with floral towels.
Bedroom with two white twin beds and large windows overlooking autumn woods.
Bedroom with two white twin beds, warm wood cabinetry, and a colorful patterned rug.
Two-story brick foyer with a dark wood staircase railing, chandelier, and tall windows.
Dark stained woodwork with broad cap and square supports against a brick wall.
Entry hall with exposed brick, a decorative folding screen, and a console table beside a windowed room.
Home office with built-in wood cabinetry, glass display shelves, and a patterned rug.
Bedroom with blue walls, built-in bookshelves, and a wide window overlooking leafless trees.
Bedroom with built-in wooden bookshelves and a wide window overlooking trees.
Home office with built-in wood desk and cabinetry beside a large window overlooking trees.
Home office with wood built-ins, blue walls, a patterned rug, and large windows overlooking trees.
Bathroom with a long wood vanity, stone-tiled glass shower, and geometric wood-framed ceiling
Interior room with a wood credenza beneath a large window and warm wood trim.
Furnished room with a broad wood-framed window overlooking trees and a neighboring home.
Entryway with carpeted stairs, a dark wood railing, and exposed brick walls.
Interior hallway with brick walls, wood doors, and recessed ceiling lights.
Wood cabinetry and granite sink counter line a carpeted corridor with brick columns.
Built-in wet bar with warm wood cabinets, granite counters, a small sink, and glassware.
Living room with a brick fireplace, built-in wood cabinetry, and blue sofa.
Living room with a blue sofa, brick fireplace, and adjoining wood-paneled dining area.
Living room with wood-paneled walls, colorful seating, and large windows overlooking trees.
Living room with a deep blue sofa, brick columns, and large windows overlooking trees.
Furnished sunroom with a red patterned chaise, brick columns, and broad windows overlooking trees.
Brick residence with a raised wood balcony above a sliding glass door and a tree-lined gravel walkway.
Dining room with a long wood table, brick columns, built-in cabinetry, and a colorful patterned rug.
Dining room with a long wooden table on a colorful rug, built-in cabinetry, brick columns, and sliding glass doors.
Dining room with a long wooden table, woven chairs, brick columns, and a colorful patterned rug.
Dining room with a long wooden table, brick columns, and large windows overlooking trees.
Entry area with terracotta tile, a purple rug, wood closet doors, and an adjoining half bathroom.
Bathroom with cream tile, pedestal sink, bathtub, green shower curtain, and framed Saugatuck print.
Tiled hallway with wooden sliding closet doors, a purple rug, and an open bathroom doorway.
Covered brick patio with exposed timber beams and sliding glass doors.
Brick entryway with a carpeted staircase and two wood doors.
Indoor swimming pool with turquoise water, tiled deck, and tropical murals
Indoor swimming pool surrounded by a tropical beach mural, with glass doors opening to an adjoining room.
Indoor pool with a tropical beach mural and floating balls.
Indoor pool with turquoise water and a tropical beach mural on the walls.
Bathroom with a marble shower partition, pedestal sink, and long wooden bench beside a colorful tiled floor.
Bathroom with marble shower, colorful tile floor, and a wooden bench beneath hanging towels.
Brick home beside a patio pond edged with stone, surrounded by leafy woodland landscaping.
Brick house patio with outdoor dining set beside a small lily-covered pond.
Garden pond with lily pads and stone edging beside a brick house, surrounded by dense greenery.
Stone-edged pond covered with green lily pads, surrounded by large pavers.
Stone steps climb through dense landscaping beside a red brick home.
Landscaped garden pond with lily pads and a statue among dense greenery.
Aerial view of a home nestled among dense trees, with a broad driveway and flat roof.
Aerial view of a flat-roofed home nestled among dense summer trees, with its driveway visible.
Aerial view of a home’s roof surrounded by dense trees, with skylights and a paved driveway.
Aerial view of a home nestled among dense trees, with its roof and surrounding streets visible.
Aerial view of a winding river through dense green woods, with boats and distant city buildings.
Aerial view of a wooded river corridor with bridges, sports fields, and a railway.
Aerial view of a river winding through trees, with a railway and large campus buildings nearby.
Aerial view of a wooded river with several bridges and boats.
Aerial view of a brick campus surrounded by trees, with soccer fields, a baseball diamond, and a track.
Mid-century modern home with attached garage, broad driveway, and mature trees in autumn.
Mid-century modern brick home with attached garage, landscaped garden, and red-orange tree.
Modern brick home with a flat roof, attached garage, and mature trees surrounding the landscaped front yard.
Aerial view of wooded property near a river, with an approximate parcel outline marked “NOT A SURVEY.”
Three-level floor plan with a swimming pool, recreation room, garage, bedrooms, and 7,040 total square feet.
Upper-level floor plan showing two bedrooms, a bathroom, halls, and stairs.
Mid-century modern brick house with an attached garage, landscaped driveway, and autumn trees.
Floor plan showing bedrooms, open living and dining areas, kitchen, sunroom, balcony, and garage.
Floor plan with a swimming pool, large recreation room, bedroom, and room dimensions.
Courtesy of JoAnn Barrett, Howard Hanna Real Estate
For Sale

276 Indian River Place

276 Indian River Place, Ann Arbor, MI 48104

$3,500,000
This extraordinary mid-century modern residence was considered by architect Robert Metcalf to be his showcase home. It represents a unique addition to Ann Arbor's architectural legacy, exemplifying enduring design, superior craftsmanship and materials. The residence embraces harmony between structure and setting. Expansive walls of glass interplay with brick, a striking juxtaposition of textures that invites natural light and frames serene views of the woods and landscaped gardens. The entry unfolds into a stunning colonnade of sliding glass doors opening to a bluestone courtyard and tranquil koi pond. Set into the hillside, it is a picturesque setting year-round. Classic proportions and carefully curated sight-lines define the gracious design. Rich cherry detailing highlights the home's signature horizontal lines and enhances the flow between spaces. Designed for both grand entertaining and intimate living, the home offers a seamless blend of private retreats and inviting gathering spaces. The living room has areas dedicated to gathering, music and study, and dining. It is a large space for entertaining, with convenient access from the kitchen and to the surrounding deck. Sliding doors line the walls and open to a screened porch and deck that wraps around the rooms.

6
beds

7
baths

8,118 Sq.Ft. LIVING AREA

3 Acres lot

JoAnn Barrett

JoAnn Barrett

Features & Amenities

Interior

  • total bedrooms6
  • Total bathrooms7
  • full bathrooms7
  • Laundry room Lower Level, Main Level
  • Flooring Carpet, Ceramic Tile, Tile, Wood
  • Fireplace Family Room, Living Room, Wood Burning
  • APPLIANCES Humidifier, Iron Water FIlter, Bar Fridge, Cooktop, Dishwasher, Disposal, Double Oven, Dryer, Oven, Refrigerator, Washer, Water Softener Owned
  • other interior Features Broadband, Garage Door Opener, Guest Quarters, Wet Bar, Center Island, Eat-in Kitchen

Area & Lot

  • Status For Sale
  • Living Area8,118 Sq.Ft.
  • Total Area8,118 Sq.Ft.
  • Lot Area3 Acres
  • MLS® ID26051311
  • TypeResidential
  • YEAR BUILT1967
  • NeighborhoodAnn Arbor
  • Architecture StylesMid-Century Modern
  • School DistrictAnn Arbor

Exterior

  • STORIES3
  • Garage Space2.5
  • water SourceWell
  • utilitiesPhone Available, Natural Gas Available, Electricity Available, Cable Available, Phone Connected, Natural Gas Connected, Cable Connected, High-Speed Internet
  • PoolIndoor
  • roofCopper, Rubber
  • lot featuresCorner Lot, Wooded, Rolling Hills, Cul-De-Sac
  • parkingGarage Faces Front, Attached
  • HEAT TYPEHot Water, Radiant
  • AIR CONDITIONINGCentral Air
  • sewerPublic
  • other exterior FeaturesBalcony, Scrn Porch

Financial

  • Sales Price$3,500,000
  • Real Estate Tax $25,660/yr
View Virtual Tour
Contemporary brick home with a two-car garage, broad windows, and mature trees shading the landscaped front garden.

Schedule a Showing

I would love to show you this beautiful property. Please select your preferred date and time below. I will be in touch shortly to confirm your appointment.

Schedule a Showing

I would love to show you this beautiful property. Please select your preferred date and time below. I will be in touch shortly to confirm your appointment.

Thank you for your interest in 276 Indian River Place, Ann Arbor, MI 48104. We are reviewing your request and will be in touch shortly!

Mortgage Calculator

Estimate your monthly mortgage payment, including the principal and interest, property taxes, and HOA. Adjust the values to generate a more accurate rate.

All estimates are provided for informational purposes only. Actual amounts may vary.
$0,000 Your Payment 20 15 65
$0,000 Your Payment

Ann Arbor

Explore

Work With JoAnn

Get assistance in determining current property value, crafting a competitive offer, writing and negotiating a contract, and much more. Contact me today.

Follow Me on Instagram